This is a carousel with tiles that activate property listing cards. Use the previous and next buttons to navigate.
1/48
$475,000 Just Listed
This is a carousel with tiles that activate property listing cards. Use the previous and next buttons to navigate.
1/48
Property Description
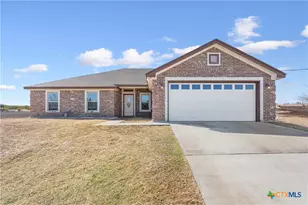
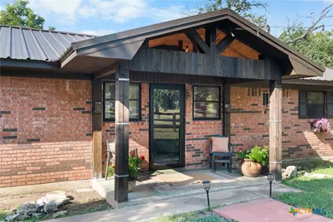
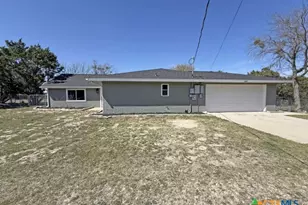
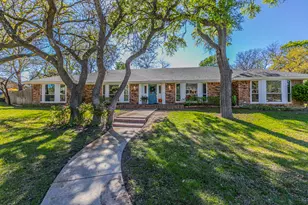
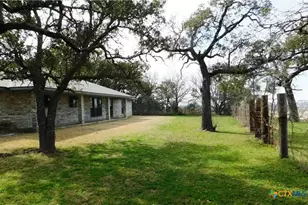
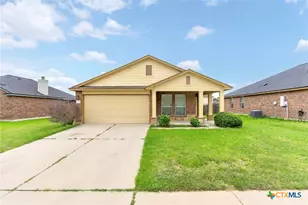
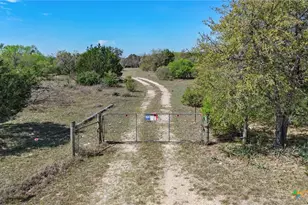
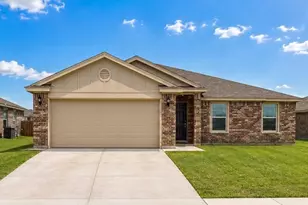
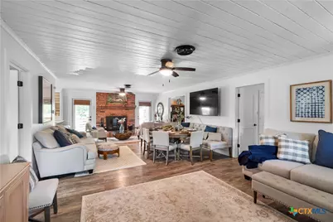
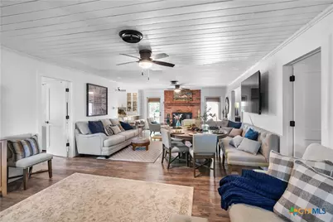
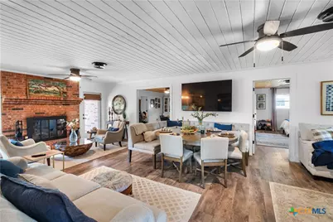
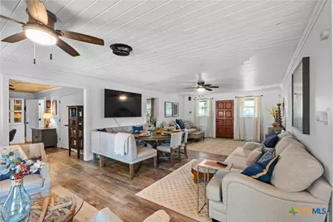
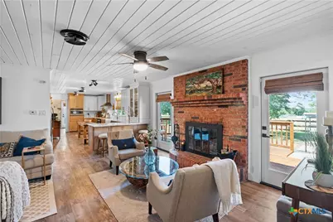
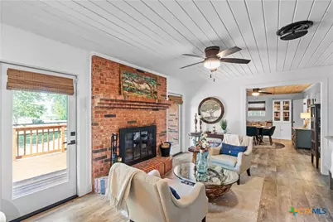
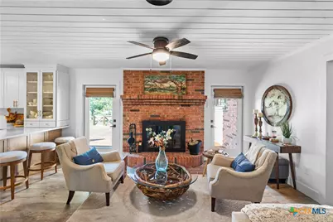
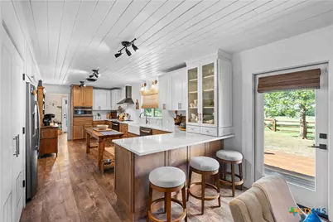
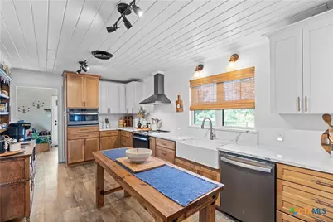
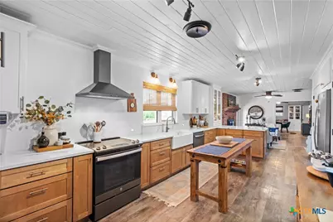
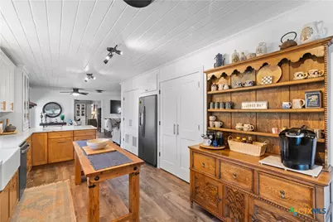
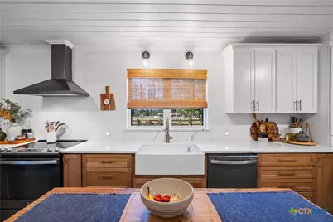
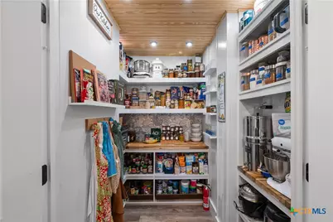
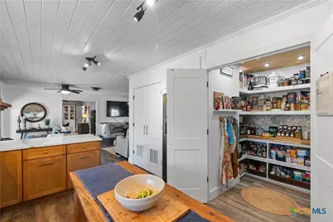
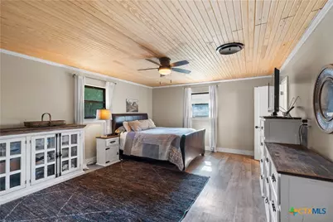
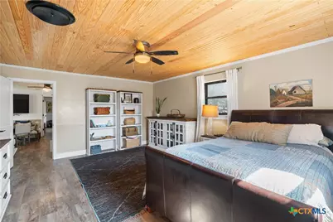
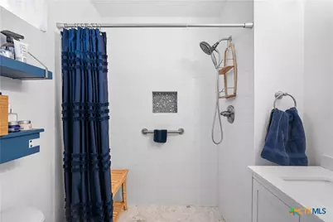
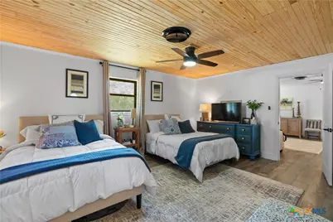
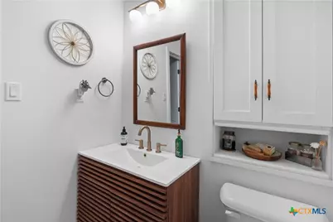
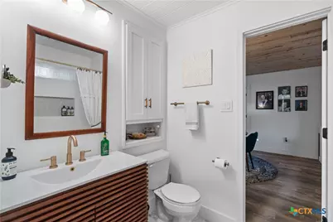
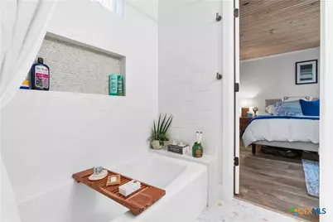
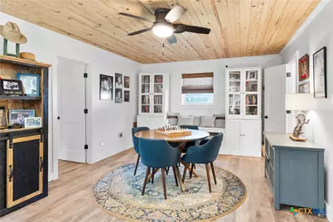
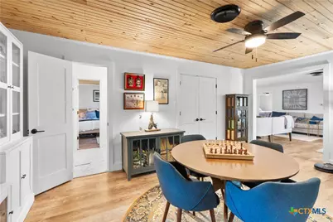
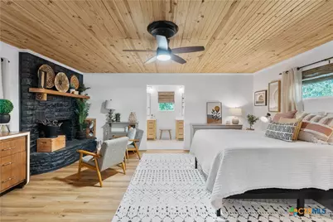
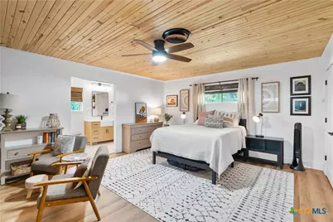
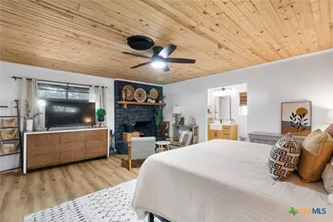
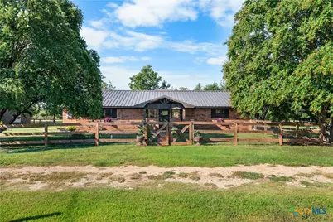
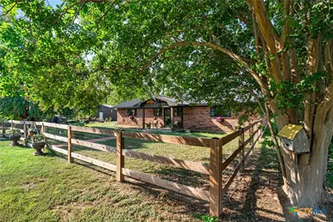
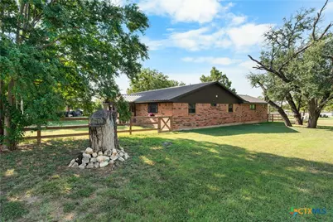
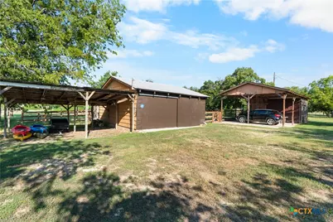
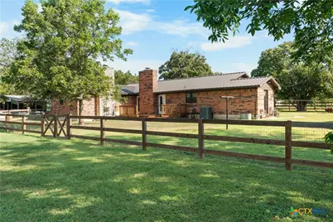
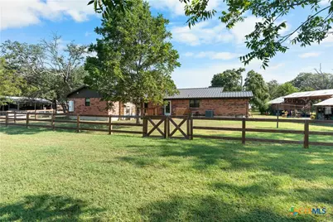
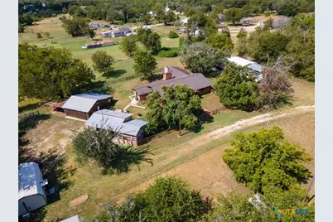
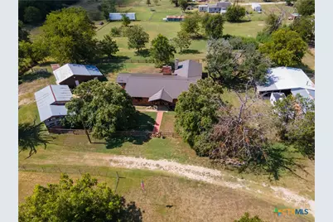
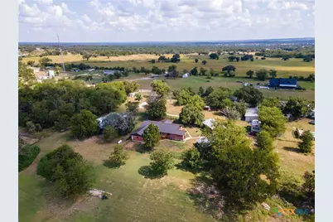
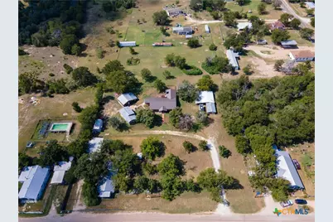
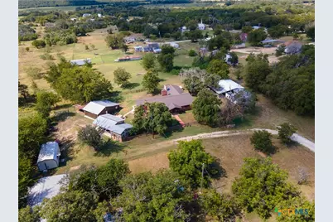
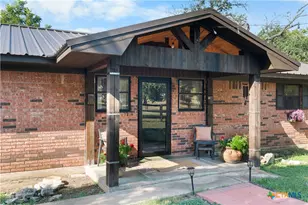
Welcome home to this breathtakingly remodeled 3-bedroom, 3-bath, plus office, country retreat where modern luxury meets the warmth and comfort of peaceful country living. From the moment you step inside, you'll feel the inviting charm of the spacious den featuring beautiful wood-look laminate flooring and a cozy brick fireplace perfect for gathering with family or relaxing after a long day. The heart of the home is the stunning kitchen designed to impress with quartz countertops, custom two-tone cabinetry, farmhouse sink overlooking the backyard's mature pecan trees, new appliances, and an oversized walk-in pantry complete with a convenient pot filler. The primary suite feels like a private getaway with its striking wood-accent ceiling, personal fireplace, and spa-inspired bath featuring double vanities, Bluetooth speaker, and an oversized tiled shower that creates the perfect place to unwind. Two additional oversized bedrooms provide exceptional space and comfort for family or guests, while the flexible room with large closet is ideal for a home office, or playroom. The spacious mud and laundry room just off the back entry adds both convenience and functionality to everyday life. Step outside and experience the beauty and serenity this property offers. The finished 16x24 Morgan building with split heating and cooling creates endless possibilities as a guest suite, office, studio, or hobby space. Additional features include an open barn, detached garage, carport with storage, all-new fencing, and newly planted trees that provide added privacy and peaceful country views. With a durable metal roof installed in 2022 and extensive renovations completed from 2021-2025, this incredible property is truly move-in ready and waiting for someone to fall in love with it. This home is currently under a contingency contract, and the seller is actively accepting backup offers.
Full Property Details
Full Property Details for 4540 Co Rd 107
General
- Price: $475,000
- Status: Active
- Type: Single Family
- Source: Central_Texas_MLS
- MLS ID: 614701
- Updated: 5/23/2026
- Added to Site: 5 day(s) ago
Interior
- Interior Features: Built-in Features, Ceiling Fan(s), Open Floorplan, Storage, Shower Only, Separate Shower, Breakfast Bar, Custom Cabinets, Eat-in Kitchen, Kitchen/Family Room Combo, Pantry
- Fireplace: Yes
- Fireplace(s): Den, Primary Bedroom, Wood Burning
- Appliances: Dishwasher, Tankless Water Heater, Water Heater
- Flooring: Tile
Rooms
Bathrooms
- Total Bathrooms: 3
- Full Bathrooms: 3
Bedrooms
- Total Bedrooms: 3
Other Rooms
- Laundry: Inside, Laundry Room
Additional Information
- Security/Safety: Security System Leased
Exterior
- Exterior Features: Deck, Porch, Storage
- Porch/Patio/Deck: Covered, Deck, Porch
Parking
- Garage: Yes
- Garage Spaces: 1
- Carports: Yes
- Carport Spaces: 2
Location
- County: Coryell
- Subdivision: Original Town Levita
- Driving Directions: From CCC Church stay on Levita Road to Levita at stop sign turn right. At next stop sign turn left. House is on the right.
School Information
- Elem School District: Gatesville ISD
- Midd School District: Gatesville ISD
- High School District: Gatesville ISD
Heating & Cooling
- Air Conditioning: Yes
- Cooling Type: 1 Unit
Utilities
- Sewer: Septic Tank
- Water: Community/Coop
- Utility Description: Electricity Available
Structural Information
- Architectural Style: Ranch, Traditional
- Construction: Brick
- Roof: Metal
- Stories/Levels: 1
- Square Feet: 2,416
- Sq. Ft. Source: Appraiser
- Living Area: 2,416 Sq. Ft.
- Year Built: 1987
- Year Built Source: Assessor
- Property Condition: Resale
Additional Structures
- Other Structures: Outbuilding, Storage
Lot Features
- Lot Size (Acres): 2.606
- Frontage: County Road
- Fencing (Description): Back Yard, Partial Cross
Horse Property
- Horse Property: Yes
Financial Considerations
- Terms: Cash, Conventional, FHA, VA Loan
Disclosures and Reports
- Legal Description: ORIGINAL TOWN LEVITA, BLOCK 5, LOT 1, 3 & 4, & LOT 1 & 2 BLK 15 INCLUDING ALLEYS, ACRES 2.606
- Property ID: 116544
- Block: 5
- Lot Number: 1
Listed by Dixon Realty Team|KW
Get Pre-Approved Today
Schools
Schools serving 4540 Co Rd 107
School District:Jonesboro Independent School District
| Name | Grades | Distance |
|---|---|---|
Jonesboro School 14909 North State Highway 36, Jonesboro, TX 76538 | PK-12 | 6.9 mi |
Disclaimer:
School attendance boundaries provided by ATTOM Data Solutions and are for reference only. Contact the school directly to verify enrollment eligibility.
Price & Sales History for 4540 Co Rd 107
Date
Details
Price
Change
Source
5/22/2026
Listed
$475,000
—
MLS
Disclaimer: Historical sales information is derived from public records provided by the county offices. Information is not guaranteed and should be independently verified.

Tax History
Tax History for 4540 Co Rd 107
Year
Property Taxes
Change
Tax Assessment
Change
2024
$2,277
15%
$275,734
-9%
2023
$1,982
—
$303,690
-9%
2023
$1,982
-23%
$335,510
38%
2022
$2,582
-3%
$243,360
29%
2021
$2,653
-10%
$188,330
5%
2020
$2,953
-1%
$178,659
3%
2019
$2,977
31%
$173,090
12%
2017
$2,273
—
$154,840
6%
2017
$2,273
15%
$146,280
-3%
2016
$1,972
—
$151,150
—
Disclaimer: Historical tax information is derived from public records provided by the county offices. Information is not guaranteed and should be independently verified.
Estimate the Cost
Estimate the Cost for 4540 Co Rd 107
4540 County Road 107, Gatesville, TX 76528 (MLS# 614701) is a Single Family property with 3 bedrooms and 3 full bathrooms. 4540 County Road 107 is currently listed for $475,000 and was received on May 22, 2026. Want to learn more about 4540 County Road 107? Do you have questions about finding other Single Family real estate for sale in Gatesville? You can browse all Gatesville real estate or contact a Coldwell Banker agent to request more information.