This is a carousel with tiles that activate property listing cards. Use the previous and next buttons to navigate.
1/27
$290,000
This is a carousel with tiles that activate property listing cards. Use the previous and next buttons to navigate.
1/27
Property Description
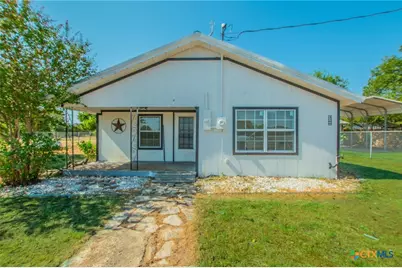
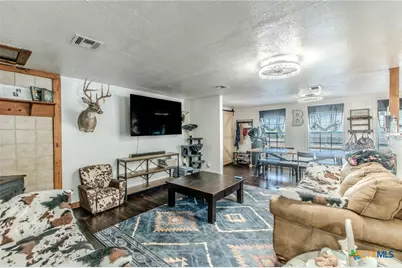
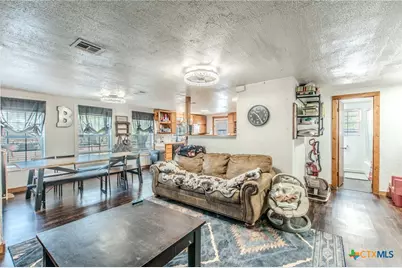
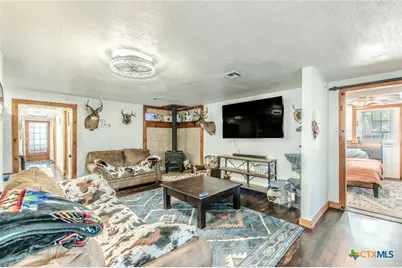
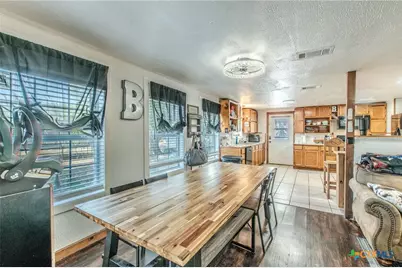
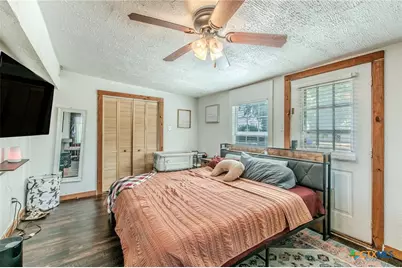
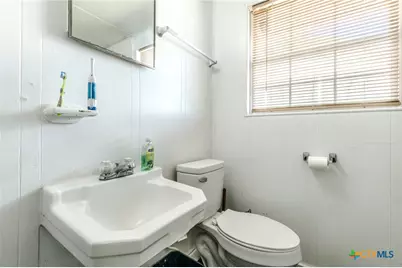
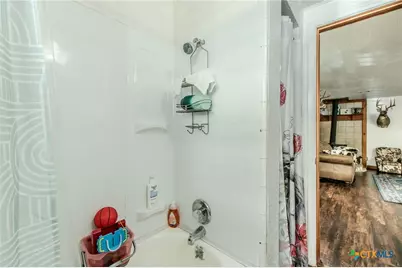
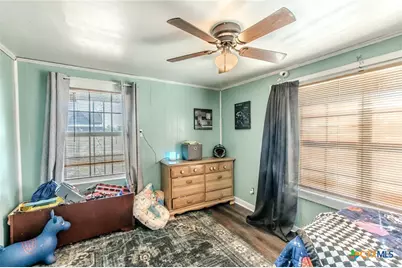
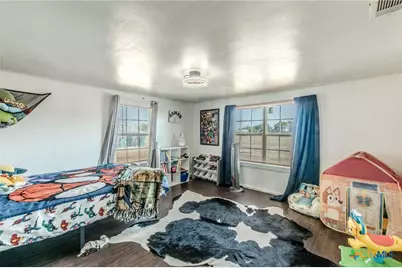
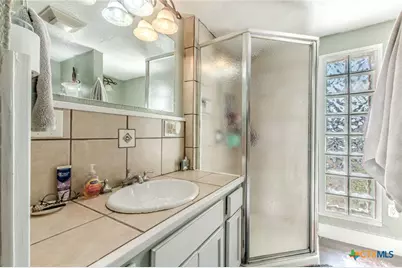
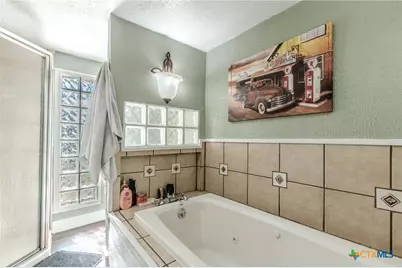
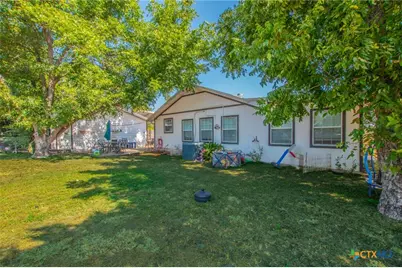
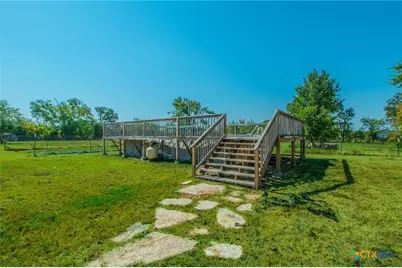
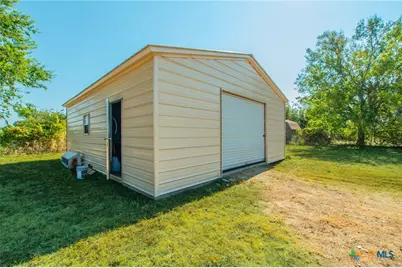
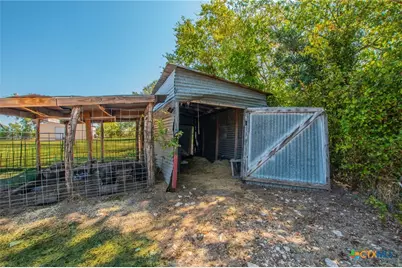
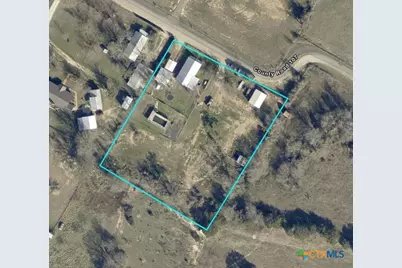
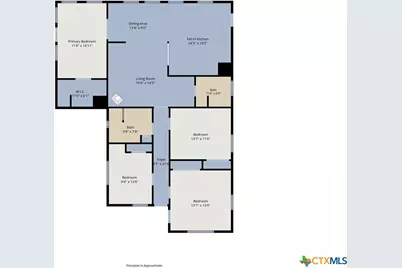
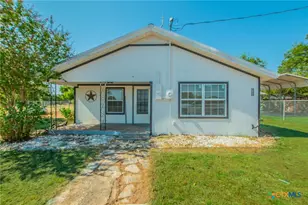
Enjoy country living with plenty of room to spread out! Situated on 1.82 acres just outside Levita, this spacious 4-bedroom, 2-bath home offers a versatile floor plan along with an impressive collection of outdoor improvements. Inside, the home features a large living area with a wood-burning stove, adjoining dining area, and roomy eat-in kitchen with abundant cabinet and pantry storage. The primary bedroom offers a large walk-in closet, while three additional bedrooms provide plenty of space for family, guests, or a home office. The primary bath features a separate shower and jetted tub. Outside is where this property really stands out. The large fenced yard is shaded by mature trees and includes an above-ground pool with an elevated deck. A detached garage provides additional parking and storage, with part of the space converted into a finished living space currently used as an office/extra sleeping area. An additional covered two-car carport provides even more protected parking. Need space for projects, equipment, or animals? The property also includes a separate metal workshop with a roll-up door, along with fenced livestock areas and a livestock shelter/pen. With 1.82 acres, multiple outbuildings, ample parking, a pool, and flexible living space, this property offers a combination of features that can be hard to find at this price point. A great option for buyers looking for more space and the versatility of country living while still being only 10 minutes from Gatesville. Call today to schedule a viewing!
Full Property Details
Full Property Details for 4560 Co Rd 107
General
- Price: $290,000
- Status: Active
- Type: Single Family
- Source: Central_Texas_MLS
- MLS ID: 623611
- Updated: 9/1/2026
- Added to Site: 9 day(s) ago
Interior
- Number of Rooms: 10
- Interior Features: Built-in Features, Ceiling Fan(s), Jetted Tub, Living/Dining Room, Multiple Living Areas, Tile Counters, Tub Shower, Natural Woodwork, Walk-In Closet(s), Breakfast Bar, Custom Cabinets, Kitchen/Dining Combo, Other, See Remarks, Solid Surface Counters
- Fireplace: Yes
- Number of Fireplaces: 1
- Fireplace(s): Living Room, Wood Burning Stove
- Appliances: Dishwasher, Gas Cooktop, Gas Range, Other, Propane Water Heater, Refrigerator, Range Hood, See Remarks, Water Heater, Some Gas Appliances, Microwave, Range
- Flooring: Luxury Vinyl Plank
Rooms
Bathrooms
- Total Bathrooms: 2
- Full Bathrooms: 2
Bedrooms
- Total Bedrooms: 4
Other Rooms
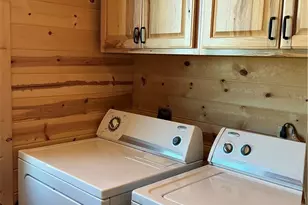
- Laundry: Laundry in Utility Room, Laundry Room
Additional Information
- Pool: Yes
- Private Pool: Yes
- Pool Description: Above Ground, Private
- Equipment: Satellite Dish
Exterior
- Exterior Features: Covered Patio, Deck, Other, Porch, Private Yard, See Remarks, Propane Tank - Owned
- Porch/Patio/Deck: Covered, Deck, Patio, Porch
Parking
- Garage: Yes
- Garage Spaces: 1
- Carports: Yes
- Carport Spaces: 1
- Parking Features: Converted Garage, Detached Carport, Detached, Garage
Location
- County: Coryell
- Subdivision: J Walmsley
- Driving Directions: From Gatesville: Head WEST on Hwy 84/Main St. Turn RIGHT on FM 2412. After approx. 9 miles, take a RIGHT on FM 930. In 0.2 miles, take a RIGHT on CR 107. Property will be on the right.
School Information
- Elem School District: Jonesboro ISD
- Midd School District: Jonesboro ISD
- High School District: Jonesboro ISD
- Elementary School: Jonesboro Elementary
- Middle School: Jonesboro Middle
- High School: Jonesboro High
Heating & Cooling
- Central air: Yes
- Air Conditioning: Yes
- Cooling Type: Central Air, Electric, 1 Unit, Wall/Window Unit(s)
- Heating Type: Central, Propane, Wood Stove
Utilities
- Electric Available: Yes
- Sewer: Septic Tank
- Water: Private, Community/Coop, Well
- Well: Yes
- Utility Description: Electricity Available, High Speed Internet Available, Propane
Structural Information
- Architectural Style: Traditional
- Construction: Wood Siding
- Roof: Metal
- Windows: Double Pane Windows
- Stories/Levels: 1
- Square Feet: 1,728
- Sq. Ft. Source: Appraiser
- Living Area: 1,728 Sq. Ft.
- Year Built: 1965
- Year Built Source: Assessor
- Property Condition: Resale
Additional Structures
- Other Structures: Barn(s), Garage Apartment, Workshop
Lot Features
- Lot Size (Acres): 1.816
- Frontage: County Road, Asphalt
- Fencing (Description): Barbed Wire, Chain Link
Horse Property
- Horse Property: Yes
Financial Considerations
- Terms: Cash, Conventional, FHA, USDA Loan, VA Loan
Disclosures and Reports
- Documents Avail.: Disclosure(s), Lead Based Paint Disclosure, Seller's Property Disclosure
- Legal Description: 1103 J WALMSLEY, ACRES 1.816
- Disclosures/Rstr.: Homestead Exemption
- Property ID: 109700
Listed by Tejas Real Estate
Get Pre-Approved Today
Schools
Schools serving 4560 Co Rd 107
School District:Jonesboro Independent School District
| Name | Grades | Distance |
|---|---|---|
Jonesboro School 14909 North State Highway 36, Jonesboro, TX 76538 | PK-12 | 6.9 mi |
Disclaimer:
School attendance boundaries provided by ATTOM Data Solutions and are for reference only. Contact the school directly to verify enrollment eligibility.
Price & Sales History for 4560 Co Rd 107
Date
Details
Price
Change
Source
9/01/2026
Listed
$290,000
—
MLS
Disclaimer: Historical sales information is derived from public records provided by the county offices. Information is not guaranteed and should be independently verified.

Tax History
Tax History for 4560 Co Rd 107
Year
Property Taxes
Change
Tax Assessment
Change
2025
$903
-58%
$158,680
3%
2023
$2,133
—
$154,550
-9%
2023
$2,133
1322%
$170,270
20%
2022
$150
-1%
$142,360
32%
2021
$151
—
$107,680
11%
2020
$151
1%
$97,410
7%
2019
$150
-1%
$91,100
4%
2017
$151
1%
$87,930
—
2016
$150
—
$88,160
—
Disclaimer: Historical tax information is derived from public records provided by the county offices. Information is not guaranteed and should be independently verified.
Estimate the Cost
Estimate the Cost for 4560 Co Rd 107
4560 County Road 107, Gatesville, TX 76528 (MLS# 623611) is a Single Family property with 4 bedrooms and 2 full bathrooms. 4560 County Road 107 is currently listed for $290,000 and was received on September 01, 2026. Want to learn more about 4560 County Road 107? Do you have questions about finding other Single Family real estate for sale in Gatesville? You can browse all Gatesville real estate or contact a Coldwell Banker agent to request more information.