
This is a carousel with tiles that activate property listing cards. Use the previous and next buttons to navigate.
1/28
$330,000
This is a carousel with tiles that activate property listing cards. Use the previous and next buttons to navigate.
1/28
Property Description
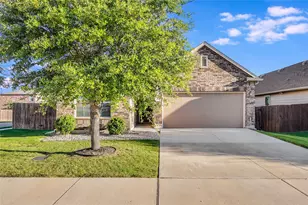
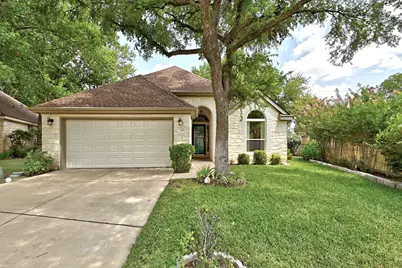
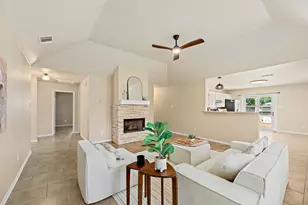
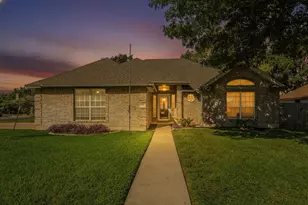
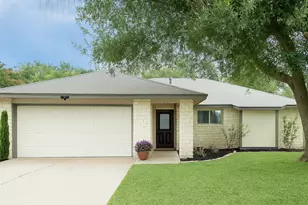
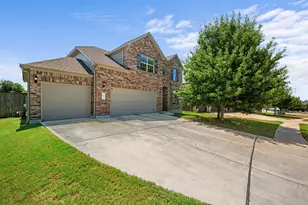
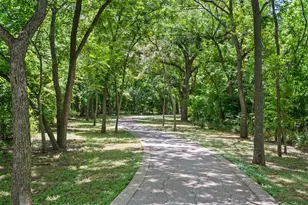
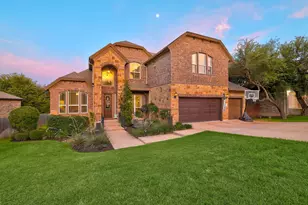
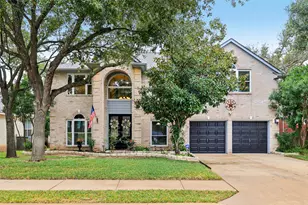
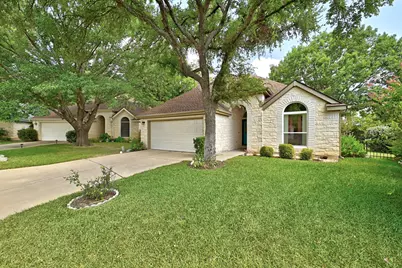
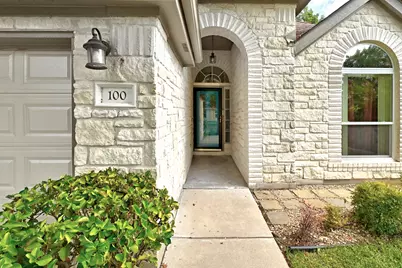
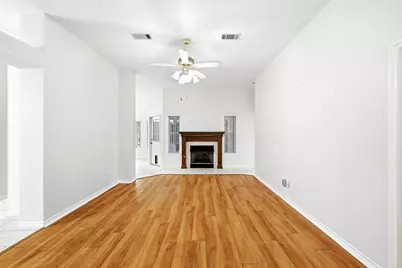
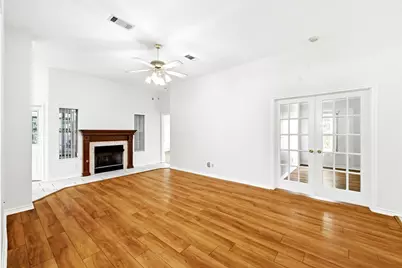
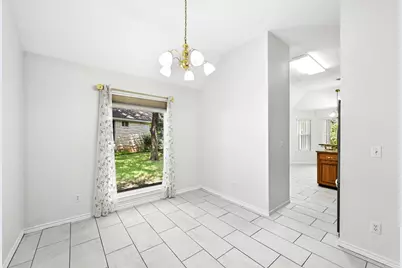
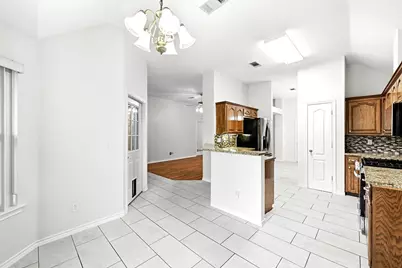
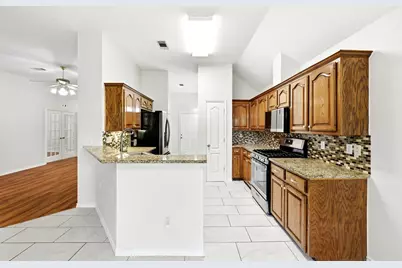
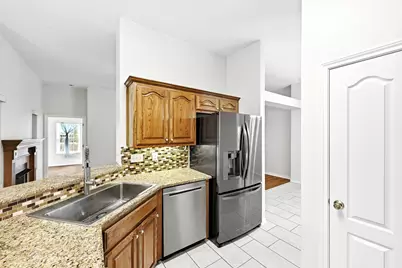
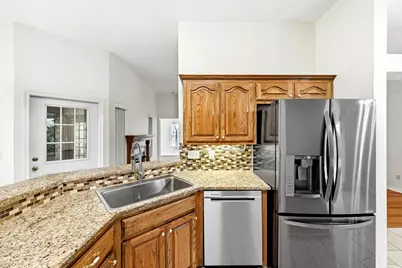
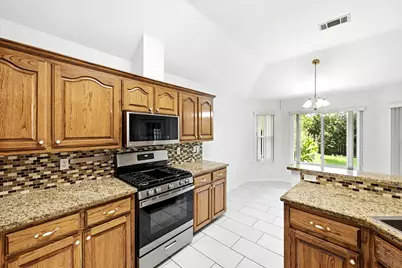
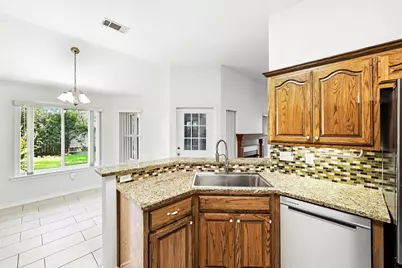
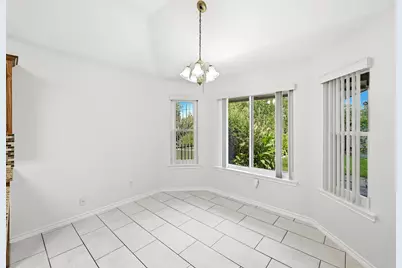
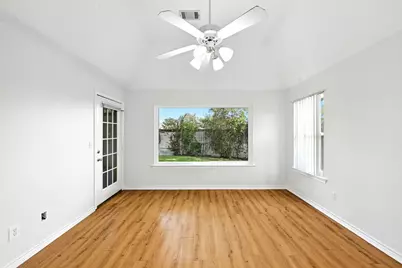
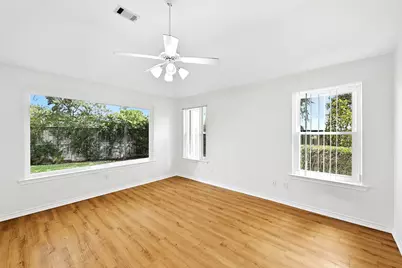
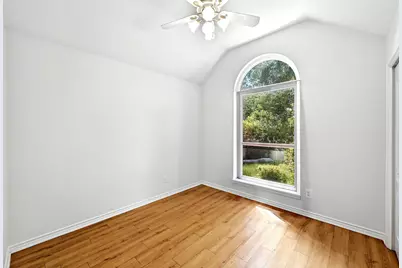
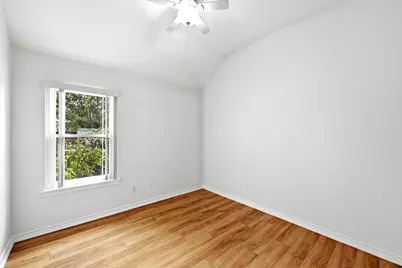
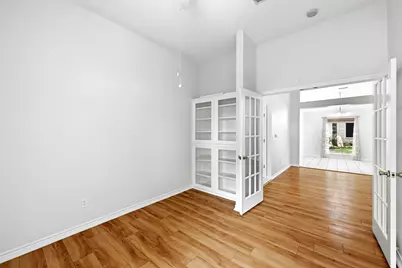
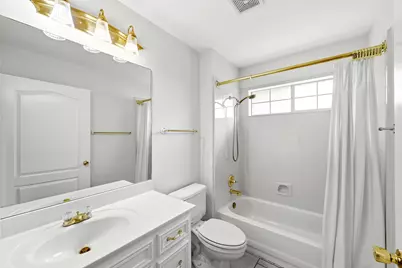
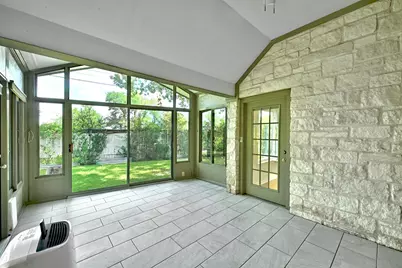
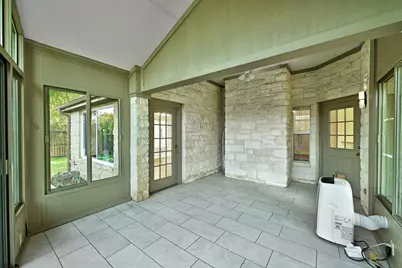
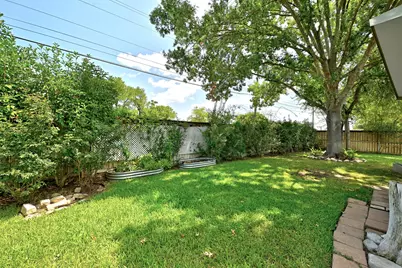
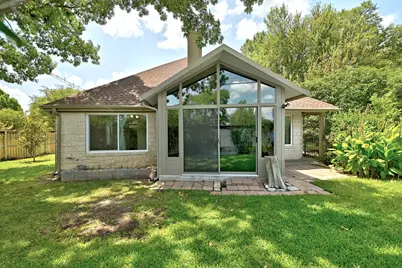
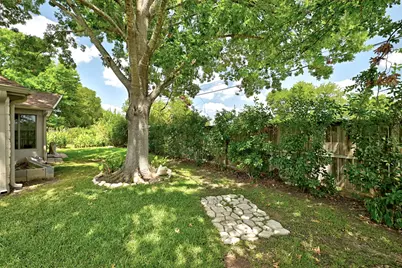
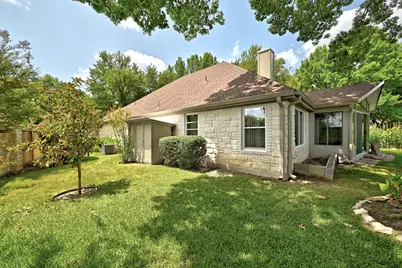
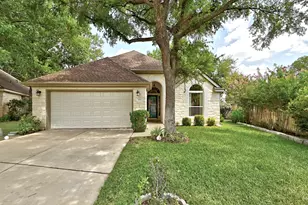
PLEASE NOTE: Sun room addition not counted in the square footage! Tucked into a quiet community of Georgetown's Village of River Bend - a small, established 55+ community - this charming home sits on a corner lot with room to breathe on three sides instead of one. Two bedrooms and a dedicated office give you the flexibility for guests, hobbies, or simply a door you can close. Two full baths. Fresh paint runs throughout, and the major systems are already handled: a new roof and a new HVAC vent system mean the first few years here are about settling in, not fixing things. The enclosed back porch is where this place quietly earns its keep. It's the kind of space that turns into your actual living room: morning coffee, afternoon reading, a spot to sit with the door open on a cool evening. Village of River Bend is small enough that you'll know your neighbors, with easy access to Williams Drive, San Gabriel Park, and the walking trails along the river. Georgetown Square's restaurants and shops are minutes away, and I-35 and Highway 29 keep the rest of Austin within reach whenever you want it - without needing it every day.
Full Property Details
Full Property Details for 100 Village Dr
General
- Price: $330,000
- HOA FEE: $19/month
- HOA FEE FREQ.: Annually
- Taxes: $6,029 (2026)
- Status: Active
- Type: Single Family
- Source: Austin_MLS
- MLS ID: 1335666
- Updated: 8/15/2026
- Added to Site: 67 day(s) ago
Interior
- Interior Features: Ceiling Fan(s), Separate/Formal Dining Room, Granite Counters, Multiple Dining Areas, Main Level Primary
- Fireplace: Yes
- Number of Fireplaces: 1
- Appliances: Free-Standing Electric Range, Disposal, Microwave, Refrigerator
- Flooring: Laminate, Tile
Rooms
Bathrooms
- Total Bathrooms: 2
- Full Bathrooms: 2
Bedrooms
- Total Bedrooms: 3
- Bedrooms Main: 3
Other Rooms
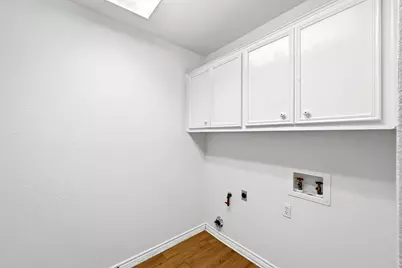
- Laundry: Washer Hookup, Electric Dryer Hookup
Additional Information
- Shared Amenities: None
- Security/Safety: None
Exterior
- Exterior Features: None
- Porch/Patio/Deck: Rear Porch, Enclosed
Parking
- Garage: Yes
- Garage Spaces: 2
- Covered Spaces: 2
- Total Spaces: 2
- Parking Features: Attached
Location
- Area: GTW
- County: Williamson
- Subdivision: Village River Bend
- Driving Directions: Williams Drive turn left on Booty's Crossing. Left on first street which is Village. House is on the right
- Direction Faces: South
School Information
- Elem School District: Georgetown ISD
- Midd School District: Georgetown ISD
- High School District: Georgetown ISD
- Elementary School: The Village
- Middle School: Douglas Benold
- High School: Georgetown
Community
- Association: Yes
- Assoc. Name: Village of River Bend
- Adult Community: Yes
Heating & Cooling
- Central air: Yes
- Air Conditioning: Yes
- Cooling Type: Central Air
- Heating Type: Central
Utilities
- Sewer: Public Sewer
- Water: Public
- Cable Available: Yes
- Utility Description: Cable Available, Electricity Connected, Phone Available, Water Connected
Structural Information
- Detached/Attached: Detached
- Construction: Masonry
- Roof: Shingle
- Windows: Double Pane Windows
- Stories/Levels: 1
- Square Feet: 1,651
- Sq. Ft. Source: Public Records
- Living Area: 1,651 Sq. Ft.
- Year Built: 1997
- Year Built Source: Public Records
- Property Condition: Resale
Additional Structures
- Other Structures: None
Lot Features
- Lot Size (Acres): 0.1377
- Lot Size (Sq. Ft.): 5,998.21
- Fence: Yes
- Lot Features: None
- Fencing (Description): Stone, Wrought Iron
Financial Considerations
- Association Fee: $225
- Assoc Fee Freq.: Annually
- Assessment Amount: $354,174
- Tax Amount: $6,029.35
- Tax Year: 2026
- Terms: Cash, Conventional, FHA, VA Loan
Disclosures and Reports
- Special Conditions: Standard
- Documents Avail.: Survey
- Legal Description: S6174 - VILLAGE OF RIVER BEND, BLOCK A, LOT 28
- Disclosures/Reports: Seller Disclosure
- Property ID: 209936010A0028
- Block: A
- Lot Number: 28
Listed by Keller Williams Realty Lone St
Get Pre-Approved Today
Schools
Schools serving 100 Village Dr
School District:Georgetown Independent School District
| Name | Grades | Distance |
|---|---|---|
Village Elementary School 400 Village Commons Boulevard, Georgetown, TX 78633 | PK-5 | 2.6 mi |
Douglas Benold Middle School 3407 Northwest Boulevard, Georgetown, TX 78628 | 6-8 | 0.7 mi |
Georgetown High School 2211 North Austin Avenue, Georgetown, TX 78626 | 9-12 | 1.7 mi |
Disclaimer:
School attendance boundaries provided by ATTOM Data Solutions and are for reference only. Contact the school directly to verify enrollment eligibility.
Price & Sales History for 100 Village Dr
Date
Details
Price
Change
Source
6/20/2026
Listed
$330,000
—
MLS
Disclaimer: Historical sales information is derived from public records provided by the county offices. Information is not guaranteed and should be independently verified.

Tax History
Tax History for 100 Village Dr
Year
Property Taxes
Change
Tax Assessment
Change
2025
$1,258
5%
$354,174
—
2023
$1,199
-55%
$352,487
36%
2022
$2,667
-5%
$259,218
4%
2021
$2,805
-43%
$248,576
10%
2020
$4,935
-2%
$225,978
—
2020
$5,012
-2%
$225,004
1%
2018
$5,095
3%
$222,661
3%
2017
$4,947
7%
$215,502
8%
2016
$4,624
10%
$200,233
10%
2015
$4,211
15%
$182,030
5%
2013
$3,660
—
$173,052
10%
2013
$3,660
—
$157,320
—
Disclaimer: Historical tax information is derived from public records provided by the county offices. Information is not guaranteed and should be independently verified.
Estimate the Cost
Estimate the Cost for 100 Village Dr
100 Village Drive, Georgetown, TX 78628 (MLS# 1335666) is a Single Family property with 3 bedrooms and 2 full bathrooms. 100 Village Drive is currently listed for $330,000 and was received on June 20, 2026. Want to learn more about 100 Village Drive? Do you have questions about finding other Single Family real estate for sale in Georgetown? You can browse all Georgetown real estate or contact a Coldwell Banker agent to request more information.