This is a carousel with tiles that activate property listing cards. Use the previous and next buttons to navigate.
1/29
$315,000
This is a carousel with tiles that activate property listing cards. Use the previous and next buttons to navigate.
1/29
Property Description
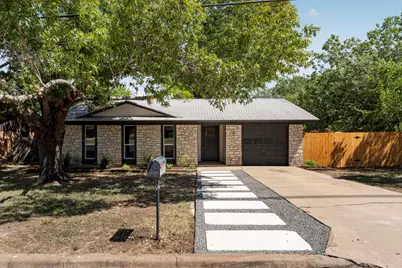
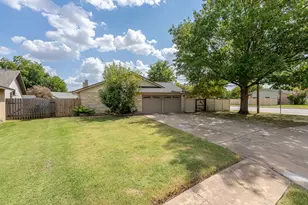
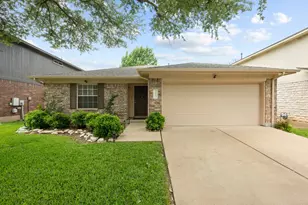
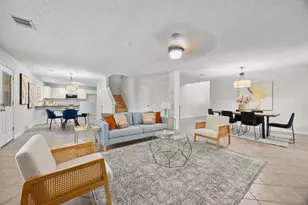
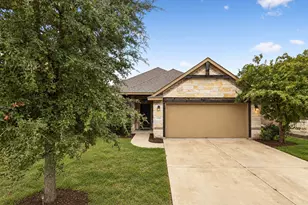
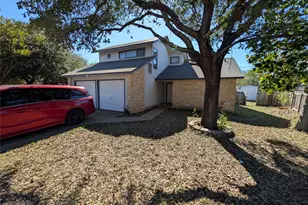
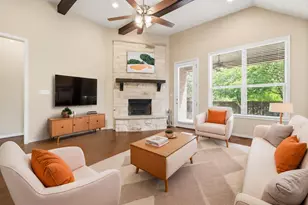
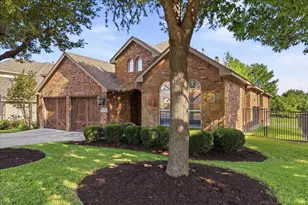
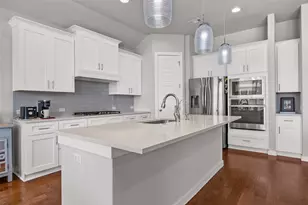
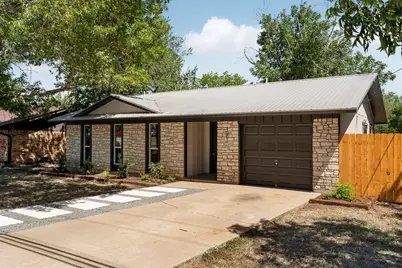
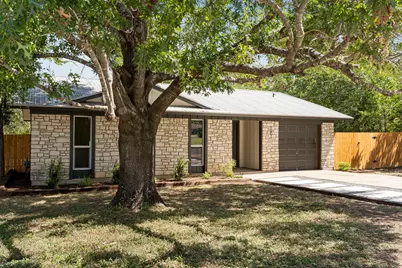
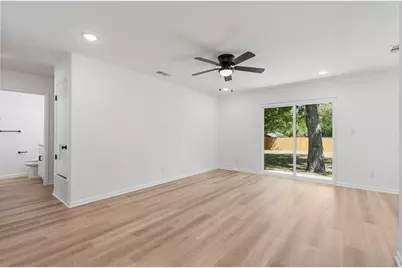
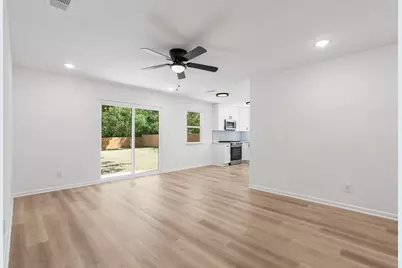
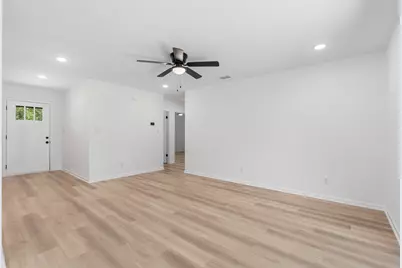
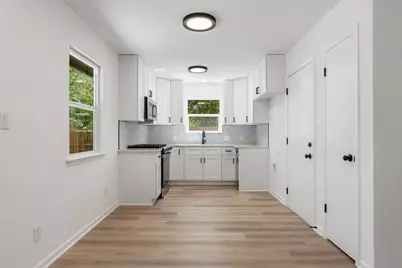
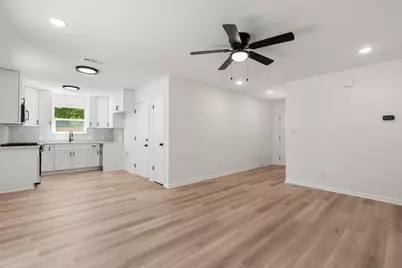
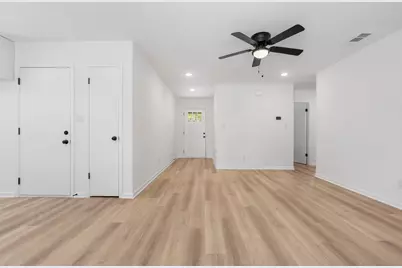
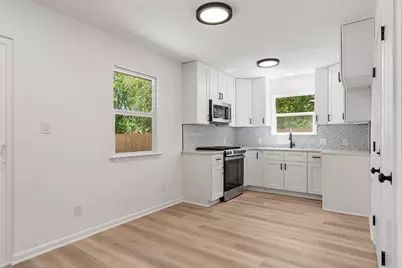
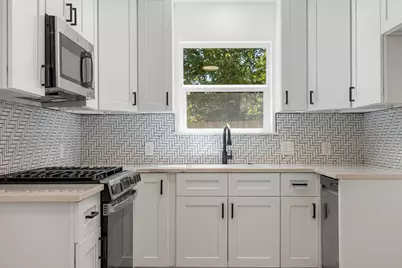
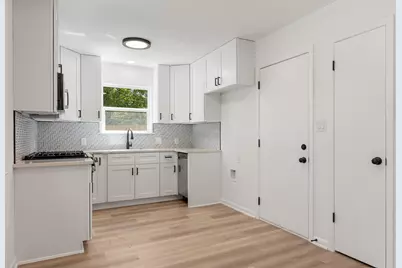
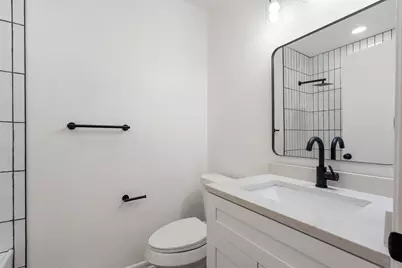
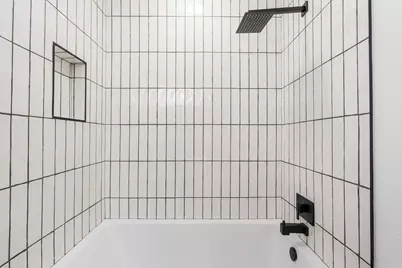
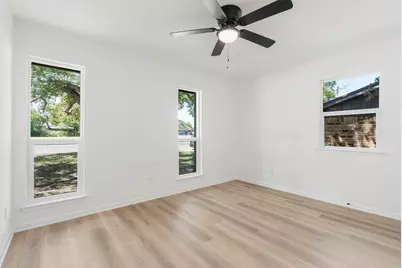
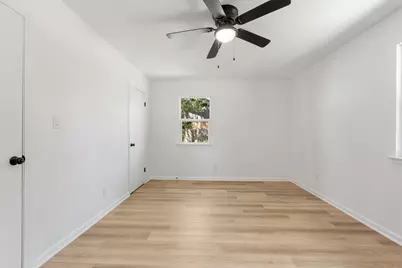
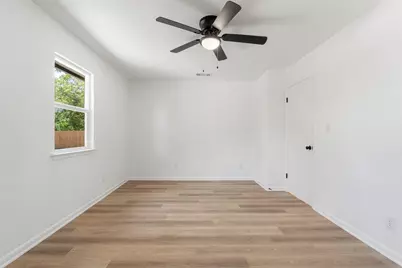
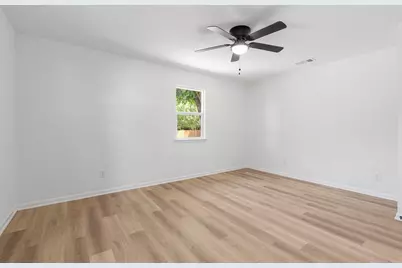
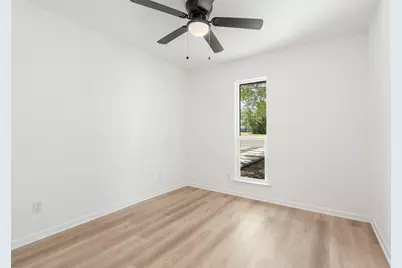
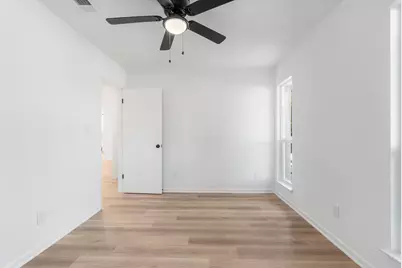
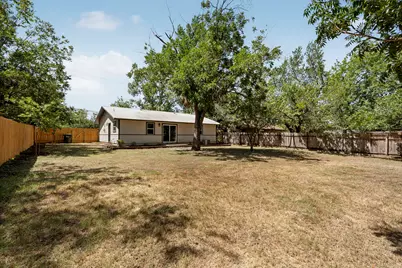
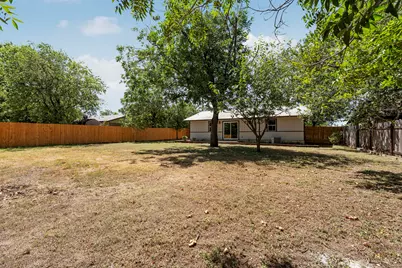
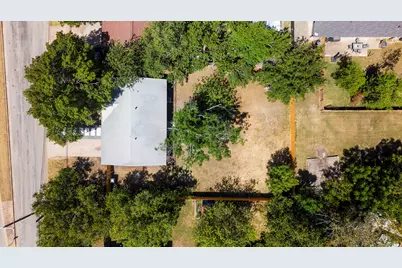
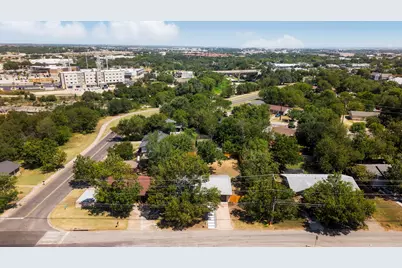
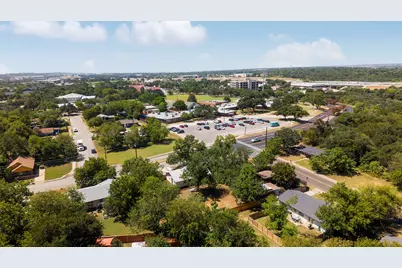
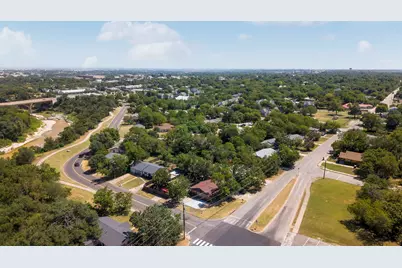
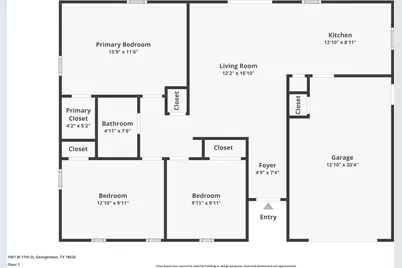
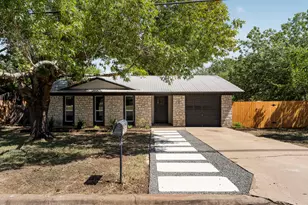
Completely renovated in the heart of Georgetown! This 3-bedroom, 1-bath home has been thoughtfully updated throughout and is move-in ready for its next owner. The existing metal roof has been well-maintained and freshly resealed, and the home now features new windows, new exterior doors, and new fencing for lasting durability and curb appeal. Updated landscaping and a charming stepping-stone walkway complete the welcoming entrance. Inside, enjoy an open, light-filled living space with new luxury vinyl plank flooring, fresh texture and paint, and recessed lighting throughout. The brand-new kitchen features crisp white shaker cabinets, quartz countertops, a herringbone tile backsplash, and stainless steel appliances - a stylish and functional space for everyday living and entertaining. The fully remodeled bathroom offers clean, modern finishes with a stacked tile tub surround. A spacious, fully fenced backyard with mature shade trees offers plenty of room to relax or entertain. Ideally located just minutes from I-35, Wolf Ranch, HEB, and Downtown Georgetown, this home puts shopping, dining, and everyday convenience within easy reach - all while offering the comfort of a quiet residential setting. Don't miss this move-in-ready gem!
Full Property Details
Full Property Details for 1001 W 17th St
General
- Price: $315,000
- Taxes: $4,168 (2025)
- Status: Active
- Type: Single Family
- Source: Austin_MLS
- MLS ID: 9729466
- Updated: 8/14/2026
- Added to Site: 12 day(s) ago
Interior
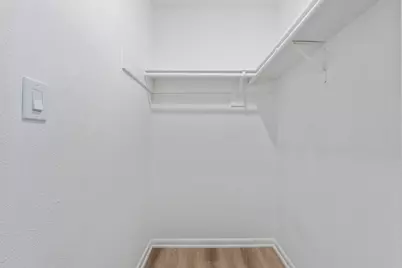
- Interior Features: Ceiling Fan(s), Main Level Primary, Pantry, Quartz Counters, Walk-In Closet(s)
- Appliances: Gas Range
- Flooring: Vinyl
Rooms
Bathrooms
- Total Bathrooms: 1
- Full Bathrooms: 1
Bedrooms
- Total Bedrooms: 3
- Bedrooms Main: 3
Other Rooms
- Laundry: In Garage, Main Level
Additional Information
- Shared Amenities: None
- Security/Safety: Carbon Monoxide Detector(s), Smoke Detector(s)
Exterior
- Exterior Features: Private Yard
- Porch/Patio/Deck: Rear Porch, Front Porch
Parking
- Garage: Yes
- Garage Spaces: 1
- Covered Spaces: 1
- Total Spaces: 3
- Parking Features: Attached, Driveway, Garage
Location
- Area: GTE
- County: Williamson
- Subdivision: South San Gabriel Urban Renewal Blk E
- Driving Directions: From I-35 North; Right Exit 260 to Leander Road and 2243; Right on Leander Road; Left on Railroad; Left on 17th St; Home is on the Right
- Direction Faces: South
School Information
- Elem School District: Georgetown ISD
- Midd School District: Georgetown ISD
- High School District: Georgetown ISD
- Elementary School: Annie Purl
- Middle School: James Tippit
- High School: East View
Heating & Cooling
- Central air: Yes
- Air Conditioning: Yes
- Cooling Type: Central Air
- Heating Type: Central
Utilities
- Sewer: Public Sewer
- Water: Public
- Utility Description: Electricity Connected, Natural Gas Connected, Sewer Connected, Water Connected
Structural Information
- Detached/Attached: Detached
- Construction: Board & Batten Siding, HardiPlank Type, Stone
- Roof: Metal
- Windows: Double Pane Windows, ENERGY STAR Qualified Windows, Vinyl
- Stories/Levels: 1
- Square Feet: 1,017
- Sq. Ft. Source: Public Records
- Living Area: 1,017 Sq. Ft.
- Year Built: 1975
- Year Built Source: Public Records
- Property Condition: Resale
Additional Structures
- Other Structures: None
Lot Features
- Lot Size (Acres): 0.22
- Lot Size (Sq. Ft.): 9,583.2
- Fence: Yes
- Lot Features: Front Yard, Trees Large Size
- Fencing (Description): Back Yard, Privacy, Wood
Financial Considerations
- Assessment Amount: $229,356
- Tax Amount: $4,168.26
- Tax Year: 2025
- Terms: Cash, Conventional, FHA, USDA Loan, VA Loan
Disclosures and Reports
- Special Conditions: Standard
- Documents Avail.: Survey
- Legal Description: SOUTH SAN GABRIEL URBAN RENEWAL BLK E, BLOCK E, LOT 10
- Disclosures/Reports: Lead Based Paint Disclosure, Seller Disclosure
- Property ID: 20992100000010
- Block: E
- Lot Number: 10
Listed by Compass RE Texas, LLC
Get Pre-Approved Today
Schools
Schools serving 1001 W 17th St
School District:Georgetown Independent School District
| Name | Grades | Distance |
|---|---|---|
Annie Purl Elementary School 1953 Maple Street, Georgetown, TX 78626 | K-5 | 1.3 mi |
James Tippit Middle School 1601 Leander Road, Georgetown, TX 78628 | 6-8 | 1.4 mi |
East View High School 4490 East University Avenue, Georgetown, TX 78626 | 9-12 | 4.1 mi |
Disclaimer:
School attendance boundaries provided by ATTOM Data Solutions and are for reference only. Contact the school directly to verify enrollment eligibility.
Price & Sales History for 1001 W 17th St
Date
Details
Price
Change
Source
8/14/2026
Listed
$315,000
—
MLS
Disclaimer: Historical sales information is derived from public records provided by the county offices. Information is not guaranteed and should be independently verified.

Tax History
Tax History for 1001 W 17th St
Year
Property Taxes
Change
Tax Assessment
Change
2025
$2,613
14%
$229,356
-28%
2023
$2,293
-19%
$319,383
55%
2022
$2,835
-2%
$206,443
32%
2021
$2,898
-7%
$156,653
10%
2020
$3,110
-2%
$142,412
10%
2020
$3,158
17%
$129,465
10%
2018
$2,693
10%
$117,695
10%
2017
$2,456
9%
$106,995
10%
2016
$2,246
10%
$97,268
10%
2015
$2,046
8%
$88,433
9%
2014
$1,886
8%
$81,332
9%
2013
$1,740
—
$74,769
—
Disclaimer: Historical tax information is derived from public records provided by the county offices. Information is not guaranteed and should be independently verified.
Estimate the Cost
Estimate the Cost for 1001 W 17th St
1001 W 17th Street, Georgetown, TX 78626 (MLS# 9729466) is a Single Family property with 3 bedrooms and 1 full bathroom. 1001 W 17th Street is currently listed for $315,000 and was received on August 14, 2026. Want to learn more about 1001 W 17th Street? Do you have questions about finding other Single Family real estate for sale in Georgetown? You can browse all Georgetown real estate or contact a Coldwell Banker agent to request more information.