This is a carousel with tiles that activate property listing cards. Use the previous and next buttons to navigate.
1/28
$365,000
This is a carousel with tiles that activate property listing cards. Use the previous and next buttons to navigate.
1/28
Property Description
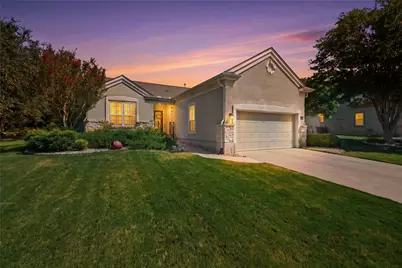
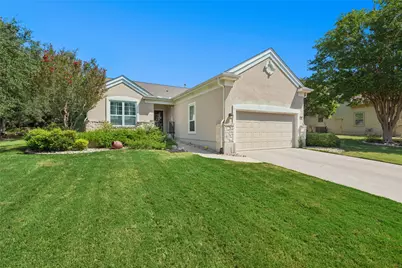
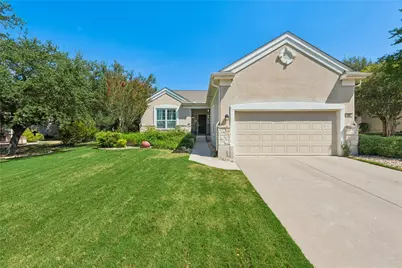
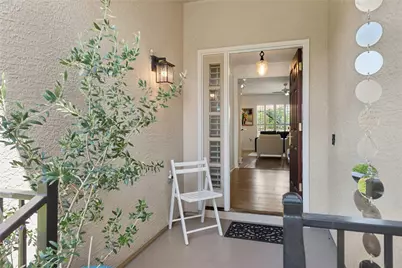
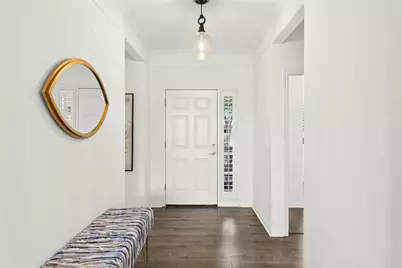
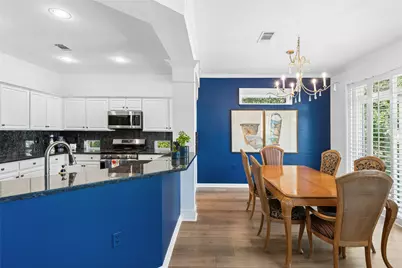
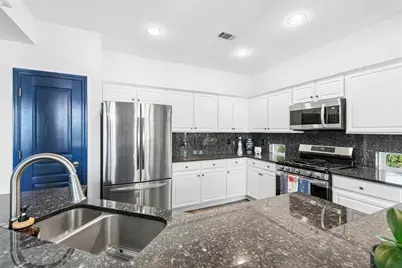
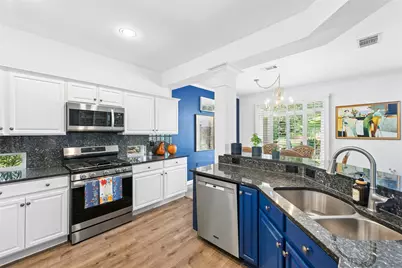
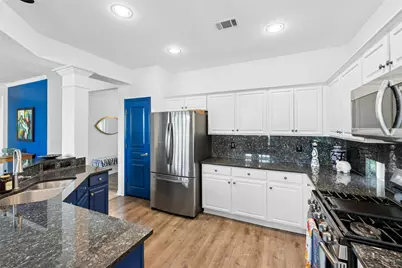
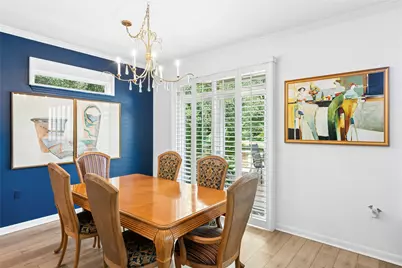
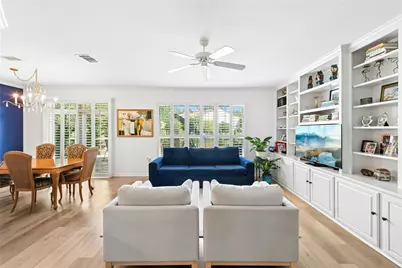
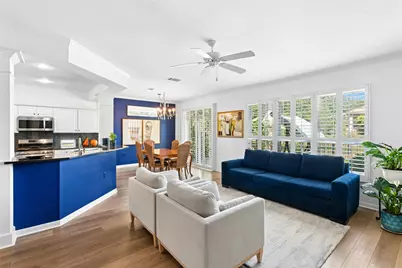
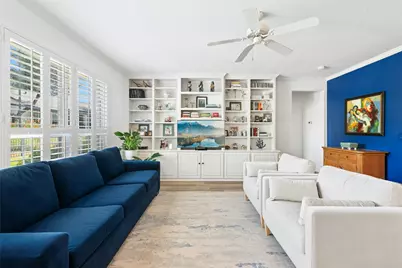
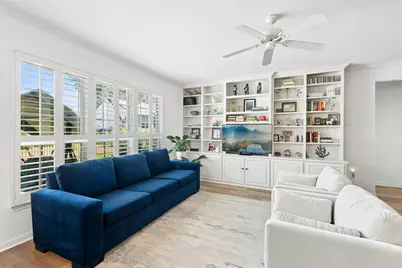
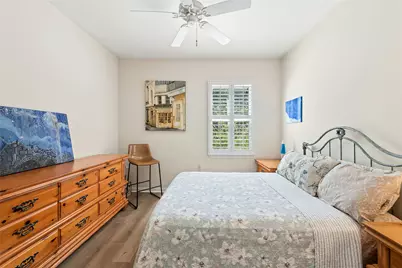
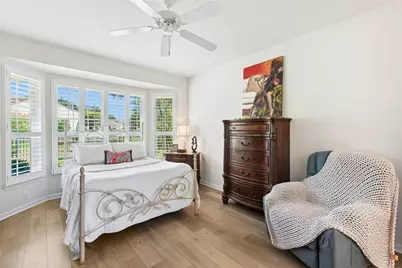
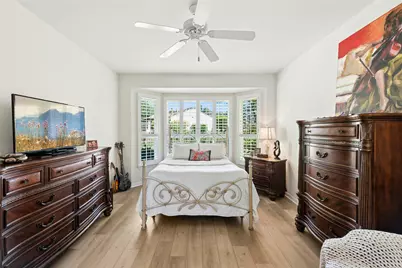
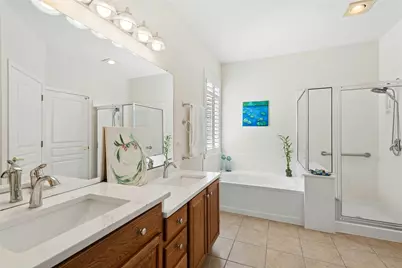
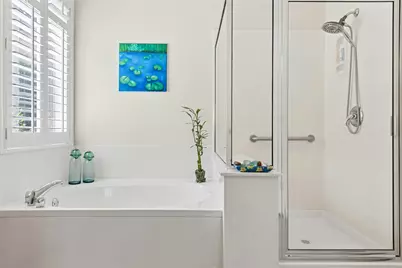
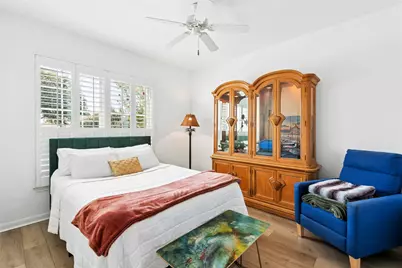
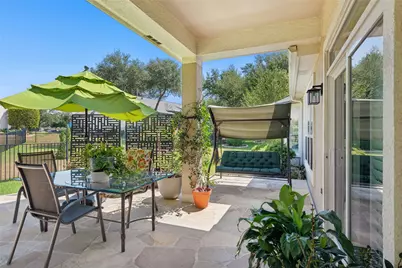
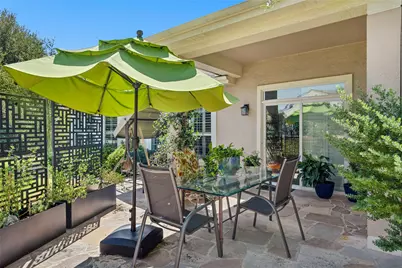
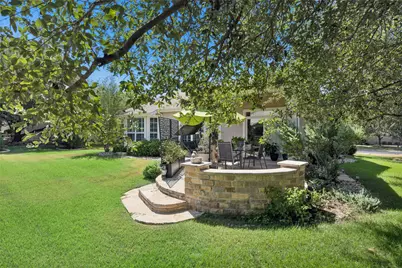
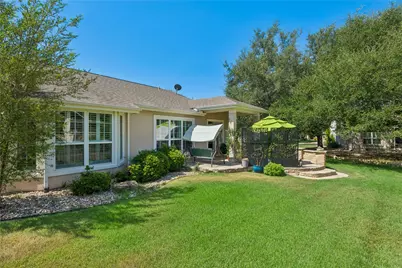
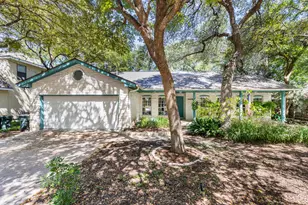
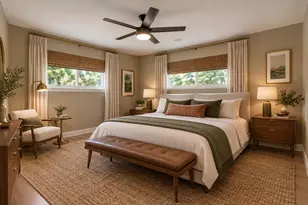
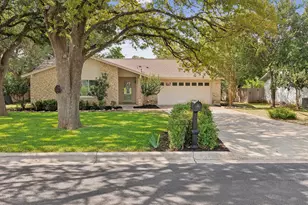
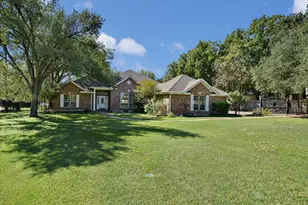
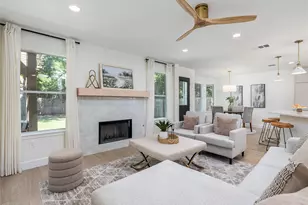
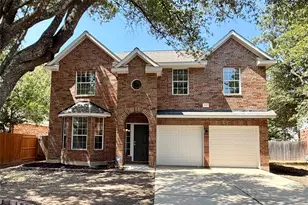
This charming and beautifully maintained Cambridge floorplan welcomes you with warmth from the moment you step inside. Thoughtfully updated and move-in ready, this inviting 3-bedroom, 2-bath home offers the perfect setting to begin your next chapter and enjoy everything the Sun City lifestyle has to offer. Wood-look luxury vinyl plank flooring flows throughout the home, creating a warm, cohesive look while making everyday living and cleanup a breeze-leaving you more time for golf, pickleball, travel, games, friends, and fun! The beautifully remodeled kitchen sparkles with stainless steel appliances, granite countertops, crisp white cabinetry, and an eye-catching backsplash. Overlooking the living area, it keeps the cook connected to the conversation, while white built-in bookcases provide the perfect place to display treasured photos, favorite books, and meaningful keepsakes. Large windows with plantation shutters fill the home with natural light and bring the outdoors in. The guest bath has been beautifully remodeled with a glass-enclosed walk-in shower, while the primary bath features updated quartz countertops for a fresh, polished feel. Step outside to the covered patio and imagine quiet mornings with a cup of coffee, relaxing afternoons in the shade, or evenings grilling and visiting with friends and family. Conveniently located near the heart of Sun City, you're just minutes from amenities, dining, recreation, and endless opportunities to stay active and connected. Warm, welcoming, and wonderfully located-this is more than a house; it's a place to feel at home while enjoying the lifestyle you've been waiting for.
Full Property Details
Full Property Details for 101 Colorado River Rd
General
- Price: $365,000
- HOA FEE: $163/month
- HOA FEE FREQ.: Annually
- Taxes: $6,174 (2026)
- Status: Active
- Type: Single Family
- Source: Austin_MLS
- MLS ID: 9882016
- Updated: 10/15/2026
- Added to Site: 59 day(s) ago
Interior
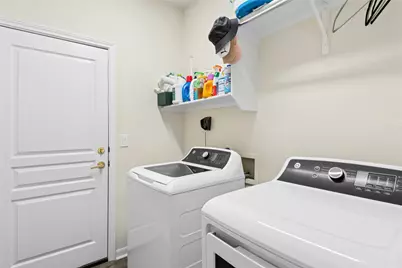
- Interior Features: Bookcases, Built-in Features, Ceiling Fan(s), Crown Molding, Double Vanity, Entrance Foyer, Granite Counters, Interior Steps, Main Level Primary, Open Floorplan, Pantry, Recessed Lighting, Walk-In Closet(s), High Speed Internet, Programmable Thermostat
- Appliances: Exhaust Fan, Gas Range, Gas Water Heater, Microwave, Plumbed For Ice Maker, Stainless Steel Appliance(s)
- Flooring: Laminate, Tile
Rooms
Bathrooms
- Total Bathrooms: 2
- Full Bathrooms: 2
Bedrooms
- Total Bedrooms: 3
- Bedrooms Main: 3
Other Rooms
- Library: Yes
- Laundry: Laundry Room, Washer Hookup
Additional Information
- Shared Amenities: Barbecue, Business Center, Bar/Lounge, Common Grounds/Area, Clubhouse, Community Mailbox, Courtyard, Conference/Meeting Room, Curbs, Deck/Porch, Dog Park, Fitness Center, Fishing, Golf, Game Room, Internet Access, Kitchen Facilities, Lake, Library, Media Room, Package Service
- Spa: Yes
- Spa Description: Community, Hot Tub
- Security/Safety: Smoke Detector(s)
Exterior
- Exterior Features: Exterior Steps, Lighting, Private Entrance, Private Yard, Rain Gutters
- Porch/Patio/Deck: Covered, Patio
Parking
- Garage: Yes
- Garage Spaces: 2
- Covered Spaces: 2
- Total Spaces: 2
- Parking Features: Attached, Door-Single, Driveway, Enclosed, Garage Faces Front, Garage, Inside Entrance, Lighted, Private, Storage
Location
- Area: GTW
- County: Williamson
- Subdivision: Sun City Texas Ph 02 Nbrhd 13
- Driving Directions: From Ronald Reagan, turn left on Rio Grande Loop. Turn left on Colorado River. Property is on the left.
- Direction Faces: South
School Information
- Elem School District: Jarrell ISD
- Midd School District: Jarrell ISD
- High School District: Jarrell ISD
- Elementary School: NA_Sun_City
- Middle School: NA_Sun_City
- High School: NA_Sun_City
Community
- Association: Yes
- Assoc. Name: Sun City Community Association
- Assoc. Fees Include: Common Area Maintenance
- Adult Community: Yes
Heating & Cooling
- Central air: Yes
- Air Conditioning: Yes
- Cooling Type: Central Air
- Heating Type: Central
Utilities
- Sewer: Public Sewer
- Water: Public
- Cable Available: Yes
- Utility Description: Cable Available, Cable Connected, Electricity Connected, Natural Gas Connected, High Speed Internet Available, Other, Phone Connected, Sewer Connected, Water Connected, Underground Utilities
Structural Information
- Detached/Attached: Detached
- Construction: Stone Veneer, Stucco
- Roof: Composition, Shingle
- Windows: Blinds, Double Pane Windows, Screens, Vinyl
- Stories/Levels: 1
- Square Feet: 1,570
- Sq. Ft. Source: Public Records
- Living Area: 1,570 Sq. Ft.
- Year Built: 2003
- Year Built Source: Public Records
- Property Condition: Resale
Additional Structures
- Other Structures: None
Lot Features
- Property View: Neighborhood
- Lot Size (Acres): 0.2306
- Lot Size (Sq. Ft.): 10,044.94
- Lot Features: Back Yard, Front Yard, Landscaped, Moderate Trees, Sprinklers Automatic, Sprinklers In Ground
- Fencing (Description): None
Financial Considerations
- Association Fee: $1,960
- Assoc Fee Freq.: Annually
- Assessment Amount: $329,482
- Tax Amount: $6,174.57
- Tax Year: 2026
- Terms: Cash, Conventional, FHA, VA Loan
Disclosures and Reports
- Special Conditions: Standard
- Documents Avail.: Deed Restriction
- Legal Description: S7851 - SUN CITY TEXAS NEIGHBORHOOD 13 PH 2 PUD, BLOCK 3, LOT 73, ACRES 0.2306
- Disclosures/Reports: Seller Disclosure
- Property ID: 11993113030073
- Block: 3
- Lot Number: 73
Listed by The Stacy Group, LLC
Get Pre-Approved Today
Schools
Schools serving 101 Colorado River Rd
School District:Jarrell Independent School District
| Name | Grades | Distance |
|---|---|---|
Jarrell Middle School 101 East Avenue F, Jarrell, TX 76537 | 6-8 | 9.4 mi |
Jarrell High School 1100 W Fm 487, Jarrell, TX 76537 | 9-12 | 8 mi |
Disclaimer:
School attendance boundaries provided by ATTOM Data Solutions and are for reference only. Contact the school directly to verify enrollment eligibility.
Price & Sales History for 101 Colorado River Rd
Date
Details
Price
Change
Source
9/22/2026
Price Reduced
$365,000
-2.67%
MLS
9/03/2026
Price Reduced
$375,000
-3.85%
MLS
8/28/2026
Listed
$390,000
—
MLS
Disclaimer: Historical sales information is derived from public records provided by the county offices. Information is not guaranteed and should be independently verified.
Tax History
Tax History for 101 Colorado River Rd
Year
Property Taxes
Change
Tax Assessment
Change
2025
$3,367
-54%
$319,318
-15%
2023
$7,258
-11%
$377,887
35%
2022
$8,126
31%
$279,502
—
2021
$6,188
7%
$279,502
11%
2020
$5,787
-2%
$251,259
-2%
2020
$5,901
-4%
$257,422
-1%
2018
$6,156
9%
$259,591
6%
2017
$5,658
4%
$245,314
3%
2016
$5,423
1%
$239,126
2%
2015
$5,348
13%
$234,233
14%
2014
$4,737
15%
$205,008
15%
2013
$4,132
—
$178,205
—
Disclaimer: Historical tax information is derived from public records provided by the county offices. Information is not guaranteed and should be independently verified.
Estimate the Cost
Estimate the Cost for 101 Colorado River Rd
101 Colorado River Road, Georgetown, TX 78633 (MLS# 9882016) is a Single Family property with 3 bedrooms and 2 full bathrooms. 101 Colorado River Road is currently listed for $365,000 and was received on August 28, 2026. Want to learn more about 101 Colorado River Road? Do you have questions about finding other Single Family real estate for sale in Georgetown? You can browse all Georgetown real estate or contact a Coldwell Banker agent to request more information.