This is a carousel with tiles that activate property listing cards. Use the previous and next buttons to navigate.
1/40
$375,000 Just Listed
This is a carousel with tiles that activate property listing cards. Use the previous and next buttons to navigate.
1/40
Property Description
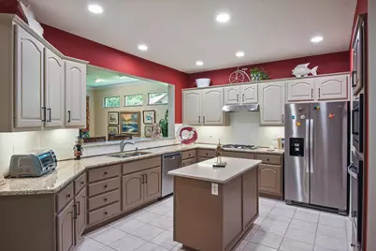
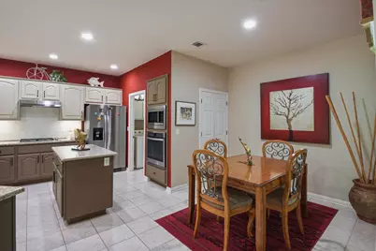
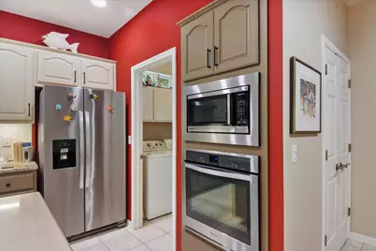
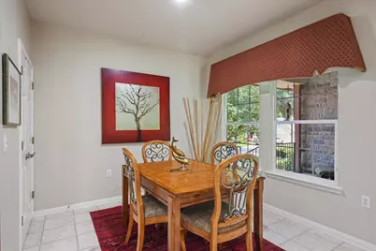
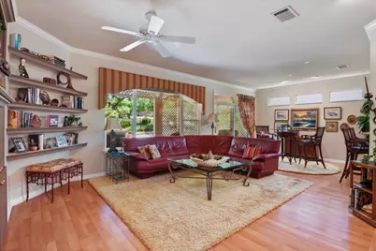
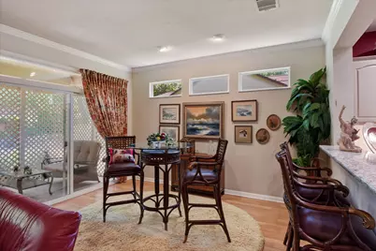
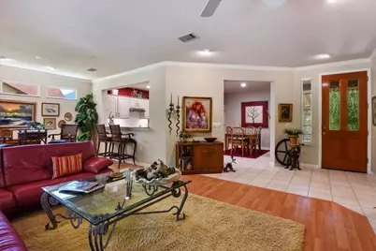
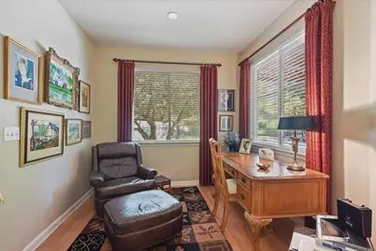
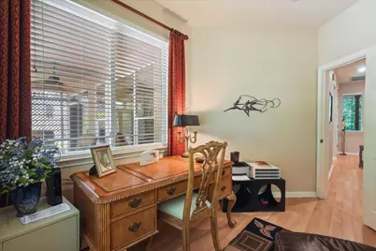
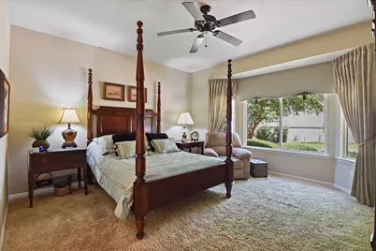
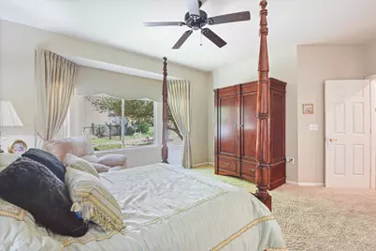
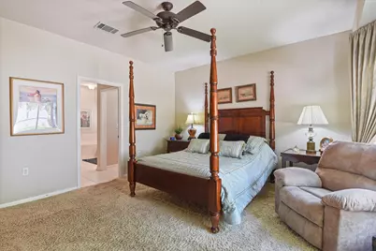
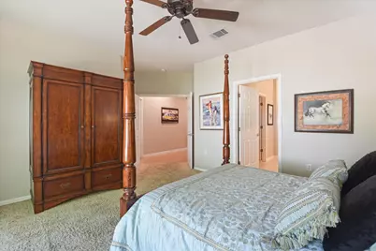
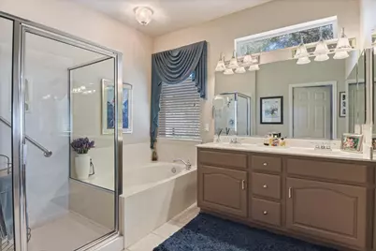
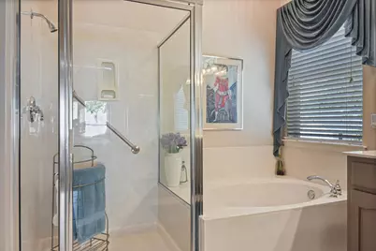
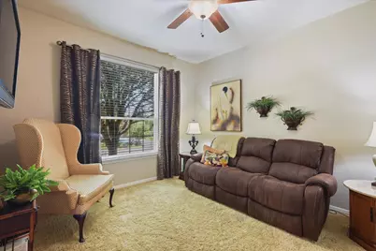
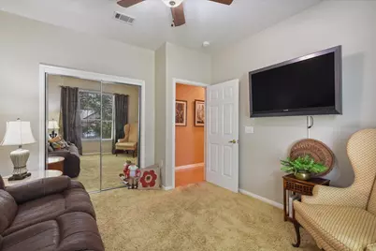
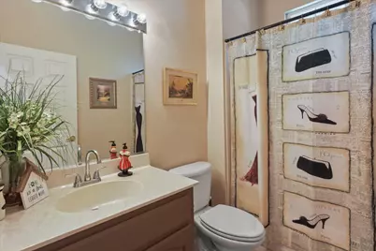
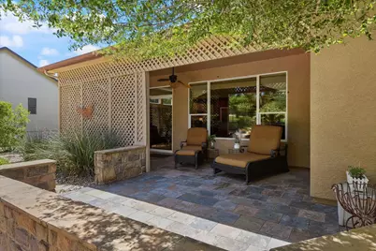
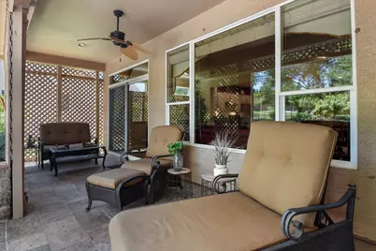
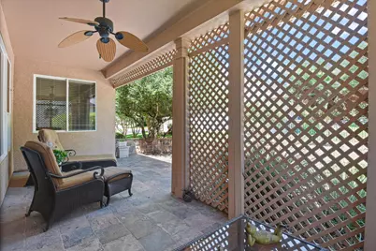
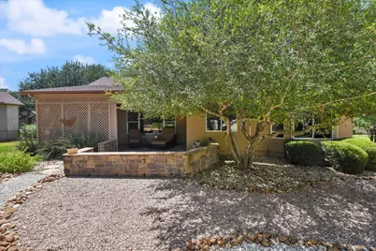
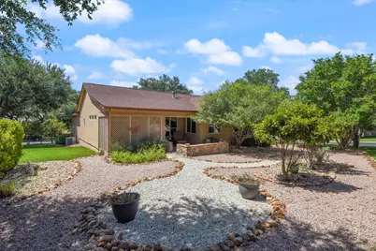
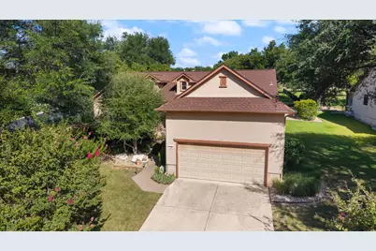
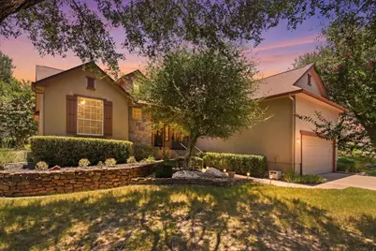
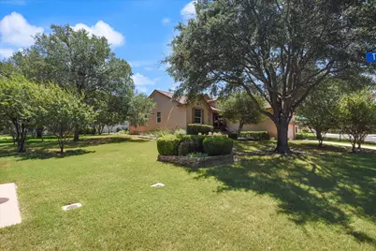
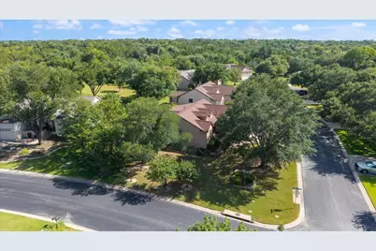
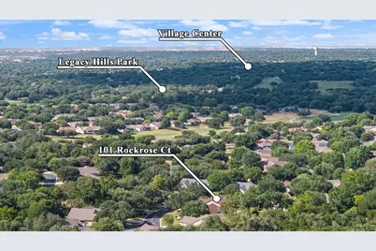
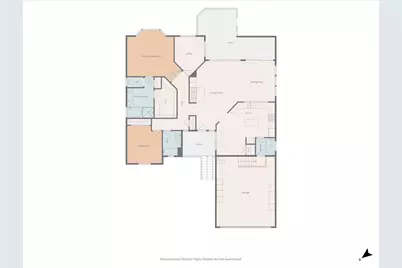
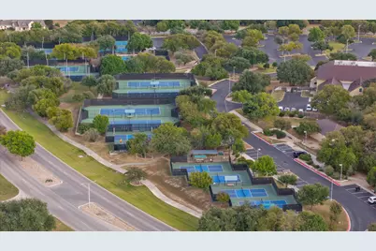
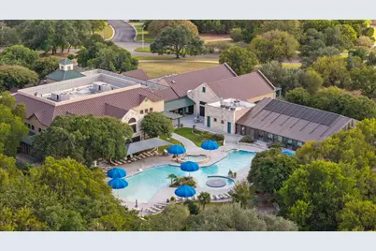
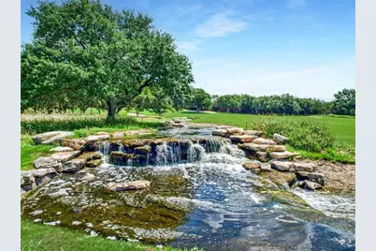
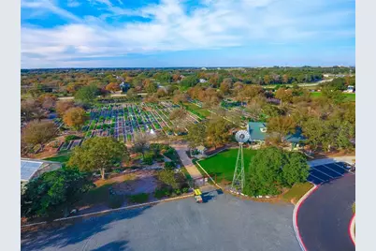
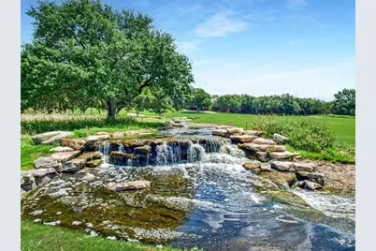
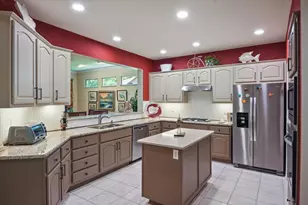
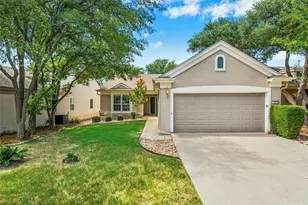
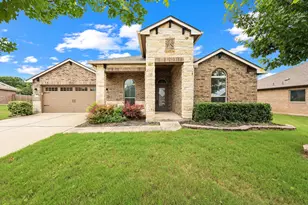
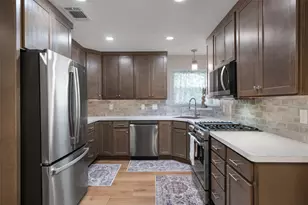
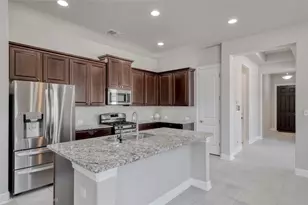
Welcome to this well-maintained Burnet floor plan offering 1,785 square feet of comfortable living space. This 2 bedroom, 2 bathroom home with a dedicated den features an efficiently designed layout that is ideal for everyday living and entertaining. The open floor plan seamlessly connects the kitchen, dining area, and living room. The kitchen features granite countertops, abundant cabinetry, generous counter space, and stainless steel appliances, and opens to the living room. The refrigerator, washer, and dryer will convey. A gas fireplace serves as a warm focal point, while large windows bring in abundant natural light and provide views of the beautifully xeriscaped backyard. The primary suite offers a spacious retreat with an en suite bathroom and large walk-in closet. A separate guest bedroom and full bath provide privacy and comfort for visitors. The flexible layout also works well for a home office or hobby room. The xeriscaped backyard is designed for privacy and low-maintenance enjoyment with mature landscaping, decorative stonework, and inviting outdoor living spaces. Relax or entertain from the covered porch or extended patio while enjoying the surrounding greenery. Situated on a corner lot, this home also offers close proximity to the Legacy Hills Golf Course, the Legacy Amenity Center, and the Market Center featuring Wriggley's Pub, and everyday services. Located in the highly desirable Sun City Texas community, residents enjoy resort-style living with three 18-hole golf courses and a new 9-hole course coming by year end, four amenity centers with fitness facilities, four outdoor pools, three indoor pools, multiple pickleball locations, and over 26 miles of walking trails, along with a wide range of clubs, activities, and social opportunities throughout the year.
Full Property Details
Full Property Details for 101 Rockrose Ct
General
- Price: $375,000
- HOA FEE: $163/month
- HOA FEE FREQ.: Annually
- Taxes: $6,944 (2026)
- Status: Active
- Type: Single Family
- Source: Austin_MLS
- MLS ID: 7901301
- Updated: Today (7/13/2026)
- Added to Site: Today
Interior
- Interior Features: Ceiling Fan(s), Crown Molding, Granite Counters, Main Level Primary, Recessed Lighting, Study
- Fireplace: Yes
- Number of Fireplaces: 1
- Fireplace(s): Gas
- Appliances: Dryer, Dishwasher, Gas Cooktop, Disposal, Gas Oven, Microwave, Refrigerator, Stainless Steel Appliance(s), Washer
- Flooring: Carpet, Tile, Vinyl
Rooms
Bathrooms
- Total Bathrooms: 2
- Full Bathrooms: 2
Bedrooms
- Total Bedrooms: 2
- Bedrooms Main: 2
Other Rooms
- Laundry: Laundry Room
Additional Information
- Shared Amenities: Barbecue, Common Grounds/Area, Clubhouse, Conference/Meeting Room, Fitness Center, Golf, Game Room, Park, Pool, Planned Social Activities, Putting Green, Restaurant, Shopping, Street Lights, Sidewalks, Tennis Court(s), Trails/Paths
- Shared Pool: Yes
- Pool: Yes
- Pool Description: None, Community
- Tennis: Yes
- Security/Safety: None
Exterior
- Exterior Features: Exterior Steps
- Porch/Patio/Deck: Rear Porch, Covered, Front Porch
Parking
- Garage: Yes
- Garage Spaces: 2
- Covered Spaces: 2
- Total Spaces: 4
- Parking Features: Driveway, Garage Faces Front, Garage, Garage Door Opener
Location
- Area: GTW
- County: Williamson
- Subdivision: Sun City Georgetown Ph 02 Neighborhood 09 Pud
- Driving Directions: From Williams Drive turn on Del Webb Blvd, rt on Trail of the Flowers, rt on Rockrose Ct. From Sun City Blvd, turn on Del Webb Blvd, left on Trail of the Flowers, rt on Rockrose Ct.
- Direction Faces: West
School Information
- Elem School District: Georgetown ISD
- Midd School District: Georgetown ISD
- High School District: Georgetown ISD
- Elementary School: NA_Sun_City
- Middle School: NA_Sun_City
- High School: NA_Sun_City
Community
- Association: Yes
- Assoc. Name: Sun City
- Assoc. Fees Include: Common Area Maintenance
- Adult Community: Yes
Heating & Cooling
- Central air: Yes
- Air Conditioning: Yes
- Cooling Type: Central Air, Ceiling Fan(s)
- Heating Type: Central
Utilities
- Sewer: Public Sewer
- Water: Public
- Utility Description: Electricity Available, Natural Gas Available, Sewer Available, Water Available, Underground Utilities
Structural Information
- Detached/Attached: Detached
- Construction: Stucco
- Roof: Composition
- Windows: Solar Screens
- Stories/Levels: 1
- Square Feet: 1,785
- Sq. Ft. Source: Public Records
- Living Area: 1,785 Sq. Ft.
- Year Built: 1998
- Year Built Source: Public Records
- Property Condition: Resale
Additional Structures
- Other Structures: None
Lot Features
- Lot Size (Acres): 0.302
- Lot Size (Sq. Ft.): 13,155.12
- Street Lights: Yes
- Sidewalks: Yes
- Lot Features: Landscaped, Sprinklers In Ground, Xeriscape
- Fencing (Description): None
Green Features
- Water Conservation: Water-Smart Landscaping
Financial Considerations
- Association Fee: $1,960
- Assoc Fee Freq.: Annually
- Assessment Amount: $376,292
- Tax Amount: $6,944.47
- Tax Year: 2026
- Terms: Cash, Conventional, FHA, VA Loan
Disclosures and Reports
- Special Conditions: Standard
- Documents Avail.: Survey
- Legal Description: S6932 - SUN CITY GEORGETOWN PH 2 NEIGHBORHOOD 9 PUD AMENDED, BLOCK 2, LOT 8, ACRES 0.302
- Disclosures/Reports: Seller Disclosure
- Property ID: 20993190020008
- Block: 2
- Lot Number: 8
Listed by The Stacy Group, LLC

Get Pre-Approved Today
Schools
Schools serving 101 Rockrose Ct
School District:Georgetown Independent School District
Disclaimer:
School attendance boundaries provided by ATTOM Data Solutions and are for reference only. Contact the school directly to verify enrollment eligibility.
Price & Sales History for 101 Rockrose Ct
Date
Details
Price
Change
Source
7/13/2026
Listed
$375,000
—
MLS
Disclaimer: Historical sales information is derived from public records provided by the county offices. Information is not guaranteed and should be independently verified.
Tax History
Tax History for 101 Rockrose Ct
Year
Property Taxes
Change
Tax Assessment
Change
2025
$2,122
8%
$376,292
-7%
2023
$1,971
-46%
$404,765
47%
2022
$3,631
-5%
$274,781
—
2021
$3,804
-37%
$274,781
—
2020
$6,003
-2%
$274,898
-2%
2020
$6,096
-8%
$281,532
-3%
2018
$6,635
3%
$290,000
3%
2017
$6,460
8%
$281,399
9%
2016
$5,957
3%
$257,933
3%
2015
$5,785
10%
$250,071
10%
2014
$5,271
10%
$227,337
10%
2013
$4,808
—
$206,670
—
Disclaimer: Historical tax information is derived from public records provided by the county offices. Information is not guaranteed and should be independently verified.
Estimate the Cost
Estimate the Cost for 101 Rockrose Ct
101 Rockrose Court, Georgetown, TX 78633 (MLS# 7901301) is a Single Family property with 2 bedrooms and 2 full bathrooms. 101 Rockrose Court is currently listed for $375,000 and was received on July 13, 2026. Want to learn more about 101 Rockrose Court? Do you have questions about finding other Single Family real estate for sale in Georgetown? You can browse all Georgetown real estate or contact a Coldwell Banker agent to request more information.