

This is a carousel with tiles that activate property listing cards. Use the previous and next buttons to navigate.
1/29
$2,195 Just Listed
This is a carousel with tiles that activate property listing cards. Use the previous and next buttons to navigate.
1/29
Property Description
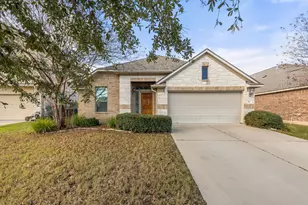
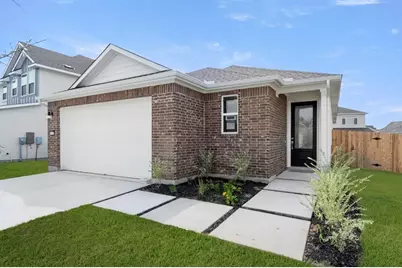
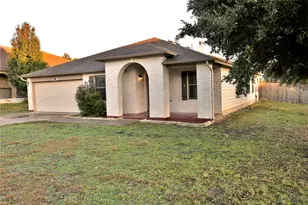
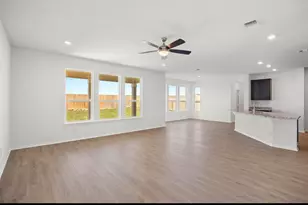
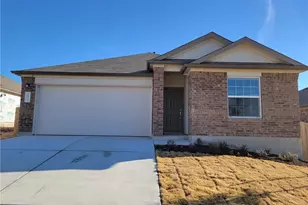
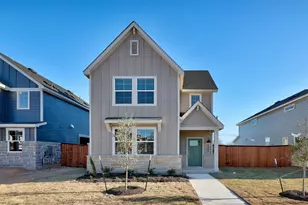
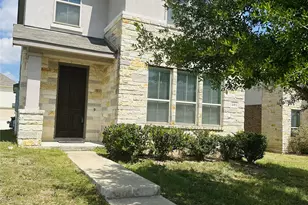
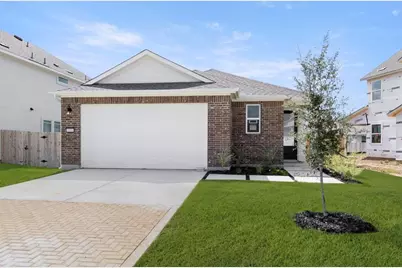
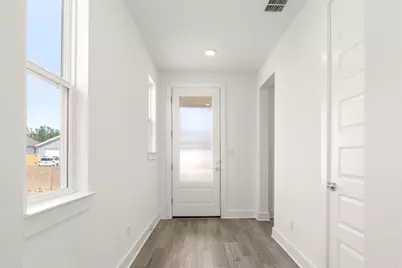
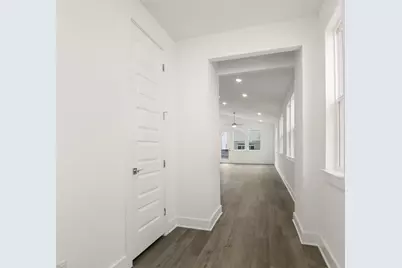
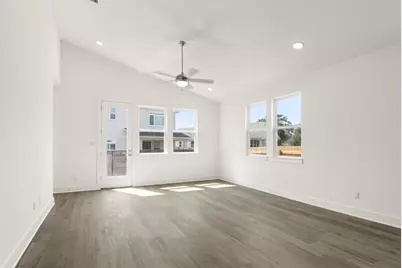
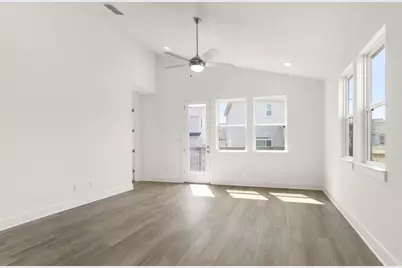
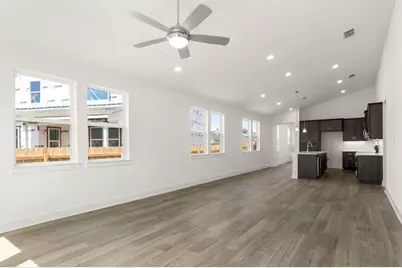
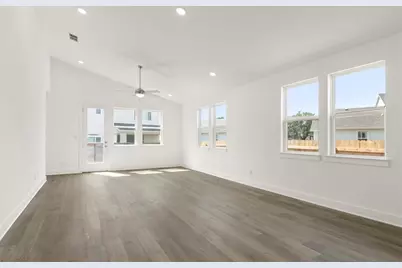
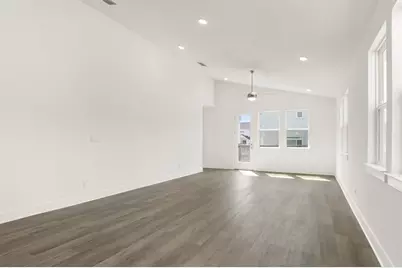
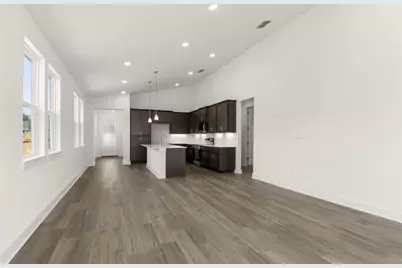
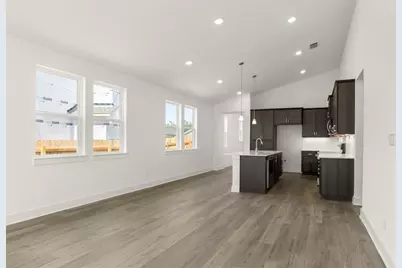
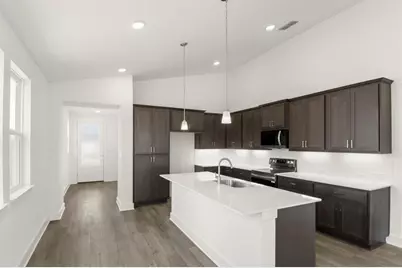
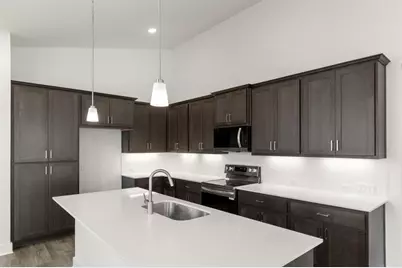
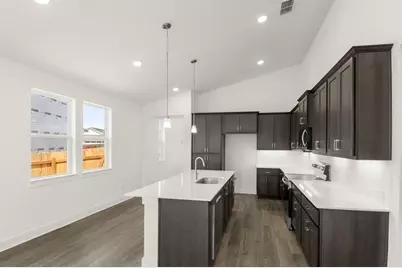
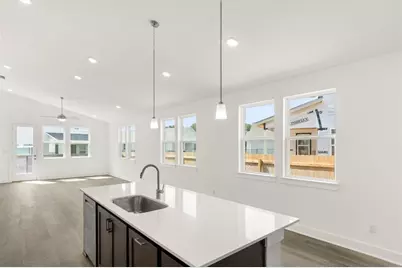
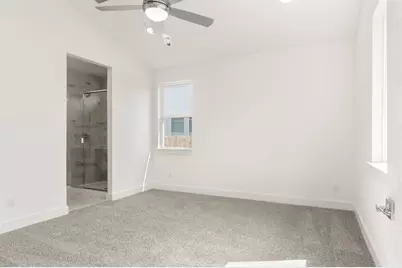
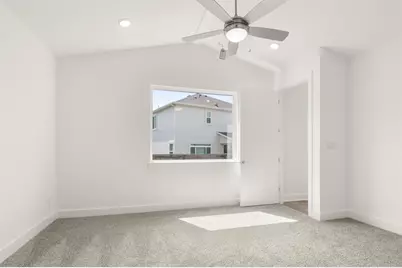
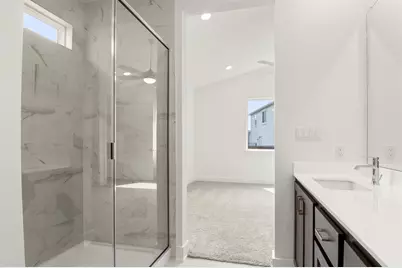
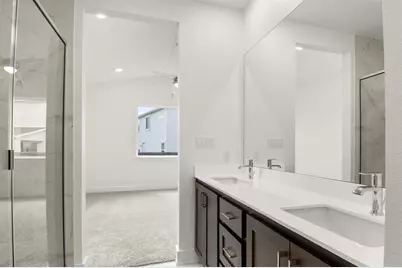
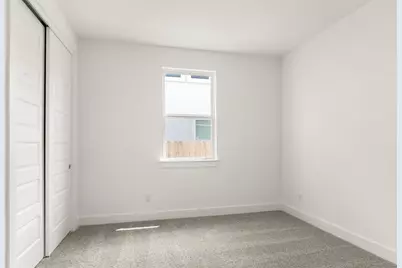
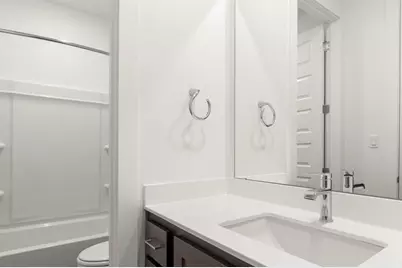
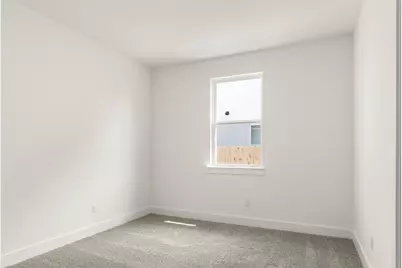
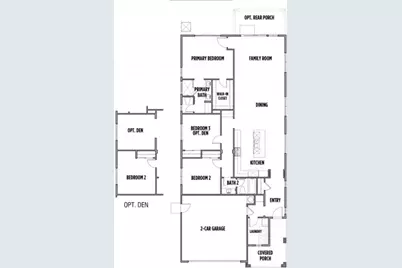
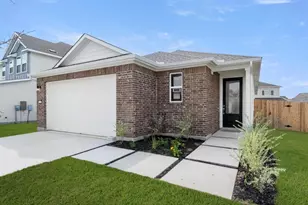
Welcome to 1012 Yaupon Holly Dr! This stunning 3-bedroom, 2-bath residence featuring a gourmet kitchen and thoughtfully curated high-end details throughout. Ideally located just minutes from I-35, shopping, parks, Lake Georgetown, and more, offering convenience without the congestion. This beautifully designed home showcases soaring 13-foot ceilings in the kitchen, dining, and living areas, along with a dramatic cathedral ceiling in the primary suite. Nestled in a boutique community near Berry Creek, it's perfect for those who love everything Georgetown has to offer, minus the traffic. Luxury touches include 8-foot doors, 5-inch baseboards, custom built-in niche cabinetry, rocker switches, and under-cabinet kitchen lighting. Luxury vinyl plank flooring flows throughout the home (excluding bedrooms and the primary bath), while the spa-like primary bathroom features floor-to-ceiling tile in the shower. A convenient trash and recycling pull-out drawer adds to the kitchen's thoughtful design. For added convenience, the home includes window blinds and a refrigerator (not shown in photos). Available for move-in from Aug 1, this is refined living at its best.
Full Property Details
Full Property Details for 1012 Yaupon Holly Dr
General
- Rent: $2,195
- Status: Active
- Type: Single Family
- Source: Austin_MLS
- MLS ID: 3150308
- Updated: 7/4/2026
- Added to Site: 4 day(s) ago
Rental Information
- Lease/Rent Term: 12 Months
Interior
- Interior Features: Ceiling Fan(s), Kitchen Island, Low Flow Plumbing Fixtures, Open Floorplan, Pantry, Recessed Lighting, Storage, Vaulted Ceiling(s), Walk-In Closet(s)
- Appliances: Dishwasher, Exhaust Fan, Electric Range, Electric Water Heater, Free-Standing Electric Oven, FreeStandingElectric Range, Disposal, Microwave, Refrigerator, Range Hood, Self Cleaning Oven, Stainless Steel Appliance(s)
- Flooring: Carpet, Tile, Vinyl
Rooms
Bathrooms
- Total Bathrooms: 2
- Full Bathrooms: 2
Bedrooms
- Total Bedrooms: 3
- Bedrooms Main: 3
Other Rooms
- Laundry: Main Level, Laundry Room
Additional Information
- Shared Amenities: Community Mailbox, Street Lights, Sidewalks, Curbs
- Security/Safety: Smoke Detector(s)
Exterior
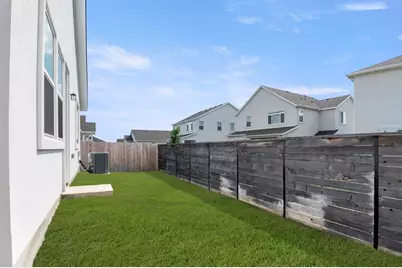
- Exterior Features: Private Yard
- Porch/Patio/Deck: Covered, Front Porch
Parking
- Garage: Yes
- Garage Spaces: 2
- Covered Spaces: 2
- Total Spaces: 4
- Parking Features: Attached, Driveway, Garage Faces Front, Garage, Garage Door Opener
Location
- Area: GTW
- County: Williamson
- Subdivision: The Enclave at Hidden Oaks
- Driving Directions: From Austin, take IH-35 N toward Georgetown. Take the SH-195 North, Florence exit. Turn left onto SH-195 N. After 2.1 miles, turn left onto County Road 143. In 0.4 miles, turn left on Scenic Oaks Dr. Take right at Little Walnut Rd, Turn right at Yaupon Holly Dr. Home will be on your left.
- Direction Faces: Northeast
School Information
- Elem School District: Jarrell ISD
- Midd School District: Jarrell ISD
- High School District: Jarrell ISD
- Elementary School: Jarrell
- Middle School: Jarrell
- High School: Jarrell
Community
- Association: Yes
Heating & Cooling
- Central air: Yes
- Air Conditioning: Yes
- Cooling Type: Central Air
- Heating Type: Central
Utilities
- Sewer: Public Sewer
- Water: Public
- Utility Description: Sewer Connected, Water Connected, Underground Utilities
Structural Information
- Detached/Attached: Detached
- Construction: Attic/Crawl Hatchway(s) Insulated, Brick, Masonry, Radiant Barrier, Stucco
- Roof: Composition, Shingle
- Windows: ENERGY STAR Qualified Windows, Vinyl
- Stories/Levels: 1
- Square Feet: 1,745
- Sq. Ft. Source: Builder
- Living Area: 1,745 Sq. Ft.
- Year Built: 2025
Additional Structures
- Other Structures: None
Lot Features
- Property View: Neighborhood
- Lot Size (Acres): 0.1266
- Lot Size (Sq. Ft.): 5,514.7
- Street Lights: Yes
- Sidewalks: Yes
- Fence: Yes
- Lot Features: Back Yard, Front Yard, Sprinklers In Rear, Sprinklers In Front, Landscaped, Moderate Trees, Sprinkler - Rain Sensor, Sprinklers Automatic, Sprinklers On Side
- Fencing (Description): Back Yard, Wood, Wrought Iron
Financial Considerations
- For Sale/Rent/Lease: Lease
- Security Deposit: $2,195
- Pet Deposit: $250
- Owner Pays: Association Fees, Taxes
- Tenant Pays: All Utilities
Disclosures and Reports
- Legal Description: S12552 - ENCLAVE AT HIDDEN OAKS, BLOCK C, LOT 4
- Disclosures/Reports: None, Renters Insurance Required, Section 8 Approved
- Property ID: 111900000C0004
- Block: C
- Lot Number: 4
Listed by Jaiswal Real Estate LLC
Schools
Schools serving 1012 Yaupon Holly Dr
School District:Jarrell Independent School District
| Name | Grades | Distance |
|---|---|---|
Jarrell Middle School 101 East Avenue F, Jarrell, TX 76537 | 6-8 | 8.6 mi |
Jarrell High School 1100 W Fm 487, Jarrell, TX 76537 | 9-12 | 7.4 mi |
Disclaimer:
School attendance boundaries provided by ATTOM Data Solutions and are for reference only. Contact the school directly to verify enrollment eligibility.
Price History for 1012 Yaupon Holly Dr
Date
Details
Price
Change
Source
7/04/2026
Listed
$2,195
—
MLS
Disclaimer: Historical sales information is derived from public records provided by the county offices. Information is not guaranteed and should be independently verified.

1012 Yaupon Holly Drive, Georgetown, TX 78628 (MLS# 3150308) is a Single Family property with 3 bedrooms and 2 full bathrooms. 1012 Yaupon Holly Drive is currently listed for rent at $2,195 and was received on July 04, 2026. Want to learn more about 1012 Yaupon Holly Drive? Do you have questions about finding other real estate for sale or rent in Georgetown? You can browse all Georgetown rentals or contact a Coldwell Banker agent to request more information.