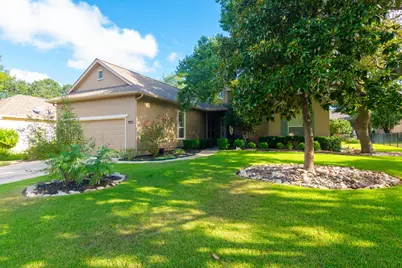
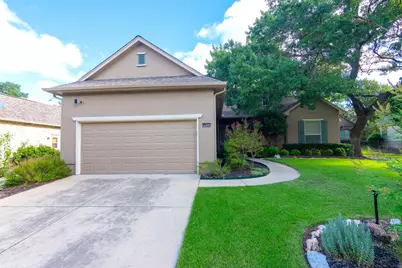
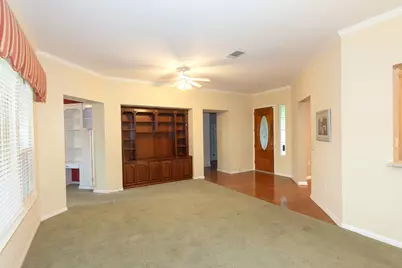
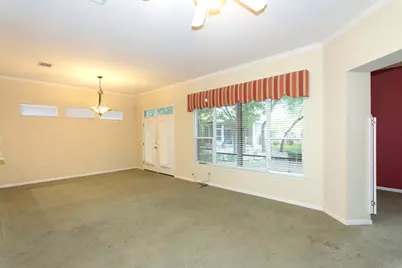
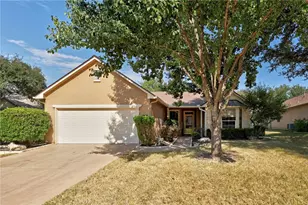
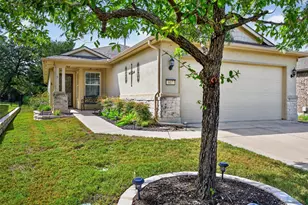
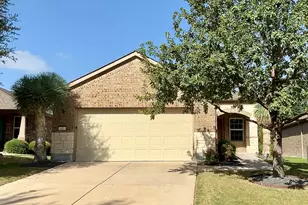
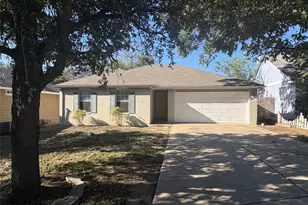
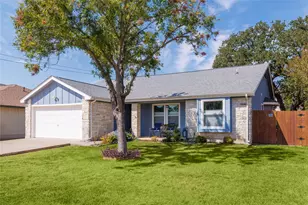
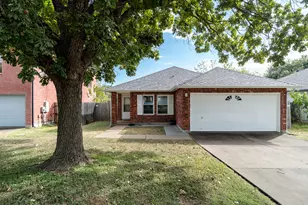
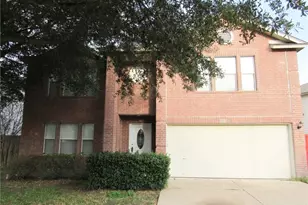
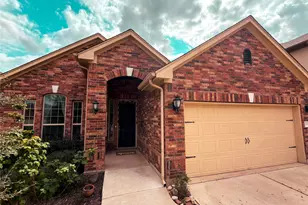
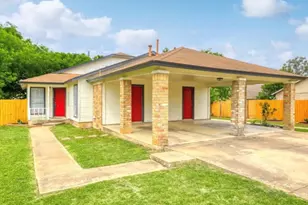
Full Property Details for 102 Harness Ln
General
- Rent: $2,250
- Status: Active
- Type: Single Family
- Source: Austin_MLS
- MLS ID: 1689038
- Updated: 8/30/2026
- Added to Site: 52 day(s) ago
Rental Information
- Lease/Rent Term: 12 Months
Interior
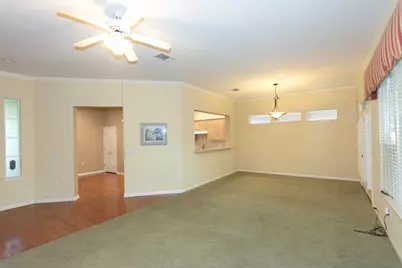
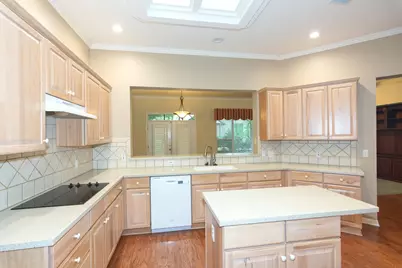
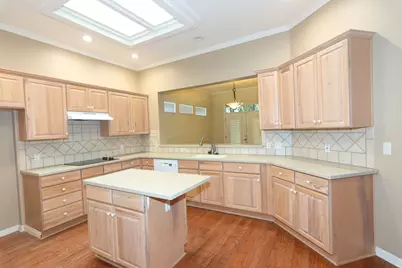
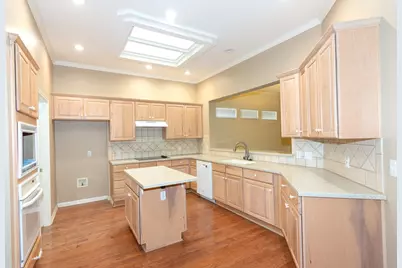
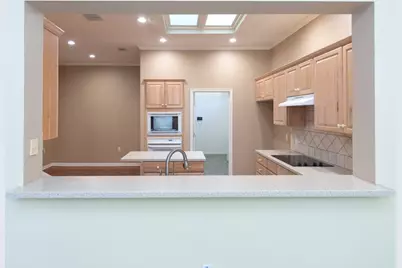
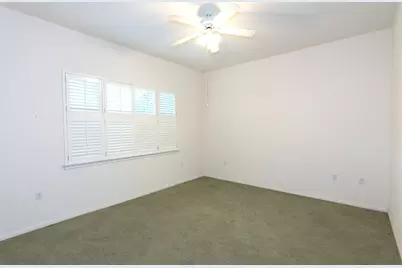
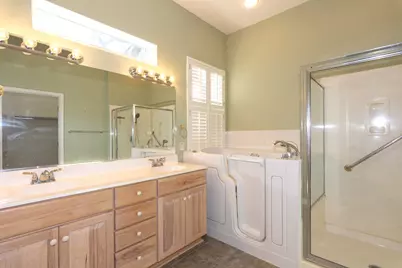
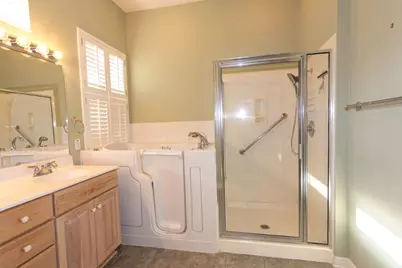
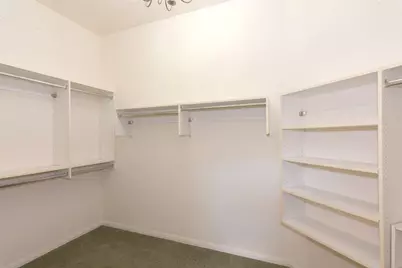
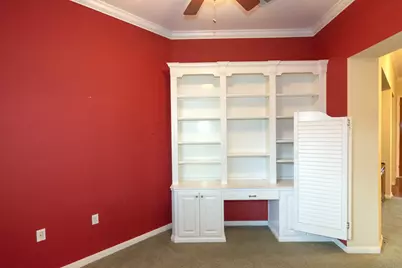
- Interior Features: Breakfast Bar, Built-in Features, Ceiling Fan(s), Double Vanity, Eat-in Kitchen, French Door(s)/Atrium Door(s), High Ceilings, Main Level Primary, No Interior Steps, Open Floorplan, Pantry, Recessed Lighting, Solid Surface Counters, Soaking Tub, Study, Walk-In Closet(s)
- Appliances: Dishwasher, Electric Water Heater, Disposal, Ice Maker, Refrigerator, Self Cleaning Oven, Vented Exhaust Fan
- Furnishings: Unfurnished
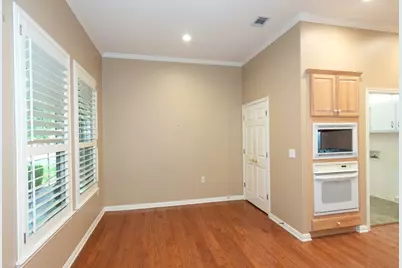
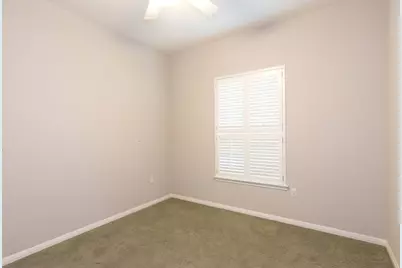
- Flooring: Carpet, Tile, Wood
Rooms
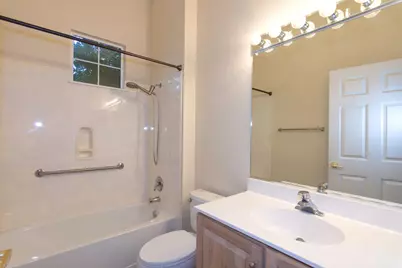
- Total Bathrooms: 2
- Full Bathrooms: 2
- Total Bedrooms: 2
- Bedrooms Main: 2
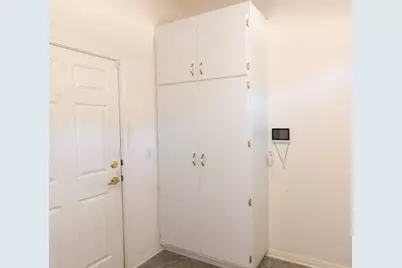
- Laundry: Laundry Room, Washer Hookup
Additional Information
- Shared Amenities: Common Grounds/Area, Clubhouse, Fitness Center, Golf, Game Room, Lake, Pool, Planned Social Activities, Putting Green, Restaurant, Tennis Court(s), Trails/Paths, Curbs
- Shared Pool: Yes
- Pool: Yes
- Pool Description: None, Community
- Tennis: Yes
- Security/Safety: Secured Garage/Parking, Smoke Detector(s)
Exterior
- Exterior Features: None
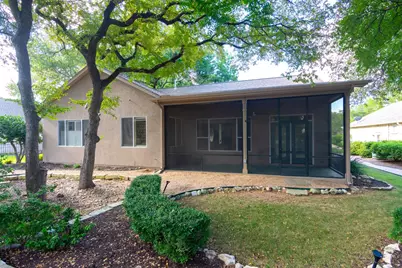
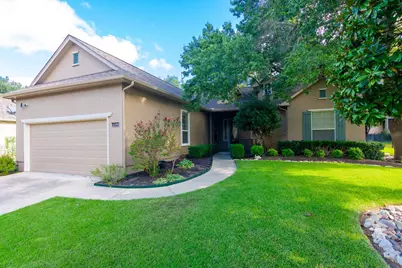
- Porch/Patio/Deck: Rear Porch, Covered, Front Porch, Screened
Parking
- Garage: Yes
- Garage Spaces: 2
- Covered Spaces: 2
- Total Spaces: 3
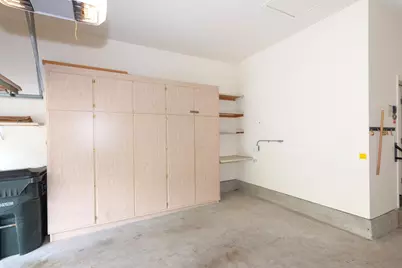
- Parking Features: Attached, Covered, Driveway, Electric Vehicle Charging Station(s), Garage Faces Front, Garage, Garage Door Opener, Paved
Location
- Area: GTW
- County: Williamson
- Subdivision: Sun City
- Driving Directions: Del Webb Blvd. to Great Frontier, turn right on Harness
- Direction Faces: West
School Information
- Elem School District: Georgetown ISD
- Midd School District: Georgetown ISD
- High School District: Georgetown ISD
- Elementary School: NA_Sun_City
- Middle School: NA_Sun_City
- High School: NA_Sun_City
Heating & Cooling
- Central air: Yes
- Air Conditioning: Yes
- Cooling Type: Central Air, Ceiling Fan(s)
Utilities
- Sewer: Public Sewer
- Cable Available: Yes
- Utility Description: Cable Available, Cable Connected, Electricity Connected, High Speed Internet Available, Phone Connected, Sewer Connected, Water Connected, Underground Utilities
Structural Information
- Detached/Attached: Detached
- Roof: Composition
- Windows: Blinds, Plantation Shutters, Screens, Window Coverings
- Stories/Levels: 1
- Square Feet: 600
- Sq. Ft. Source: Estimated
- Living Area: 600 Sq. Ft.
- Year Built: 2000
- Property Condition: Resale
Lot Features
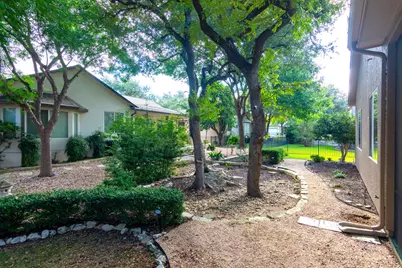
- Property View: Neighborhood, Trees/Woods
- Lot Features: Close to Clubhouse, Front Yard, Near Golf Course, Interior Lot, Landscaped, Many Trees, Sprinklers Automatic, Trees Large Size
Financial Considerations
- For Sale/Rent/Lease: Lease
- Security Deposit: $2,000
- Pet Deposit: $350
- Owner Pays: Association Fees, HVAC Maintenance, Pest Control, Repairs, Roof Maintenance
- Tenant Pays: All Utilities
Disclosures and Reports
- Legal Description: Neighborhood 11, Blk 6. Lot 163
- Disclosures/Reports: None, Renters Insurance Required
- Property ID: 20993111060163
- Lot Number: 163
Listed by Realty Texas LLC