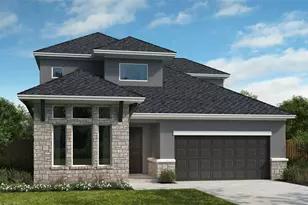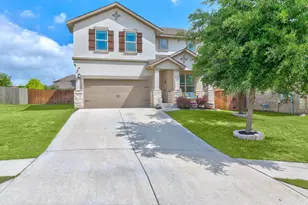
This is a carousel with tiles that activate property listing cards. Use the previous and next buttons to navigate.
1/27
$360,000 Just Listed
This is a carousel with tiles that activate property listing cards. Use the previous and next buttons to navigate.
1/27
Property Description
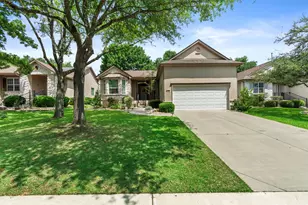
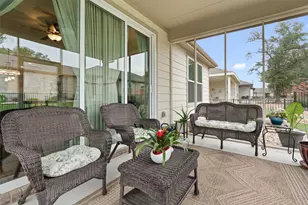
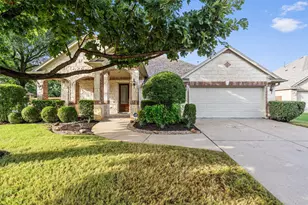
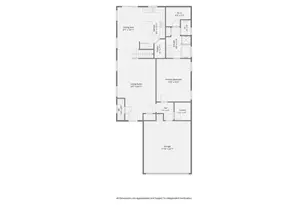
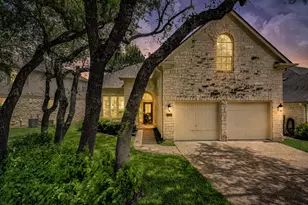
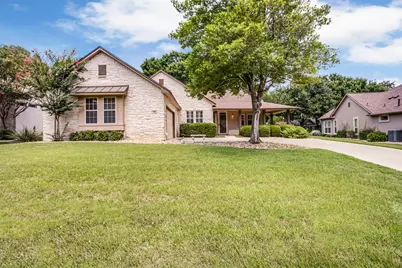
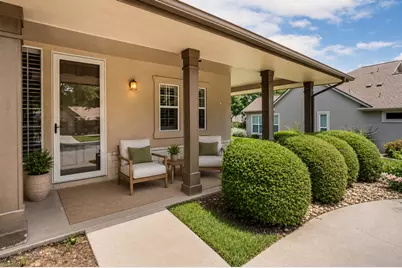
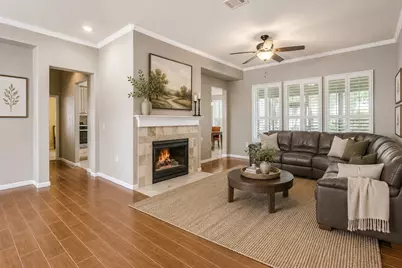
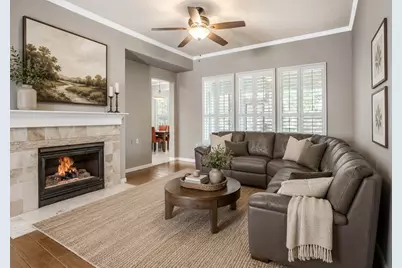
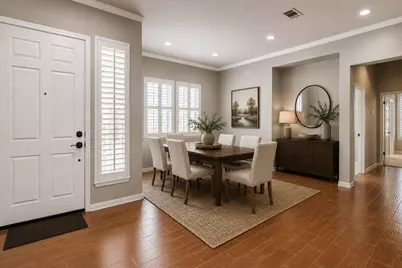
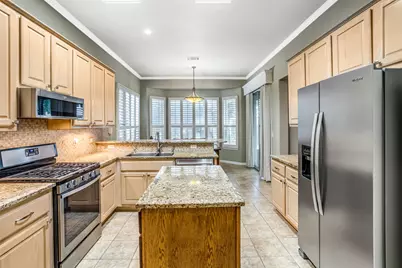
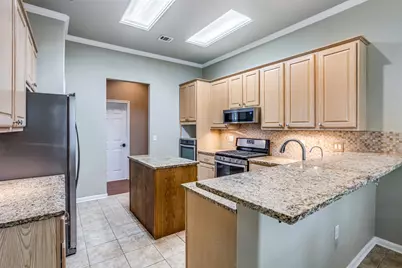
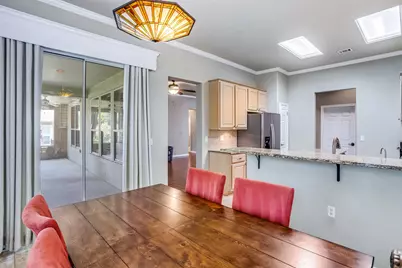
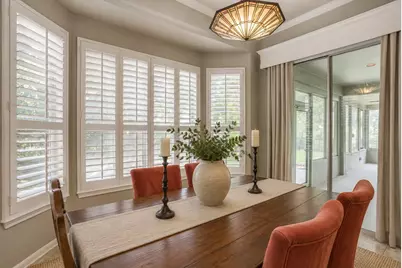
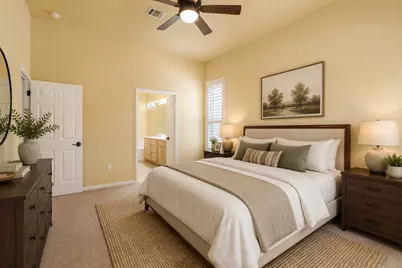
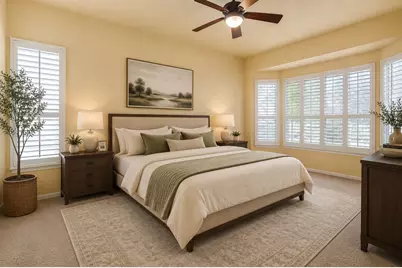
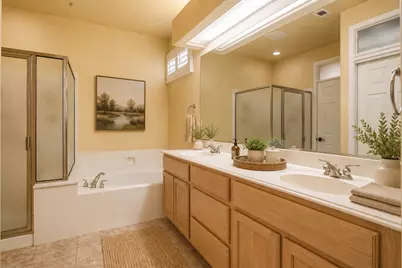
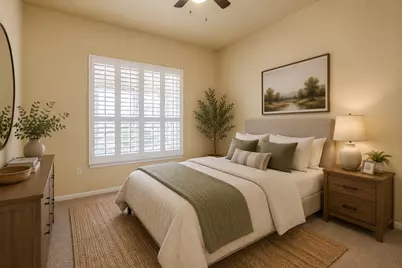
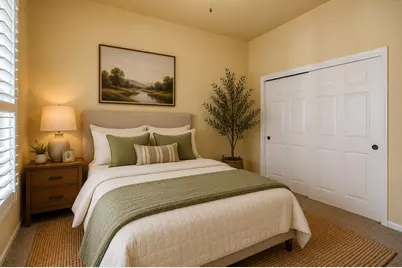
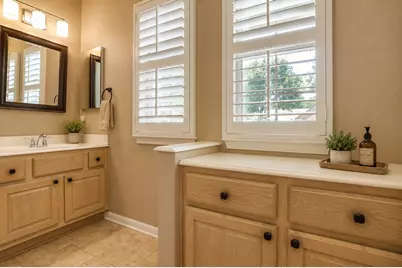
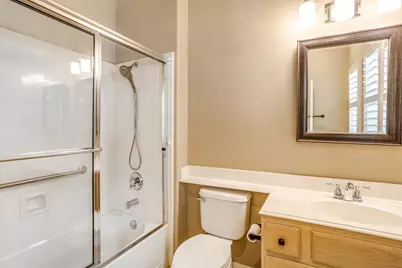
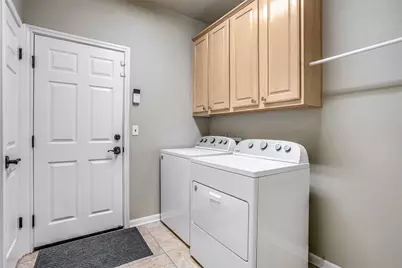
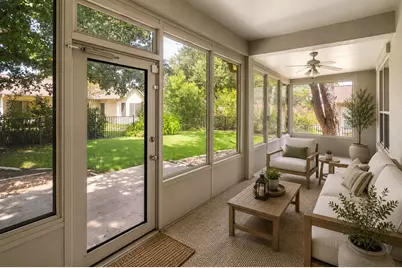
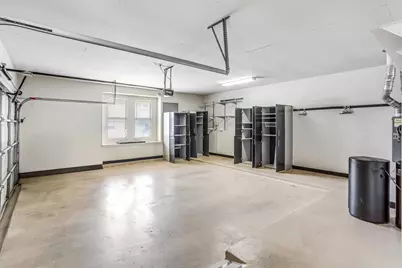
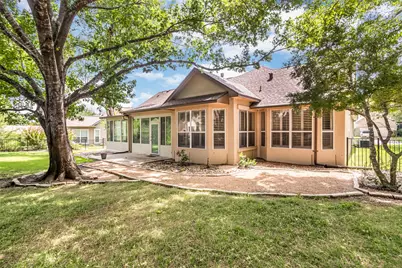
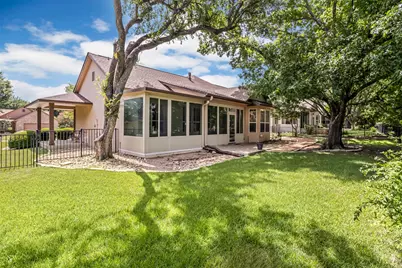
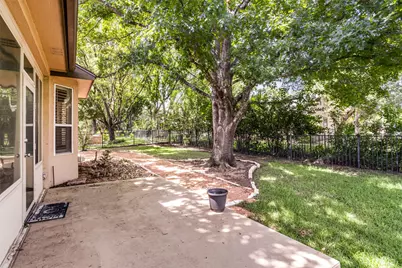
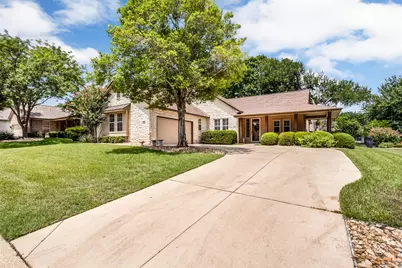
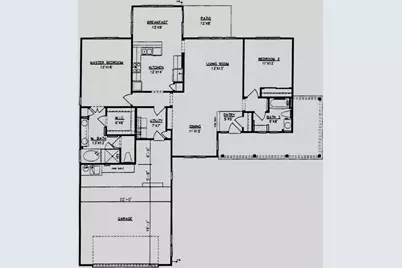
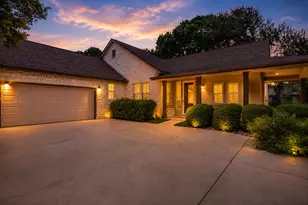
**Popular Sun City Brazos floor plan featuring a desirable split-bedroom layout!** This well-maintained home offers wood-look tile flooring in the living areas, cozy carpet in the bedrooms and beautiful plantation shutters throughout. Boasting both a dining room and breakfast area, allows plenty of room for hosting guests. There's a spacious kitchen, cozy family room with fireplace, and lovely primary bedroom overlooking the tree shaded back yard. The spacious utility room includes both cabinetry and a storage closet for added convenience. An oversized garage (approximately 648 sq. ft.) provides ample room for two vehicles, a golf cart, workshop, or hobby space. Relax year-round on the screened porch, perfectly positioned to enjoy morning sunshine and cool afternoon shade. The fenced backyard adds privacy and flexibility for outdoor living.
Full Property Details
Full Property Details for 102 Wild Rose Dr
General
- Price: $360,000
- HOA FEE: $163/month
- HOA FEE FREQ.: Annually
- Taxes: (2025)
- Status: Active
- Type: Single Family
- Source: Austin_MLS
- MLS ID: 4139379
- Updated: 7/21/2026
- Added to Site: 1 day(s) ago
Interior
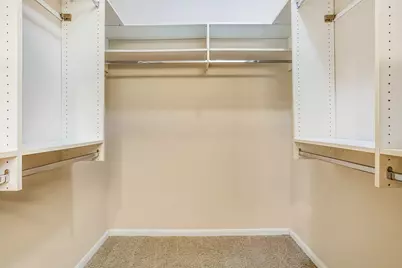
- Interior Features: Breakfast Bar, Separate/Formal Dining Room, High Ceilings, Multiple Dining Areas, Main Level Primary, No Interior Steps, Pantry, Walk-In Closet(s)
- Fireplace: Yes
- Number of Fireplaces: 1
- Fireplace(s): Family Room, Gas Log
- Appliances: Built-In Oven, Dryer, Dishwasher, Free-Standing Range, Disposal, Gas Water Heater, Microwave, Refrigerator, Water Softener Owned, Washer
- Flooring: Carpet, Tile
Rooms
Bathrooms
- Total Bathrooms: 2
- Full Bathrooms: 2
Bedrooms
- Total Bedrooms: 2
- Bedrooms Main: 2
Other Rooms
- Laundry: Laundry Room
Additional Information
- Shared Amenities: Common Grounds/Area, Clubhouse, Golf, Pool, Tennis Court(s)
- Shared Pool: Yes
- Pool: Yes
- Pool Description: None, Community
- Spa Description: None
- Tennis: Yes
- Security/Safety: Smoke Detector(s)
Exterior
- Exterior Features: No Exterior Steps
- Porch/Patio/Deck: Patio, Porch
Parking
- Garage: Yes
- Garage Spaces: 2
- Covered Spaces: 2
- Total Spaces: 4
- Parking Features: Attached, Garage, Garage Door Opener, Garage Faces Side
Location
- Area: GTW
- County: Williamson
- Subdivision: Sun City Georgetown Nbrhd 03
- Driving Directions: Del Webb Blvd, Right on Whispering Wind. Left on Wild Rose
- Direction Faces: Southwest
School Information
- Elem School District: Georgetown ISD
- Midd School District: Georgetown ISD
- High School District: Georgetown ISD
- Elementary School: NA_Sun_City
- Middle School: NA_Sun_City
- High School: NA_Sun_City
Community
- Association: Yes
- Assoc. Name: Sun City
- Assoc. Fees Include: See Remarks
- Adult Community: Yes
Heating & Cooling
- Central air: Yes
- Air Conditioning: Yes
- Cooling Type: Central Air
- Heating Type: Central, Natural Gas
Utilities
- Sewer: Public Sewer
- Water: Public
- Utility Description: Electricity Available, Natural Gas Available
Structural Information
- Detached/Attached: Detached
- Builder: Del Webb
- Construction: Stone Veneer, Stucco
- Roof: Composition
- Windows: Shutters
- Stories/Levels: 1
- Square Feet: 1,668
- Sq. Ft. Source: Public Records
- Living Area: 1,668 Sq. Ft.
- Year Built: 1996
- Year Built Source: Public Records
- Property Condition: Resale
Additional Structures
- Other Structures: None
Lot Features
- Lot Size (Acres): 0.216
- Lot Size (Sq. Ft.): 9,408.96
- Fence: Yes
- Lot Features: Level, Moderate Trees
- Fencing (Description): Chain Link
Financial Considerations
- Association Fee: $1,960
- Assoc Fee Freq.: Annually
- Assessment Amount: $391,592
- Tax Year: 2025
- Terms: Cash, Conventional, FHA, VA Loan
Disclosures and Reports
- Special Conditions: Standard
- Legal Description: SUN CITY GEORGETOWN NEIGHBORHOOD 3, BLOCK 36, LOT 141, ACRES .2156
- Disclosures/Reports: Seller Disclosure
- Property ID: 20993103360141
- Block: 36
- Lot Number: 141
Listed by All City Real Estate Ltd. Co
Get Pre-Approved Today
Schools
Schools serving 102 Wild Rose Dr
School District:Georgetown Independent School District
Disclaimer:
School attendance boundaries provided by ATTOM Data Solutions and are for reference only. Contact the school directly to verify enrollment eligibility.
Price & Sales History for 102 Wild Rose Dr
Date
Details
Price
Change
Source
7/21/2026
Listed
$360,000
—
MLS
Disclaimer: Historical sales information is derived from public records provided by the county offices. Information is not guaranteed and should be independently verified.

Tax History
Tax History for 102 Wild Rose Dr
Year
Property Taxes
Change
Tax Assessment
Change
2025
$1,940
8%
$391,592
-3%
2023
$1,803
-45%
$405,623
35%
2022
$3,299
-5%
$299,751
2%
2021
$3,481
-41%
$295,317
10%
2020
$5,863
-2%
$268,470
-3%
2020
$5,954
-4%
$276,915
2%
2018
$6,220
7%
$271,841
8%
2017
$5,794
8%
$252,399
8%
2016
$5,379
10%
$232,925
10%
2015
$4,899
10%
$211,750
10%
2014
$4,463
10%
$192,500
10%
2013
$4,071
—
$175,000
—
Disclaimer: Historical tax information is derived from public records provided by the county offices. Information is not guaranteed and should be independently verified.
Estimate the Cost
Estimate the Cost for 102 Wild Rose Dr
102 Wild Rose Drive, Georgetown, TX 78633 (MLS# 4139379) is a Single Family property with 2 bedrooms and 2 full bathrooms. 102 Wild Rose Drive is currently listed for $360,000 and was received on July 21, 2026. Want to learn more about 102 Wild Rose Drive? Do you have questions about finding other Single Family real estate for sale in Georgetown? You can browse all Georgetown real estate or contact a Coldwell Banker agent to request more information.