This is a carousel with tiles that activate property listing cards. Use the previous and next buttons to navigate.
1/14
$3,450 Just Listed
This is a carousel with tiles that activate property listing cards. Use the previous and next buttons to navigate.
1/14
Property Description
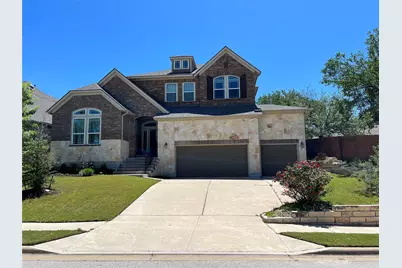
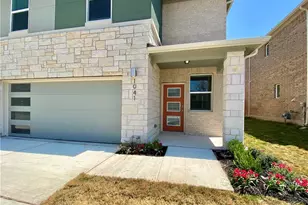
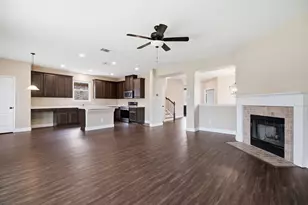
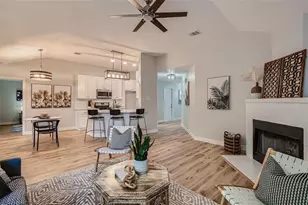
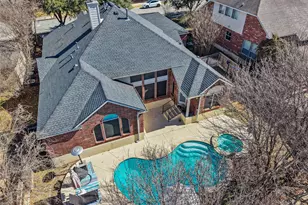
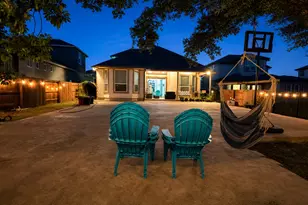
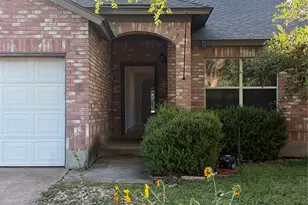
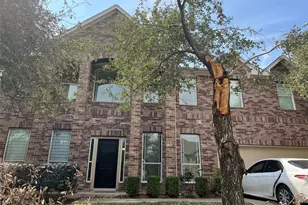
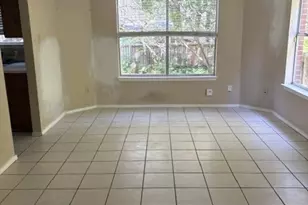
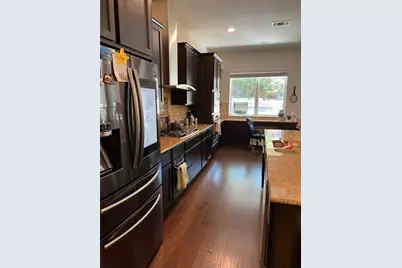
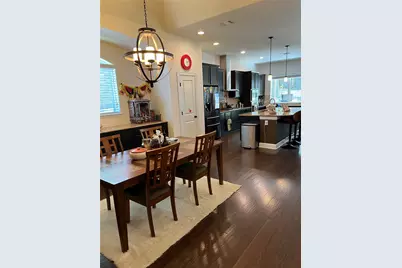
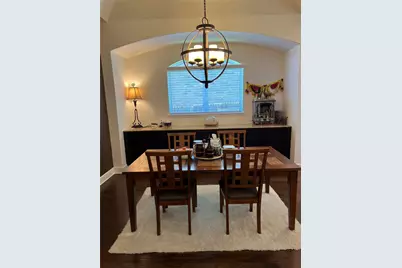
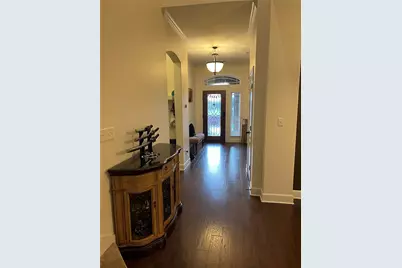
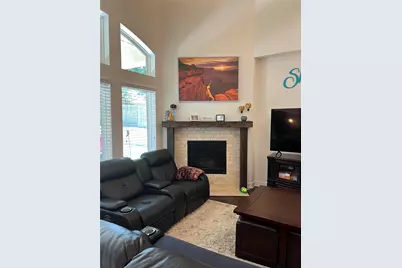
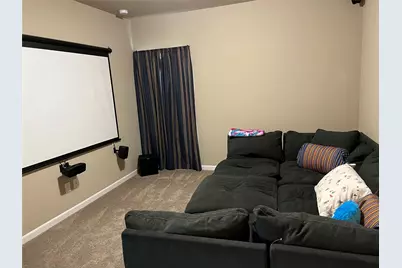
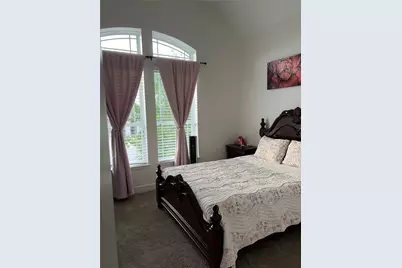
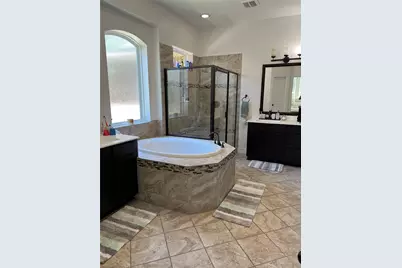
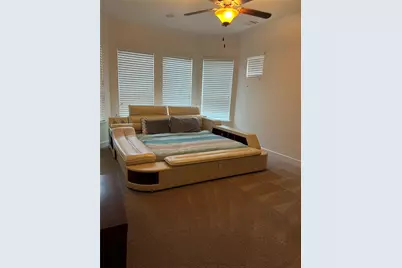
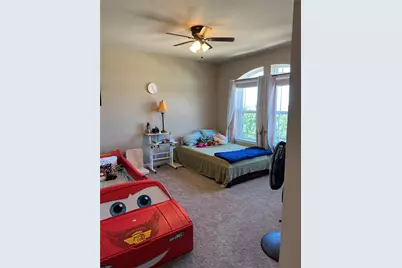
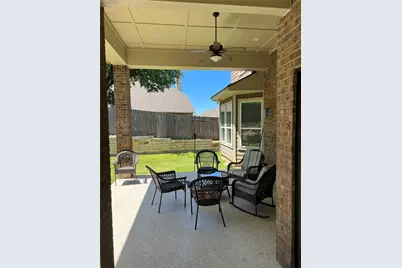
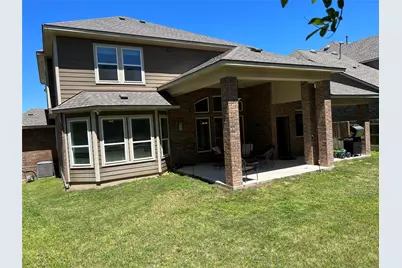
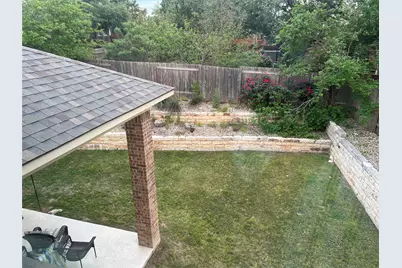
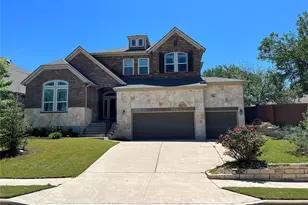
Space to spread out awaits at 104 Bastrop Dr, a five-bedroom, four-bath home offering 3,439 square feet on a 0.196-acre lot in the master-planned community of Parkside at Mayfield Ranch. A rare three-car garage provides room for vehicles, gear, and hobbies, while the thoughtful layout places two bedrooms on the main floor, including the primary suite, alongside a dedicated home office ideal for remote work. Two separate living areas give the household room to breathe, including a media room with a built-in projector setup for movie nights, plus two dining areas for everyday meals and entertaining. Step outside to a covered back patio, an extended paver patio, and a pergola-shaded sitting area overlooking the fenced backyard, giving this home multiple outdoor living zones for morning coffee, weekend grilling, or evening relaxation. The primary bath includes a soaking garden tub for a quiet retreat at the end of the day. Families will appreciate that elementary, middle, and high schools sit within three miles, connected by neighborhood trails and parks. Parkside at Mayfield Ranch residents also enjoy community pools, a splash pad, an amenity center, and greenbelt trail access to Williamson County Regional Park's 800 acres of soccer fields, hike-and-bike trails, and playscapes, all within the top-rated Leander ISD. Commuters gain quick access to Ronald Reagan Blvd and the 183 Toll, with the choice of toll or non-toll routes into Austin, Round Rock, and Cedar Park. Costco, Target, HEB, and a wide range of dining options sit minutes away, rounding out the everyday convenience this Georgetown, TX 78628 address delivers. This five-bedroom home in Parkside at Mayfield Ranch is now available for lease. Schedule a tour today to see the space, storage, and location this address brings together.
Full Property Details
Full Property Details for 104 Bastrop Dr
General
- Rent: $3,450
- Status: Active
- Type: Single Family
- Source: Austin_MLS
- MLS ID: 5885919
- Updated: 7/16/2026
- Added to Site: 6 day(s) ago
Rental Information
- Lease/Rent Term: 12 Months
Interior
- Interior Features: Breakfast Bar, Crown Molding, Separate/Formal Dining Room, French Door(s)/Atrium Door(s), High Ceilings, In-Law Floorplan, Interior Steps, Multiple Living Areas, Multiple Dining Areas, Main Level Primary, Pantry, Recessed Lighting, Study, Vaulted Ceiling(s), Walk-In Closet(s)
- Fireplace: Yes
- Number of Fireplaces: 1
- Fireplace(s): Family Room
- Appliances: Convection Oven, Dryer, Dishwasher, Gas Cooktop, Disposal, Gas Water Heater, Microwave, Refrigerator, Stainless Steel Appliance(s), Washer
- Flooring: Carpet, Tile, Wood
Rooms
Bathrooms
- Total Bathrooms: 4
- Full Bathrooms: 4
Bedrooms
- Total Bedrooms: 5
- Bedrooms Main: 2
Other Rooms
- Laundry: Main Level, Laundry Room, Multiple Locations
Additional Information
- Shared Amenities: Playground, Pool, Sidewalks, Trails/Paths, Curbs
- Shared Pool: Yes
- Pool: Yes
- Pool Description: None, Community
- Spa Description: None
- Security/Safety: Security System Owned
Exterior
- Exterior Features: Balcony, Exterior Steps, Private Yard, Rain Gutters
- Porch/Patio/Deck: Covered, Front Porch, Patio, Balcony
Parking
- Garage: Yes
- Garage Spaces: 3
- Covered Spaces: 3
- Total Spaces: 6
- Parking Features: Attached, Door-Multi, Garage Faces Front, Garage, Garage Door Opener
Location
- Area: CLN
- County: Williamson
- Subdivision: Parkside/Mayfield Ranch Sec 5B
- Driving Directions: Head west on CR 175, turn right onto Parkside Parkway, turn right onto Atlanta Park, and turn right onto Bastrop Dr.
- Direction Faces: Northwest
School Information
- Elem School District: Leander ISD
- Midd School District: Leander ISD
- High School District: Leander ISD
- Elementary School: Parkside
- Middle School: Stiles
- High School: Rouse
Community
- Association: Yes
Heating & Cooling
- Central air: Yes
- Air Conditioning: Yes
- Cooling Type: Central Air
- Heating Type: Central
Utilities
- Sewer: Municipal Utility District
- Water: Municipal Utility District
- Utility Description: Electricity Available, Natural Gas Available
Structural Information
- Detached/Attached: Detached
- Builder: David Weekley
- Construction: Brick, Masonry, Stone
- Roof: Composition
- Windows: Window Treatments
- Stories/Levels: 2
- Square Feet: 3,439
- Sq. Ft. Source: Public Records
- Living Area: 3,439 Sq. Ft.
- Year Built: 2015
- Property Condition: Resale
Additional Structures
- Other Structures: None, See Remarks
Lot Features
- Property View: Hills
- Lot Size (Acres): 0.1962
- Lot Size (Sq. Ft.): 8,546.47
- Sidewalks: Yes
- Fence: Yes
- Lot Features: Moderate Trees, Private, Sprinklers Automatic, Sprinklers In Ground, Trees Medium Size
- Fencing (Description): Fenced, Privacy, Wood
Financial Considerations
- For Sale/Rent/Lease: Lease
- Security Deposit: $3,450
- Pet Deposit: $300
- Owner Pays: None
- Tenant Pays: All Utilities
Disclosures and Reports
- Legal Description: S10448 - PARKSIDE AT MAYFIELD RANCH SEC 5B, BLOCK G, LOT 12
- Disclosures/Reports: None, Renters Insurance Required
- Property ID: 17W34095B0G012
- Block: G
- Lot Number: 12
Listed by Keller Williams - Lake Travis
Schools
Schools serving 104 Bastrop Dr
School District:Leander Independent School District
| Name | Grades | Distance |
|---|---|---|
Parkside Elementary School 301 Garner Park Drive, Georgetown, TX 78628 | K-5 | 0.3 mi |
Pleasant Hill Elementary School, Leander, TX 1800 Horizon Park Boulevard, Leander, TX 78641 | PK-5 | 3.8 mi |
Patricia Knowles Elementary School 2101 Cougar Country Dr, Cedar Park, TX 78613 | K-5 | 6.2 mi |
Florence W Stiles Middle School 3250 Barley Road, Leander, TX 78641 | 6-8 | 1.4 mi |
Rouse High School 1222 Raider Way, Leander, TX 78641 | 9-12 | 2.8 mi |
Disclaimer:
School attendance boundaries provided by ATTOM Data Solutions and are for reference only. Contact the school directly to verify enrollment eligibility.
Price History for 104 Bastrop Dr
Date
Details
Price
Change
Source
7/15/2026
Listed
$3,450
—
MLS
Disclaimer: Historical sales information is derived from public records provided by the county offices. Information is not guaranteed and should be independently verified.

104 Bastrop Drive, Georgetown, TX 78628 (MLS# 5885919) is a Single Family property with 5 bedrooms and 4 full bathrooms. 104 Bastrop Drive is currently listed for rent at $3,450 and was received on July 15, 2026. Want to learn more about 104 Bastrop Drive? Do you have questions about finding other real estate for sale or rent in Georgetown? You can browse all Georgetown rentals or contact a Coldwell Banker agent to request more information.