This is a carousel with tiles that activate property listing cards. Use the previous and next buttons to navigate.
1/39
$1,600
This is a carousel with tiles that activate property listing cards. Use the previous and next buttons to navigate.
1/39
Property Description
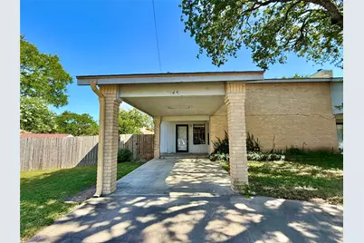
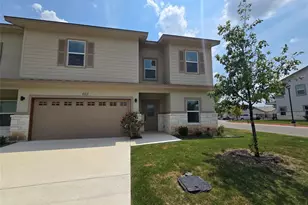
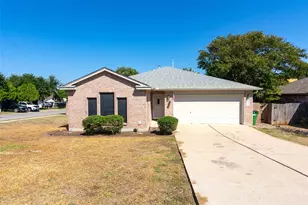
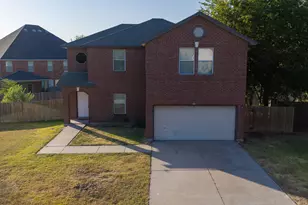
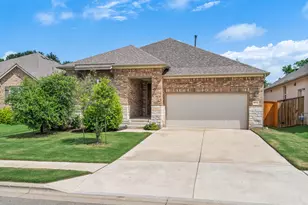
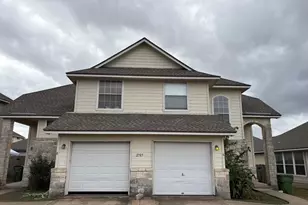
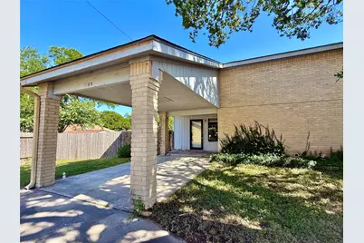
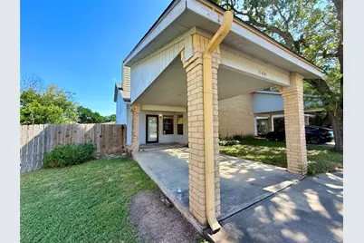
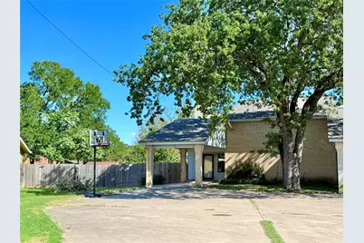
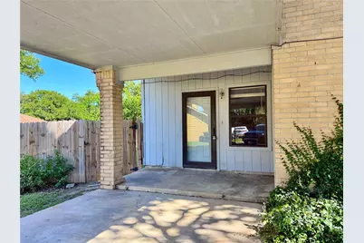
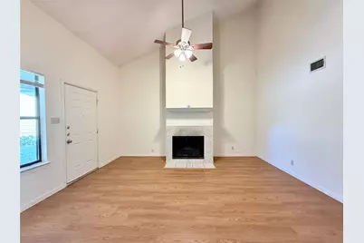
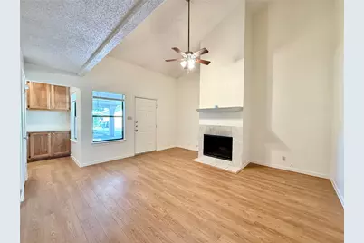
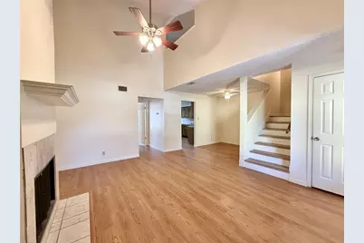
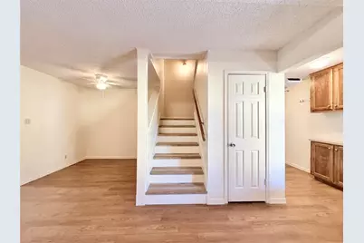
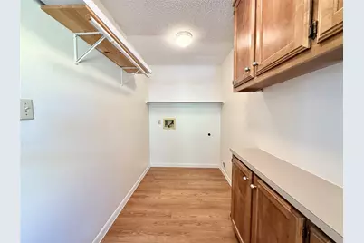
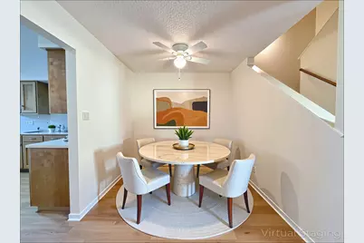
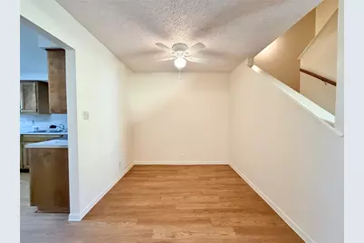
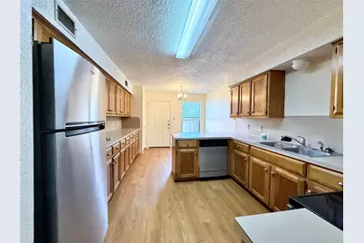
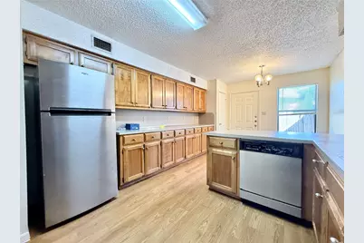
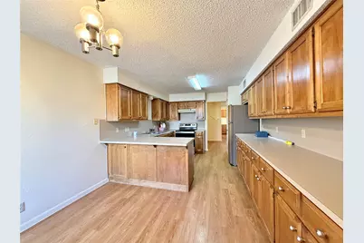
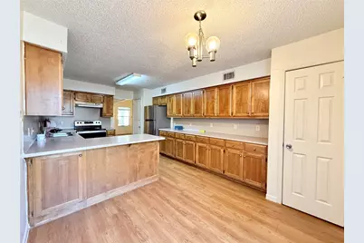
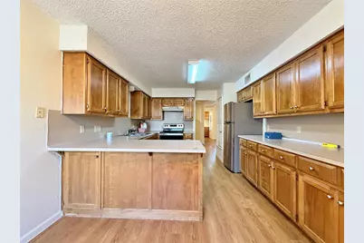
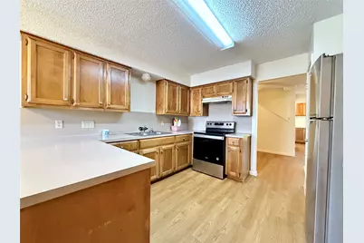
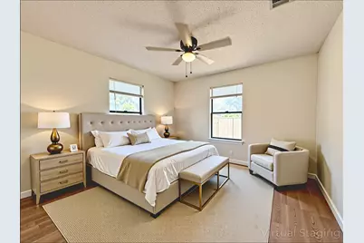
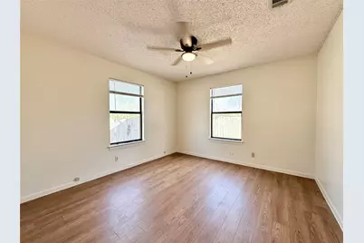
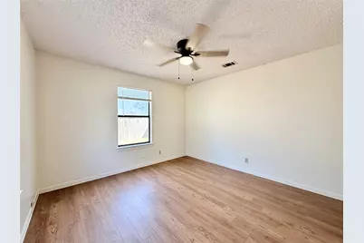
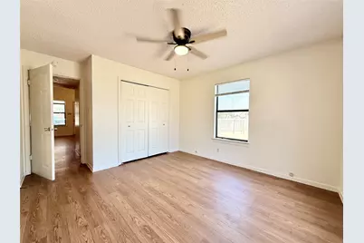
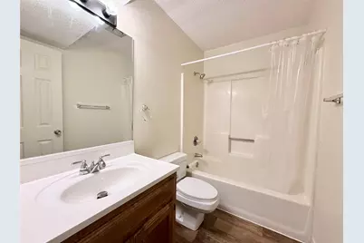
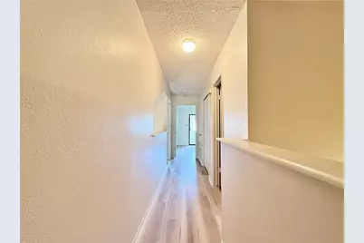
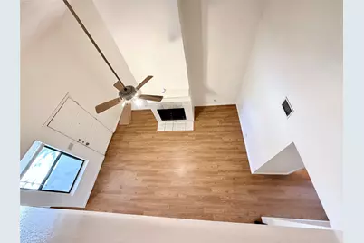
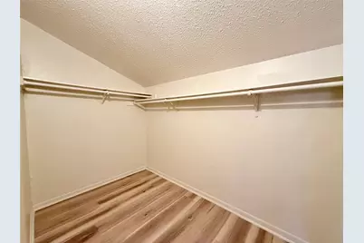
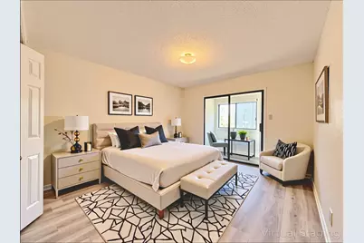
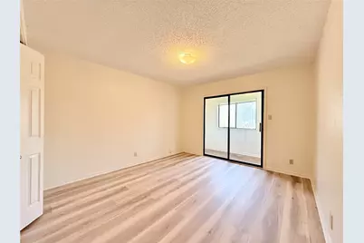
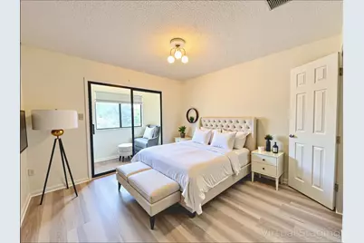
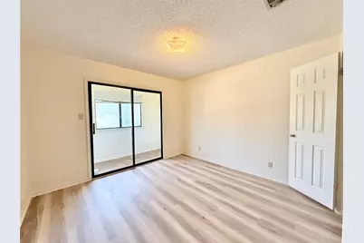
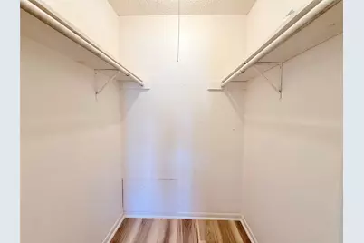
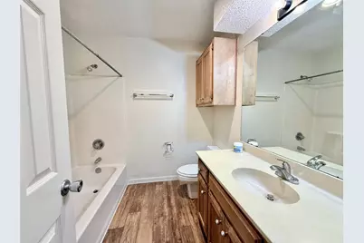
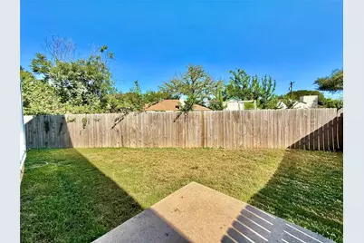
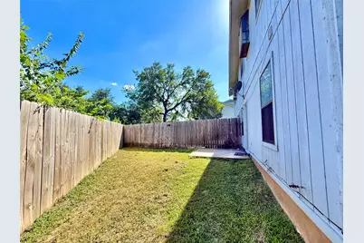
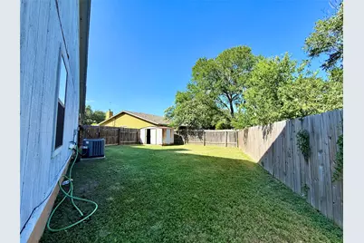
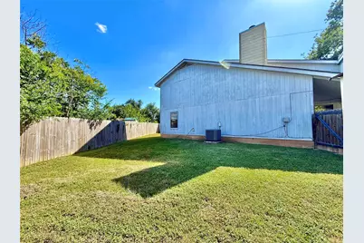
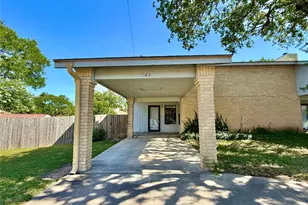
Welcome to this well-maintained and thoughtfully updated Unit A in a charming Georgetown duplex. This spacious 3-bedroom, 2-bathroom home offers a functional and comfortable layout with high ceilings, a cozy fireplace, and a convenient indoor laundry room. The primary bedroom is located on the main level, while two secondary bedrooms upstairs are connected by a versatile loft space that can be used as a home office, playroom, or second living area. The stairs and entire second floor feature updated flooring with no carpet, creating a clean and modern look. A walk-in closet at the top of the stairs provides additional storage. The kitchen includes a breakfast nook along with a separate dining area, offering plenty of space for both everyday meals and entertaining. Outside, the home features a large private fenced backyard as well as a generously sized front yard, providing ample outdoor space. Additional features include an attached single-car carport and access to a spacious shared driveway with plenty of parking. Conveniently located near I-35, Lake Georgetown, and the Historic Downtown Square, the property offers easy access to shopping, dining, recreation, and everyday amenities. With fresh paint, thoughtful updates, generous indoor and outdoor space, and a convenient Georgetown location, Unit A offers a comfortable and versatile place to call home.
Full Property Details
Full Property Details for 104 Verna Spur #A
General
- Rent: $1,600
- Status: Active
- Type: Duplex
- Source: Austin_MLS
- MLS ID: 2217332
- Updated: 8/18/2026
- Added to Site: 10 day(s) ago
Rental Information
- Lease/Rent Term: Negotiable
Interior
- Interior Features: Ceiling Fan(s), Chandelier, Separate/Formal Dining Room, Entrance Foyer, Eat-in Kitchen, High Ceilings, Interior Steps, Laminate Counters, Multiple Dining Areas, Main Level Primary, Open Floorplan, Pantry, Vaulted Ceiling(s), Walk-In Closet(s)
- Fireplace: Yes
- Number of Fireplaces: 2
- Fireplace(s): Family Room
- Appliances: Dishwasher, Electric Water Heater, Free-Standing Electric Range, Disposal, Range Hood
- Flooring: Carpet, Laminate, Linoleum
Rooms
Bathrooms
- Total Bathrooms: 2
- Full Bathrooms: 2
Bedrooms
- Total Bedrooms: 3
- Bedrooms Main: 1
Other Rooms
- Laundry: Inside, Main Level, Laundry Room, In Unit, Washer Hookup, Electric Dryer Hookup
Additional Information
- Shared Amenities: Community Mailbox, Curbs
- Security/Safety: None
Exterior
- Exterior Features: Exterior Steps, Rain Gutters
- Porch/Patio/Deck: Covered, Front Porch
Parking
- Carports: Yes
- Total Spaces: 4
- Parking Features: Attached Carport, Concrete, Driveway, Kitchen Level, Open, Outside
Location
- Area: GTW
- County: Williamson
- Subdivision: Hollow Estates Unit 2
- Driving Directions: From I-35, Take exit 262 toward Farm to Market Rd 2338/Granger/Farm to Market Rd 971. Use the left 2 lanes to turn left onto Williams Dr. Turn right onto Wagon Wheel Trail. Turn left onto Buffalo Springs Trail. Turn left onto Verna Spur. Duplex will be on the left.
- Direction Faces: Northwest
School Information
- Elem School District: Georgetown ISD
- Midd School District: Georgetown ISD
- High School District: Georgetown ISD
- Elementary School: Raye McCoy
- Middle School: Charles A Forbes
- High School: Georgetown
Heating & Cooling
- Central air: Yes
- Air Conditioning: Yes
- Cooling Type: Central Air, Electric
- Heating Type: Central, Electric
Utilities
- Sewer: Public Sewer
- Water: Public
- Utility Description: Cable Connected, Electricity Available, Electricity Connected, Phone Connected, Sewer Connected, Water Connected
Structural Information
- Detached/Attached: Detached
- Construction: Brick Veneer, Masonry
- Roof: Composition, Shingle
- Windows: Aluminum Frames
- Stories/Levels: 2
- Square Feet: 1,337
- Sq. Ft. Source: Public Records
- Living Area: 1,337 Sq. Ft.
- Year Built: 1984
- Property Condition: Resale
Additional Structures
- Other Structures: Shed(s)
Lot Features
- Property View: Neighborhood
- Lot Size (Acres): 0.248
- Lot Size (Sq. Ft.): 10,802.88
- Fence: Yes
- Lot Features: Interior Lot, Moderate Trees, Pie Shaped Lot, Trees Medium Size
- Fencing (Description): Back Yard, Privacy, Wood
Financial Considerations
- For Sale/Rent/Lease: Lease
- Security Deposit: $1,600
- Pet Deposit: $400
- Owner Pays: Association Fees, Taxes
- Tenant Pays: All Utilities, Cable TV, Internet, Water
Disclosures and Reports
- Legal Description: ROCKY HOLLOW ESTATES UNIT 2, BLOCK A, LOT 3, ACRES .248
- Disclosures/Reports: Renters Insurance Required, Seller Disclosure
- Property ID: 20990000040003
- Block: A
- Lot Number: 3
Listed by Keller Williams Realty
Schools
Schools serving 104 Verna Spur #A
School District:Georgetown Independent School District
| Name | Grades | Distance |
|---|---|---|
Raye Mccoy Elementary School 401 Bellaire Drive, Georgetown, TX 78628 | PK-5 | 1.7 mi |
Charles A Forbes Middle School 1911 Northeast Inner Loop, Georgetown, TX 78626 | 6-8 | 2.8 mi |
Georgetown High School 2211 North Austin Avenue, Georgetown, TX 78626 | 9-12 | 1.8 mi |
Disclaimer:
School attendance boundaries provided by ATTOM Data Solutions and are for reference only. Contact the school directly to verify enrollment eligibility.
Price History for 104 Verna Spur #A
Date
Details
Price
Change
Source
8/18/2026
Listed
$1,600
—
MLS
Disclaimer: Historical sales information is derived from public records provided by the county offices. Information is not guaranteed and should be independently verified.

104 Verna Spur #A, Georgetown, TX 78628 (MLS# 2217332) is a Duplex property with 3 bedrooms and 2 full bathrooms. 104 Verna Spur #A is currently listed for rent at $1,600 and was received on August 18, 2026. Want to learn more about 104 Verna Spur #A? Do you have questions about finding other real estate for sale or rent in Georgetown? You can browse all Georgetown rentals or contact a Coldwell Banker agent to request more information.