This is a carousel with tiles that activate property listing cards. Use the previous and next buttons to navigate.
1/40
$949,900
This is a carousel with tiles that activate property listing cards. Use the previous and next buttons to navigate.
1/40
Property Description
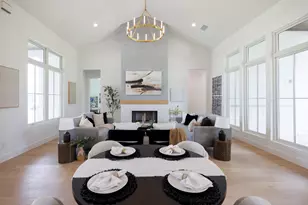
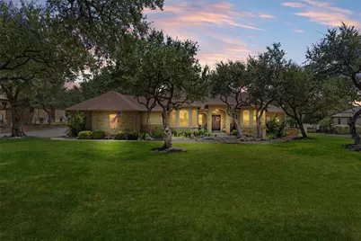
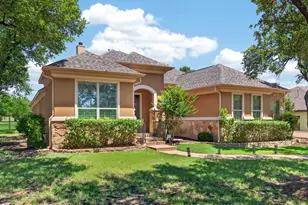
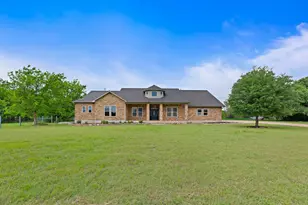
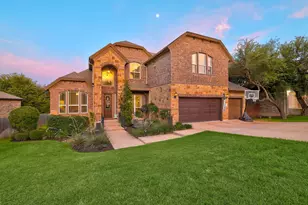
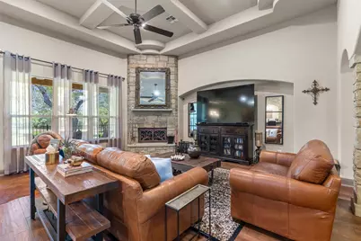
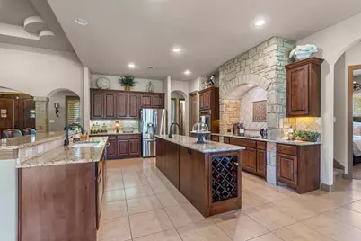
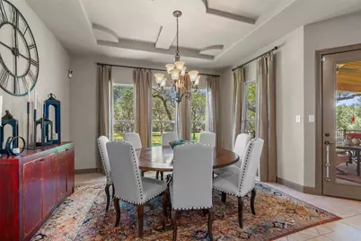
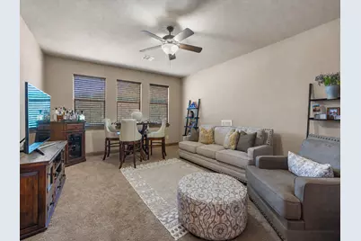
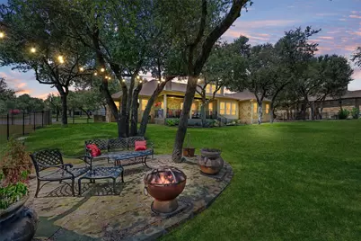
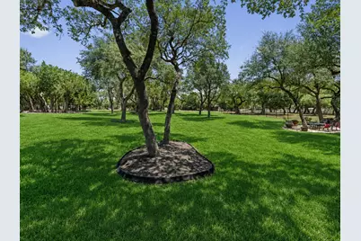
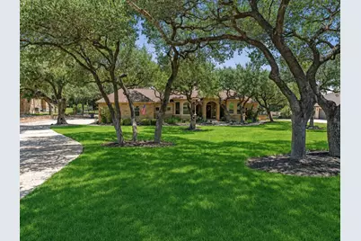
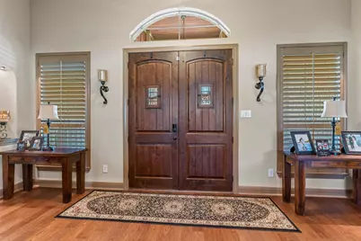
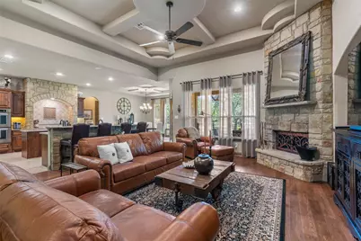
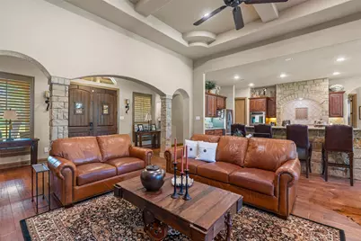
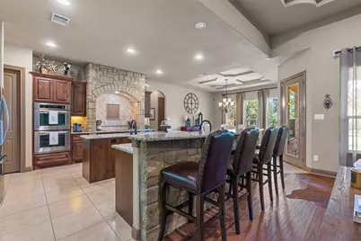
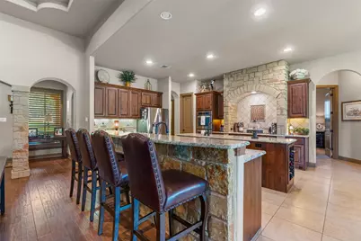
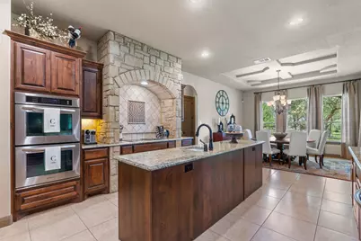
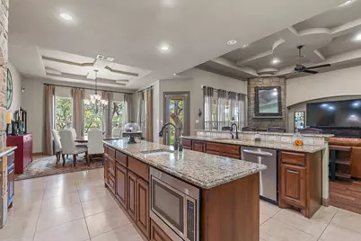
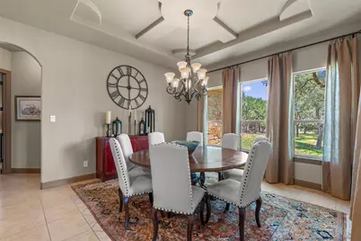
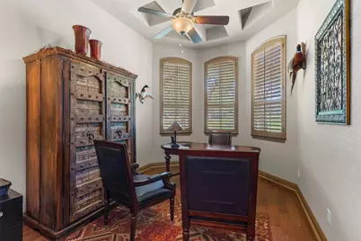
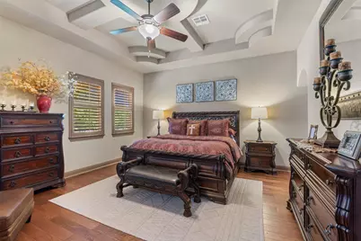
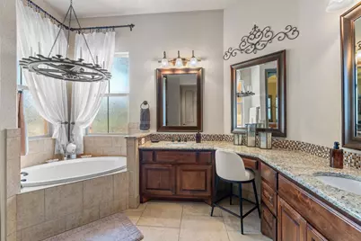
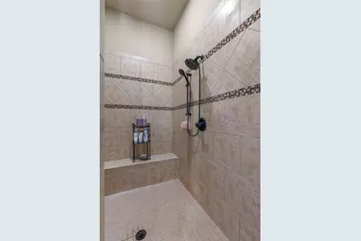
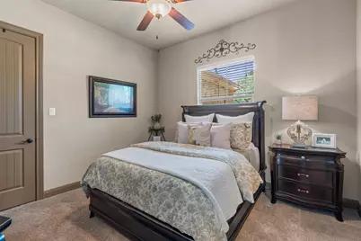
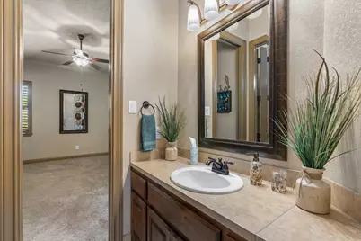
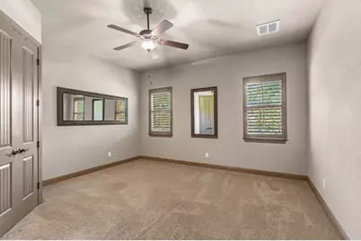
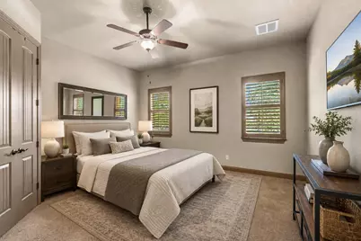
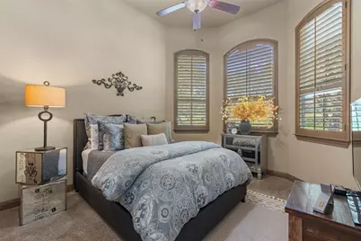
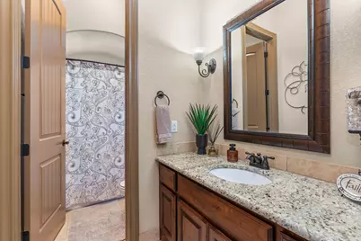
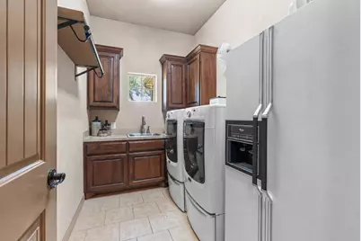
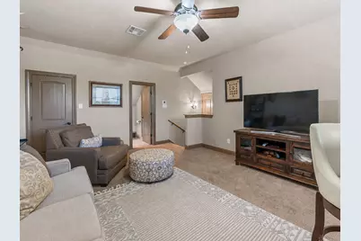
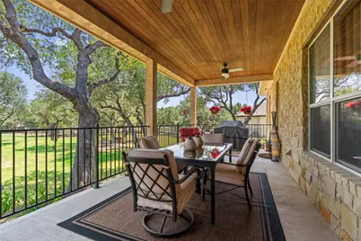
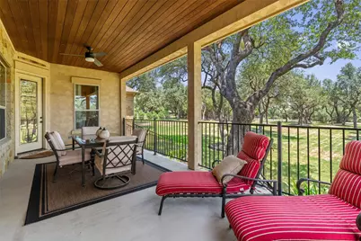
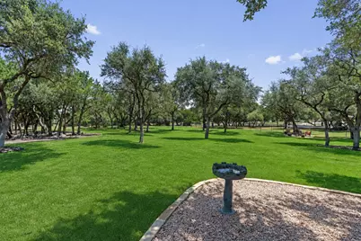
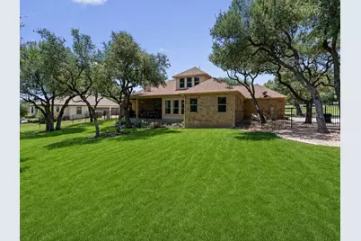
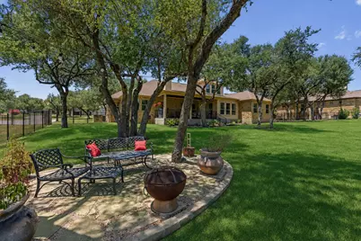
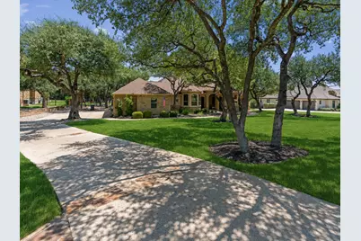
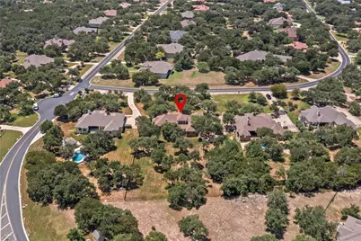
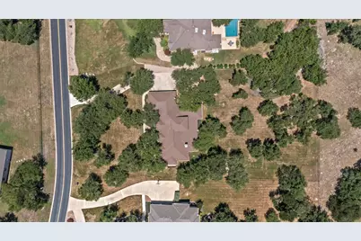
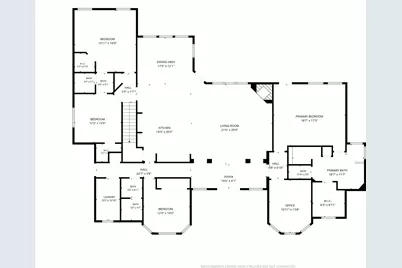
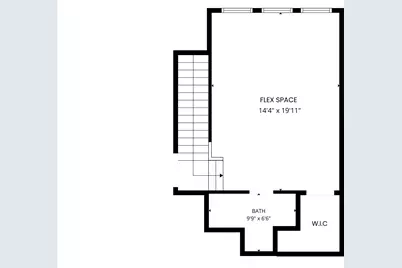
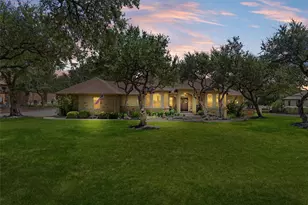
Gorgeous custom Tuscan-style home situated on 1.068 serene, tree-dotted acres in the prestigious gated community of Gabriel's Grove. Step through the regal double doors into an open floor plan showcasing exceptional craftsmanship throughout, including multiple ornate coffered ceilings, expansive windows with plantation shutters, graceful arched entryways, and rich wood flooring in the living room, dedicated office, and primary bedroom. The living room is framed by views of mature trees and anchored by a dramatic floor-to-ceiling stone fireplace. Designed for both everyday living and entertaining, the impressive kitchen features two islands, each with its own sink, including one with a built-in wine rack and another with breakfast-bar seating. Granite countertops, a striking stone cove, stained wood cabinetry, stainless steel appliances, and a pantry complete the space. A dedicated office with a charming bay window provides a comfortable setting for working from home. The spacious primary suite offers direct patio access and a well-appointed ensuite bath with dual vanities, a soaking tub accented by an industrial-design chandelier, a walk-in shower, and a large walk-in closet. Three additional bedrooms each include their own closets, with two connected by a Jack-and-Jill bath and the third conveniently located beside a full bath. Upstairs, a generous flex space with a full bath and closet offers endless possibilities as a media room, game room, or private guest suite. The laundry room includes a utility sink and ample cabinetry for added storage. Outside, the expansive backyard features a large covered patio ideal for entertaining while enjoying peaceful views of the mature trees, plus a separate patio nestled among the trees with a firepit. With plenty of room to roam, relax, and customize, this exceptional property offers space and versatility in a convenient location near Lake Georgetown, shopping, dining, and recreation, with easy access to TX-195 and I-35.
Full Property Details
Full Property Details for 104 Vista Ln
General
- Price: $949,900
- HOA FEE: $71/month
- HOA FEE FREQ.: Annually
- Taxes: $7,461 (2026)
- Status: Active
- Type: Single Family
- Source: Austin_MLS
- MLS ID: 8870140
- Updated: 8/7/2026
- Added to Site: 19 day(s) ago
Interior
- Interior Features: Breakfast Bar, Built-in Features, Ceiling Fan(s), Chandelier, Coffered Ceiling(s), Double Vanity, Granite Counters, Interior Steps, Kitchen Island, Multiple Living Areas, Main Level Primary, Open Floorplan, Pantry, Recessed Lighting, Soaking Tub, Study, Walk-In Closet(s)
- Fireplace: Yes
- Number of Fireplaces: 1
- Fireplace(s): Family Room, Stone, Wood Burning
- Appliances: Cooktop, Double Oven, Dishwasher, Exhaust Fan, Disposal, Microwave, Oven, Range, Stainless Steel Appliance(s)
- Flooring: Carpet, Tile, Wood
Rooms
Bathrooms
- Total Bathrooms: 4
- Full Bathrooms: 4
Bedrooms
- Total Bedrooms: 4
- Bedrooms Main: 4
Other Rooms
- Laundry: Main Level, Laundry Room
Additional Information
- Shared Amenities: Gated
- Security/Safety: Smoke Detector(s)
Exterior
- Exterior Features: Exterior Steps, Lighting, Private Yard, Rain Gutters
- Porch/Patio/Deck: Covered, Front Porch, Patio
Parking
- Garage: Yes
- Garage Spaces: 3
- Covered Spaces: 3
- Total Spaces: 6
- Parking Features: Attached, Door-Multi, Driveway, Garage, Garage Door Opener, Garage Faces Side
Location
- Area: GTW
- County: Williamson
- Subdivision: Gabriels Grove Sec 1
- Driving Directions: from 4700 TX-195, Head toward Rattlesnake Rd, Take the exit toward Ronald Reagan Blvd, Turn left onto Ronald Reagan Blvd, Turn left onto Co Rd 245, Continue onto Gabriel Woods Dr, Turn right onto Vista Ln, Home is on the right
- Direction Faces: Southwest
School Information
- Elem School District: Georgetown ISD
- Midd School District: Georgetown ISD
- High School District: Georgetown ISD
- Elementary School: Jo Ann Ford
- Middle School: Douglas Benold
- High School: Georgetown
Community
- Gated community: Yes
- Association: Yes
- Assoc. Name: Gabriel's Grove HOA
- Assoc. Fees Include: Common Area Maintenance
Heating & Cooling
- Central air: Yes
- Air Conditioning: Yes
- Cooling Type: Central Air
- Heating Type: Central
Utilities
- Sewer: Septic Tank
- Water: Public
- Utility Description: Electricity Available, Water Available
Structural Information
- Detached/Attached: Detached
- Construction: Stone, Stucco
- Roof: Shingle
- Windows: Blinds, Drapes, Plantation Shutters, Screens
- Stories/Levels: 2
- Square Feet: 3,362
- Sq. Ft. Source: Public Records
- Living Area: 3,362 Sq. Ft.
- Year Built: 2011
- Year Built Source: Public Records
- Property Condition: Resale
Additional Structures
- Other Structures: None
Lot Features
- Property View: Trees/Woods
- Lot Size (Acres): 1.068
- Lot Size (Sq. Ft.): 46,522.08
- Fence: Yes
- Lot Features: Back Yard, Front Yard, Landscaped, Native Plants, Many Trees, Sprinklers Automatic, Trees Large Size, Trees Medium Size, Views
- Fencing (Description): Back Yard, Fenced, Wrought Iron
Financial Considerations
- Association Fee: $850
- Assoc Fee Freq.: Annually
- Assessment Amount: $880,913
- Tax Amount: $7,461.61
- Tax Year: 2026
- Terms: Cash, Conventional, FHA, VA Loan
Disclosures and Reports
- Special Conditions: Standard
- Documents Avail.: Deed Restriction
- Legal Description: S9192 - GABRIELS GROVE SEC 1, LOT 83, ACRES 1.068
- Disclosures/Reports: Seller Disclosure
- Property ID: 20445001010083
- Block: 1
- Lot Number: 83
Listed by KWLS - T. Kerr Property Group
Get Pre-Approved Today
Schools
Schools serving 104 Vista Ln
School District:Georgetown Independent School District
| Name | Grades | Distance |
|---|---|---|
Jo Ann Ford Elementary School 210 Woodlake Drive, Georgetown, TX 78633 | K-5 | 3.6 mi |
Douglas Benold Middle School 3407 Northwest Boulevard, Georgetown, TX 78628 | 6-8 | 6.2 mi |
Georgetown High School 2211 North Austin Avenue, Georgetown, TX 78626 | 9-12 | 7.7 mi |
Disclaimer:
School attendance boundaries provided by ATTOM Data Solutions and are for reference only. Contact the school directly to verify enrollment eligibility.
Price & Sales History for 104 Vista Ln
Date
Details
Price
Change
Source
8/07/2026
Listed
$949,900
—
MLS
Disclaimer: Historical sales information is derived from public records provided by the county offices. Information is not guaranteed and should be independently verified.

Tax History
Tax History for 104 Vista Ln
Year
Property Taxes
Change
Tax Assessment
Change
2025
$7,462
-11%
$880,913
-2%
2023
$8,394
-20%
$899,308
35%
2022
$10,489
-7%
$667,114
2%
2021
$11,286
1%
$656,652
10%
2020
$11,138
-2%
$596,956
-3%
2020
$11,329
3%
$612,609
10%
2018
$10,960
-3%
$556,917
-3%
2017
$11,277
5%
$572,626
5%
2016
$10,751
1%
$543,087
—
2015
$10,675
7%
$540,627
7%
2014
$10,007
10%
$505,513
10%
2013
$9,131
—
$460,584
—
Disclaimer: Historical tax information is derived from public records provided by the county offices. Information is not guaranteed and should be independently verified.
Estimate the Cost
Estimate the Cost for 104 Vista Ln
104 Vista Lane, Georgetown, TX 78633 (MLS# 8870140) is a Single Family property with 4 bedrooms and 4 full bathrooms. 104 Vista Lane is currently listed for $949,900 and was received on August 07, 2026. Want to learn more about 104 Vista Lane? Do you have questions about finding other Single Family real estate for sale in Georgetown? You can browse all Georgetown real estate or contact a Coldwell Banker agent to request more information.