This is a carousel with tiles that activate property listing cards. Use the previous and next buttons to navigate.
1/39
$1,150,000
This is a carousel with tiles that activate property listing cards. Use the previous and next buttons to navigate.
1/39
Property Description
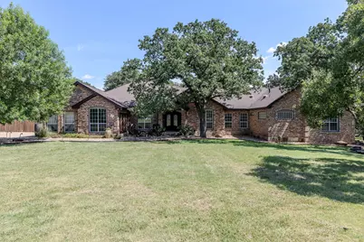
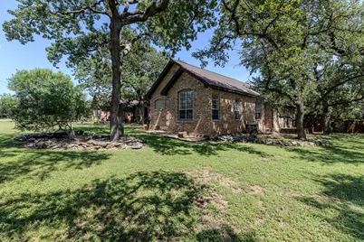
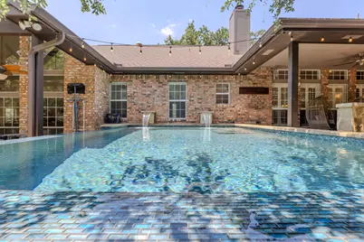
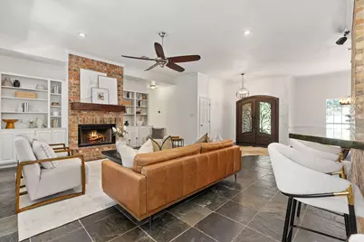
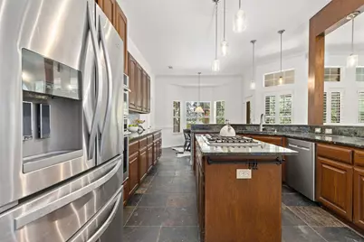
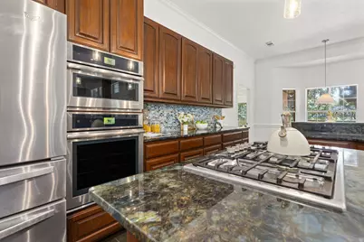
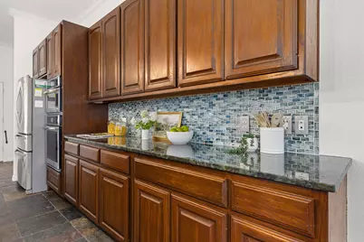
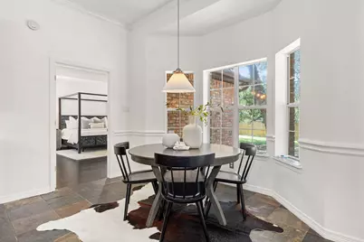
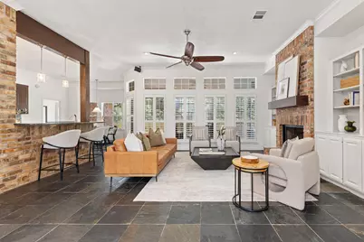
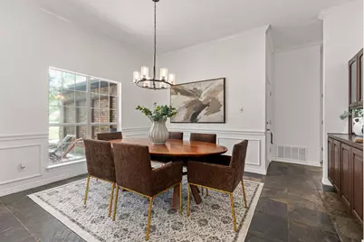
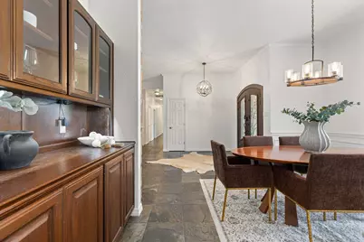
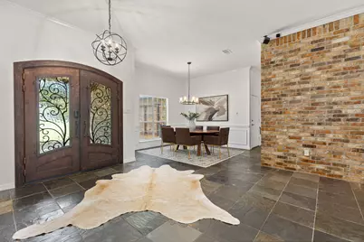
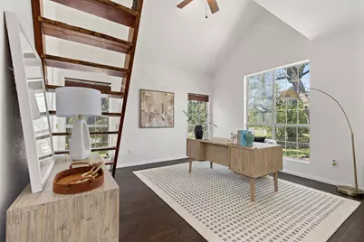
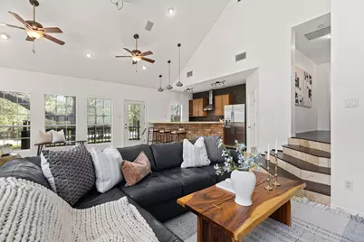
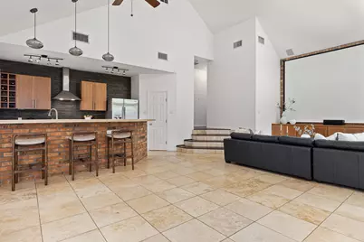
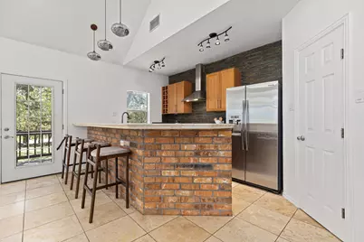
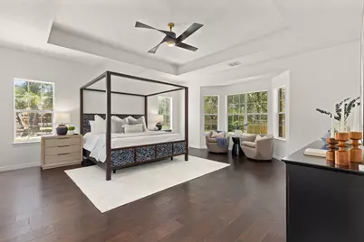
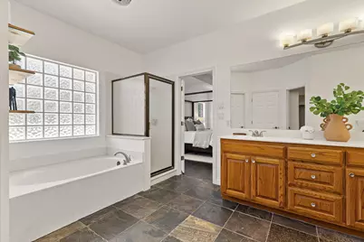
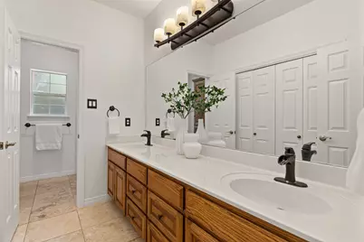
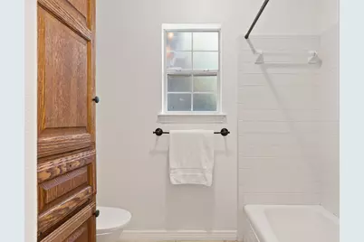
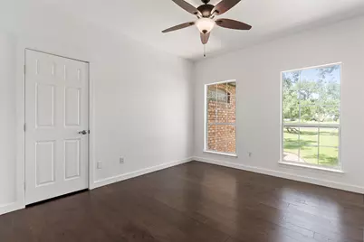
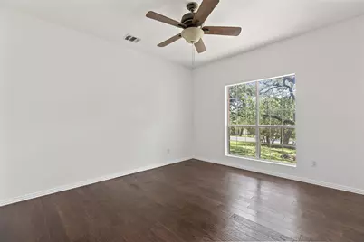
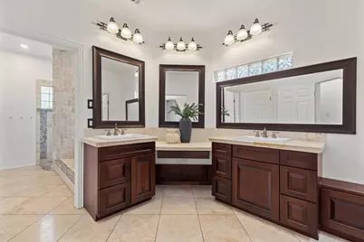
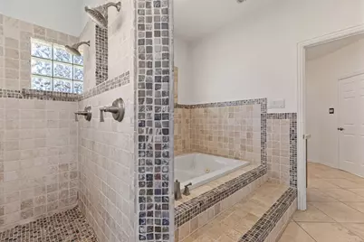
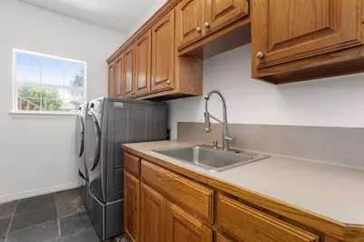
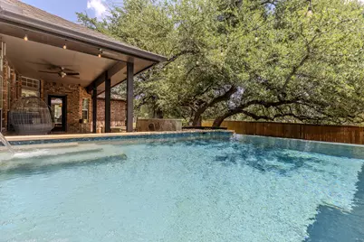
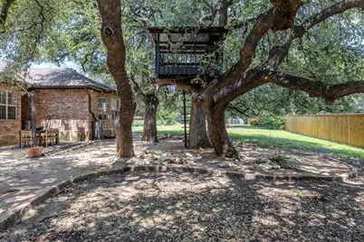
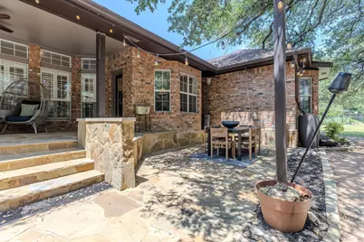
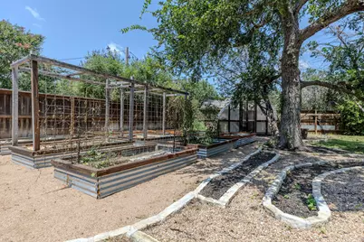
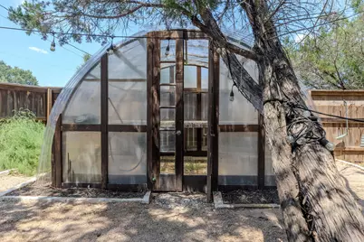
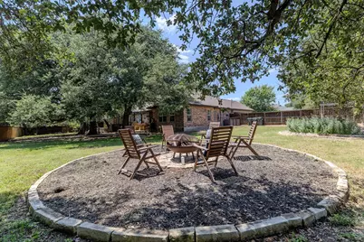
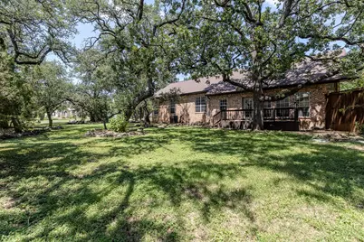
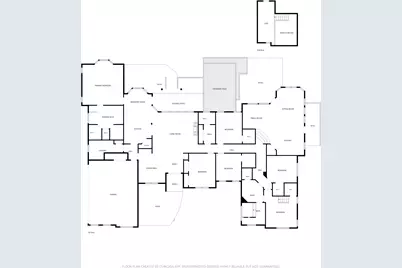
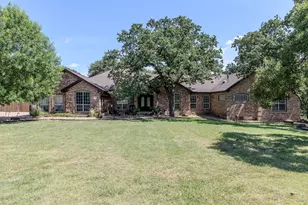
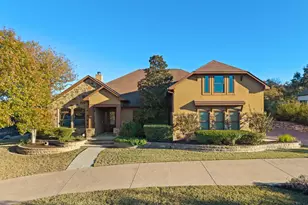
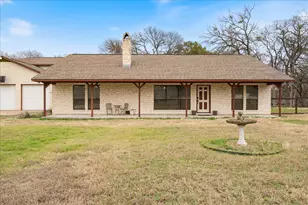
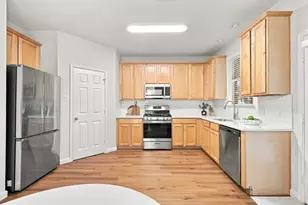
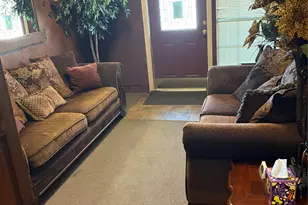
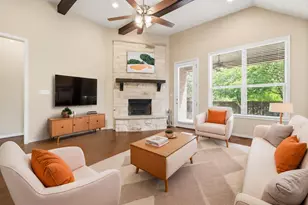
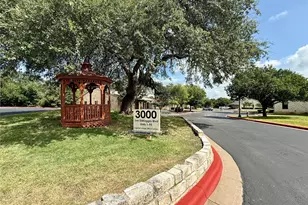
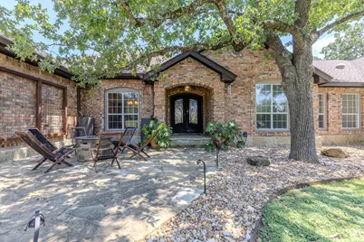
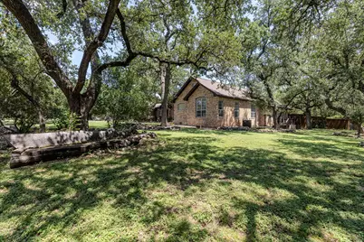
A rare 1 story home on ~1 acre (.99 acres) in Fountainwood Estates w/ 2 full kitchens, pool, spa & 3 car garage! This 6 bedroom home offers a true dual living floor plan w/ 2 separate living areas & private entrances under one roof. Layout provides options for multigenerational living, extended guests, live-in assistance or a private work area. The main kitchen features stainless steel appliances, a center island w/ propane cooktop, bar seating w/ brick accents & an open connection to the spacious living area w/ brick fireplace & built-ins. Formal dining & breakfast areas add every day & entertaining space. The 2nd full kitchen includes stainless steel appliances, propane cooking & bar seating. The adjoining 2nd family room features vaulted ceilings, a projector & 120-inch screen. Review the floor plan to understand the separation & flexibility between both sides of the home. The large primary retreat offers tray ceilings, a bay-window sitting area, separate jetted tub & shower, extensive counter space. Additional features include wood & travertine flooring, a spacious laundry room w/ sink & cabinetry, a hidden room, tankless water heating & oversized 3 car garage. The .99-acre corner lot is heavily shaded by mature oak trees & offers multiple outdoor living areas. Backyard includes a pool, spa, covered patio, 2 private-access patios, greenhouse, garden and raised beds, spiral garden, treehouse, fire pit & shed. Close to Lake Georgetown, Jim Hogg Park, Overlook Park, boating, fishing, camping & trails. Shopping, groceries & dining are along Williams Drive, including H-E-B, plus Parmer Ranch Marketplace, Wolf Ranch Town Center & Georgetown's historic downtown square. Convenient access to I-35, Williams Drive/FM 2338 & Ronald Reagan Blvd. Near St. David's Georgetown Hospital, Southwestern University, healthcare, manufacturing & technology employers, w/ regional access to Austin employment centers. All information is deemed reliable. Buyer to verify all information.
Full Property Details
Full Property Details for 105 Bonnie Rose
General
- Price: $1,150,000
- HOA FEE: $15/month
- Taxes: $12,615 (2026)
- Status: Active
- Type: Single Family
- Source: Austin_MLS
- MLS ID: 3095813
- Updated: 8/17/2026
- Added to Site: 33 day(s) ago
Interior
- Interior Features: Wet Bar, Breakfast Bar, Bookcases, Built-in Features, Tray Ceiling(s), Ceiling Fan(s), Chandelier, Separate/Formal Dining Room, Double Vanity, Entrance Foyer, Eat-in Kitchen, Granite Counters, High Ceilings, In-Law Floorplan, Kitchen Island, Multiple Living Areas, Multiple Dining Areas, Main Level Primary, Multiple Primary Suites, Multiple Closets, Open Floorplan
- Fireplace: Yes
- Number of Fireplaces: 1
- Fireplace(s): Living Room, Masonry
- Appliances: Cooktop, Dishwasher, Exhaust Fan, Microwave, Oven, Range, Range Hood, Stainless Steel Appliance(s)
- Flooring: Carpet Free, Slate, Tile, Wood
Rooms
Bathrooms
- Total Bathrooms: 3
- Full Bathrooms: 3
Bedrooms
- Total Bedrooms: 6
- Bedrooms Main: 6
Other Rooms
- Laundry: Inside, Main Level
Additional Information
- Shared Amenities: Common Grounds/Area
- Pool: Yes
- Private Pool: Yes
- Pool Description: In Ground
- Spa: Yes
- Spa Description: In Ground
- Security/Safety: Smoke Detector(s)
Exterior
- Exterior Features: Garden, Lighting, Private Entrance, Private Yard, Rain Gutters
- Porch/Patio/Deck: Rear Porch, Covered, Deck, Front Porch, Patio, Porch
Parking
- Garage: Yes
- Garage Spaces: 3
- Covered Spaces: 3
- Total Spaces: 6
- Parking Features: Attached, Driveway, Enclosed, Garage, Kitchen Level, Oversized, Private
Location
- Area: GTW
- County: Williamson
- Subdivision: Fountainwood Estates Ph 6
- Driving Directions: From N IH 35 Take exit 262 toward Williams Dr onto N IH-35 Svc Rd NB. Turn right onto Williams Dr Keep right onto Williams Dr (RR-2338 N). Turn left onto Jim Hogg Rd. Turn left onto Fountainwood Dr. Turn left onto Allen Cir. Turn right onto Bonnie Rose.
- Direction Faces: North
School Information
- Elem School District: Georgetown ISD
- Midd School District: Georgetown ISD
- High School District: Georgetown ISD
- Elementary School: Jo Ann Ford
- Middle School: Douglas Benold
- High School: Georgetown
Community
- Association: Yes
- Assoc. Name: Fountainwood Estates
- Assoc. Fees Include: Common Area Maintenance
Heating & Cooling
- Central air: Yes
- Air Conditioning: Yes
- Cooling Type: Central Air, Ceiling Fan(s)
- Heating Type: Central
Utilities
- Sewer: Public Sewer, Septic Tank
- Water: Public
- Cable Available: Yes
- Utility Description: Cable Available, Electricity Available, High Speed Internet Available, Propane, Phone Available, Sewer Available, Water Available
Structural Information
- Detached/Attached: Detached
- Construction: Brick
- Roof: Shingle
- Windows: Blinds, Screens
- Stories/Levels: 1
- Square Feet: 4,222
- Sq. Ft. Source: Public Records
- Living Area: 4,222 Sq. Ft.
- Year Built: 1997
- Year Built Source: Public Records
- Property Condition: Resale
Additional Structures
- Other Structures: Greenhouse, Guest House Attached, Living Quarters, Shed(s)
Lot Features
- Property View: Pool, Trees/Woods
- Lot Size (Acres): 1
- Lot Size (Sq. Ft.): 43,560
- Fence: Yes
- Lot Features: Back Yard, Front Yard, Many Trees, Sprinklers Automatic
- Fencing (Description): Fenced, Wood
Financial Considerations
- Association Fee: $15
- Assoc Fee Freq.: Monthly
- Assessment Amount: $811,006
- Tax Amount: $12,615.82
- Tax Year: 2026
- Terms: Cash, Conventional, FHA, Texas Vet, VA Loan
Disclosures and Reports
- Special Conditions: Standard
- Documents Avail.: See Remarks
- Legal Description: S6471 - FOUNTAINWOOD ESTATES PH 6A, LOT 64, ACRES 0.99
- Disclosures/Reports: See Remarks
- Property ID: 20440306A00064
- Lot Number: 64
Listed by Keller Williams Realty Lone Star

Get Pre-Approved Today
Schools
Schools serving 105 Bonnie Rose
School District:Georgetown Independent School District
| Name | Grades | Distance |
|---|---|---|
Jo Ann Ford Elementary School 210 Woodlake Drive, Georgetown, TX 78633 | K-5 | 1.2 mi |
Douglas Benold Middle School 3407 Northwest Boulevard, Georgetown, TX 78628 | 6-8 | 3.8 mi |
Georgetown High School 2211 North Austin Avenue, Georgetown, TX 78626 | 9-12 | 5.3 mi |
Disclaimer:
School attendance boundaries provided by ATTOM Data Solutions and are for reference only. Contact the school directly to verify enrollment eligibility.
Price & Sales History for 105 Bonnie Rose
Date
Details
Price
Change
Source
8/17/2026
Price Reduced
$1,150,000
-8%
MLS
7/24/2026
Listed
$1,250,000
—
MLS
Disclaimer: Historical sales information is derived from public records provided by the county offices. Information is not guaranteed and should be independently verified.
Tax History
Tax History for 105 Bonnie Rose
Year
Property Taxes
Change
Tax Assessment
Change
2025
$11,415
21%
$838,395
4%
2023
$9,468
-6%
$802,787
29%
2022
$10,121
2%
$622,919
8%
2021
$9,912
1%
$578,799
10%
2020
$9,818
-2%
$526,181
2%
2020
$9,985
—
$516,105
2%
2018
$9,991
-2%
$507,681
-2%
2017
$10,224
9%
$519,171
10%
2016
$9,343
6%
$471,974
5%
2015
$8,844
21%
$447,916
10%
2013
$7,339
—
$407,196
10%
2013
$7,339
—
$370,178
—
Disclaimer: Historical tax information is derived from public records provided by the county offices. Information is not guaranteed and should be independently verified.
Estimate the Cost
Estimate the Cost for 105 Bonnie Rose
105 Bonnie Rose, Georgetown, TX 78633 (MLS# 3095813) is a Single Family property with 6 bedrooms and 3 full bathrooms. 105 Bonnie Rose is currently listed for $1,150,000 and was received on July 24, 2026. Want to learn more about 105 Bonnie Rose? Do you have questions about finding other Single Family real estate for sale in Georgetown? You can browse all Georgetown real estate or contact a Coldwell Banker agent to request more information.