This is a carousel with tiles that activate property listing cards. Use the previous and next buttons to navigate.
1/15
$2,350 Just Listed
This is a carousel with tiles that activate property listing cards. Use the previous and next buttons to navigate.
1/15
Property Description
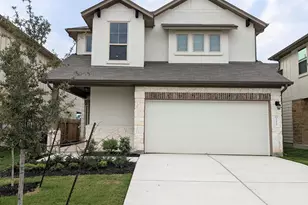
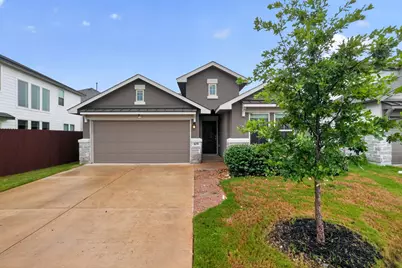
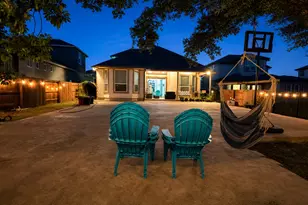
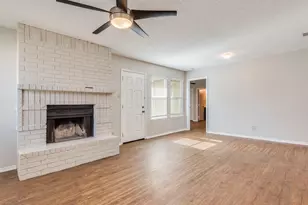
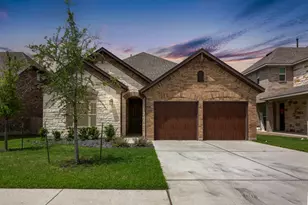
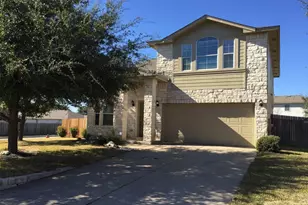
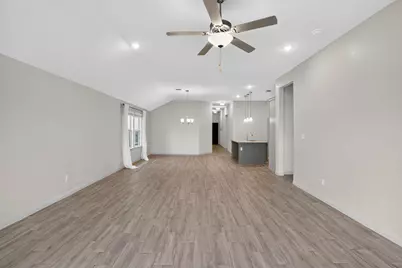
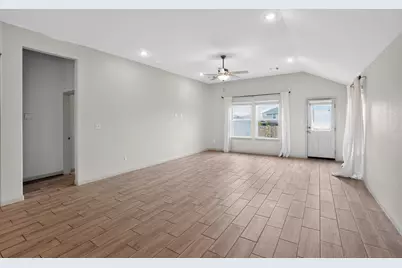
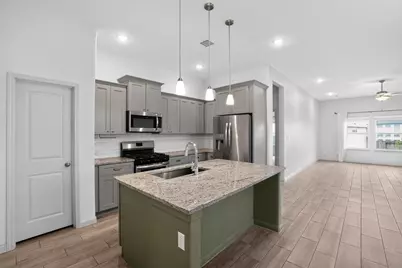
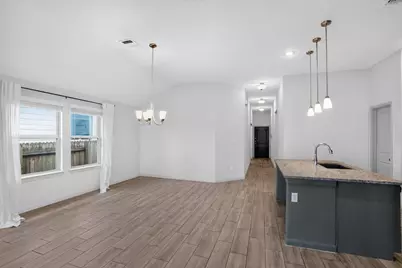
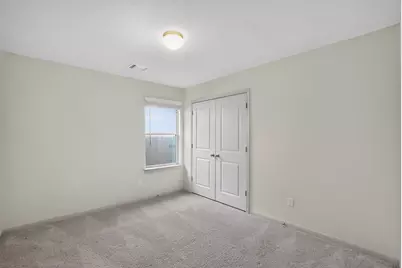
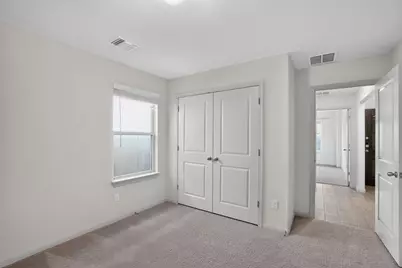
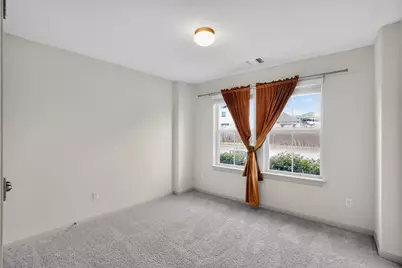
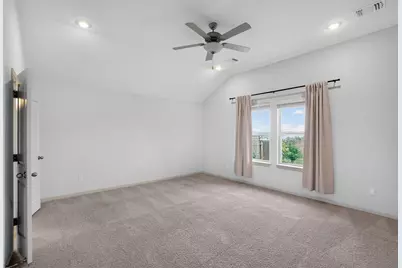
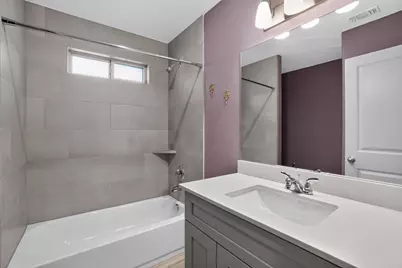
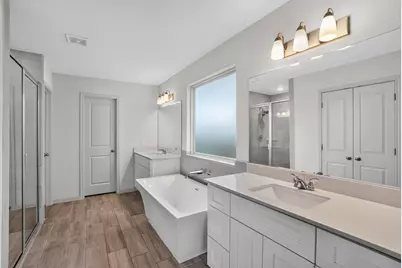
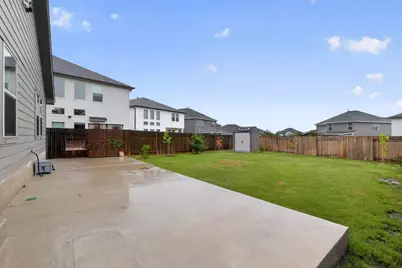
This beautifully designed home offers a bright, open floor plan filled with abundant natural light. The spacious living room flows seamlessly into the kitchen, creating an ideal setting for everyday living and entertaining. The kitchen features a large center island, granite countertops, stainless steel appliances, and modern gray cabinetry that combines style with functionality. Comfortable bedrooms provide soft carpeting and generous closet space, offering peaceful retreats at the end of the day. The primary suite includes a bright, well appointed bathroom with dual vanities, a relaxing soaking tub, and an elegant glass enclosed shower. Step outside to enjoy the fully fenced backyard with plenty of room for entertaining, gardening, pets, or play. Thoughtfully designed and move in ready, this home offers the perfect balance of comfort, style, and everyday convenience. Pets ok; limit two; 50lbs or less. *** Resident must choose between two resident benefit packages at time of application.
Full Property Details
Full Property Details for 105 Greenway Dr
General
- Rent: $2,350
- Status: Active
- Type: Single Family
- Source: Austin_MLS
- MLS ID: 6074755
- Updated: 7/17/2026
- Added to Site: 4 day(s) ago
Rental Information
- Lease/Rent Term: 12 Months
Interior
- Interior Features: Breakfast Bar, Ceiling Fan(s), Separate/Formal Dining Room, Entrance Foyer, Eat-in Kitchen, High Ceilings, Kitchen Island, Multiple Dining Areas, Multiple Closets, No Interior Steps, Open Floorplan, Quartz Counters, Recessed Lighting, Soaking Tub, Walk-In Closet(s)
- Appliances: Dishwasher, Free-Standing Electric Range, Microwave, Refrigerator, Water Softener
- Flooring: Carpet, Tile
Rooms
Bathrooms
- Total Bathrooms: 4
- Full Bathrooms: 3
- Half Bathrooms: 1
Bedrooms
- Total Bedrooms: 4
- Bedrooms Main: 1
Other Rooms
- Laundry: Laundry Room, Electric Dryer Hookup
Additional Information
- Shared Amenities: Clubhouse, Community Mailbox, Playground, Pool, Curbs
- Shared Pool: Yes
- Pool: Yes
- Pool Description: None, Community
- Security/Safety: Smoke Detector(s)
Exterior
- Exterior Features: None
- Porch/Patio/Deck: Patio
Parking
- Garage: Yes
- Garage Spaces: 2
- Covered Spaces: 2
- Total Spaces: 4
- Parking Features: Attached, Door-Single, Driveway, Garage Faces Front, Garage
Location
- Area: GTW
- County: Williamson
- Subdivision: Omega Ranch
- Driving Directions: SH 29 to RGHT on Kaufman Loop, RIGHT on Omega Ranch Blvd, LEFT on Greenway Drive. House on RIGHT.
- Direction Faces: Northwest
School Information
- Elem School District: Liberty Hill ISD
- Midd School District: Liberty Hill ISD
- High School District: Liberty Hill ISD
- Elementary School: Santa Rita
- Middle School: Santa Rita Middle
- High School: Liberty Hill
Heating & Cooling
- Central air: Yes
- Air Conditioning: Yes
- Cooling Type: Central Air
Utilities
- Sewer: Municipal Utility District
- Water: Municipal Utility District
- Cable Available: Yes
- Utility Description: Cable Available, Electricity Available, Phone Available, Sewer Available, Water Available
Structural Information
- Detached/Attached: Detached
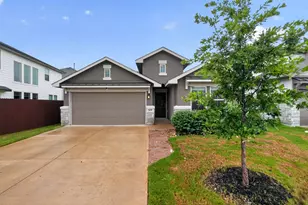
- Construction: HardiPlank Type, Stone Veneer, Stucco
- Stories/Levels: 1
- Square Feet: 2,032
- Sq. Ft. Source: Public Records
- Living Area: 2,032 Sq. Ft.
- Year Built: 2022
Lot Features
- Lot Size (Acres): 0.1709
- Lot Size (Sq. Ft.): 7,444.4
- Fence: Yes
- Lot Features: Interior Lot, Level, Few Trees
- Fencing (Description): Fenced, Privacy, Wood
Financial Considerations
- For Sale/Rent/Lease: Lease
- Security Deposit: $2,350
- Owner Pays: Association Fees, Management
- Tenant Pays: All Utilities, Grounds Care, Pest Control
Disclosures and Reports
- Legal Description: S12834 -OMEGA RANCH PH 2 NORTH MUD 23, BLOCK B, LOT 8
- Disclosures/Reports: None, Renters Insurance Required
- Property ID: 153781020B0008
- Block: B
- Lot Number: 8
Listed by Mars Hill Realty
Schools
Schools serving 105 Greenway Dr
School District:Liberty Hill Independent School District
| Name | Grades | Distance |
|---|---|---|
Santa Rita Middle 90 East Santa Rita Boulevard, Liberty Hill, TX 78642 | 6-8 | 0.9 mi |
Disclaimer:
School attendance boundaries provided by ATTOM Data Solutions and are for reference only. Contact the school directly to verify enrollment eligibility.
Price History for 105 Greenway Dr
Date
Details
Price
Change
Source
7/17/2026
Listed
$2,350
—
MLS
Disclaimer: Historical sales information is derived from public records provided by the county offices. Information is not guaranteed and should be independently verified.

105 Greenway Drive, Georgetown, TX 78628 (MLS# 6074755) is a Single Family property with 4 bedrooms, 3 full bathrooms and 1 partial bathroom. 105 Greenway Drive is currently listed for rent at $2,350 and was received on July 17, 2026. Want to learn more about 105 Greenway Drive? Do you have questions about finding other real estate for sale or rent in Georgetown? You can browse all Georgetown rentals or contact a Coldwell Banker agent to request more information.