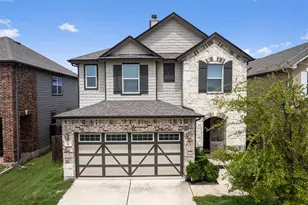
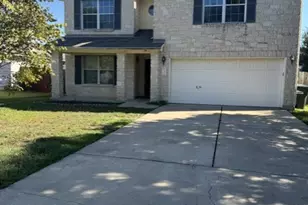
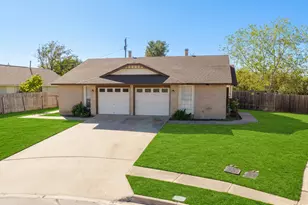
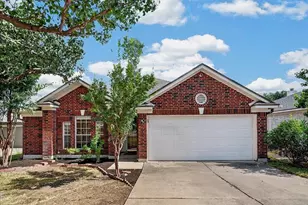
Full Property Details for 108 Schuster Ct
General
- Rent: $2,025
- Status: Active
- Type: Single Family
- Source: Austin_MLS
- MLS ID: 6610458
- Updated: 9/10/2026
- Added to Site: 47 day(s) ago
Rental Information
- Lease/Rent Term: 12 Months
Interior
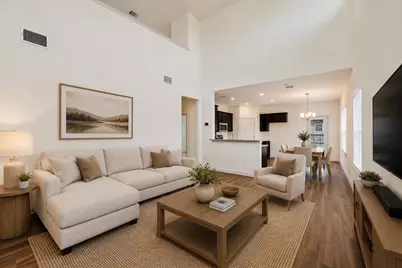
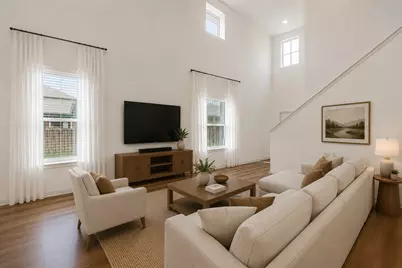
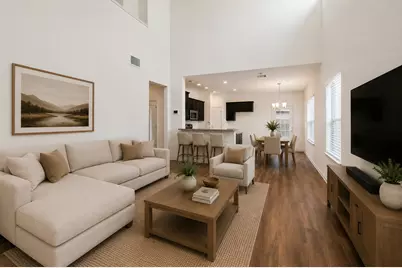
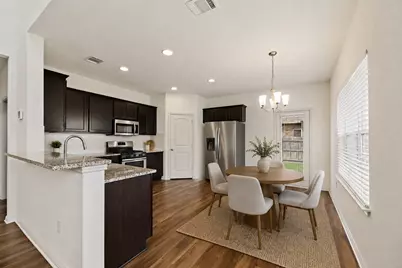
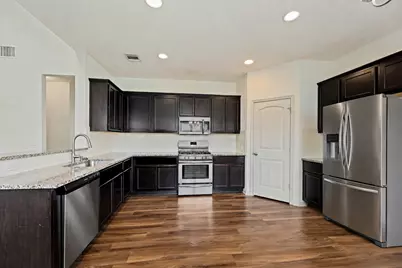
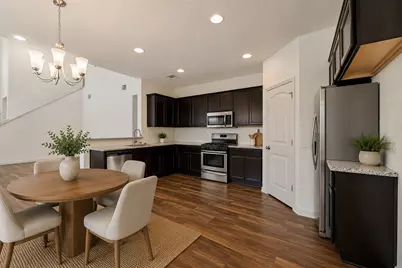
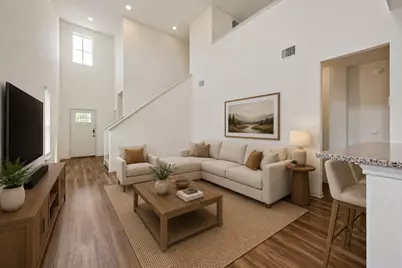
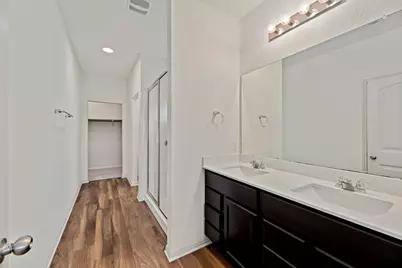
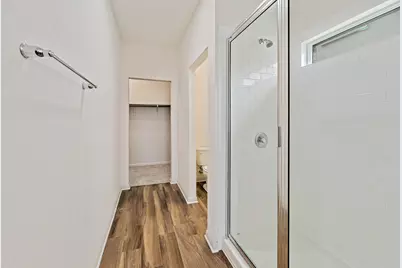
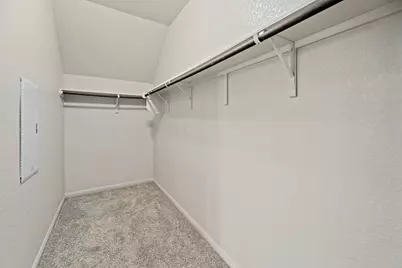
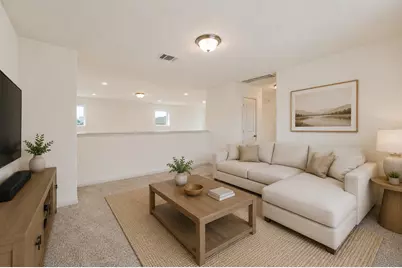
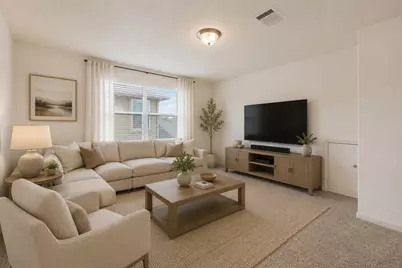
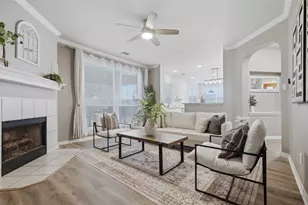
- Interior Features: Breakfast Bar, Double Vanity, Granite Counters, High Ceilings, Multiple Living Areas, Open Floorplan, Pantry, Vaulted Ceiling(s), Walk-In Closet(s)
- Fireplace(s): None
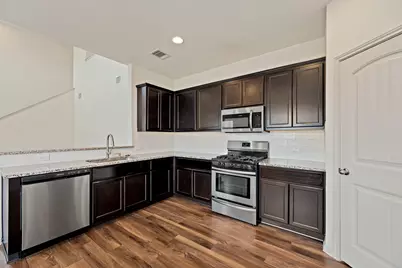
- Appliances: Dishwasher, Free-Standing Gas Range, Disposal, Microwave, Stainless Steel Appliance(s)
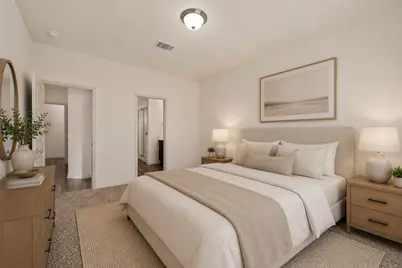
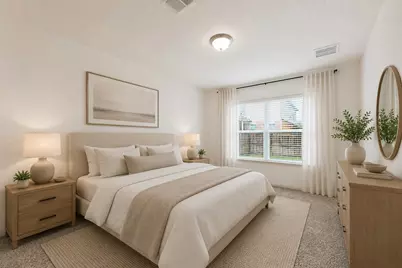
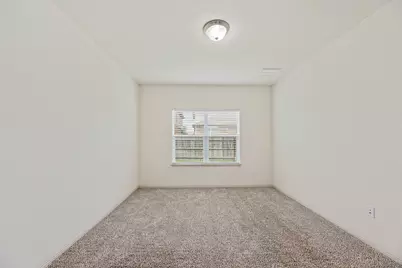
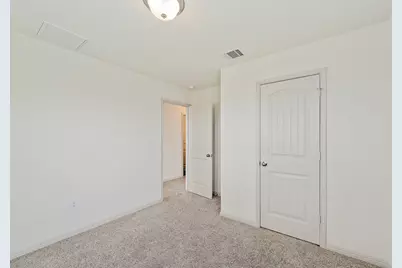
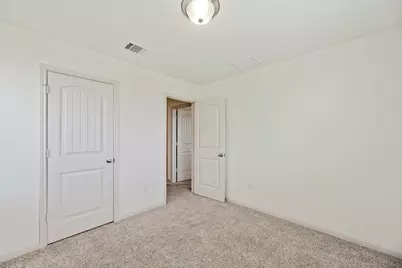
- Flooring: Carpet, Vinyl
Rooms
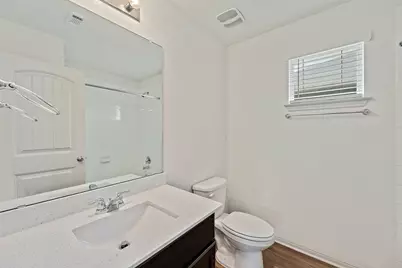
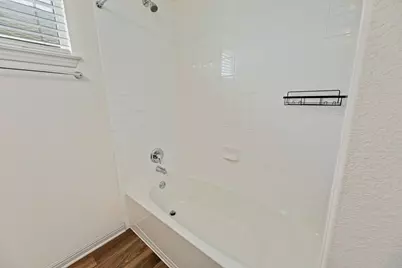
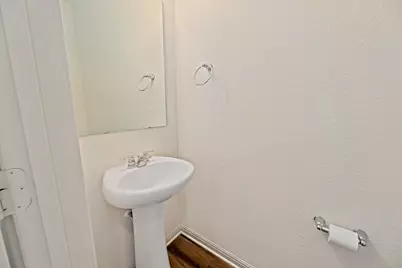
- Total Bathrooms: 3
- Full Bathrooms: 2
- Half Bathrooms: 1
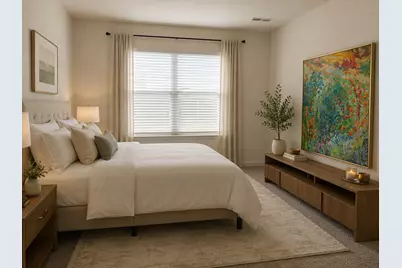
- Total Bedrooms: 3
- Bedrooms Main: 1
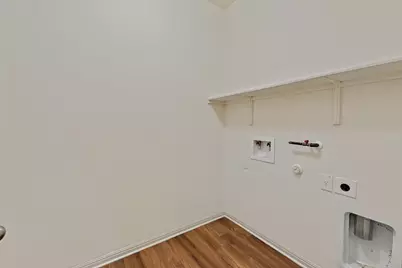
- Laundry: Main Level, Laundry Room, Washer Hookup, Electric Dryer Hookup, Gas Dryer Hookup
Additional Information
- Shared Amenities: Playground, Pool, Sidewalks
- Shared Pool: Yes
- Pool: Yes
- Pool Description: None, Community
- Spa Description: None
- Security/Safety: Smoke Detector(s)
Exterior
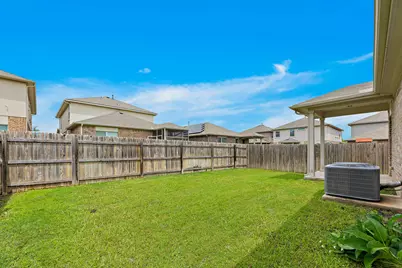
- Exterior Features: None
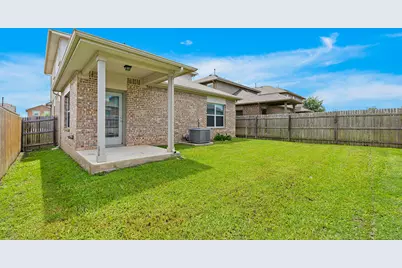
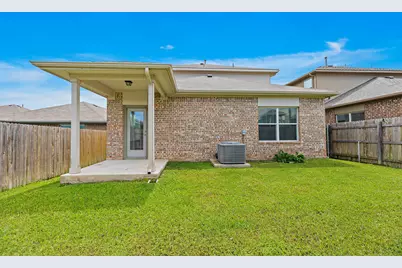
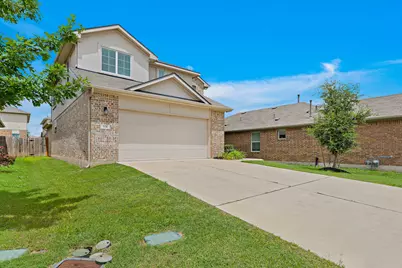
- Porch/Patio/Deck: Covered, Patio
Parking
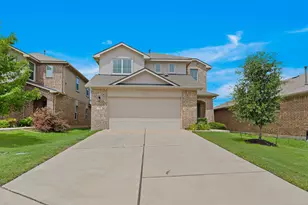
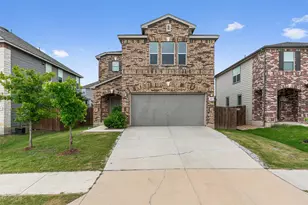
- Garage: Yes
- Garage Spaces: 2
- Covered Spaces: 2
- Total Spaces: 4
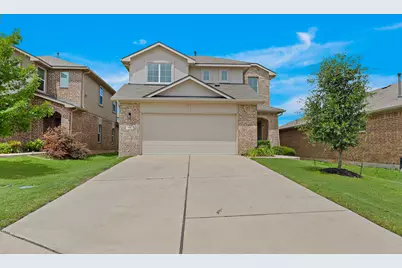
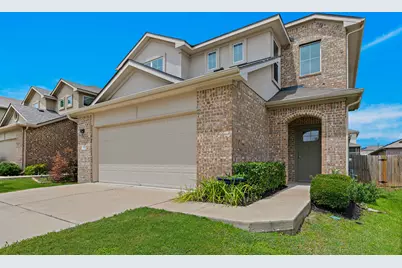
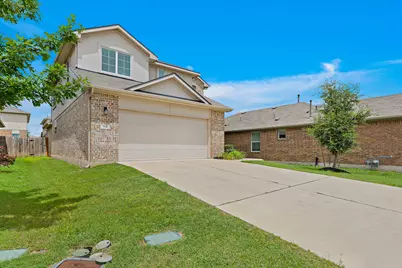
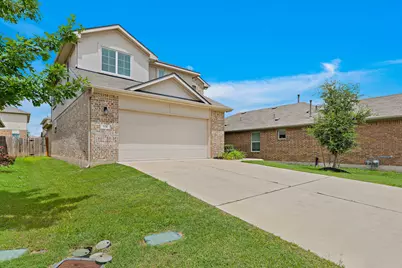
- Parking Features: Attached
Location
- Area: GTE
- County: Williamson
- Subdivision: Fairhaven
- Driving Directions: From IH35, take exit for Westinghouse Road and head east. Continue past 1460/AW Grimes. Left on Higgs Road. Left on Rockride Lane. Left on Fairhaven Gateway.
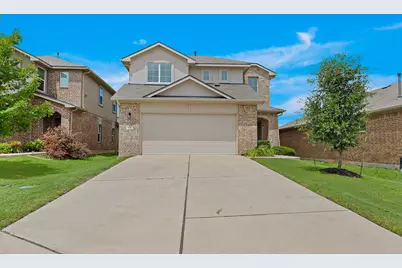
- Direction Faces: East
School Information
- Elem School District: Georgetown ISD
- Midd School District: Georgetown ISD
- High School District: Georgetown ISD
- Elementary School: Carver
- Middle School: Wagner
- High School: East View
Community
Heating & Cooling
- Central air: Yes
- Air Conditioning: Yes
- Cooling Type: Central Air
- Heating Type: Central
Utilities
- Sewer: Public Sewer
- Water: Public
- Cable Available: Yes
- Utility Description: Cable Available, Electricity Connected, Natural Gas Connected, Sewer Connected, Water Connected
Structural Information
- Detached/Attached: Detached
- Construction: HardiPlank Type, Masonry
- Roof: Composition
- Windows: Blinds, Double Pane Windows
- Stories/Levels: 2
- Square Feet: 1,892
- Sq. Ft. Source: Public Records
- Living Area: 1,892 Sq. Ft.
- Year Built: 2019
Additional Structures
Lot Features
- Lot Size (Acres): 0.118
- Lot Size (Sq. Ft.): 5,140.08
- Lot Dimensions: 40.03 x 154.04
- Sidewalks: Yes
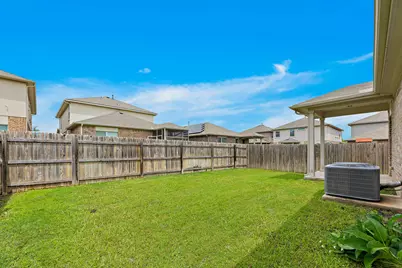
- Fence: Yes
- Lot Features: Back Yard, Cul-De-Sac, Front Yard, Landscaped, Level, Sprinklers In Ground, Trees Small Size
- Fencing (Description): Fenced, Privacy, Wood
Financial Considerations
- For Sale/Rent/Lease: Lease
- Security Deposit: $2,100
- Pet Deposit: $500
- Owner Pays: Association Fees
- Tenant Pays: All Utilities
Disclosures and Reports
- Legal Description: S11882 - KASPER SEC 1 (AMD), BLOCK C, Lot 24
- Disclosures/Reports: None, Renters Insurance Required
- Property ID: 205430010C0024
- Block: C
- Lot Number: 24
Listed by Legacy Realty LLC