This is a carousel with tiles that activate property listing cards. Use the previous and next buttons to navigate.
1/40
$699,900
This is a carousel with tiles that activate property listing cards. Use the previous and next buttons to navigate.
1/40
Property Description
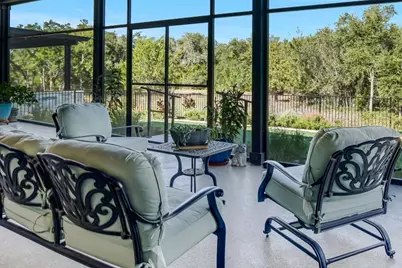
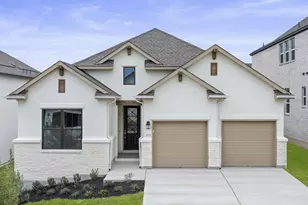
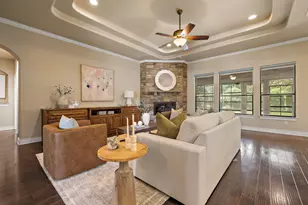
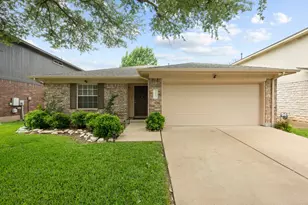
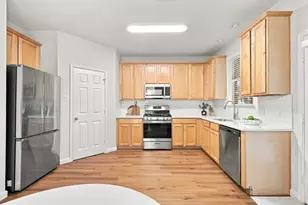
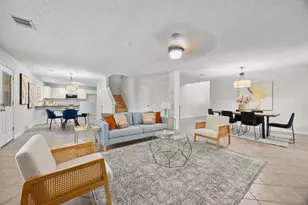
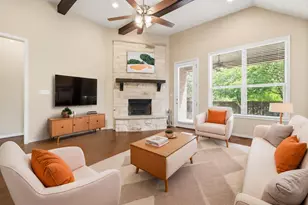
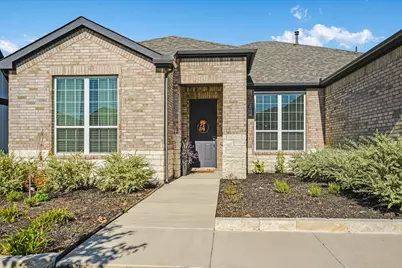
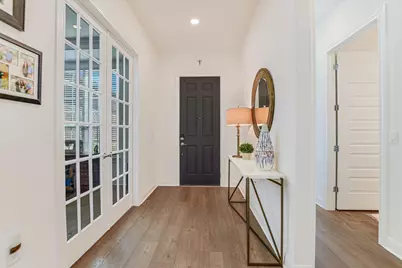
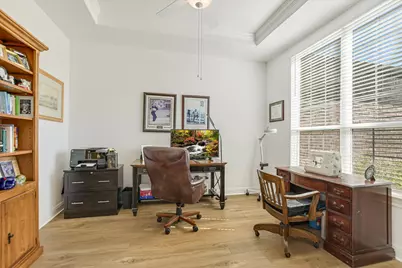
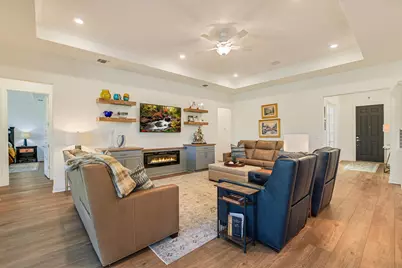
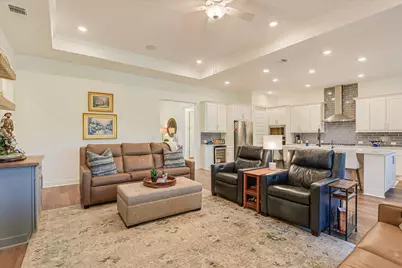
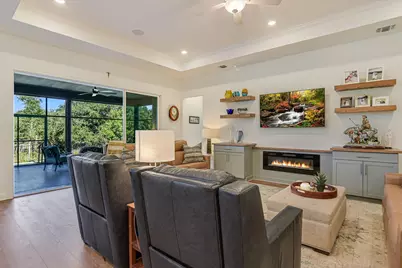
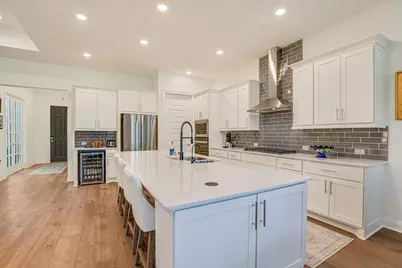
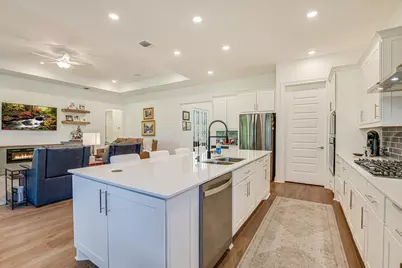
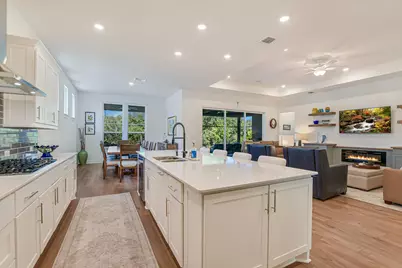
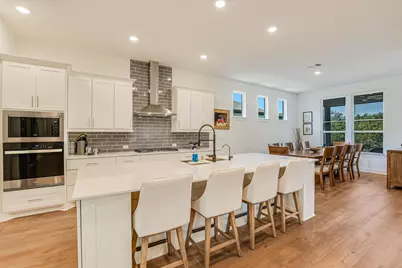
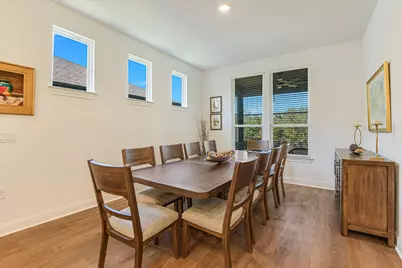
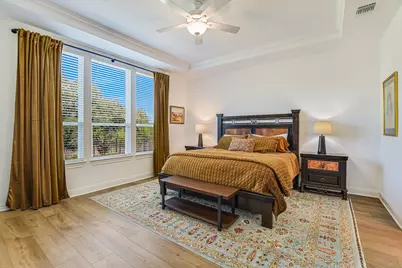
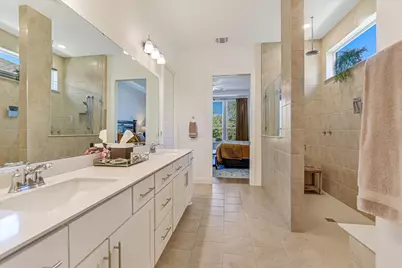
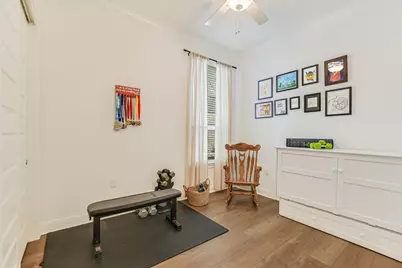
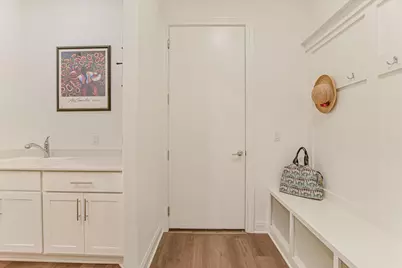
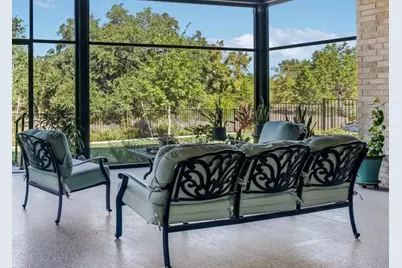
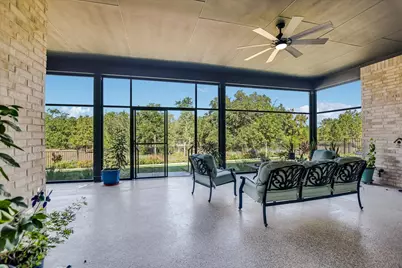
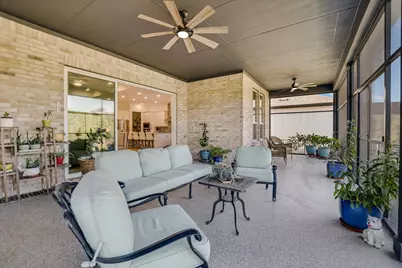
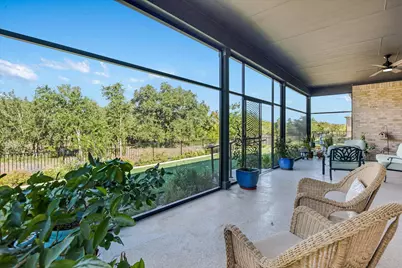
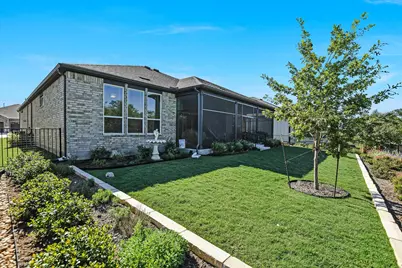
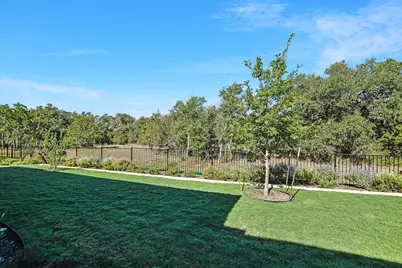
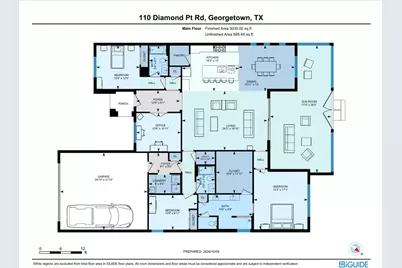
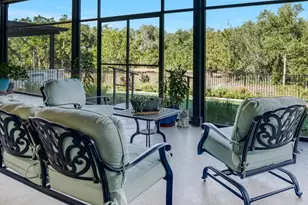
The Stellar floor plan offers a luxurious and spacious living space that is perfect for those who appreciate the beauty and tranquility of nature. With 10-foot ceilings and 9-foot doors, this home exudes elegance and sophistication. The layout includes 3 bedrooms, 3 full baths, an office, and a great room with a built-in electric fireplace and storage cabinets. The trey ceiling adds a touch of luxury to the space. The kitchen is a chef's dream, with a spacious island, gas cooktop, built-in oven and microwave, walk-in pantry, and plenty of counter space. It opens up to the great room and dining room, making it perfect for entertaining guests. The primary bedroom features a trey ceiling and an en-suite bathroom with dual vanities, a walk-in shower, and a walk-in closet with storage island, drawers, and shoe cubbies. The second bedroom also includes an en-suite bathroom. The office, located off the foyer with French doors, provides a quiet and focused workspace. The generous utility room includes a laundry area with lower cabinets for storage and a mudroom with a bench and space to hang jackets and hats. The back yard offers a stunning view of nature, and the screen patio allows you to enjoy the beauty of the outdoors from the comfort of your home. The extended Garage tops off the features of this home. Overall, the Stellar floor plan is designed for those who value space, elegance, and a connection to nature. It provides a peaceful and luxurious living environment that is perfect for relaxation and enjoyment. Sun City is a 55+ community in beautiful Georgetown that offers resort-style living with world-class amenities. Boasting, 3 private golf courses, 4 fitness centers, 7 Pools, a library, woodshop, dog park, planned activities and over 50 clubs for residents to enjoy. Sun City Texas is surrounded by natural beauty and wildlife, including birds, deer, and wildflowers. It also has scenic trails for walking, biking, and golf carting.
Full Property Details
Full Property Details for 110 Diamond Pt Rd
General
- Price: $699,900
- HOA FEE: $163/month
- HOA FEE FREQ.: Annually
- Taxes: $14,378 (2026)
- Status: Active
- Type: Single Family
- Source: Austin_MLS
- MLS ID: 1578088
- Updated: 10/10/2026
- Added to Site: 10 day(s) ago
Interior
- Interior Features: Ceiling Fan(s), Main Level Primary, No Interior Steps, Open Floorplan, Study
- Fireplace: Yes
- Number of Fireplaces: 1
- Fireplace(s): Electric
- Appliances: Built-In Oven, Dishwasher, Gas Cooktop, Disposal, Plumbed For Ice Maker
- Flooring: See Remarks
Rooms
Bathrooms
- Total Bathrooms: 3
- Full Bathrooms: 3
Bedrooms
- Total Bedrooms: 3
- Bedrooms Main: 3
Other Rooms
- Library: Yes
- Laundry: Inside
Additional Information
- Shared Amenities: Clubhouse, Community Mailbox, Dog Park, Fitness Center, Golf, Library, Playground, Park, Pool, Tennis Court(s)
- Shared Pool: Yes
- Pool: Yes
- Pool Description: None, Community
- Tennis: Yes
- Security/Safety: None
Exterior
- Exterior Features: Rain Gutters
- Porch/Patio/Deck: Covered, Patio, Screened
Parking
- Garage: Yes
- Garage Spaces: 2
- Covered Spaces: 2
- Total Spaces: 4
- Parking Features: Door-Single, Garage Faces Front, Garage
Location
- Area: GTW
- County: Williamson
- Subdivision: Sun City Texas
- Driving Directions: From the Greeter Station on DelWebb Blvd...Straight on DelWebb Blvd...Left on Sun City Blvd...Right on Ronald Reagan...Right on Above and Beyond...Left on Diamond Point Road
- Direction Faces: Southeast
School Information
- Elem School District: Jarrell ISD
- Midd School District: Jarrell ISD
- High School District: Jarrell ISD
- Elementary School: NA_Sun_City
- Middle School: NA_Sun_City
- High School: NA_Sun_City
Community
- Association: Yes
- Assoc. Name: Sun City Community Association
- Assoc. Fees Include: Common Area Maintenance, See Remarks
- Adult Community: Yes
Heating & Cooling
- Central air: Yes
- Air Conditioning: Yes
- Cooling Type: Central Air
- Heating Type: Central
Utilities
- Sewer: Public Sewer
- Water: Public
- Utility Description: Electricity Connected, Natural Gas Connected, Sewer Connected, Water Connected
Structural Information
- Detached/Attached: Detached
- Construction: Brick, Stone
- Roof: Shingle
- Windows: Double Pane Windows
- Stories/Levels: 1
- Square Feet: 2,450
- Sq. Ft. Source: Builder
- Living Area: 2,450 Sq. Ft.
- Year Built: 2024
- Year Built Source: Public Records
- Property Condition: Resale
Additional Structures
- Other Structures: None
Lot Features
- Property View: Park/Greenbelt, Hills
- Lot Size (Acres): 0.1926
- Lot Size (Sq. Ft.): 8,389.66
- Fence: Yes
- Lot Features: Sprinklers Automatic, Sprinklers In Ground
- Fencing (Description): Back Yard, Wrought Iron
Financial Considerations
- Association Fee: $1,960
- Assoc Fee Freq.: Annually
- Assessment Amount: $472,844
- Tax Amount: $14,378.96
- Tax Year: 2026
- Terms: Cash, Conventional
Disclosures and Reports
- Special Conditions: Standard
- Documents Avail.: Survey
- Legal Description: S13513 - SUN CITY NEIGHBORHOOD 88, BLOCK A, LOT 5
- Disclosures/Reports: Seller Disclosure
- Property ID: 119931880A0005
- Block: A
- Lot Number: 5
Listed by The Stacy Group, LLC
Get Pre-Approved Today
Schools
Schools serving 110 Diamond Pt Rd
School District:Jarrell Independent School District
| Name | Grades | Distance |
|---|---|---|
Jarrell Middle School 101 East Avenue F, Jarrell, TX 76537 | 6-8 | 9.6 mi |
Jarrell High School 1100 W Fm 487, Jarrell, TX 76537 | 9-12 | 8.1 mi |
Disclaimer:
School attendance boundaries provided by ATTOM Data Solutions and are for reference only. Contact the school directly to verify enrollment eligibility.
Price & Sales History for 110 Diamond Pt Rd
Date
Details
Price
Change
Source
9/30/2026
Listed
$699,900
—
MLS
Disclaimer: Historical sales information is derived from public records provided by the county offices. Information is not guaranteed and should be independently verified.

Tax History
Tax History for 110 Diamond Pt Rd
Year
Property Taxes
Change
Tax Assessment
Change
2025
$6,729
—
$646,630
—
Disclaimer: Historical tax information is derived from public records provided by the county offices. Information is not guaranteed and should be independently verified.
Estimate the Cost
Estimate the Cost for 110 Diamond Pt Rd
110 Diamond Point Road, Georgetown, TX 78633 (MLS# 1578088) is a Single Family property with 3 bedrooms and 3 full bathrooms. 110 Diamond Point Road is currently listed for $699,900 and was received on September 30, 2026. Want to learn more about 110 Diamond Point Road? Do you have questions about finding other Single Family real estate for sale in Georgetown? You can browse all Georgetown real estate or contact a Coldwell Banker agent to request more information.