This is a carousel with tiles that activate property listing cards. Use the previous and next buttons to navigate.
1/22
$389,900
This is a carousel with tiles that activate property listing cards. Use the previous and next buttons to navigate.
1/22
Property Description
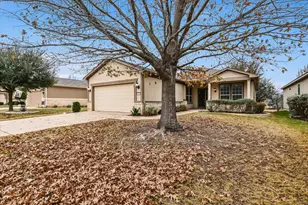
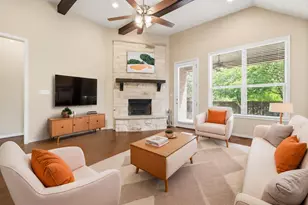
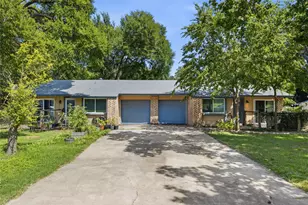
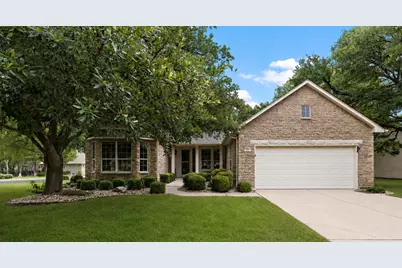
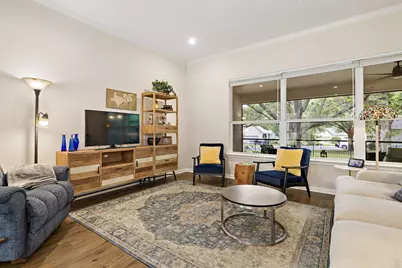
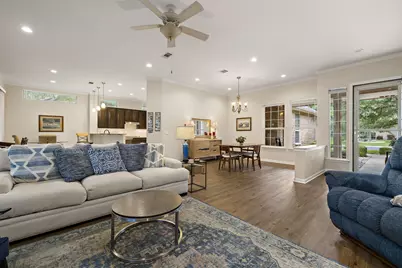
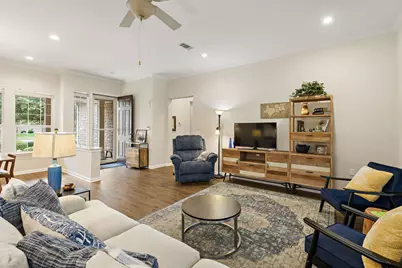
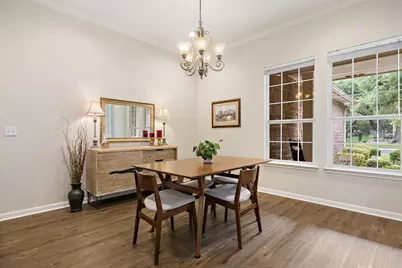
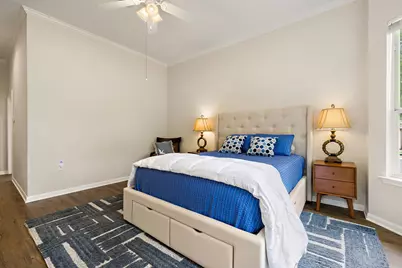
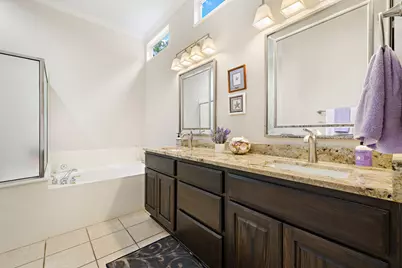
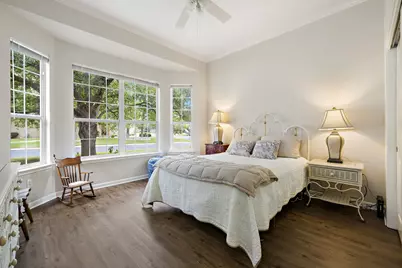
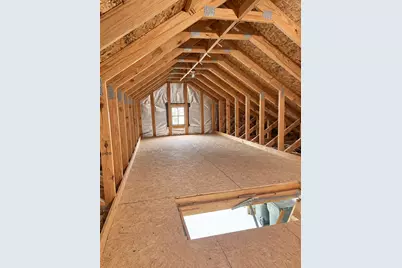
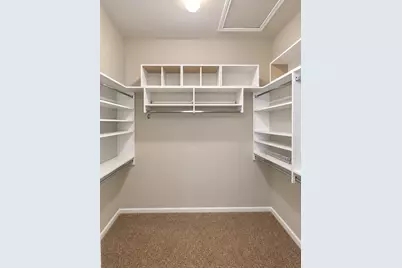
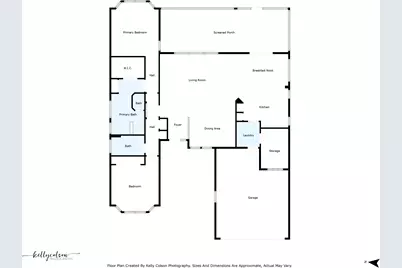
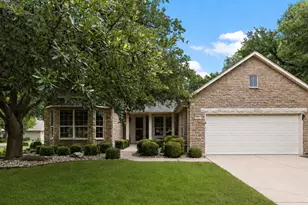
Welcome to easy living in Sun City, Texas's original Del Webb community designed for the 55+ lifestyle. Situated on an oversized corner lot shaded by mature trees, this single-story 2-bedroom, 2-bath home offers comfort, convenience, and a true sense of community. Inside, the open-concept layout connects the kitchen, dining, and living areas under high ceilings with warm wide plank LVP flooring and abundant natural light. The kitchen features granite countertops, a breakfast bar, and a quaint breakfast nook, perfect for morning coffee or casual meals. Just off the kitchen and laundry area is an unexpectedly generous storage room, think butler's pantry meets household command center, with space for bulk groceries, small appliances, hobby supplies, and everything you want nearby but out of sight. Additional lighted attic storage gives seasonal decorations, keepsakes, and less frequently used items a dedicated place of their own. The primary suite is tucked at the back of the home for added privacy, with a large walk-in closet and ensuite bathroom. The second bedroom is located at the front of the house with a nearby full bathroom, ideal for guests or a home office setup. Step out to a massive screened-in porch that spans the length of the home, a peaceful place to enjoy the breeze without the bugs. Sun City offers an unmatched array of amenities, three golf courses, four fitness centers, eight pools, 26 miles of walking trails, plus tennis, pickleball, and bocce courts. There are also clubs, workshops, art studios, dog parks, fishing ponds, and more. Whether you want to stay active or just soak in the Hill Country views, you can set your own pace here. Come see what it's like to live in a place where neighbors become friends and the next adventure is always just around the corner. Buyer to verify all info.
Full Property Details
Full Property Details for 111 Elderberry St
General
- Price: $389,900
- HOA FEE: $163/month
- Taxes: $6,867 (2026)
- Status: Active
- Type: Single Family
- Source: Austin_MLS
- MLS ID: 6063047
- Updated: 8/23/2026
- Added to Site: 8 day(s) ago
Interior
- Interior Features: Breakfast Bar, Built-in Features, Ceiling Fan(s), Chandelier, Separate/Formal Dining Room, Double Vanity, Entrance Foyer, Eat-in Kitchen, Granite Counters, High Ceilings, Multiple Dining Areas, Main Level Primary, No Interior Steps, Open Floorplan, Pantry, High Speed Internet
- Appliances: Built-In Oven, Double Oven, Dishwasher, Gas Cooktop, Disposal, Gas Water Heater, Water Softener Owned
- Flooring: Tile, Wood
Rooms
Bathrooms
- Total Bathrooms: 2
- Full Bathrooms: 2
Bedrooms
- Total Bedrooms: 2
- Bedrooms Main: 2
Other Rooms
- Library: Yes
- Laundry: Main Level, Laundry Room
Additional Information
- Shared Amenities: Common Grounds/Area, Clubhouse, Conference/Meeting Room, Dog Park, Fitness Center, Fishing, Golf, Internet Access, Library, Pet Amenities, Park, Pool, Planned Social Activities, Putting Green, Sport Court(s), See Remarks, Tennis Court(s), Trails/Paths, Curbs
- Shared Pool: Yes
- Pool: Yes
- Pool Description: None, Community
- Spa: Yes
- Spa Description: Community, Hot Tub
- Tennis: Yes
- Security/Safety: Security System Owned, Smoke Detector(s)
Exterior
- Exterior Features: Exterior Steps, Rain Gutters
- Porch/Patio/Deck: Rear Porch, Covered, Enclosed, Front Porch, Screened
Parking
- Garage: Yes
- Garage Spaces: 2
- Covered Spaces: 2
- Total Spaces: 4
- Parking Features: Attached, Door-Single, Driveway, Garage Faces Front, Garage, Garage Door Opener, Inside Entrance, Kitchen Level, Private, Side By Side
Location
- Area: GTW
- County: Williamson
- Subdivision: Sun City Georgetown Neighborhood 07
- Driving Directions: From Downtown - Get on I-35 N/US-290 E. Take TX-130 N to N IH 35 Service Rd in Georgetown. Take the exit toward TX-195 N/Florence/Killeen from TX-130 N. Use the left 2 lanes to turn left onto TX-195 W. Turn left onto Sun City Blvd. Turn left onto Whispering Wind Dr. Turn right onto Elderberry St. Property will be on the left.
- Direction Faces: West
School Information
- Elem School District: Jarrell ISD
- Midd School District: Jarrell ISD
- High School District: Jarrell ISD
- Elementary School: NA_Sun_City
- Middle School: NA_Sun_City
- High School: NA_Sun_City
Community
- Association: Yes
- Assoc. Name: Sun City
- Assoc. Fees Include: Common Area Maintenance
Heating & Cooling
- Central air: Yes
- Air Conditioning: Yes
- Cooling Type: Central Air, Ceiling Fan(s)
- Heating Type: Central
Utilities
- Sewer: Public Sewer
- Water: Public
- Cable Available: Yes
- Utility Description: Cable Available, Electricity Available, Natural Gas Available, High Speed Internet Available, Other, Sewer Connected, Water Connected
Structural Information
- Detached/Attached: Detached
- Construction: Stone Veneer, Stucco
- Roof: Composition
- Windows: Blinds
- Stories/Levels: 1
- Square Feet: 1,730
- Sq. Ft. Source: Public Records
- Living Area: 1,730 Sq. Ft.
- Year Built: 1997
- Year Built Source: Public Records
- Property Condition: Resale
Additional Structures
- Other Structures: None
Lot Features
- Property View: Neighborhood
- Lot Size (Acres): 0.2688
- Lot Size (Sq. Ft.): 11,708.93
- Fence: Yes
- Lot Features: Back Yard, Corner Lot, Front Yard, Near Golf Course, Sprinklers In Rear, Sprinklers In Front, Landscaped, Level, Moderate Trees, Sprinklers Automatic, Sprinklers On Side, Trees Medium Size, Trees Small Size, Xeris
- Fencing (Description): Back Yard, Fenced, Wrought Iron
Green Features
- Water Conservation: Water-Smart Landscaping
Financial Considerations
- Association Fee: $163
- Assoc Fee Freq.: Monthly
- Assessment Amount: $365,557
- Tax Amount: $6,867.64
- Tax Year: 2026
- Terms: Cash, Conventional, FHA, VA Loan
Disclosures and Reports
- Special Conditions: Standard
- Legal Description: S6435 - SUN CITY GEORGETOWN NEIGHBORHOOD 7, BLOCK 9, LOT 106
- Disclosures/Reports: None
- Property ID: 11993107090106
- Block: 9
- Lot Number: 106
Listed by Horizon Realty
Get Pre-Approved Today
Schools
Schools serving 111 Elderberry St
School District:Jarrell Independent School District
| Name | Grades | Distance |
|---|---|---|
Jarrell Middle School 101 East Avenue F, Jarrell, TX 76537 | 6-8 | 9.8 mi |
Jarrell High School 1100 W Fm 487, Jarrell, TX 76537 | 9-12 | 8.5 mi |
Disclaimer:
School attendance boundaries provided by ATTOM Data Solutions and are for reference only. Contact the school directly to verify enrollment eligibility.
Price & Sales History for 111 Elderberry St
Date
Details
Price
Change
Source
8/18/2026
Listed
$389,900
—
MLS
Disclaimer: Historical sales information is derived from public records provided by the county offices. Information is not guaranteed and should be independently verified.
Tax History
Tax History for 111 Elderberry St
Year
Property Taxes
Change
Tax Assessment
Change
2025
$2,964
-29%
$365,557
-5%
2023
$4,160
-39%
$385,097
24%
2022
$6,851
89%
$310,013
5%
2021
$3,628
-41%
$294,736
10%
2020
$6,172
-2%
$267,942
-5%
2020
$6,293
-6%
$281,156
—
2018
$6,679
8%
$281,631
5%
2017
$6,212
9%
$269,337
7%
2016
$5,716
9%
$252,031
10%
2015
$5,231
18%
$229,119
10%
2013
$4,442
—
$208,290
9%
2013
$4,442
—
$191,599
—
Disclaimer: Historical tax information is derived from public records provided by the county offices. Information is not guaranteed and should be independently verified.
Estimate the Cost
Estimate the Cost for 111 Elderberry St
111 Elderberry Street, Georgetown, TX 78633 (MLS# 6063047) is a Single Family property with 2 bedrooms and 2 full bathrooms. 111 Elderberry Street is currently listed for $389,900 and was received on August 18, 2026. Want to learn more about 111 Elderberry Street? Do you have questions about finding other Single Family real estate for sale in Georgetown? You can browse all Georgetown real estate or contact a Coldwell Banker agent to request more information.