This is a carousel with tiles that activate property listing cards. Use the previous and next buttons to navigate.
1/34
$970,000
This is a carousel with tiles that activate property listing cards. Use the previous and next buttons to navigate.
1/34
Property Description
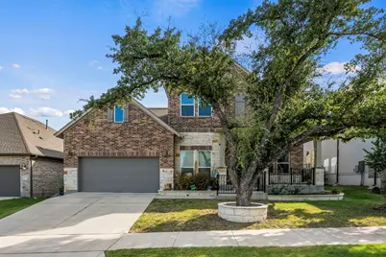
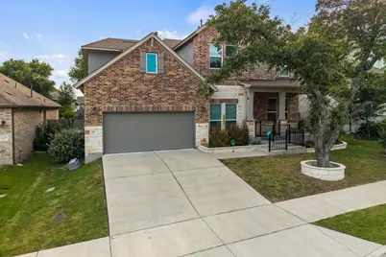
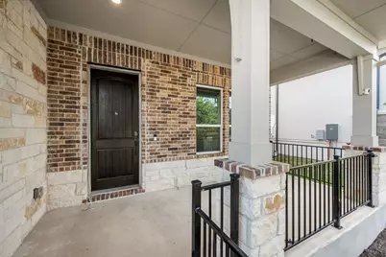
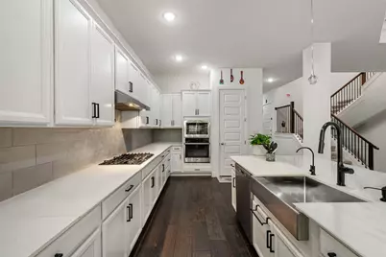
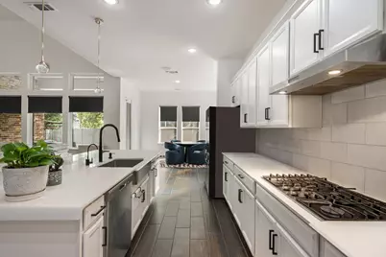
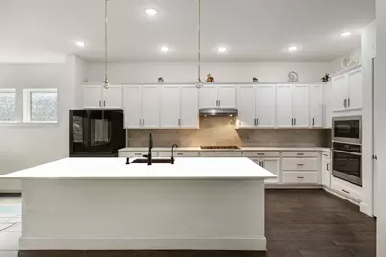
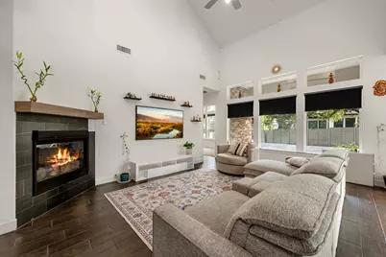
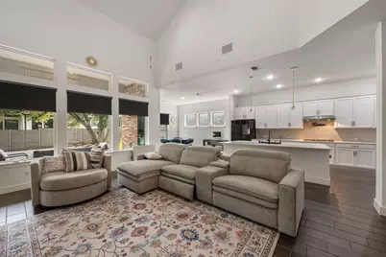
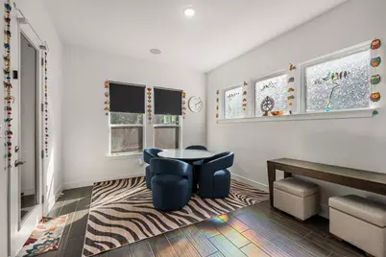
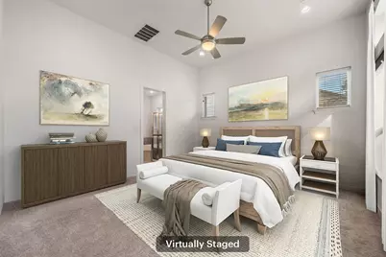
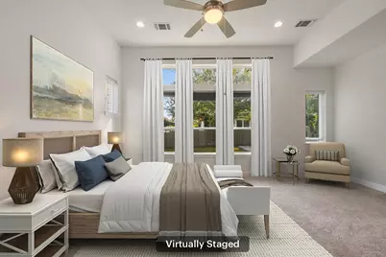
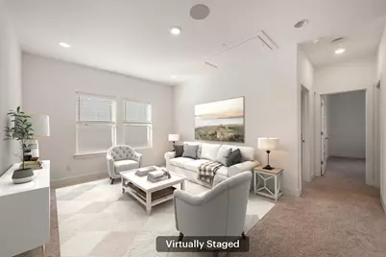
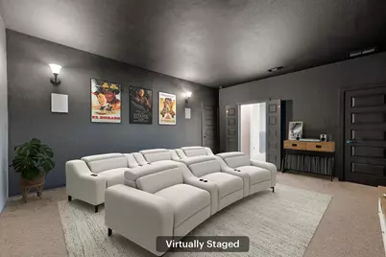
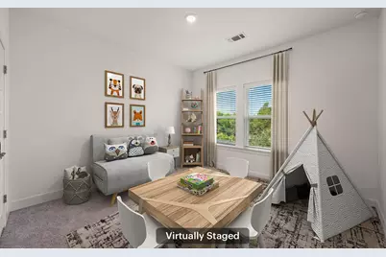
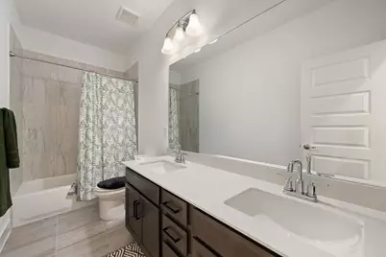
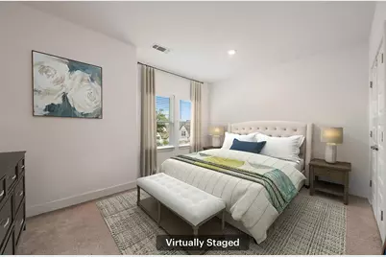
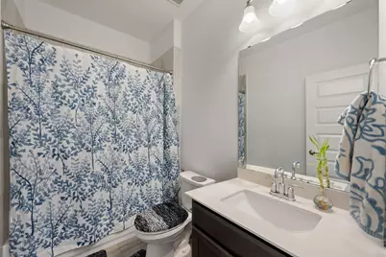
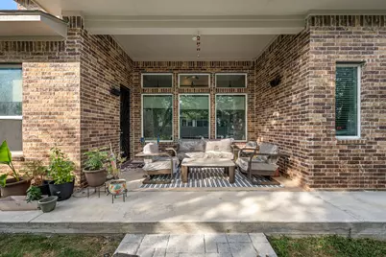
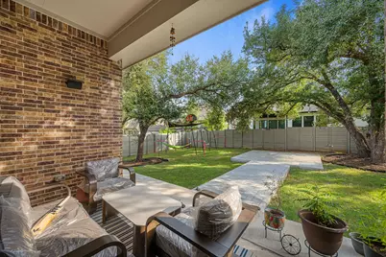
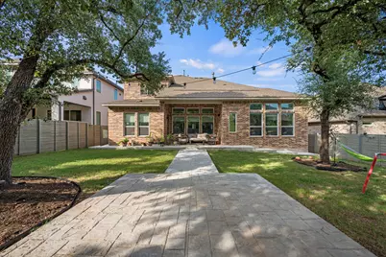
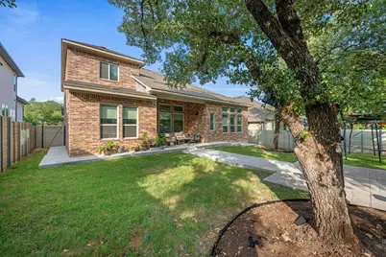
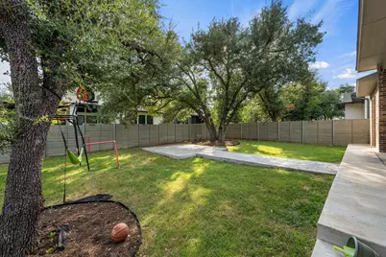
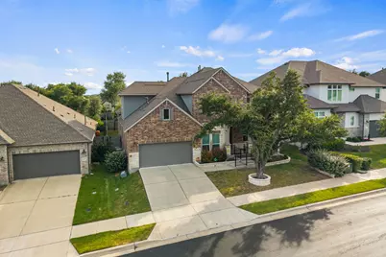
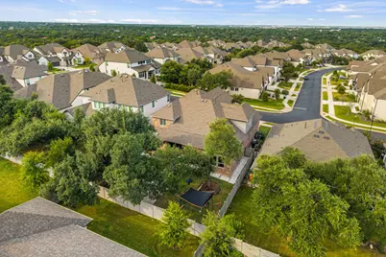
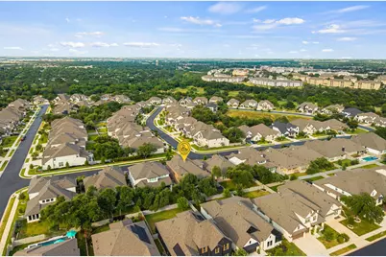
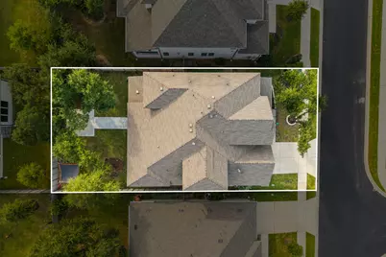
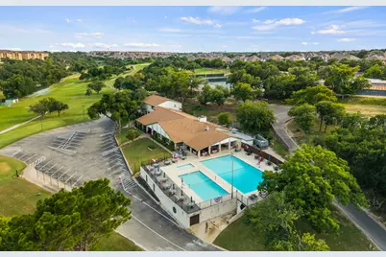
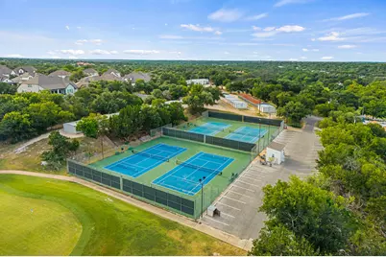
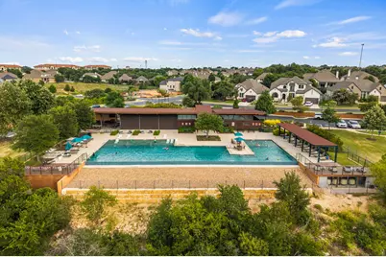
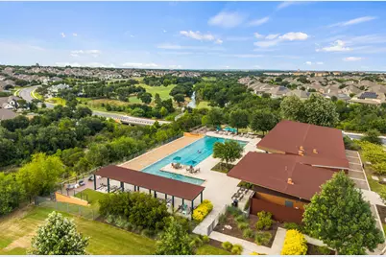
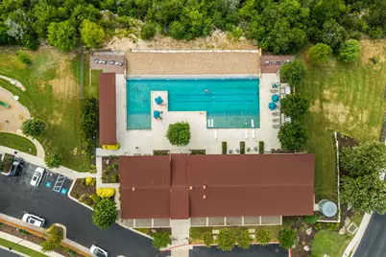
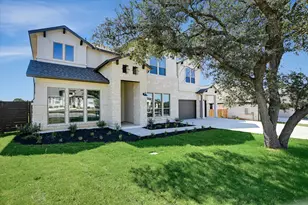
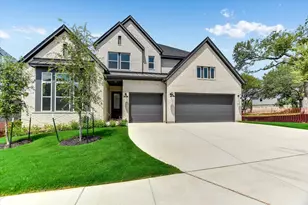
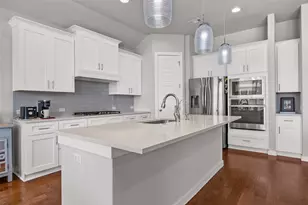
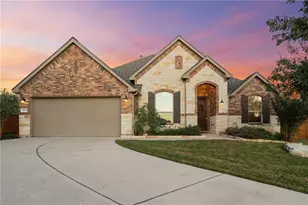
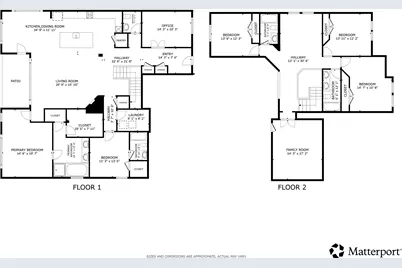
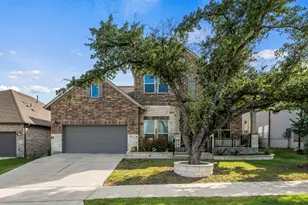
Welcome to this spacious 5-bedroom, 4-bath home in the highly sought-after Wolf Ranch community, offering more than 3,800 square feet of flexible living space designed for everyday comfort and easy entertaining. The open-concept main floor features soaring ceilings, abundant natural light, and a layout that brings the living, dining, and kitchen areas together beautifully. The kitchen is ready for everything from busy mornings to holiday gatherings with a large center island and breakfast bar, generous cabinet and counter space, gas cooking, and a walk-in pantry. A dedicated home office provides a quiet place to work or study, while the main-floor primary suite offers a private retreat. An additional bedroom and full bath downstairs make an ideal space for guests or multi-generational living. The striking wood and wrought iron staircase leads to an open catwalk overlooking the living area below. Upstairs, you'll find three generously sized bedrooms, two full baths, a large game or family room, and a dedicated media room, giving everyone plenty of space to relax, play, or unwind. Outside, the backyard is made for enjoying Texas evenings with a covered patio, an additional paved seating area, and mature shade trees that provide both beauty and comfort. A two-car garage and ample guest parking add everyday convenience. Living in Wolf Ranch means enjoying an incredible lineup of resort-style amenities, including a clubhouse with concierge services, resort pool, parks, playgrounds, scenic walking and biking trails, dog park, lake access, fitness center, and golf course. With its spacious floor plan, versatile living spaces, inviting outdoor areas, and exceptional community amenities, this home offers the perfect blend of comfort, convenience, and lifestyle in one of Georgetown's most desirable neighborhoods.
Full Property Details
Full Property Details for 112 Springhouse Rd
General
- Price: $970,000
- HOA FEE: $37/month
- HOA FEE FREQ.: Semi-Annually
- Taxes: $15,657 (2026)
- Status: Active
- Type: Single Family
- Source: Austin_MLS
- MLS ID: 3686470
- Updated: 7/8/2026
- Added to Site: 49 day(s) ago
Interior
- Interior Features: See Remarks, Instant Hot Water
- Fireplace: Yes
- Number of Fireplaces: 1
- Fireplace(s): Gas
- Appliances: Convection Oven, Double Oven, Dishwasher, ENERGY STAR Qualified Appliances, Electric Cooktop, Electric Oven, Electric Range, Gas Cooktop, Disposal, Gas Oven, Gas Range, Gas Water Heater, Induction Cooktop, Microwave, Water Purifier Owned, Refrigerator, Range Hood, Water Softener Owned
- Flooring: Carpet, Tile
Rooms
Bathrooms
- Total Bathrooms: 5
- Full Bathrooms: 4
- Half Bathrooms: 1
Bedrooms
- Total Bedrooms: 5
- Bedrooms Main: 1
Other Rooms
- Laundry: Laundry Room
Additional Information
- Shared Amenities: Concierge
- Shared Pool: Yes
- Pool: Yes
- Pool Description: None, Community
- Security/Safety: Security System, Carbon Monoxide Detector(s), Smoke Detector(s)
Exterior
- Exterior Features: In-Wall Pest Control System, Rain Gutters
- Porch/Patio/Deck: See Remarks
Parking
- Garage: Yes
- Garage Spaces: 3
- Covered Spaces: 3
- Total Spaces: 3
- Parking Features: Driveway, Garage
Location
- Area: GTW
- County: Williamson
- Subdivision: Wolf Ranch West Ph 2 Sec 3
- Driving Directions: From TX-29, go North onto Wolf Lakes Dr. At the traffic circle, continue straight. Continue onto Legacy X-ing. At the next traffic circle take first exit onto Wolf Rdg Rd. Turn left onto Springhouse Rd.
- Direction Faces: Northeast
School Information
- Elem School District: Georgetown ISD
- Midd School District: Georgetown ISD
- High School District: Georgetown ISD
- Elementary School: Wolf Ranch Elementary
- Middle School: James Tippit
- High School: East View
Community
- Gated community: Yes
- Association: Yes
- Assoc. Name: Wolf Ranch HOA
- Assoc. Fees Include: Common Area Maintenance
Heating & Cooling
- Central air: Yes
- Air Conditioning: Yes
- Cooling Type: Central Air
- Heating Type: Central, Natural Gas
Utilities
- Sewer: Municipal Utility District
- Water: Municipal Utility District
- Cable Available: Yes
- Utility Description: Cable Available, Electricity Connected, Fiber Optic Available, Natural Gas Connected, High Speed Internet Available, Propane, Sewer Connected, Water Connected
Structural Information
- Detached/Attached: Detached
- Construction: Brick, Frame, HardiPlank Type, Stone
- Roof: Composition
- Windows: Double Pane Windows, Insulated Windows
- Stories/Levels: 2
- Square Feet: 3,802
- Sq. Ft. Source: Public Records
- Living Area: 3,802 Sq. Ft.
- Year Built: 2022
- Year Built Source: Public Records
- Property Condition: Resale
Additional Structures
- Other Structures: None
Lot Features
- Property View: Neighborhood
- Lot Size (Acres): 0.175
- Lot Size (Sq. Ft.): 7,623
- Fence: Yes
- Lot Features: Sprinklers Automatic, Trees Large Size
- Fencing (Description): Wood
Green Features
- Energy Efficient: Appliances
Financial Considerations
- Association Fee: $222
- Assoc Fee Freq.: Semi-Annually
- Assessment Amount: $793,932
- Tax Amount: $15,657.89
- Tax Year: 2026
- Terms: Cash, Conventional
Disclosures and Reports
- Special Conditions: Standard
- Documents Avail.: Survey
- Legal Description: S12926 - WOLF RANCH WEST SEC 3 PH 2, BLOCK Z, LOT 14, ACRES 0.175
- Disclosures/Reports: Seller Disclosure
- Property ID: 208001320Z0014
- Block: Z
- Lot Number: 14
Listed by Redfin Corporation

Get Pre-Approved Today
Schools
Schools serving 112 Springhouse Rd
School District:Georgetown Independent School District
| Name | Grades | Distance |
|---|---|---|
Wolf Ranch Elementary School 1201 Jay Wolf Drive, Georgetown, TX 78628 | K-5 | 1.7 mi |
James Tippit Middle School 1601 Leander Road, Georgetown, TX 78628 | 6-8 | 2.4 mi |
East View High School 4490 East University Avenue, Georgetown, TX 78626 | 9-12 | 4.9 mi |
Disclaimer:
School attendance boundaries provided by ATTOM Data Solutions and are for reference only. Contact the school directly to verify enrollment eligibility.
Price & Sales History for 112 Springhouse Rd
Date
Details
Price
Change
Source
7/08/2026
Listed
$970,000
—
MLS
Disclaimer: Historical sales information is derived from public records provided by the county offices. Information is not guaranteed and should be independently verified.
Tax History
Tax History for 112 Springhouse Rd
Year
Property Taxes
Change
Tax Assessment
Change
2025
$17,255
125%
$793,932
113%
2023
$7,674
—
$371,881
—
Disclaimer: Historical tax information is derived from public records provided by the county offices. Information is not guaranteed and should be independently verified.
Estimate the Cost
Estimate the Cost for 112 Springhouse Rd
112 Springhouse Road, Georgetown, TX 78628 (MLS# 3686470) is a Single Family property with 5 bedrooms, 4 full bathrooms and 1 partial bathroom. 112 Springhouse Road is currently listed for $970,000 and was received on July 08, 2026. Want to learn more about 112 Springhouse Road? Do you have questions about finding other Single Family real estate for sale in Georgetown? You can browse all Georgetown real estate or contact a Coldwell Banker agent to request more information.