






This is a carousel with tiles that activate property listing cards. Use the previous and next buttons to navigate.
1/36
$477,870
This is a carousel with tiles that activate property listing cards. Use the previous and next buttons to navigate.
1/36
Property Description
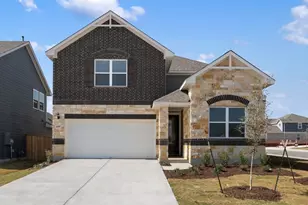
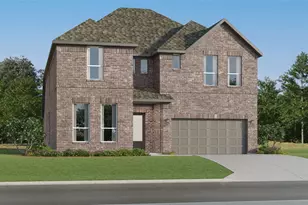
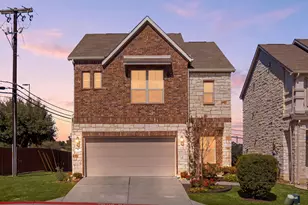
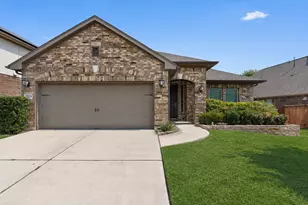
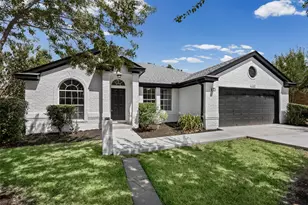
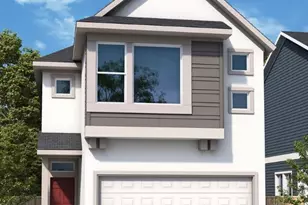
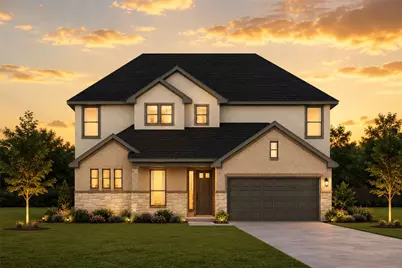
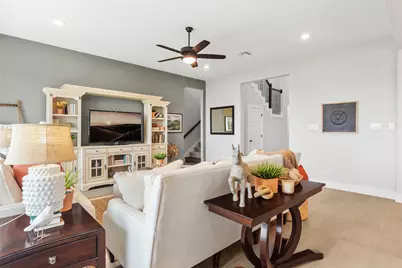
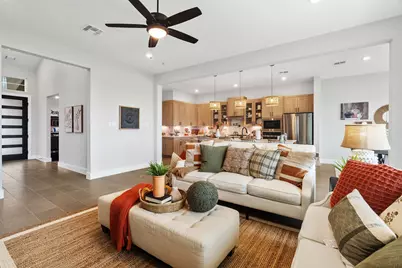
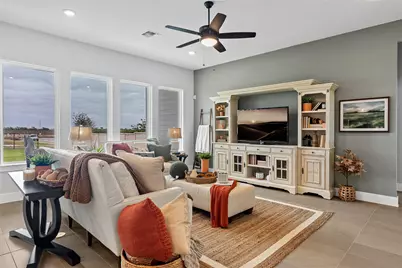
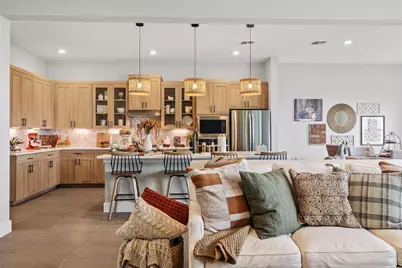
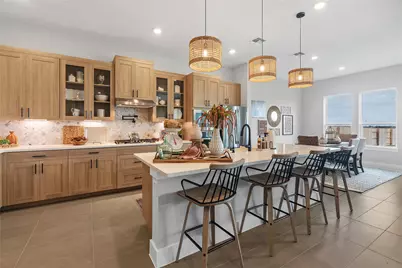
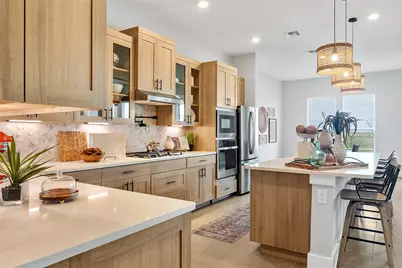
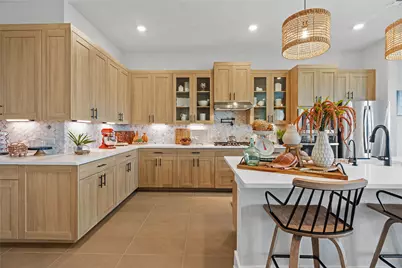
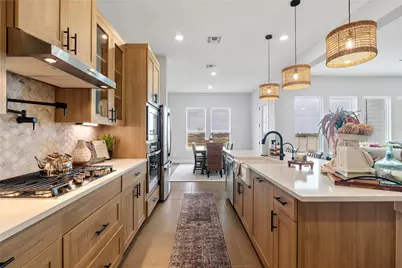
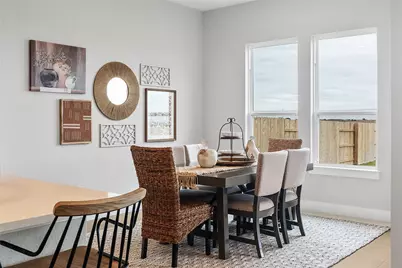
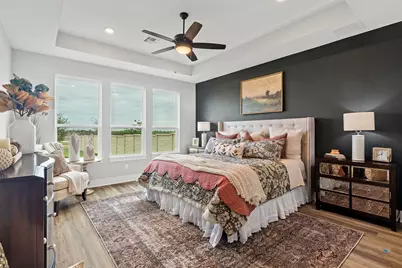
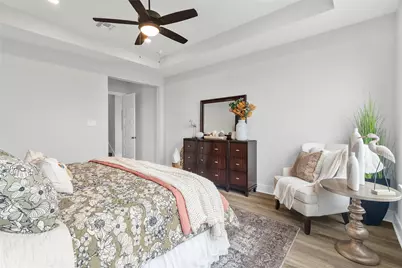
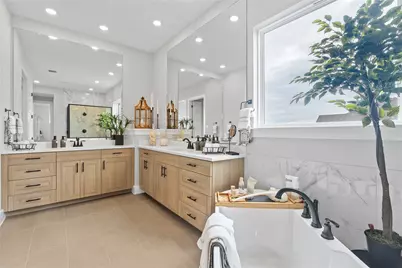
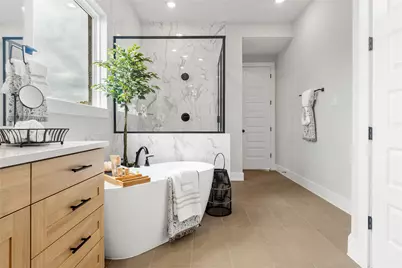
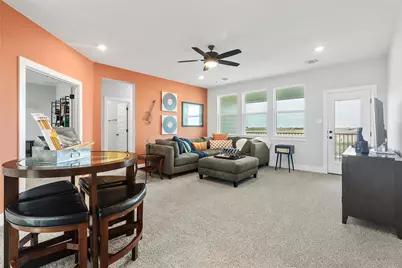
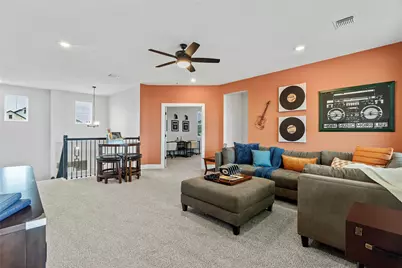
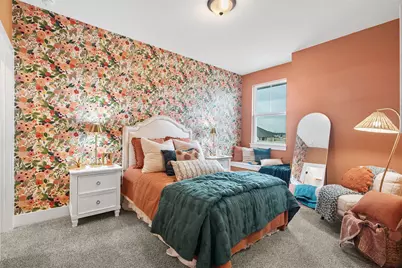
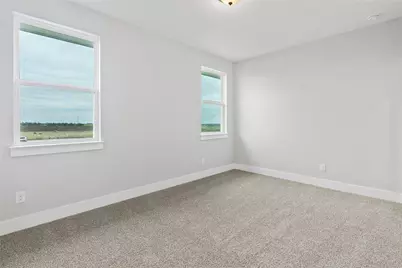
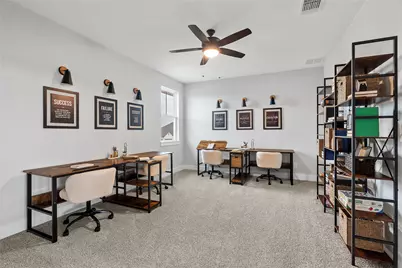
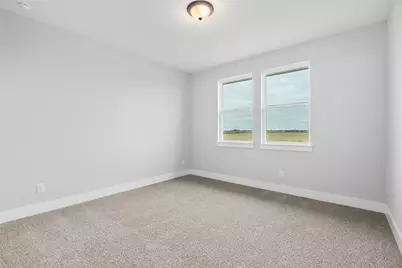
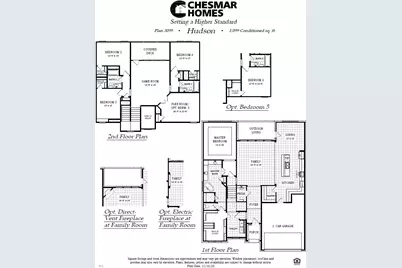
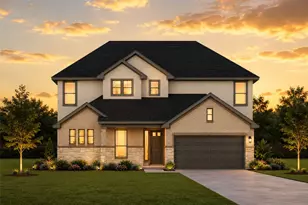
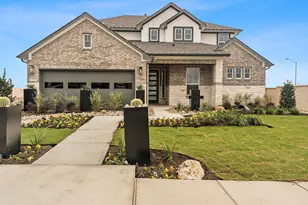
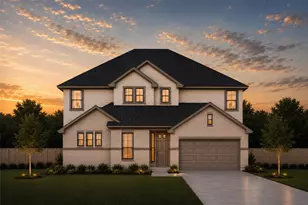
New Construction | 2 Story | 3,099 Sq Ft | 5 Bed | 3.5 Bath | Game Room | Available Winter 2026 | Introducing the Hudson floorplan-a thoughtfully designed two-story home that combines elegance and functionality. As you enter, a welcoming foyer leads to a spacious family room, where large windows provide stunning views of the outdoor living area. The open-concept design seamlessly connects the family room to the kitchen, complete with an oversized center island that's perfect for entertaining. The primary suite, located on the main floor, is a luxurious retreat featuring tray ceilings, a spa-like bathroom, and a Texas-sized walk-in closet. Upstairs, you'll find a game room, four generously sized bedrooms each with a walk-in closet, two full bathrooms, and a covered deck that adds even more outdoor living space. Discover the charm and versatility of the Hudson in the beautiful community of Highland Village-your new place to call home!
Full Property Details
Full Property Details for 113 Alistair Dr
General
- Price: $477,870
- HOA FEE: $75/month
- HOA FEE FREQ.: Annually
- Taxes: (2026)
- Status: Active
- Type: Single Family
- Source: Austin_MLS
- MLS ID: 5924187
- Updated: 10/1/2026
- Added to Site: 54 day(s) ago
Interior
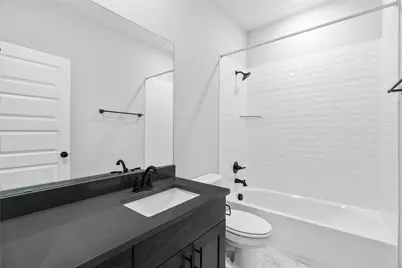
- Interior Features: Breakfast Bar, Built-in Features, Tray Ceiling(s), Ceiling Fan(s), Double Vanity, Entrance Foyer, Eat-in Kitchen, High Ceilings, Interior Steps, Kitchen Island, Multiple Living Areas, Main Level Primary, Open Floorplan, Pantry, Quartz Counters, Recessed Lighting, Storage, Soaking Tub, Walk-In Closet(s), High Speed Internet
- Appliances: Built-In Gas Oven, Dishwasher, Exhaust Fan, Gas Cooktop, Disposal, Microwave, Stainless Steel Appliance(s), Water Softener, Tankless Water Heater
- Flooring: Carpet, Tile, Vinyl
Rooms
Bathrooms
- Total Bathrooms: 4
- Full Bathrooms: 3
- Half Bathrooms: 1
Bedrooms
- Total Bedrooms: 5
- Bedrooms Main: 1
Other Rooms
- Laundry: Main Level, Laundry Room, Washer Hookup, Electric Dryer Hookup
Additional Information
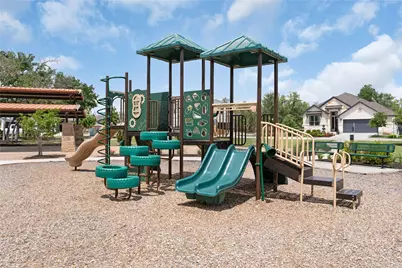
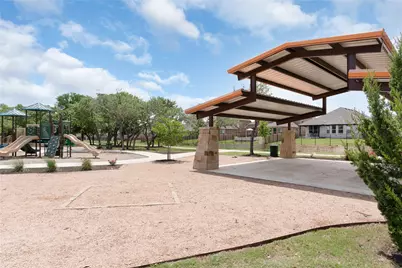
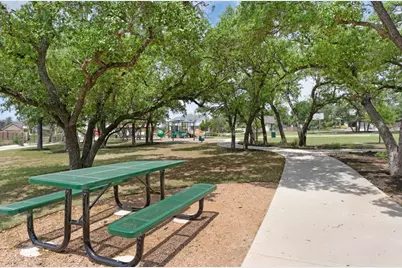
- Shared Amenities: Community Mailbox, Dog Park, Internet Access, Playground, Park, Sport Court(s), Street Lights, Sidewalks, Trails/Paths, Curbs
- Security/Safety: Carbon Monoxide Detector(s), Fire Alarm, Smoke Detector(s)
Exterior
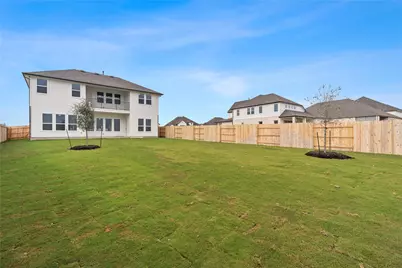
- Exterior Features: Lighting, Private Yard
- Porch/Patio/Deck: Covered, Front Porch, Patio, Porch
Parking
- Garage: Yes
- Garage Spaces: 2
- Covered Spaces: 2
- Total Spaces: 4
- Parking Features: Attached, Driveway, Garage, Garage Door Opener
Location
- Area: GTW
- County: Williamson
- Subdivision: Highland Village
- Driving Directions: MODEL NOW OPEN! From Georgetown, take IH-35 North and exit Williams Drive/2338. Turn right onto Highland Village Drive, left on Raleigh Drive, right on Ridgewell Loop. Our model is on the corner at 100 Ridgewell Loop, Georgetown, Texas 78633.
- Direction Faces: North
School Information
- Elem School District: Georgetown ISD
- Midd School District: Georgetown ISD
- High School District: Georgetown ISD
- Elementary School: Jo Ann Ford
- Middle School: Douglas Benold
- High School: Georgetown
Community
- Association: Yes
- Assoc. Name: Highland Village Community Association Inc.
- Assoc. Fees Include: Common Area Maintenance
Heating & Cooling
- Central air: Yes
- Air Conditioning: Yes
- Cooling Type: Central Air, Ceiling Fan(s), Electric
- Heating Type: Central, Natural Gas
Utilities
- Sewer: Public Sewer
- Water: Public
- Cable Available: Yes
- Utility Description: Cable Available, Electricity Available, Natural Gas Available, High Speed Internet Available, Sewer Available, Water Available
Structural Information
- Detached/Attached: Detached
- Builder: Chesmar
- Construction: Blown-In Insulation, Brick, Frame, HardiPlank Type, Low VOC Insulation, Masonry, Concrete, Radiant Barrier, Stucco
- Roof: Composition
- Windows: Blinds, Double Pane Windows, Insulated Windows, Low-Emissivity Windows, Screens, Vinyl
- Stories/Levels: 2
- Square Feet: 3,099
- Sq. Ft. Source: Builder
- Living Area: 3,099 Sq. Ft.
- Year Built: 2026
- Year Built Source: Builder
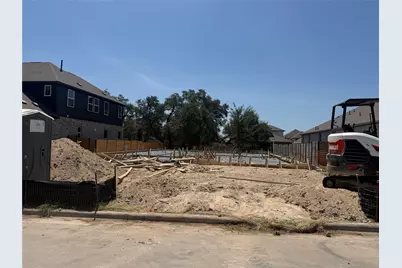
- Property Condition: Under Construction
Additional Structures
- Other Structures: None
Lot Features
- Property View: Neighborhood
- Lot Size (Acres): 0.1736
- Lot Size (Sq. Ft.): 7,562.02
- Street Lights: Yes
- Sidewalks: Yes
- Fence: Yes
- Lot Features: Back Yard, Front Yard, Interior Lot, Landscaped, Sprinklers Automatic, Trees Medium Size
- Fencing (Description): Back Yard
Financial Considerations
- Association Fee: $900
- Assoc Fee Freq.: Annually
- Tax Year: 2026
- Terms: Cash, Conventional, FHA, Texas Vet, VA Loan
Disclosures and Reports
- Special Conditions: Standard
- Legal Description: Lot 6 Block D Section 2
- Disclosures/Reports: None
- Property ID: 113 Alistair Drive
- Block: D
- Lot Number: 6
Listed by Chesmar Homes
Get Pre-Approved Today
Schools
Schools serving 113 Alistair Dr
School District:Georgetown Independent School District
| Name | Grades | Distance |
|---|---|---|
Jo Ann Ford Elementary School 210 Woodlake Drive, Georgetown, TX 78633 | K-5 | 4.2 mi |
Douglas Benold Middle School 3407 Northwest Boulevard, Georgetown, TX 78628 | 6-8 | 6.7 mi |
Georgetown High School 2211 North Austin Avenue, Georgetown, TX 78626 | 9-12 | 8.2 mi |
Disclaimer:
School attendance boundaries provided by ATTOM Data Solutions and are for reference only. Contact the school directly to verify enrollment eligibility.
Price & Sales History for 113 Alistair Dr
Date
Details
Price
Change
Source
10/01/2026
Price Reduced
$477,870
-0.12%
MLS
9/02/2026
Listed
$478,421
—
MLS
Disclaimer: Historical sales information is derived from public records provided by the county offices. Information is not guaranteed and should be independently verified.
Tax History
Tax History for 113 Alistair Dr
Year
Property Taxes
Change
Tax Assessment
Change
2025
$1,106
-19%
$82,000
—
2023
$1,370
—
$82,000
—
Disclaimer: Historical tax information is derived from public records provided by the county offices. Information is not guaranteed and should be independently verified.
Estimate the Cost
Estimate the Cost for 113 Alistair Dr
113 Alistair Drive, Georgetown, TX 78633 (MLS# 5924187) is a Single Family property with 5 bedrooms, 3 full bathrooms and 1 partial bathroom. 113 Alistair Drive is currently listed for $477,870 and was received on September 02, 2026. Want to learn more about 113 Alistair Drive? Do you have questions about finding other Single Family real estate for sale in Georgetown? You can browse all Georgetown real estate or contact a Coldwell Banker agent to request more information.