This is a carousel with tiles that activate property listing cards. Use the previous and next buttons to navigate.
1/40
$424,999
This is a carousel with tiles that activate property listing cards. Use the previous and next buttons to navigate.
1/40
Property Description
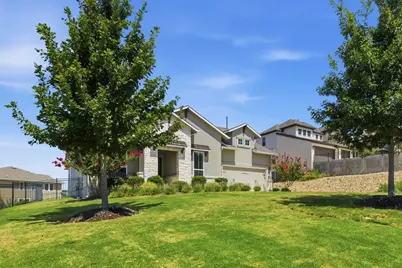
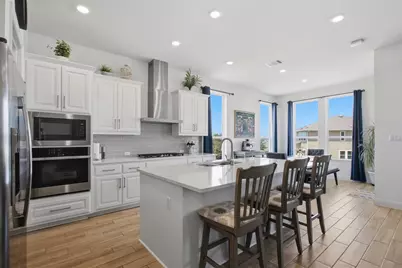
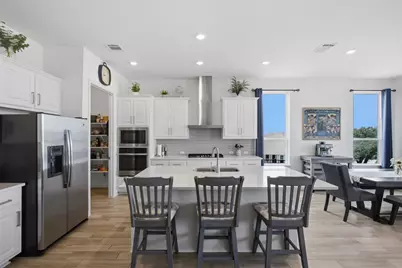
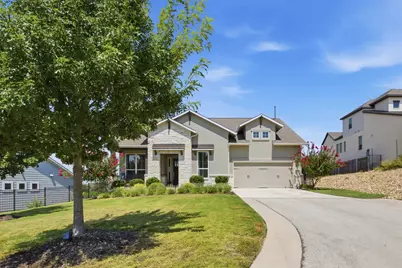
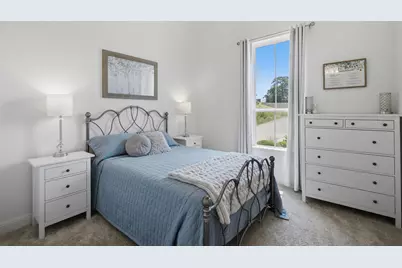
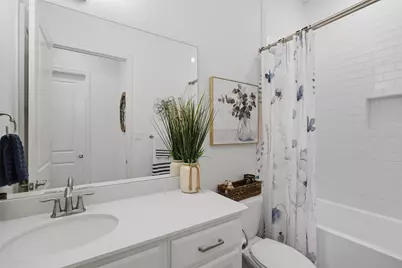
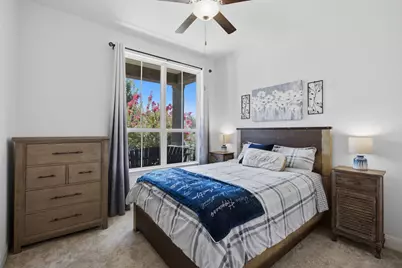
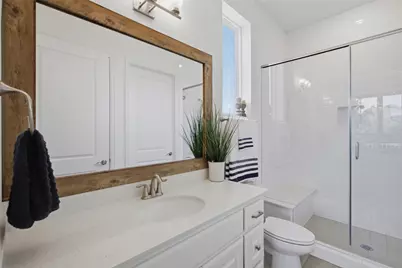
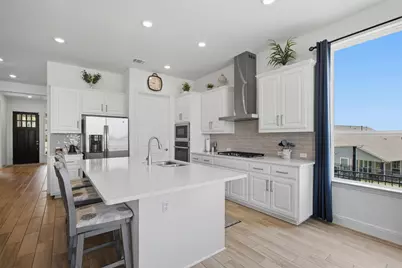
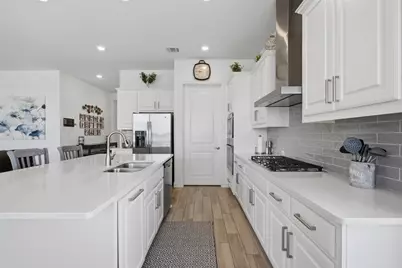
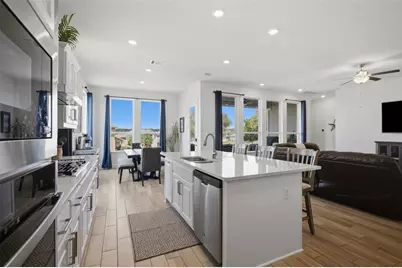
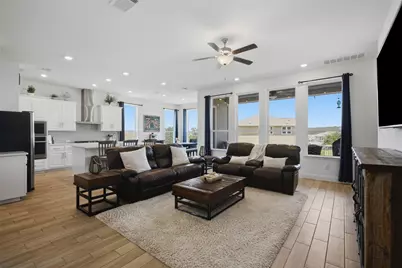
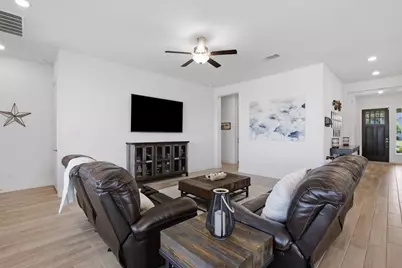
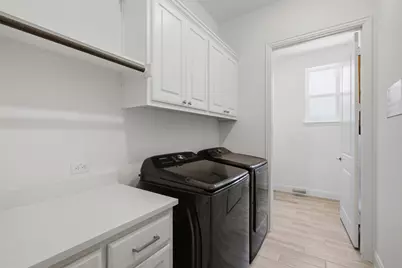
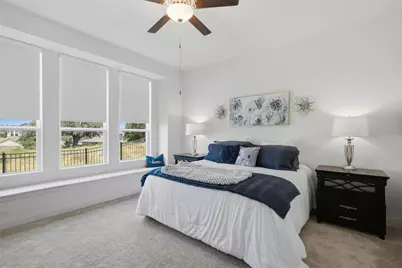
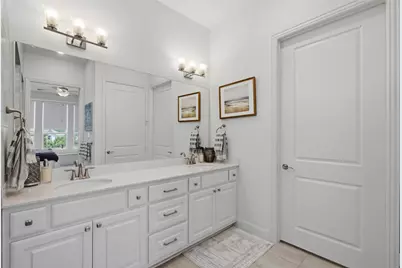
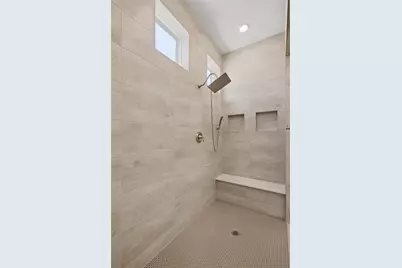
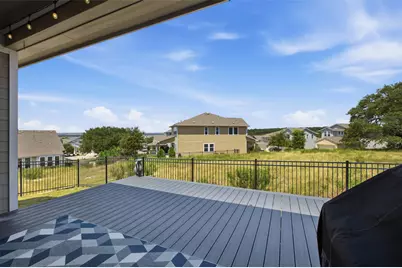
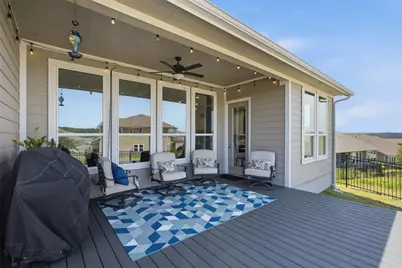
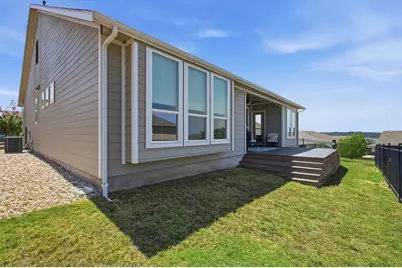
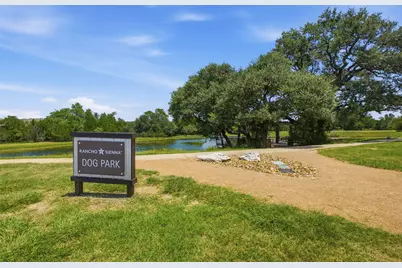
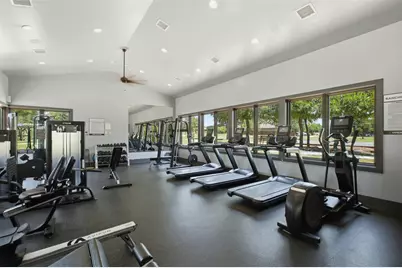
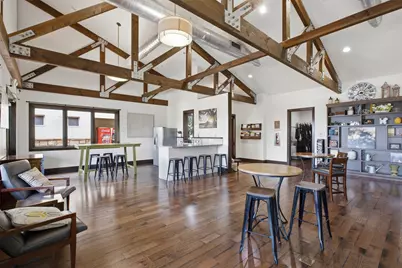
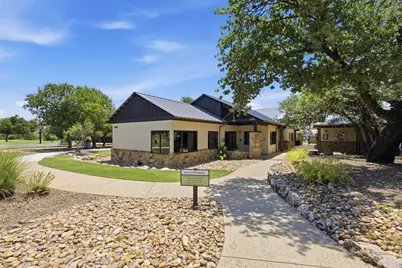
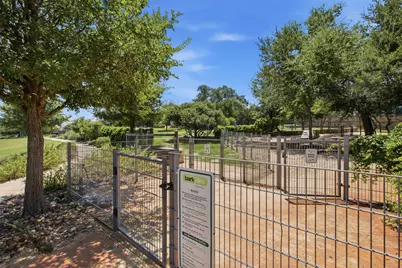
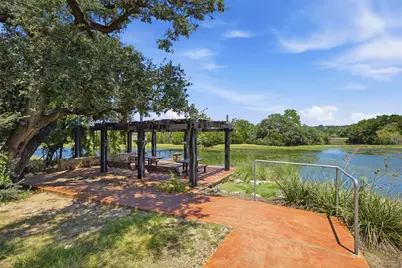
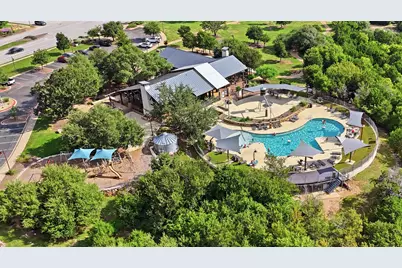
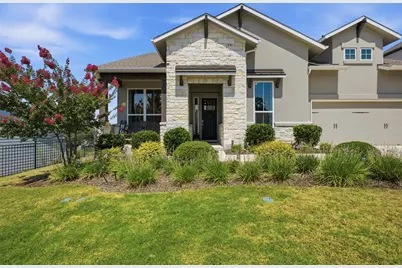
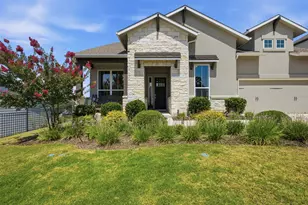
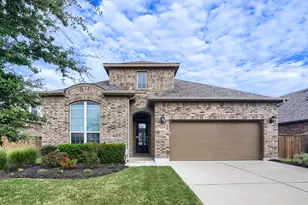
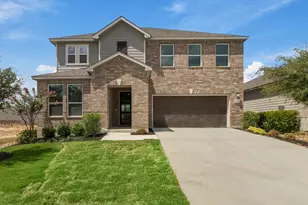
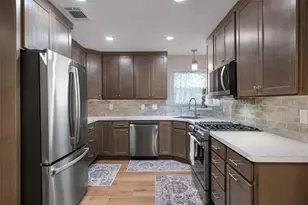
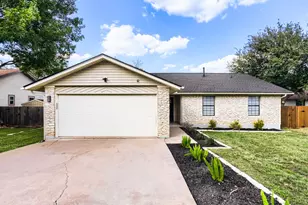
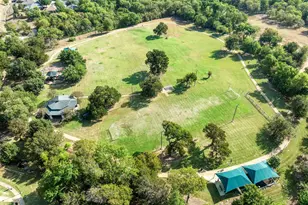
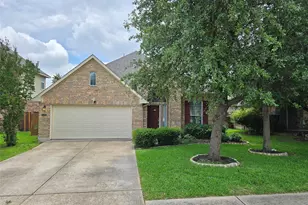
PREMIUM GREENSPACE HOMESITE "¢ NO REAR NEIGHBORS "¢ BEAUTIFUL SUNSET VIEWS "¢ VILLAGE BUILDERS "¢ 3 BEDROOMS "¢ 3 FULL BATHS "¢ OFFICE "¢ STORAGE Not all homesites are created equal! Beautifully maintained 2020 Village Builders home is situated at the end of a quiet cul-de-sac and offers the highly desirable combination of a thoughtfully designed 3-bedroom, 3-full-bath floor plan and a premium private green-space setting with no rear neighbors and gorgeous sunsets. Not to mention multiple upgrades! From the moment you arrive, you'll notice the generous front yard and spacious driveway with room to accommodate multiple vehicles. Inside, the open-concept design features high ceilings, large kitchen island, spacious primary suite with spa-inspired primary bath, and walk-in closets. The thoughtfully designed floor plan includes a private secondary bedroom with its own en-suite bath, ideal for a private guest retreat or multigenerational living, plus a dedicated home office and a convenient storage room off the laundry area. Impressive 8-foot interior doors and 36-inch-wide doorways throughout offers an open and spacious feel and long-term accessibility. Step outside onto the extended composite deck and enjoy your private outdoor retreat, complete with beautiful sunset views over the greenspace and large oak trees, and a low-maintenance backyard. Front yard maintenance included in monthly HOA dues. Located in desirable Rancho Sienna and Liberty Hill ISD, residents enjoy resort-style amenities at The Sienna House clubhouse (fitness center, pool, splash pad, basketball courts), miles of trails, parks, dog park, fishing, soccer field, and sand volleyball court. Conveniently located near Wolf Ranch Town Center and Georgetown's historic downtown.
Full Property Details
Full Property Details for 113 Corbin Ave
General
- Price: $424,999
- HOA FEE: $120/month
- Taxes: $8,704 (2026)
- Status: Active
- Type: Single Family
- Source: Austin_MLS
- MLS ID: 1936130
- Updated: 9/16/2026
- Added to Site: 76 day(s) ago
Interior
- Interior Features: Ceiling Fan(s), Double Vanity, Kitchen Island, Open Floorplan, Pantry, Solid Surface Counters, Study, Walk-In Closet(s)
- Appliances: Built-In Oven, Cooktop, Dryer, Dishwasher, Exhaust Fan, Disposal, Gas Water Heater, Microwave, Oven, Self Cleaning Oven
- Flooring: Carpet, Tile
Rooms
Bathrooms
- Total Bathrooms: 3
- Full Bathrooms: 3
Bedrooms
- Total Bedrooms: 3
- Bedrooms Main: 3
Other Rooms
- Laundry: Laundry Room, Washer Hookup, Electric Dryer Hookup
Additional Information
- Shared Amenities: Common Grounds/Area, Clubhouse, Community Mailbox, Pet Amenities, Playground, Park, Pool, Sport Court(s), Sidewalks, Trails/Paths
- Shared Pool: Yes
- Pool: Yes
- Pool Description: None, Community
- Security/Safety: Security System Leased, Security System Owned
Exterior
- Exterior Features: Private Yard
- Porch/Patio/Deck: Rear Porch, Covered, Deck, Patio
Parking
- Garage: Yes
- Garage Spaces: 2
- Covered Spaces: 2
- Total Spaces: 6
- Parking Features: Attached, Driveway, Garage Faces Front, Garage, Garage Door Opener
Location
- Area: GTW
- County: Williamson
- Subdivision: Rancho Sienna
- Driving Directions: From the intersection of Hwy 29 and Ronald Reagan Blvd, head south on Ronald Reagan Blvd, then turn onto Via De Sienna Blvd into Rancho Sienna. Continue to Corbin Ave. Home will be on the left.
- Direction Faces: Southeast
School Information
- Elem School District: Liberty Hill ISD
- Midd School District: Liberty Hill ISD
- High School District: Liberty Hill ISD
- Elementary School: Rancho Sienna
- Middle School: Liberty Hill (Liberty Hill)
- High School: Legacy Ranch
Community
- Association: Yes
- Assoc. Name: Rancho Sienna Community Association
- Assoc. Fees Include: Common Area Maintenance, Maintenance Grounds
Heating & Cooling
- Central air: Yes
- Air Conditioning: Yes
- Cooling Type: Central Air, Ceiling Fan(s)
- Heating Type: Central
Utilities
- Sewer: Public Sewer, Municipal Utility District
- Water: Municipal Utility District
- Utility Description: Electricity Available, Water Available
Structural Information
- Detached/Attached: Detached
- Construction: HardiPlank Type, Masonry, Stucco
- Roof: Composition
- Windows: Double Pane Windows, Window Treatments
- Stories/Levels: 1
- Square Feet: 2,152
- Sq. Ft. Source: Public Records
- Living Area: 2,152 Sq. Ft.
- Year Built: 2020
- Year Built Source: Public Records
- Property Condition: Resale
Additional Structures
- Other Structures: None
Lot Features
- Sidewalks: Yes
- Fence: Yes
- Lot Features: Cul-De-Sac, Front Yard, Backs to Greenbelt/Park, Landscaped, Sprinklers In Ground, Trees Medium Size, Trees Small Size
- Fencing (Description): Back Yard, Fenced
Green Features
- Energy Efficient: Appliances
Financial Considerations
- Association Fee: $120
- Assoc Fee Freq.: Monthly
- Assessment Amount: $354,413
- Tax Amount: $8,704
- Tax Year: 2026
- Terms: Cash, Conventional, FHA, VA Loan
Disclosures and Reports
- Special Conditions: Standard
- Documents Avail.: HOA Documents, Survey
- Legal Description: C574 - RANCHO SIENNA SEC 19 CONDO, UNIT 7, 0.884% COMMON AREA INTEREST
- Disclosures/Reports: Seller Disclosure, Municipal Utility District Disclosure
- Property ID: 15421519000007
- Lot Number: 7
Listed by Magnolia Realty Round Rock

Get Pre-Approved Today
Schools
Schools serving 113 Corbin Ave
School District:Liberty Hill Independent School District
| Name | Grades | Distance |
|---|---|---|
Rancho Sienna Elementary School 751 Bonnet Blvd, Georgetown, TX 78629 | K-5 | 0.6 mi |
Santa Rita Middle 90 East Santa Rita Boulevard, Liberty Hill, TX 78642 | 6-8 | 2 mi |
Disclaimer:
School attendance boundaries provided by ATTOM Data Solutions and are for reference only. Contact the school directly to verify enrollment eligibility.
Price & Sales History for 113 Corbin Ave
Date
Details
Price
Change
Source
9/10/2026
Price Reduced
$424,999
-0.93%
MLS
7/30/2026
Listed
$429,000
—
MLS
Disclaimer: Historical sales information is derived from public records provided by the county offices. Information is not guaranteed and should be independently verified.
Tax History
Tax History for 113 Corbin Ave
Year
Property Taxes
Change
Tax Assessment
Change
2025
$7,770
8%
$354,413
-11%
2023
$7,221
-7%
$396,877
34%
2022
$7,774
—
$297,206
—
2021
$7,770
603%
$297,206
644%
2020
$1,105
-4%
$39,939
-2%
2020
$1,149
—
$40,731
—
Disclaimer: Historical tax information is derived from public records provided by the county offices. Information is not guaranteed and should be independently verified.
Estimate the Cost
Estimate the Cost for 113 Corbin Ave
113 Corbin Avenue, Georgetown, TX 78628 (MLS# 1936130) is a Single Family property with 3 bedrooms and 3 full bathrooms. 113 Corbin Avenue is currently listed for $424,999 and was received on July 30, 2026. Want to learn more about 113 Corbin Avenue? Do you have questions about finding other Single Family real estate for sale in Georgetown? You can browse all Georgetown real estate or contact a Coldwell Banker agent to request more information.