This is a carousel with tiles that activate property listing cards. Use the previous and next buttons to navigate.
1/40
$260,000
This is a carousel with tiles that activate property listing cards. Use the previous and next buttons to navigate.
1/40
Property Description
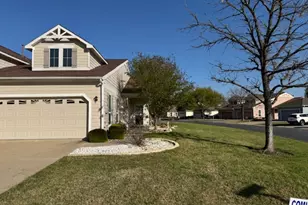
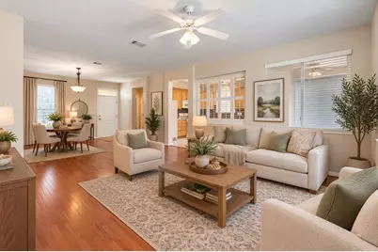
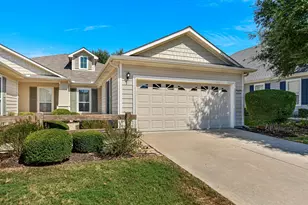
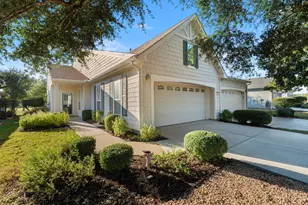
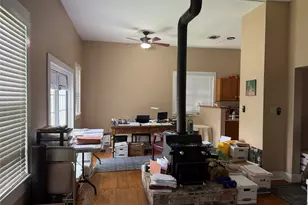
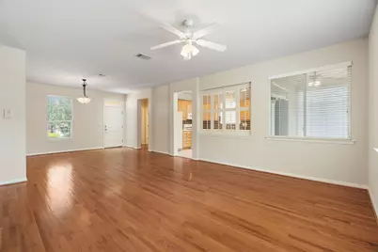
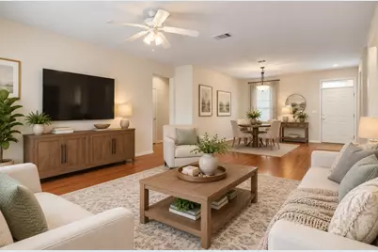
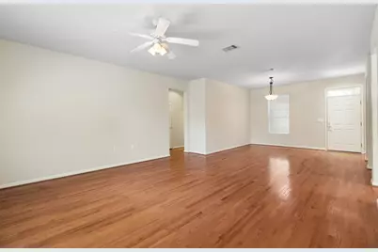
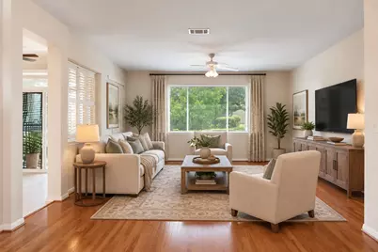
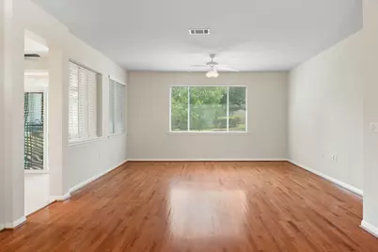
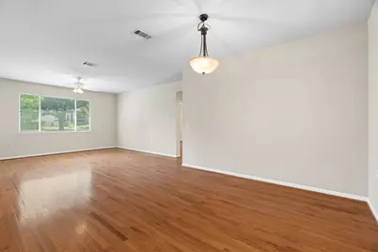
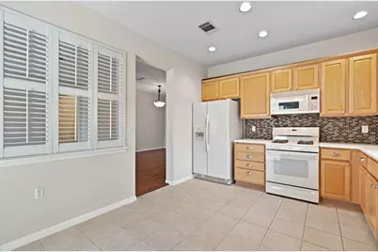
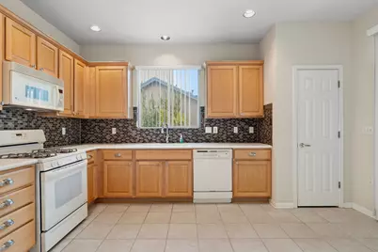
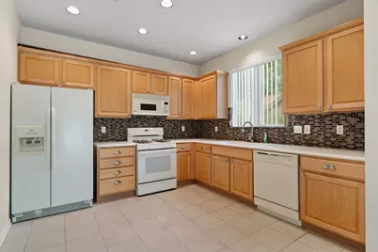
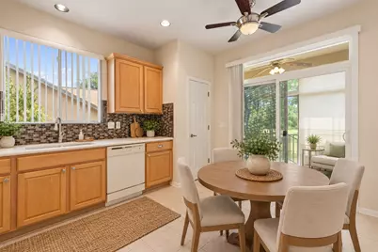
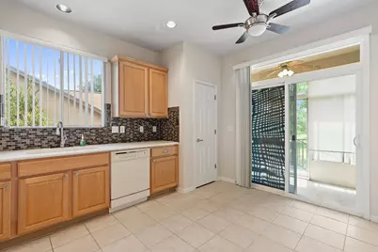
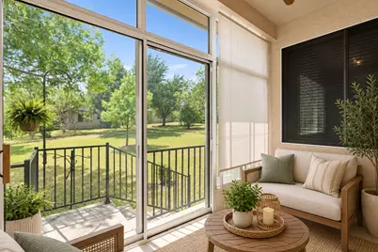
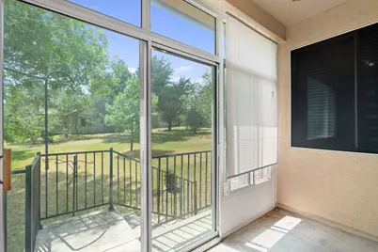
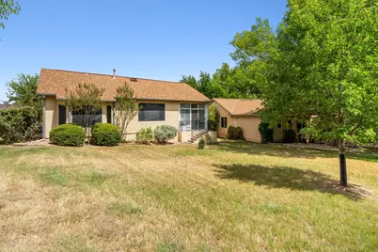
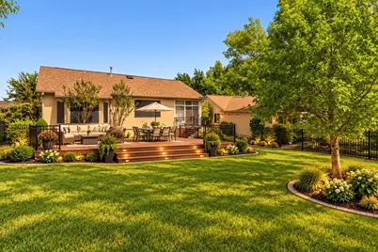
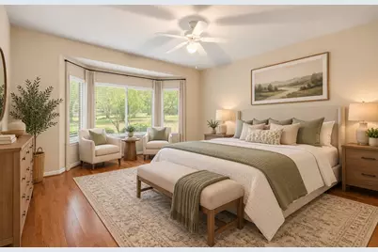
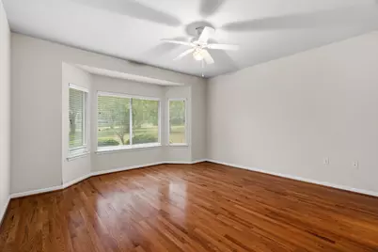
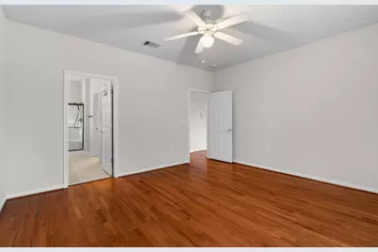
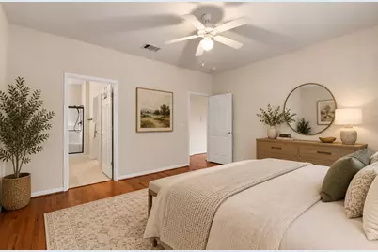
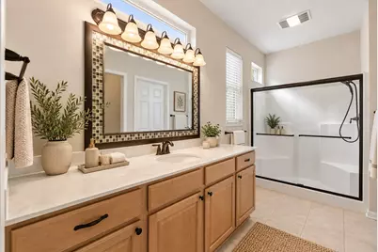
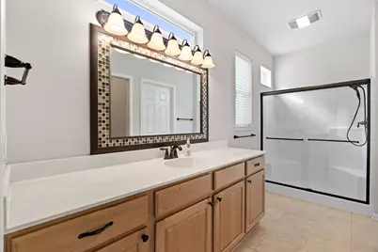
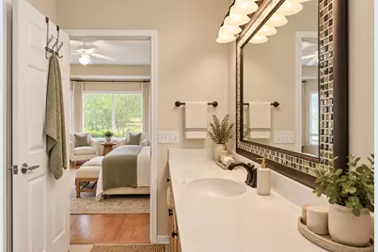
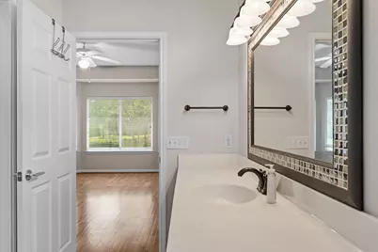
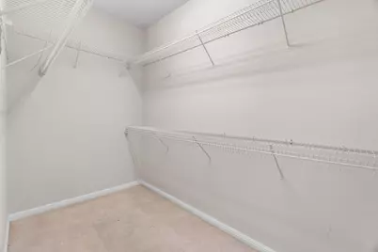
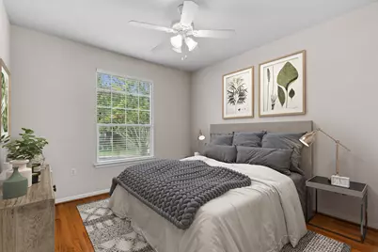
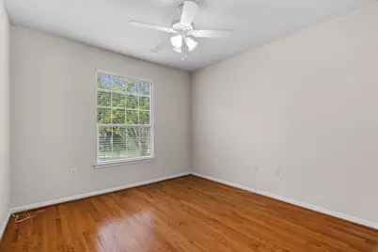
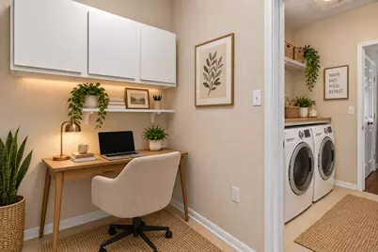
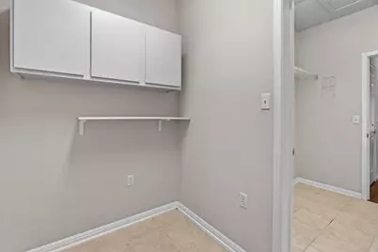
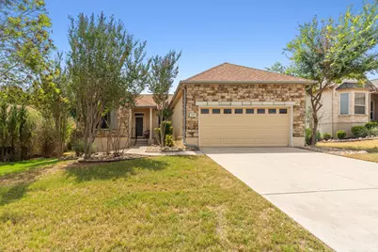
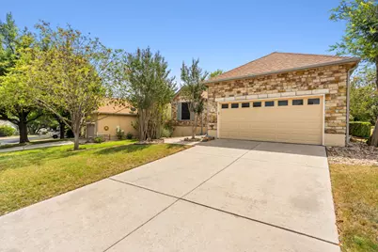
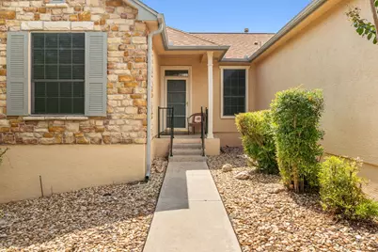
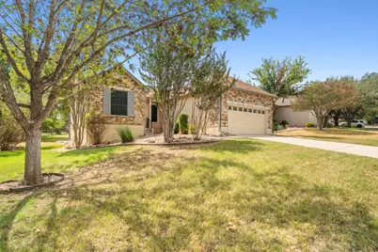
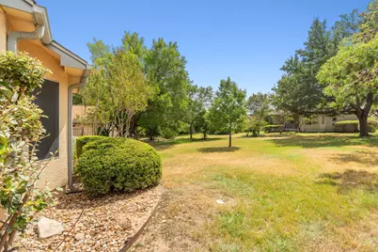
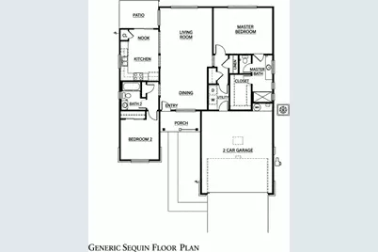
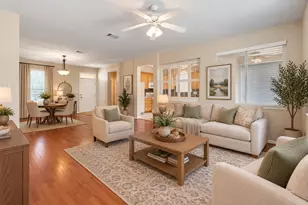
Probate court date set for October 20, allowing the executor to move forward with the sale of this property. This Seguin floor plan by Del Webb is ideally located near the main entrance of Sun City Texas off Williams Drive, just minutes from the heart of the community's outstanding amenities. Situated on a spacious 0.209-acre lot, this thoughtfully designed 2-bedroom, 2-bath home offers a desirable split-bedroom floor plan plus a versatile flex space perfect for a home office, craft room, or reading nook. Large picture windows fill the open-concept living and dining areas with natural light, creating a warm and inviting space for everyday living and entertaining. The spacious kitchen features gas cooking and overlooks the living area, while a full-view sliding glass door opens to the enclosed northwest-facing sunroom-an ideal spot for morning coffee or evening relaxation while enjoying peaceful views of the expansive natural courtyard greenspace. The oversized backyard feels exceptionally private and attracts abundant wildlife, including the deer Sun City is known for. The spacious primary suite is privately situated opposite the guest bedroom, providing comfort and privacy for owners and visitors alike. Additional highlights include mature trees and landscaping, an extended 2-car garage with abundant built-in cabinetry and attic storage, plus plenty of room for tools, hobbies, and more. Just moments from Sun City's premier amenities, you'll enjoy convenient access to the fitness center, tennis and pickleball courts, billiards, library, classrooms, ballroom, community association offices, and countless clubs and activities. With a low tax rate of approximately 1.817376%, this well-maintained home offers an exceptional opportunity to enjoy the Sun City lifestyle in one of Central Texas' most sought-after 55+ communities.
Full Property Details
Full Property Details for 113 Purple Sage Dr
General
- Price: $260,000
- HOA FEE: $139/month
- Taxes: $5,498 (2026)
- Status: Active
- Type: Single Family
- Source: Austin_MLS
- MLS ID: 2325260
- Updated: 10/14/2026
- Added to Site: 123 day(s) ago
Interior
- Interior Features: Ceiling Fan(s), High Ceilings, Open Floorplan
- Appliances: Free-Standing Refrigerator, Gas Range
- Flooring: Tile, Wood
Rooms
Bathrooms
- Total Bathrooms: 2
- Full Bathrooms: 2
Bedrooms
- Total Bedrooms: 2
- Bedrooms Main: 2
Other Rooms
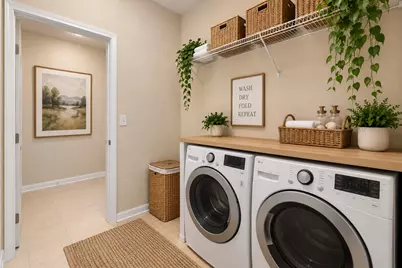
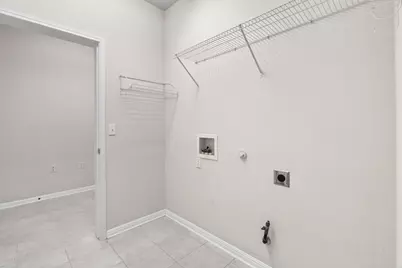
- Laundry: Laundry Room
Additional Information
- Shared Amenities: Barbecue, Business Center, Common Grounds/Area, Clubhouse, Courtyard, Conference/Meeting Room, Dog Park, Fitness Center, Fishing, Golf, Game Room, Media Room, Pet Amenities, Playground, Park, Pool, Planned Social Activities, Putting Green, Sport Court(s), Shopping, Trails/Paths
- Shared Pool: Yes
- Pool: Yes
- Pool Description: None, Community
- Spa Description: Community
- Security/Safety: None
Exterior
- Exterior Features: Rain Gutters
- Porch/Patio/Deck: Rear Porch, Front Porch, Screened
Parking
- Garage: Yes
- Garage Spaces: 2
- Covered Spaces: 2
- Total Spaces: 4
- Parking Features: Attached, Door-Single, Garage
Location
- Area: GTW
- County: Williamson
- Subdivision: Sun City Georgetown Ph 02 Neighborhood 10 Pud
- Driving Directions: Enter Sun City from Williams Drive and proceed on Del Webb Boulevard. Turn right on Trail of the Flowers, right on Daisy Path, then left on Purple Sage Drive. Continue to 113 Purple Sage Drive, which will be on your right.
- Direction Faces: Northwest
School Information
- Elem School District: Georgetown ISD
- Midd School District: Georgetown ISD
- High School District: Georgetown ISD
- Elementary School: The Village
- Middle School: Douglas Benold
- High School: Georgetown
Community
- Association: Yes
- Assoc. Name: Sun City
- Assoc. Fees Include: Common Area Maintenance
- Adult Community: Yes
Heating & Cooling
- Central air: Yes
- Air Conditioning: Yes
- Cooling Type: Central Air
- Heating Type: Central
Utilities
- Sewer: Public Sewer
- Water: Public
- Cable Available: Yes
- Utility Description: Cable Available, Electricity Connected, Natural Gas Connected, High Speed Internet Available, Sewer Connected, Water Connected, Underground Utilities
Structural Information
- Detached/Attached: Detached
- Builder: Del Web
- Construction: Brick, Stucco
- Roof: Composition
- Windows: Blinds, Plantation Shutters
- Stories/Levels: 1
- Square Feet: 1,470
- Sq. Ft. Source: Public Records
- Living Area: 1,470 Sq. Ft.
- Year Built: 2002
- Year Built Source: Public Records
- Property Condition: Resale
Additional Structures
- Other Structures: None
Lot Features
- Property View: Park/Greenbelt
- Lot Size (Acres): 0.2091
- Lot Size (Sq. Ft.): 9,108.4
- Lot Features: Sprinklers In Rear, Sprinklers In Front, Sprinklers Automatic, Sprinklers In Ground
- Fencing (Description): None
Financial Considerations
- Association Fee: $139
- Assoc Fee Freq.: Monthly
- Assessment Amount: $305,819
- Tax Amount: $5,498.94
- Tax Year: 2026
- Terms: Cash, Conventional, 1031 Exchange, FHA, Fannie Mae, VA Loan
Disclosures and Reports
- Special Conditions: Standard
- Documents Avail.: None, Survey
- Legal Description: S7021 - SUN CITY GEORGETOWN PH 2 NEIGHBORHOOD 10 PUD AMENDED, BLOCK 12, LOT 270, ACRES 0.2091
- Disclosures/Reports: Other
- Property ID: 20993110120270
- Block: 12
- Lot Number: 270
Listed by Horizon Realty
Get Pre-Approved Today
Schools
Schools serving 113 Purple Sage Dr
School District:Georgetown Independent School District
Disclaimer:
School attendance boundaries provided by ATTOM Data Solutions and are for reference only. Contact the school directly to verify enrollment eligibility.
Price & Sales History for 113 Purple Sage Dr
Date
Details
Price
Change
Source
6/25/2026
Listed
$260,000
—
MLS
Disclaimer: Historical sales information is derived from public records provided by the county offices. Information is not guaranteed and should be independently verified.
Tax History
Tax History for 113 Purple Sage Dr
Year
Property Taxes
Change
Tax Assessment
Change
2025
$1,482
7%
$302,576
-12%
2023
$1,391
-26%
$344,744
41%
2022
$1,890
-8%
$245,260
—
2021
$2,048
-58%
$244,609
10%
2020
$4,856
-2%
$222,372
-6%
2020
$4,932
-9%
$237,002
—
2018
$5,423
2%
$237,002
2%
2017
$5,322
9%
$231,822
9%
2016
$4,902
6%
$212,233
6%
2015
$4,616
24%
$199,528
13%
2013
$3,729
—
$176,288
10%
2013
$3,729
—
$160,262
—
Disclaimer: Historical tax information is derived from public records provided by the county offices. Information is not guaranteed and should be independently verified.
Estimate the Cost
Estimate the Cost for 113 Purple Sage Dr
113 Purple Sage Drive, Georgetown, TX 78633 (MLS# 2325260) is a Single Family property with 2 bedrooms and 2 full bathrooms. 113 Purple Sage Drive is currently listed for $260,000 and was received on June 25, 2026. Want to learn more about 113 Purple Sage Drive? Do you have questions about finding other Single Family real estate for sale in Georgetown? You can browse all Georgetown real estate or contact a Coldwell Banker agent to request more information.