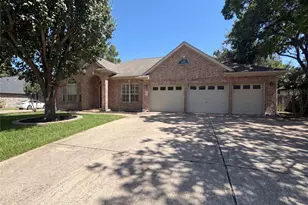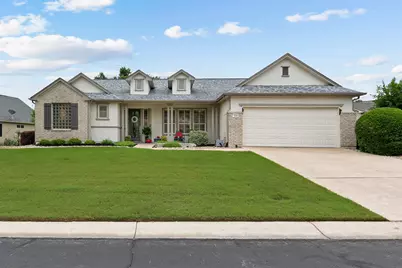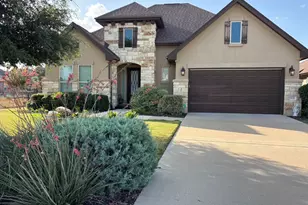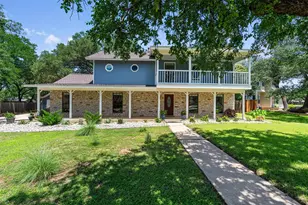




This is a carousel with tiles that activate property listing cards. Use the previous and next buttons to navigate.
1/36
$559,900
This is a carousel with tiles that activate property listing cards. Use the previous and next buttons to navigate.
1/36
Property Description
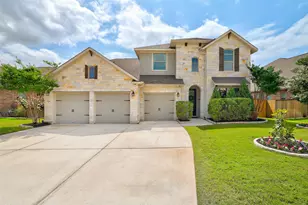
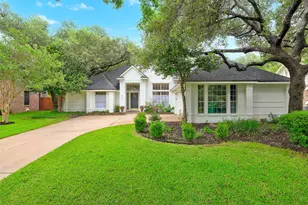
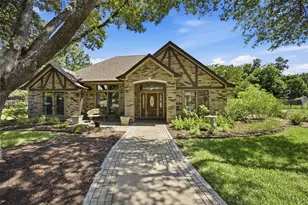
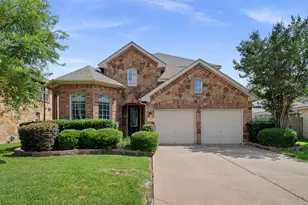
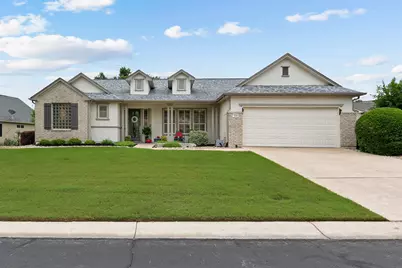
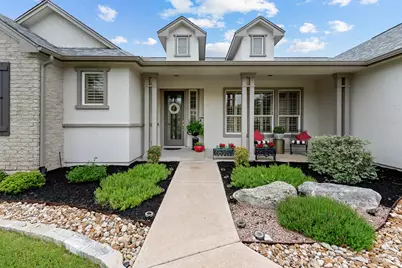
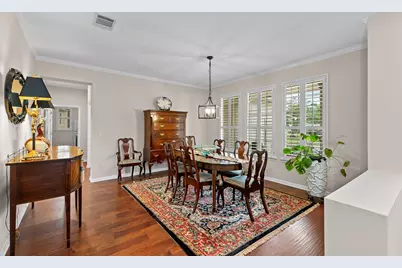
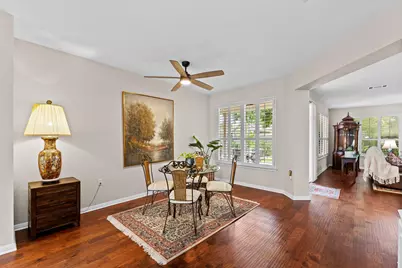
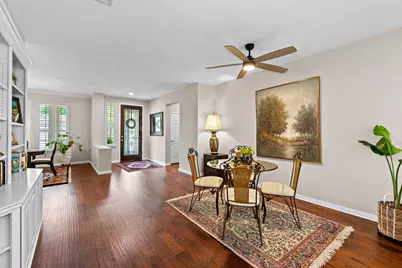
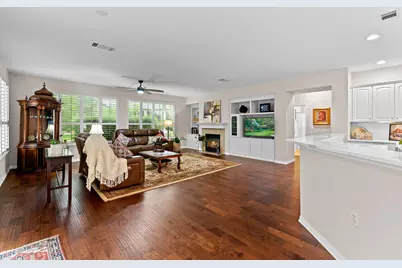
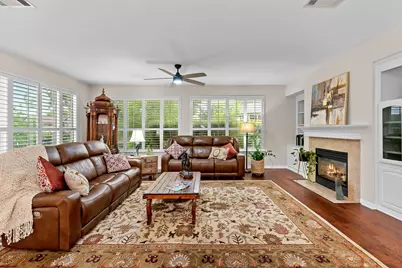
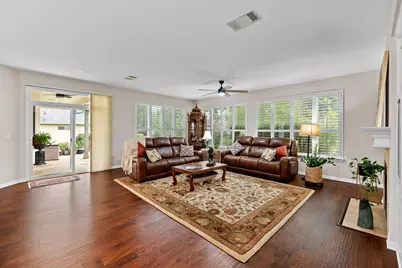
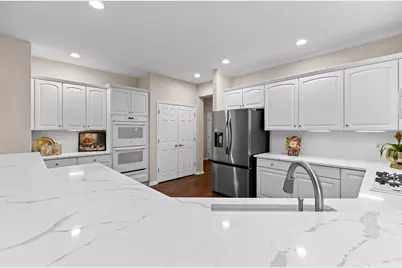
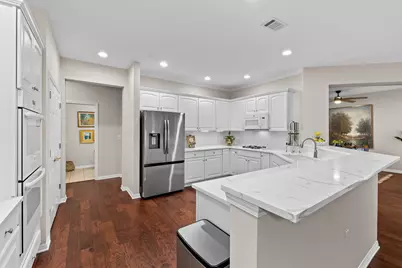
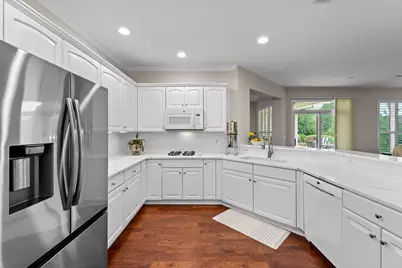
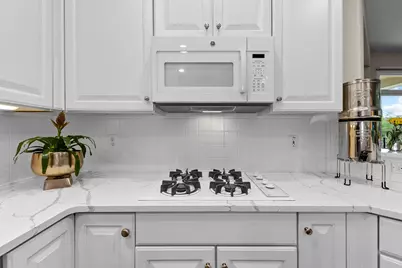
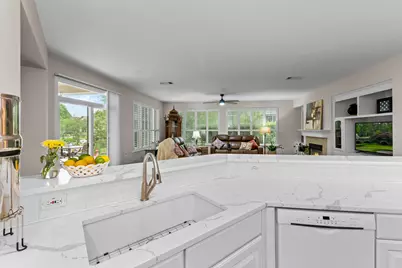
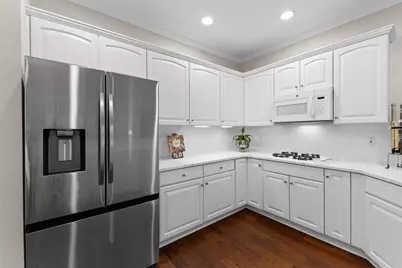
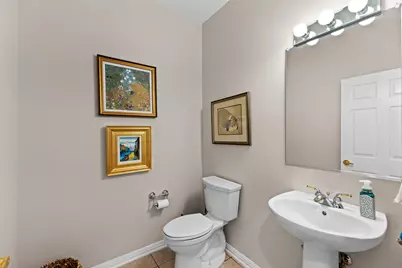
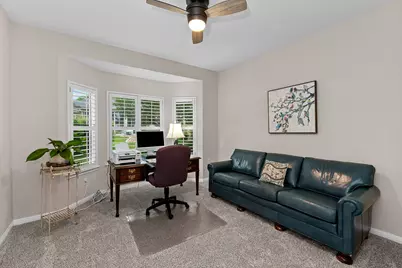
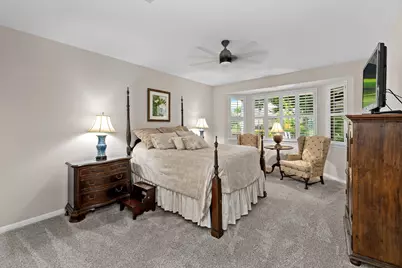
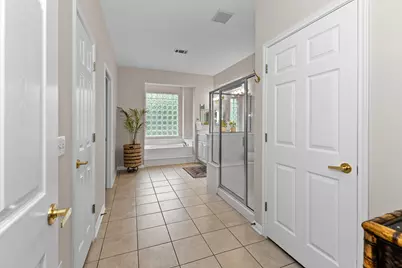
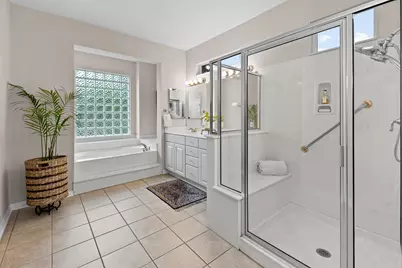
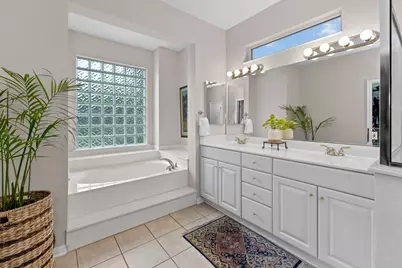
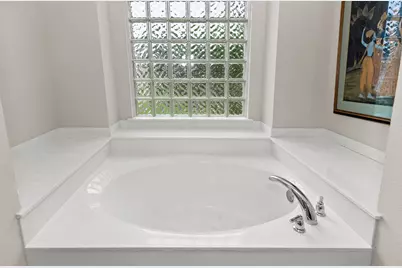
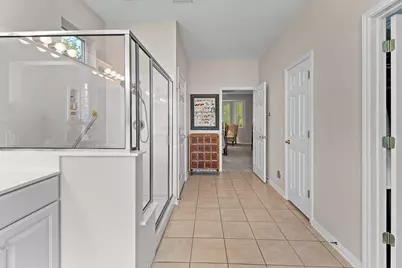
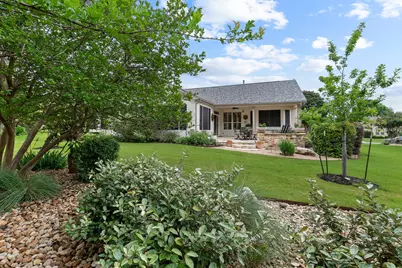
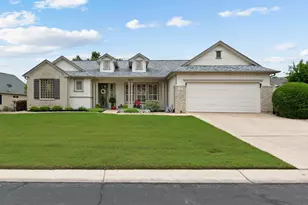
Nestled along a charming street, this beautiful Travis plan welcomes you with a spacious two-car garage. This community offers three championship 18-hole golf courses and vibrant active-adult lifestyle. Step inside to discover an abundance of natural light streaming through numerous windows, creating a warm and inviting atmosphere throughout the home. The spacious living area features hand-scraped wood flooring, built-in bookshelves surrounding the cozy gas fireplace, and an open layout perfect for both everyday living and entertaining. The open-concept kitchen offers granite countertops, abundant white cabinetry, generous prep space, and excellent storage, making it as functional as it is welcoming. Privately tucked away from the guest wing, the spacious primary suite features a bay window sitting area and a well-appointed bath complete with dual vanities, a soothing soaking tub, separate shower, and an oversized walk-in closet with natural lighting. On the opposite side of the home, two comfortable guest bedrooms share a classic guest bath highlighted by a transom window that fills the space with sunlight. One guest bedroom is currently used as an office, offers peaceful backyard views through a large picture window. Glass door from the living room open to a beautiful stone patio overlooking the oversized landscaped backyard filled with lush shrubs and blooming flowers, a peaceful outdoor retreat perfect for relaxing or entertaining guests.
Full Property Details
Full Property Details for 114 Durango Trail
General
- Price: $559,900
- HOA FEE: $128/month
- HOA FEE FREQ.: Annually
- Taxes: $9,004 (2026)
- Status: Active
- Type: Single Family
- Source: Austin_MLS
- MLS ID: 3446630
- Updated: 5/18/2026
- Added to Site: 15 day(s) ago
Interior
- Interior Features: Built-in Features, Tray Ceiling(s), Ceiling Fan(s), Separate/Formal Dining Room, Double Vanity, Entrance Foyer, Granite Counters, Kitchen Island, Multiple Dining Areas, Main Level Primary, Pantry, Recessed Lighting, Smart Thermostat, Walk-In Closet(s)
- Fireplace: Yes
- Number of Fireplaces: 1
- Fireplace(s): Family Room, Gas Log
- Appliances: Built-In Gas Range, Cooktop, Dishwasher, Exhaust Fan, Gas Cooktop, Disposal, Gas Oven, Microwave, Water Softener Owned
- Flooring: Carpet, Tile, Wood
Rooms
Bathrooms
- Total Bathrooms: 3
- Full Bathrooms: 2
- Half Bathrooms: 1
Bedrooms
- Total Bedrooms: 3
- Bedrooms Main: 3
Other Rooms
- Library: Yes
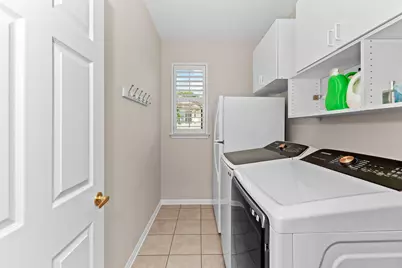
- Laundry: Inside, Laundry Room
Additional Information
- Shared Amenities: Common Grounds/Area, Clubhouse, Conference/Meeting Room, Dog Park, Fitness Center, Fishing, Golf, Game Room, Library, Park, Pool, Planned Social Activities, Putting Green, Sport Court(s), Street Lights, Sidewalks, Tennis Court(s), Trash Pickup Door to Door, Trails/Paths
- Shared Pool: Yes
- Pool: Yes
- Pool Description: None, Community
- Tennis: Yes
- Security/Safety: Smoke Detector(s)
Exterior
- Exterior Features: None
- Porch/Patio/Deck: Covered, Front Porch, Patio
Parking
- Garage: Yes
- Garage Spaces: 2
- Covered Spaces: 2
- Total Spaces: 2
- Parking Features: Attached, Garage Faces Front
Location
- Area: GTW
- County: Williamson
- Subdivision: Sun City Georgetown Neighborhood 35 Ph 03 Pud
- Driving Directions: From Williamson Dr. make right on Del Webb Blvd and proceed to Double Fire; right on Double Fire: left on Durango Trail. Home will be on your right
- Direction Faces: North
School Information
- Elem School District: Georgetown ISD
- Midd School District: Georgetown ISD
- High School District: Georgetown ISD
- Elementary School: NA_Sun_City
- Middle School: NA_Sun_City
- High School: NA_Sun_City
Community
- Association: Yes
- Assoc. Name: Sun City Texas CA
- Assoc. Fees Include: Common Area Maintenance
- Adult Community: Yes
Heating & Cooling
- Central air: Yes
- Air Conditioning: Yes
- Cooling Type: Central Air, Electric
- Heating Type: Central, Natural Gas
Utilities
- Sewer: Public Sewer
- Water: Public
- Cable Available: Yes
- Utility Description: Cable Available, Electricity Connected, Natural Gas Connected, Phone Available, Sewer Connected, Water Connected, Underground Utilities
Structural Information
- Detached/Attached: Detached
- Construction: Brick, Stucco
- Roof: Shingle
- Windows: Double Pane Windows, Plantation Shutters, Solar Screens, Vinyl
- Stories/Levels: 1
- Square Feet: 2,473
- Sq. Ft. Source: Public Records
- Living Area: 2,473 Sq. Ft.
- Year Built: 2000
- Year Built Source: Public Records
- Property Condition: Resale
Additional Structures
- Other Structures: None
Lot Features
- Lot Size (Acres): 0.2874
- Lot Size (Sq. Ft.): 12,519.14
- Street Lights: Yes
- Sidewalks: Yes
- Lot Features: Back Yard, Front Yard, Landscaped, Sprinklers Automatic, Sprinklers In Ground, Few Trees
- Fencing (Description): None
Financial Considerations
- Association Fee: $1,535
- Assoc Fee Freq.: Annually
- Assessment Amount: $507,366
- Tax Amount: $9,004.48
- Tax Year: 2026
- Terms: Cash, Conventional, FHA, VA Loan
Disclosures and Reports
- Special Conditions: Standard
- Documents Avail.: Survey
- Legal Description: S7666 - SUN CITY GEORGETOWN NEIGHBORHOOD 35 PH 3 PUD AMENDED, BLOCK 7, LOT 174, ACRES 0.2874
- Disclosures/Reports: Seller Disclosure
- Property ID: 20993135070174
- Block: 7
- Lot Number: 174
Listed by Pure Realty
Get Pre-Approved Today
Schools
Schools serving 114 Durango Trail
School District:Georgetown Independent School District
Disclaimer:
School attendance boundaries provided by ATTOM Data Solutions and are for reference only. Contact the school directly to verify enrollment eligibility.
Price & Sales History for 114 Durango Trail
Date
Details
Price
Change
Source
5/12/2026
Listed
$559,900
—
MLS
Disclaimer: Historical sales information is derived from public records provided by the county offices. Information is not guaranteed and should be independently verified.

Tax History
Tax History for 114 Durango Trail
Year
Property Taxes
Change
Tax Assessment
Change
2024
$6,543
148%
$507,366
2%
2023
$2,634
-42%
$496,610
31%
2022
$4,548
-4%
$378,770
2%
2021
$4,757
-36%
$372,013
10%
2020
$7,386
-2%
$338,194
-3%
2020
$7,500
-8%
$347,080
-2%
2018
$8,115
3%
$354,673
3%
2017
$7,906
7%
$344,417
8%
2016
$7,368
4%
$319,025
5%
2015
$7,057
10%
$305,037
10%
2014
$6,429
10%
$277,306
10%
2013
$5,865
—
$252,096
—
Disclaimer: Historical tax information is derived from public records provided by the county offices. Information is not guaranteed and should be independently verified.
Estimate the Cost
Estimate the Cost for 114 Durango Trail
114 Durango Trail, Georgetown, TX 78633 (MLS# 3446630) is a Single Family property with 3 bedrooms, 2 full bathrooms and 1 partial bathroom. 114 Durango Trail is currently listed for $559,900 and was received on May 12, 2026. Want to learn more about 114 Durango Trail? Do you have questions about finding other Single Family real estate for sale in Georgetown? You can browse all Georgetown real estate or contact a Coldwell Banker agent to request more information.