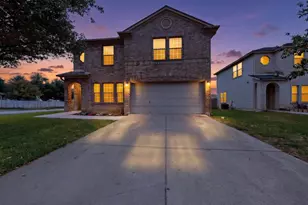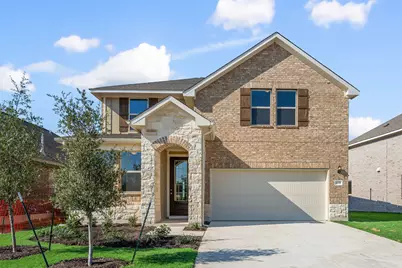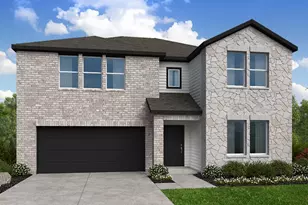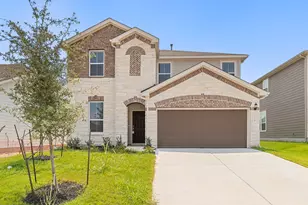
This is a carousel with tiles that activate property listing cards. Use the previous and next buttons to navigate.
1/40
$409,551 Just Listed
This is a carousel with tiles that activate property listing cards. Use the previous and next buttons to navigate.
1/40
Property Description
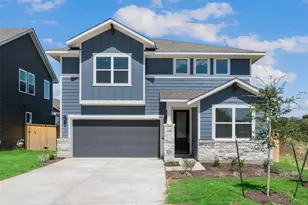
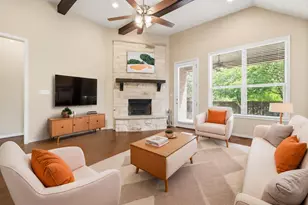
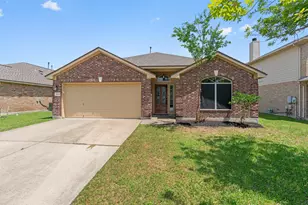
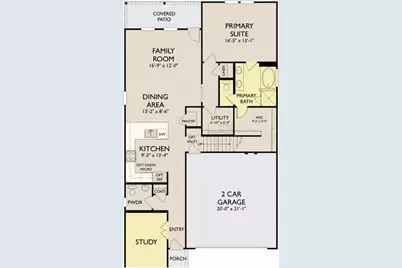
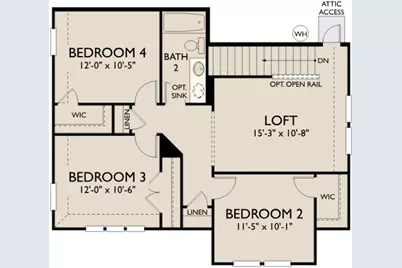
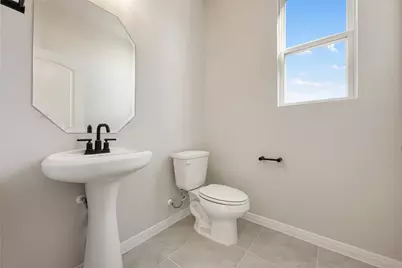
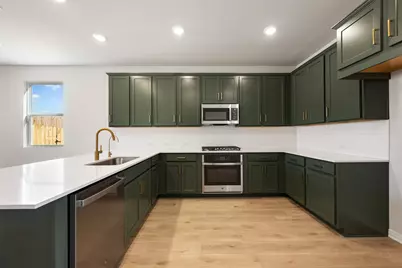
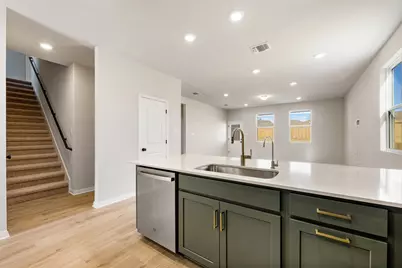
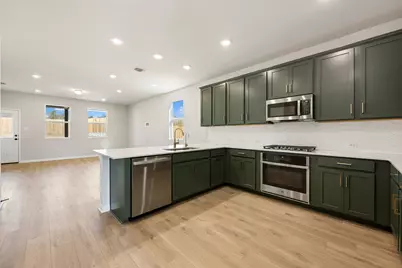
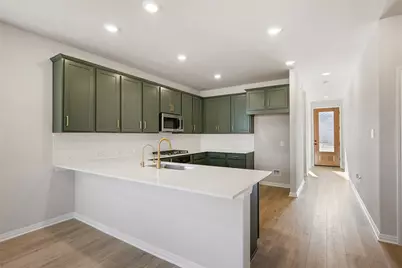
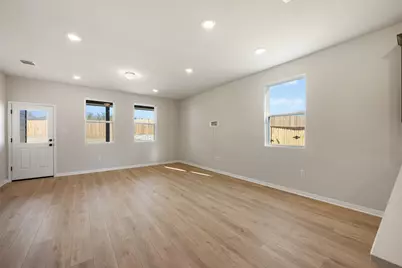
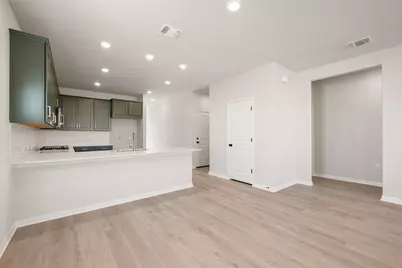
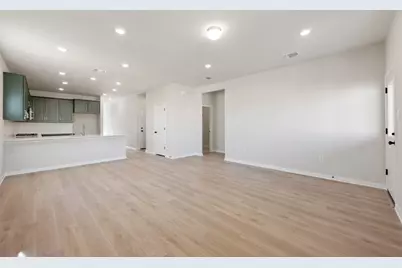
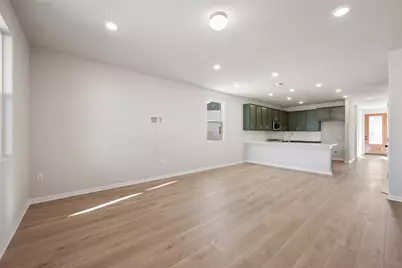
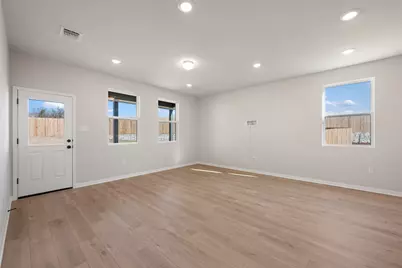
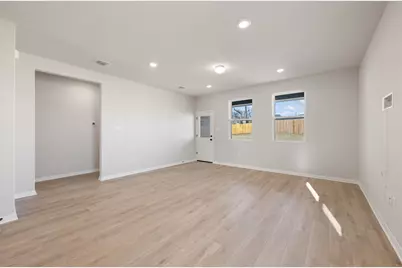
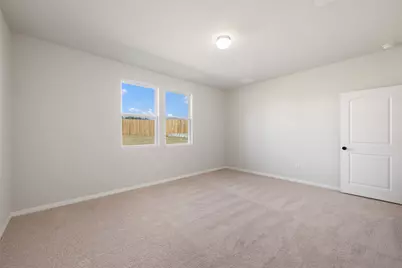
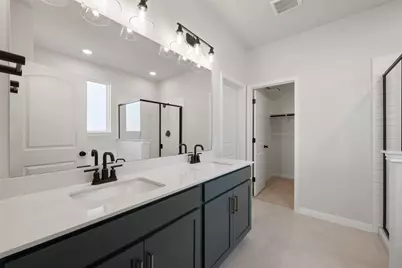
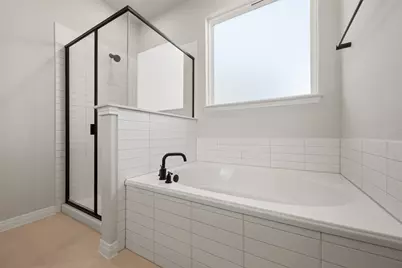
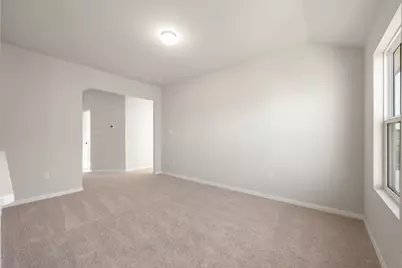
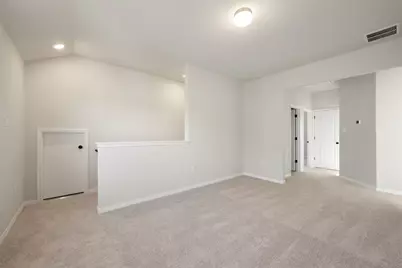
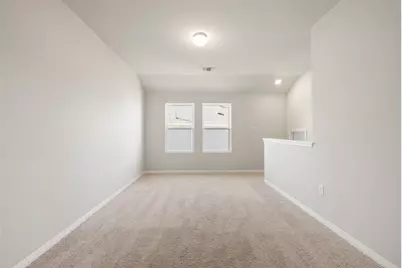
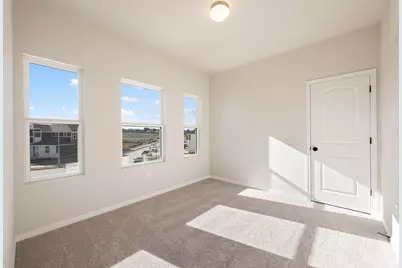
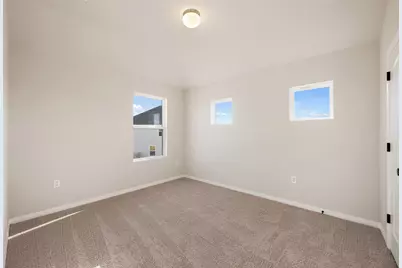
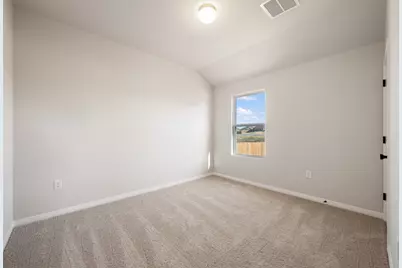
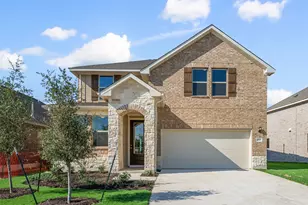
NEW CONSTRUCTION BY ASHTON WOODS! Available Now! Discover the captivating allure of this thoughtfully designed home plan, boasting a total of 4 bedrooms, 2.5 bathrooms, study, and loft across two impeccably crafted stories. With a spacious living area and a charming dining space, the Cassidy home plan exudes a warm and inviting ambiance for memorable gatherings. The open-concept layout offers seamless flow, while generous storage and large windows flood the space with natural light.
Full Property Details
Full Property Details for 117 Jans Wy
General
- Price: $409,551
- HOA FEE: $50/month
- Taxes: $1,200 (2025)
- Status: Active
- Type: Single Family
- Source: Austin_MLS
- MLS ID: 6445049
- Updated: 10/9/2026
- Added to Site: 1 day(s) ago
Interior
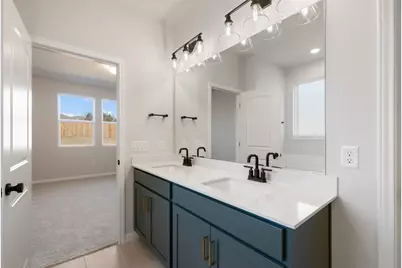
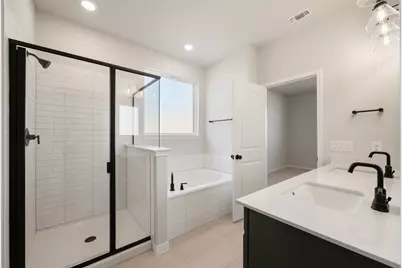
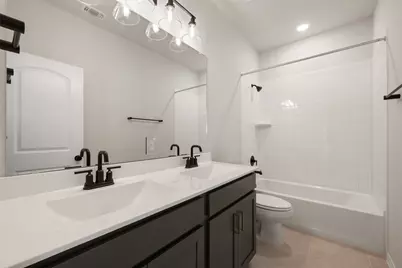
- Interior Features: Double Vanity, Entrance Foyer, Eat-in Kitchen, Interior Steps, Kitchen Island, Main Level Primary, Open Floorplan, Pantry, Recessed Lighting, Walk-In Closet(s)
- Fireplace(s): None
- Appliances: Built-In Range, Built-In Oven, Dishwasher, ENERGY STAR Qualified Appliances, Exhaust Fan, Gas Cooktop, Disposal, Gas Water Heater, Microwave, Stainless Steel Appliance(s)
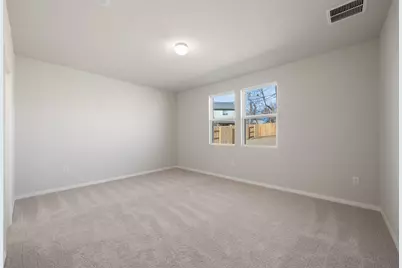
- Flooring: Carpet, Tile, Vinyl
Rooms
Bathrooms
- Total Bathrooms: 3
- Full Bathrooms: 2
- Half Bathrooms: 1
Bedrooms
- Total Bedrooms: 4
- Bedrooms Main: 1
Other Rooms
- Laundry: Main Level, Laundry Room, Washer Hookup, Electric Dryer Hookup
Additional Information
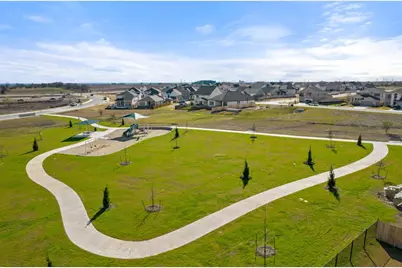
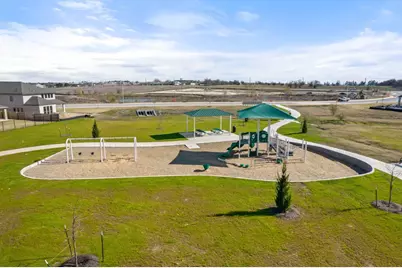
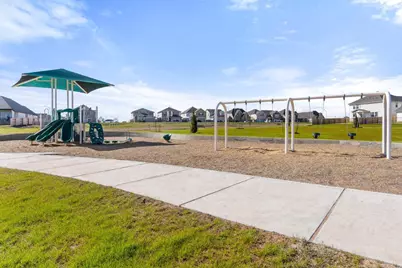
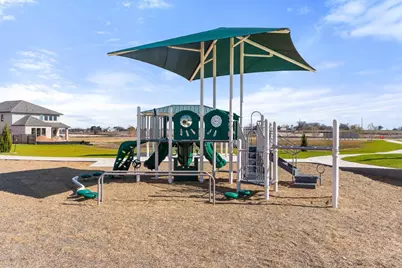
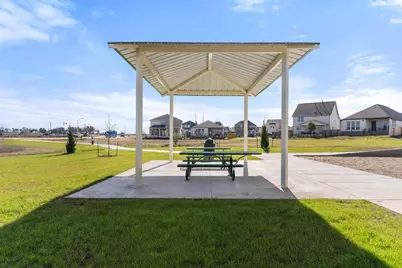
- Shared Amenities: Common Grounds/Area, Community Mailbox, Playground, Park, Trails/Paths
- Spa Description: None
- Security/Safety: Smoke Detector(s)
Exterior
- Exterior Features: In-Wall Pest Control System
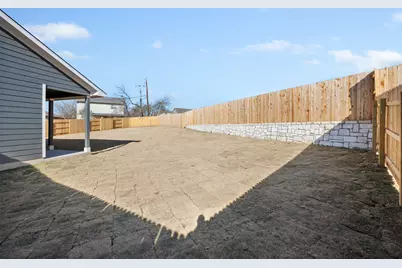
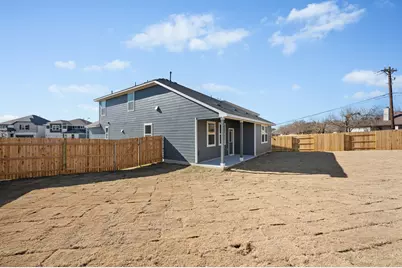
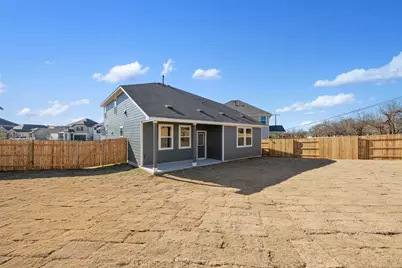
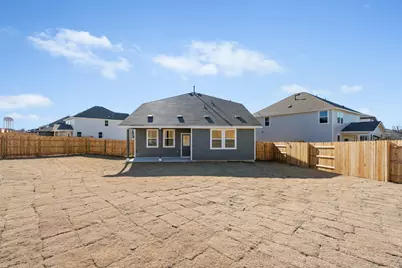
- Porch/Patio/Deck: Covered, Patio
Parking
- Garage: Yes
- Garage Spaces: 2
- Covered Spaces: 2
- Total Spaces: 2
- Parking Features: Attached, Garage Faces Front, Garage, Garage Door Opener
Location
- Area: GTE
- County: Williamson
- Subdivision: Patterson Ranch
- Driving Directions: Take the 290 Toll E towards Houston. Take exit 419 for Chandler Rd/University Blvd. Turn left onto University Blvd, Turn right onto Co Rd 110, Turn left to STAY on Co Rd 110. Continue onto Rockride Ln, Turn right onto Glenns Psge, Turn left onto Kays Path, Turn left on Sam Patterson rd, and left on Marvins Bend.
- Direction Faces: Northwest
School Information
- Elem School District: Georgetown ISD
- Midd School District: Georgetown ISD
- High School District: Georgetown ISD
- Elementary School: Williams
- Middle School: Wagner
- High School: East View
Community
- Association: Yes
- Assoc. Name: Patterson Ranch
- Assoc. Fees Include: Common Area Maintenance
Heating & Cooling
- Central air: Yes
- Air Conditioning: Yes
- Cooling Type: Central Air, Electric
- Heating Type: Central, Natural Gas
Utilities
- Sewer: Public Sewer
- Water: Public
- Cable Available: Yes
- Utility Description: Cable Available, Electricity Available, Natural Gas Available, High Speed Internet Available, Phone Available, Sewer Available, Underground Utilities, Water Available
Structural Information
- Detached/Attached: Detached
- Builder: Ashton Woods
- Construction: Brick Veneer, HardiPlank Type, Masonry
- Roof: Composition
- Windows: Double Pane Windows, Screens
- Stories/Levels: 2
- Square Feet: 2,174
- Sq. Ft. Source: Builder
- Living Area: 2,174 Sq. Ft.
- Year Built: 2026
- Year Built Source: Builder
- Property Condition: New Construction
Additional Structures
- Other Structures: None
Lot Features
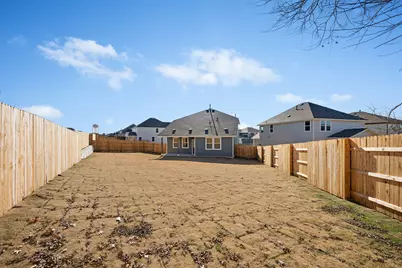
- Lot Size (Acres): 0.137
- Lot Size (Sq. Ft.): 5,967.72
- Lot Dimensions: 47 x 127
- Fence: Yes
- Lot Features: Sprinklers In Rear, Sprinklers In Front, Interior Lot, Level, Sprinklers On Side
- Fencing (Description): Back Yard, Privacy, Wood
Green Features
- Energy Efficient: Appliances
Financial Considerations
- Association Fee: $50
- Assoc Fee Freq.: Monthly
- Assessment Amount: $80,000
- Tax Amount: $1,200
- Tax Year: 2025
- Terms: Cash, Conventional, FHA, Texas Vet, VA Loan
Disclosures and Reports
- Special Conditions: Standard
- Legal Description: 117 Jans Way
- Disclosures/Reports: None
- Property ID: 117 Jans Way
- Block: M
- Lot Number: 32
Listed by ERA Experts
Get Pre-Approved Today
Schools
Schools serving 117 Jans Wy
School District:Georgetown Independent School District
| Name | Grades | Distance |
|---|---|---|
Williams Elementary School, Georgetown, TX 4101 Southwestern Blvd, Georgetown, TX 78628 | PK-5 | 0.5 mi |
George Wagner Middle 507 East University Avenue, Georgetown, TX 78626 | 6-8 | 3.3 mi |
East View High School 4490 East University Avenue, Georgetown, TX 78626 | 9-12 | 2.6 mi |
Disclaimer:
School attendance boundaries provided by ATTOM Data Solutions and are for reference only. Contact the school directly to verify enrollment eligibility.
Price & Sales History for 117 Jans Wy
Date
Details
Price
Change
Source
10/09/2026
Listed
$409,551
—
MLS
Disclaimer: Historical sales information is derived from public records provided by the county offices. Information is not guaranteed and should be independently verified.

Estimate the Cost
Estimate the Cost for 117 Jans Wy
117 Jans Way, Georgetown, TX 78626 (MLS# 6445049) is a Single Family property with 4 bedrooms, 2 full bathrooms and 1 partial bathroom. 117 Jans Way is currently listed for $409,551 and was received on October 09, 2026. Want to learn more about 117 Jans Way? Do you have questions about finding other Single Family real estate for sale in Georgetown? You can browse all Georgetown real estate or contact a Coldwell Banker agent to request more information.