This is a carousel with tiles that activate property listing cards. Use the previous and next buttons to navigate.
1/39
$422,500
This is a carousel with tiles that activate property listing cards. Use the previous and next buttons to navigate.
1/39
Property Description
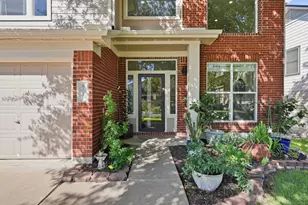
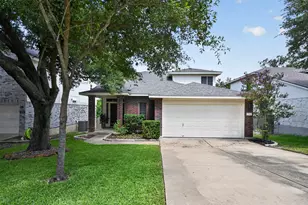
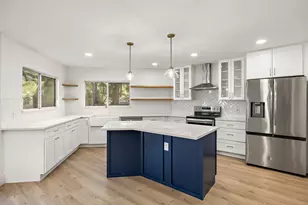
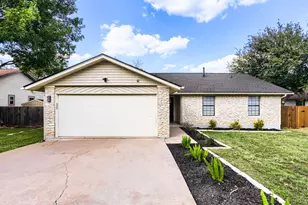
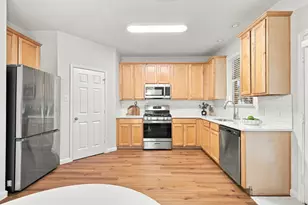
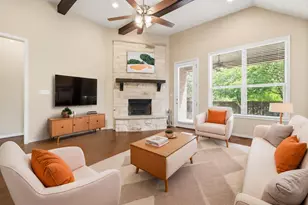
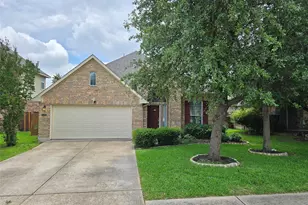
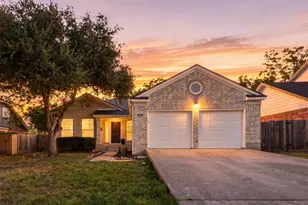
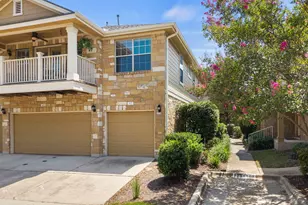
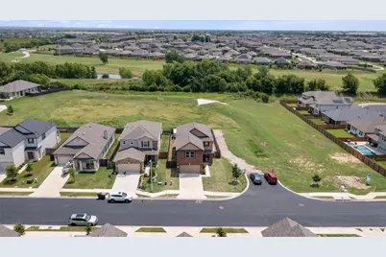
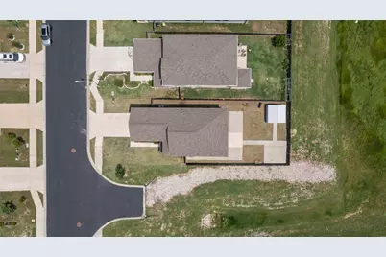
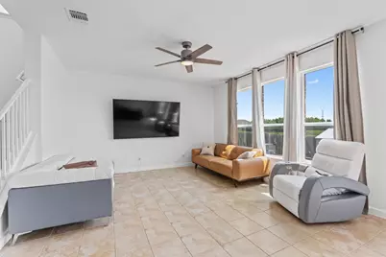
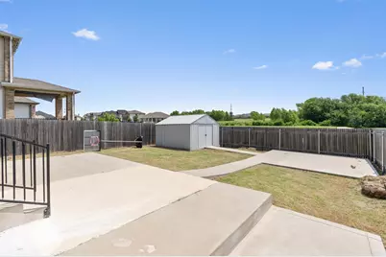
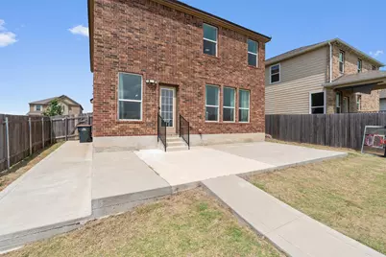
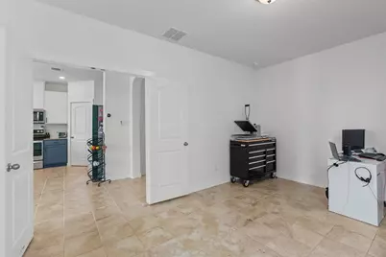
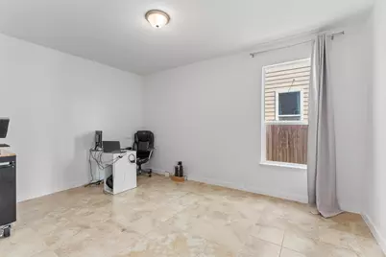
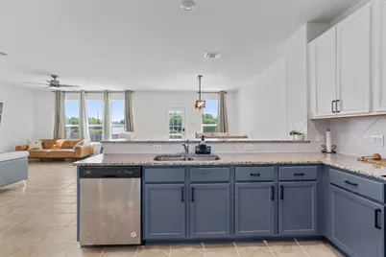
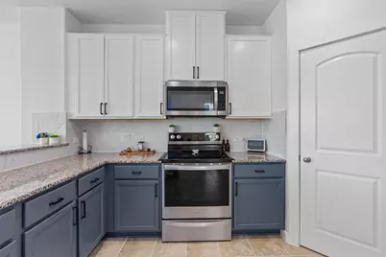
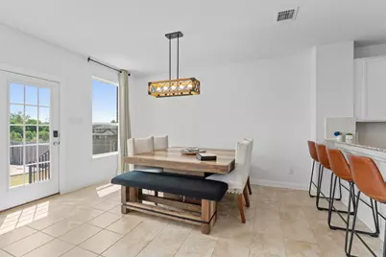
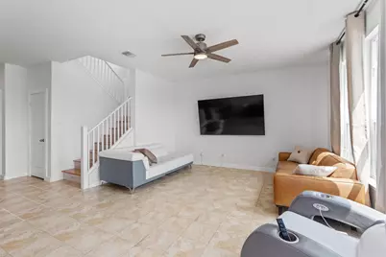
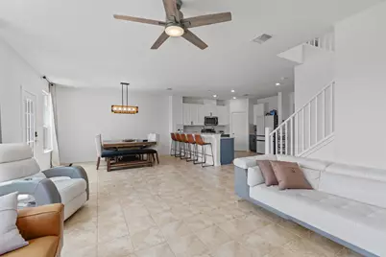
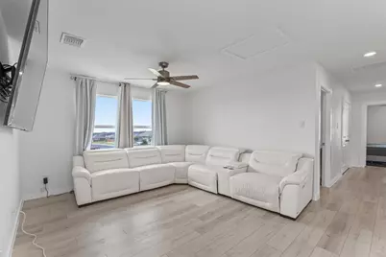
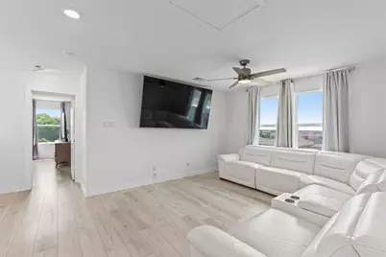
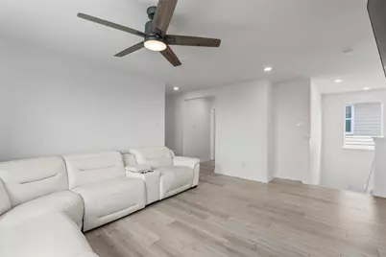
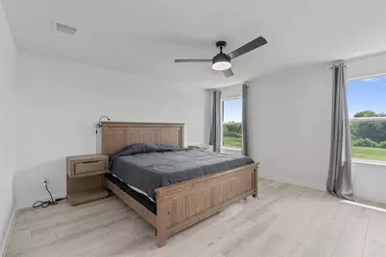
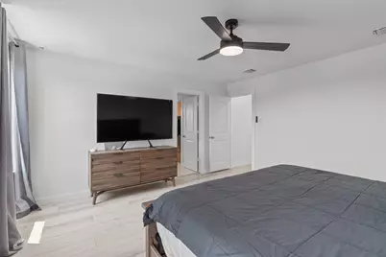
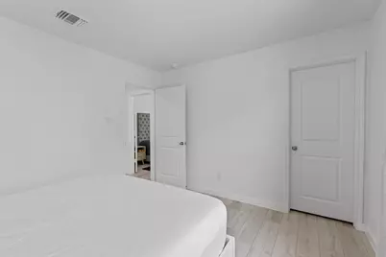
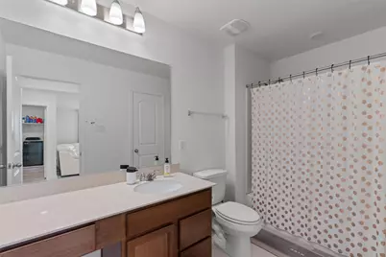
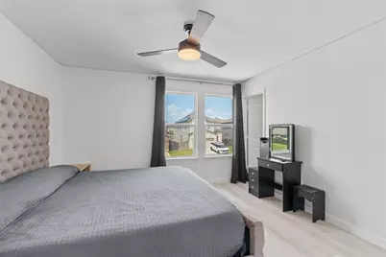
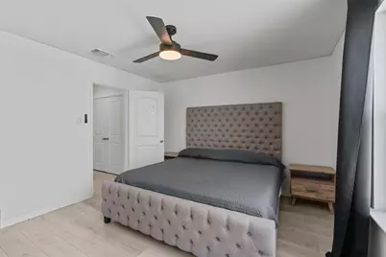
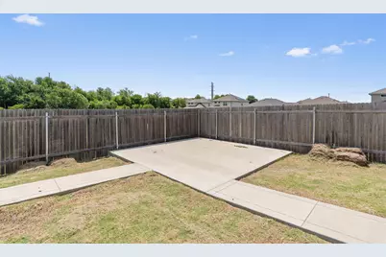
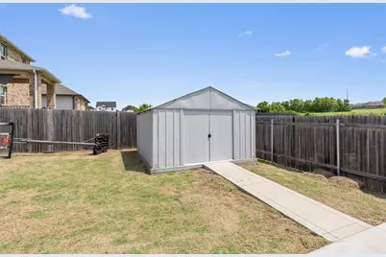
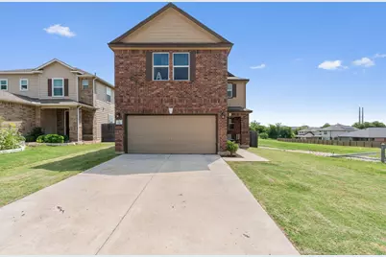

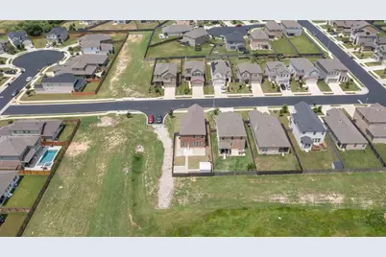
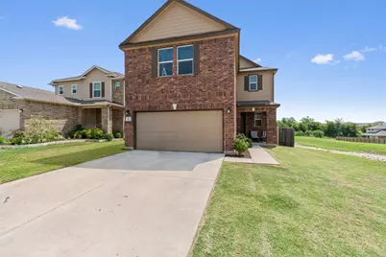
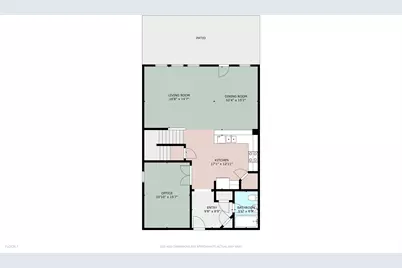
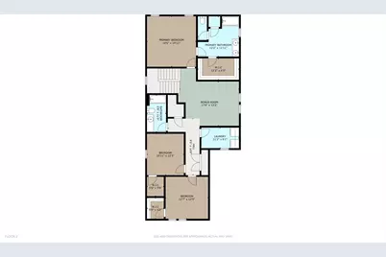
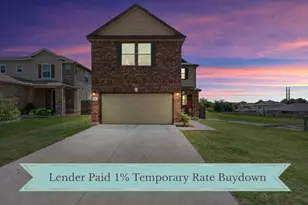
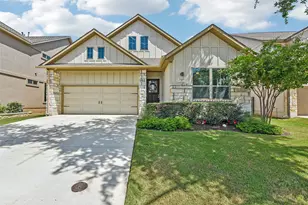
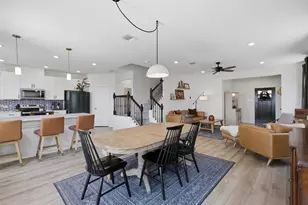
Introducing this beautifully updated 3-bedroom, 2.5-bath home offering 2,618 square feet of thoughtfully designed living space in Georgetown's Maple Creek pocket community. Perfectly situated on a premium corner lot with no rear neighbors, this home enjoys added privacy with green & open space areas behind and beside the property, creating a more open and peaceful setting. Inside, you'll find numerous updates throughout, including upgraded eggshell white paint, luxury vinyl plank flooring extending from the base of the stairs throughout the entire second floor, and updated tile flooring in both full upstairs bathrooms. The spacious kitchen features beautifully painted dual-tone cabinetry, granite countertops, and abundant workspace, creating a welcoming centerpiece for everyday living and entertaining. The flexible floor plan offers a private den on the main level, ideal for a home office, study, or hobby room. Upstairs, the expansive loft provides additional living space perfect for a media room, study area, or second workspace. Step outside to enjoy the oversized fenced backyard featuring an extended patio, additional concrete pads for outdoor seating or sunning, and a storage shed, offering plenty of room for outdoor enjoyment and organization. Ideally located in southern Georgetown near Westinghouse Road, this move-in ready home combines thoughtful updates with a peaceful residential setting, all while being just minutes from schools, parks, shopping, dining, historic Downtown Georgetown, and the amenities of both Georgetown and Round Rock. Don't miss the opportunity to make this Georgetown gem your next home!
Full Property Details
Full Property Details for 121 Passiflora Dr
General
- Price: $422,500
- HOA FEE: $50/month
- HOA FEE FREQ.: Annually
- Taxes: $6,731 (2026)
- Status: Active
- Type: Single Family
- Source: Austin_MLS
- MLS ID: 1221502
- Updated: 6/26/2026
- Added to Site: 12 day(s) ago
Interior
- Interior Features: Breakfast Bar, Multiple Living Areas, Open Floorplan, Pantry, Smart Thermostat, Walk-In Closet(s)
- Appliances: Built-In Electric Oven, Dishwasher, ENERGY STAR Qualified Appliances, Disposal, Microwave
- Flooring: Tile, Vinyl
Rooms
Bathrooms
- Total Bathrooms: 3
- Full Bathrooms: 2
- Half Bathrooms: 1
Bedrooms
- Total Bedrooms: 3
Other Rooms
- Laundry: Laundry Room
Additional Information
- Shared Amenities: Common Grounds/Area
- Security/Safety: Prewired
Exterior
- Exterior Features: Private Yard
- Porch/Patio/Deck: Patio
Parking
- Garage: Yes
- Garage Spaces: 2
- Covered Spaces: 2
- Total Spaces: 2
- Parking Features: Driveway
Location
- Area: GTE
- County: Williamson
- Subdivision: Maple Creek
- Driving Directions: From IH-35, exit Westinghouse Rd. heading east. Turn left on Maple St. and right on Sweet Autumn Dr.
- Direction Faces: West
School Information
- Elem School District: Georgetown ISD
- Midd School District: Georgetown ISD
- High School District: Georgetown ISD
- Elementary School: Carver
- Middle School: Wagner
- High School: East View
Community
- Association: Yes
- Assoc. Name: Maple Creek Residential Community, Inc.
- Assoc. Fees Include: Common Area Maintenance
Heating & Cooling
- Central air: Yes
- Air Conditioning: Yes
- Cooling Type: Central Air, ENERGY STAR Qualified Equipment
- Heating Type: Central, ENERGY STAR Qualified Equipment
Utilities
- Sewer: Public Sewer
- Water: Public
- Utility Description: Electricity Connected, Sewer Connected, Water Connected
Structural Information
- Detached/Attached: Detached
- Construction: Brick
- Roof: Shingle
- Windows: ENERGY STAR Qualified Windows
- Stories/Levels: 2
- Square Feet: 2,618
- Sq. Ft. Source: Public Records
- Living Area: 2,618 Sq. Ft.
- Year Built: 2022
- Year Built Source: Public Records
- Property Condition: Resale
Additional Structures
- Other Structures: Shed(s)
Lot Features
- Lot Size (Acres): 0.132
- Lot Size (Sq. Ft.): 5,749.92
- Fence: Yes
- Lot Features: Back Yard, Cleared, Corner Lot, Front Yard
- Fencing (Description): Privacy
Green Features
- Energy Efficient: Construction, Healthy Living Features, HVAC, Insulation, Lighting, Materials, Roof, Sustainability, Thermostat, Water Conservation, Water Heater, Windows, Appliances
Financial Considerations
- Association Fee: $600
- Assoc Fee Freq.: Annually
- Assessment Amount: $418,361
- Tax Amount: $6,731.86
- Tax Year: 2026
- Terms: Cash, Conventional, FHA, VA Loan
Disclosures and Reports
- Special Conditions: Standard
- Documents Avail.: Survey
- Legal Description: S12666 - MARROQUIN PH 2, BLOCK C, LOT 28
- Disclosures/Reports: Exclusions Disclosure, Seller Disclosure
- Property ID: 20644102000C0028
- Block: C
- Lot Number: 28
Listed by CB&A, Realtors
Get Pre-Approved Today
Schools
Schools serving 121 Passiflora Dr
School District:Georgetown Independent School District
| Name | Grades | Distance |
|---|---|---|
Carver Elementary School, Georgetown, TX 4901 Scenic Lake Drive, Georgetown, TX 78626 | K-5 | 1.2 mi |
George Wagner Middle 507 East University Avenue, Georgetown, TX 78626 | 6-8 | 2.7 mi |
East View High School 4490 East University Avenue, Georgetown, TX 78626 | 9-12 | 3.3 mi |
Disclaimer:
School attendance boundaries provided by ATTOM Data Solutions and are for reference only. Contact the school directly to verify enrollment eligibility.
Price & Sales History for 121 Passiflora Dr
Date
Details
Price
Change
Source
6/26/2026
Listed
$422,500
—
MLS
Disclaimer: Historical sales information is derived from public records provided by the county offices. Information is not guaranteed and should be independently verified.
Tax History
Tax History for 121 Passiflora Dr
Year
Property Taxes
Change
Tax Assessment
Change
2025
$7,603
38%
$418,361
4%
2023
$5,518
400%
$403,786
446%
2022
$1,104
—
$74,000
—
Disclaimer: Historical tax information is derived from public records provided by the county offices. Information is not guaranteed and should be independently verified.
Estimate the Cost
Estimate the Cost for 121 Passiflora Dr
121 Passiflora Drive, Georgetown, TX 78626 (MLS# 1221502) is a Single Family property with 3 bedrooms, 2 full bathrooms and 1 partial bathroom. 121 Passiflora Drive is currently listed for $422,500 and was received on June 26, 2026. Want to learn more about 121 Passiflora Drive? Do you have questions about finding other Single Family real estate for sale in Georgetown? You can browse all Georgetown real estate or contact a Coldwell Banker agent to request more information.