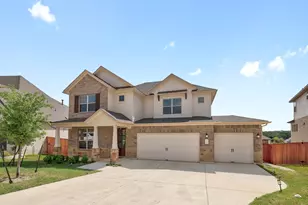
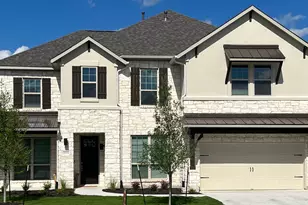
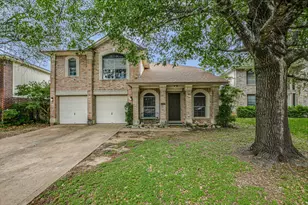
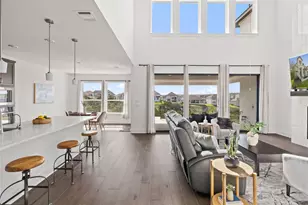
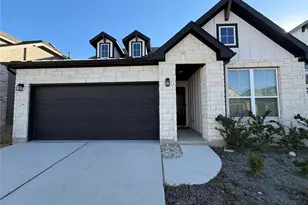
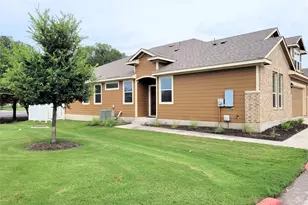
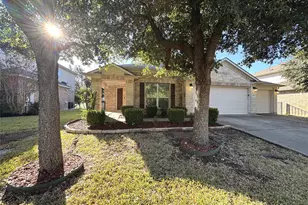
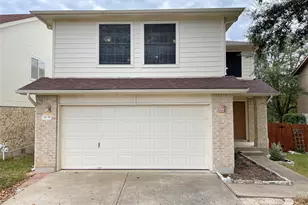
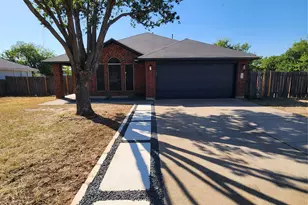
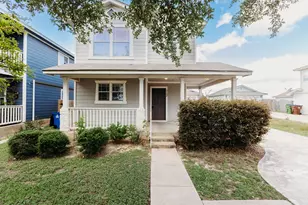
Full Property Details for 1228 Calendula Trl
General
- Rent: $3,450
- Status: Active
- Type: Single Family
- Source: Austin_MLS
- MLS ID: 2691924
- Updated: 5/4/2026
- Added to Site: 60 day(s) ago
Rental Information
- Lease/Rent Term: 12 Months
Interior
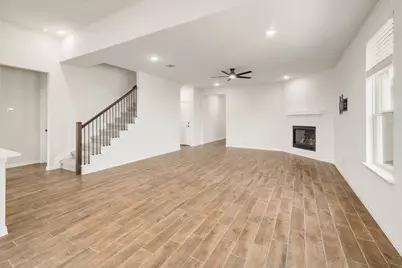
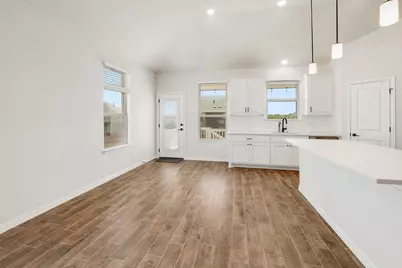
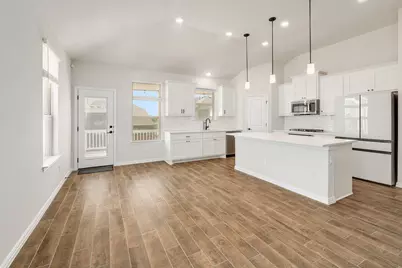
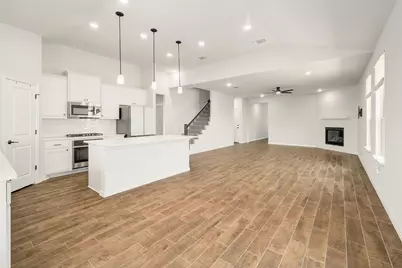
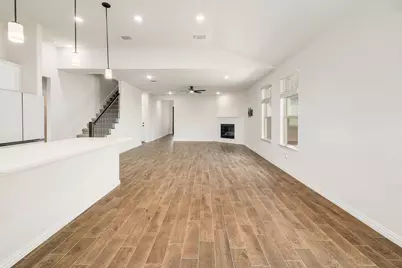
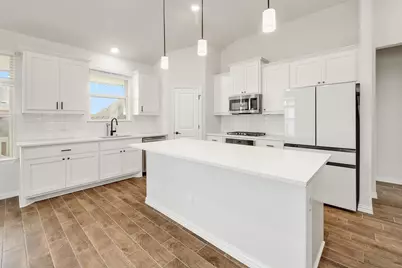
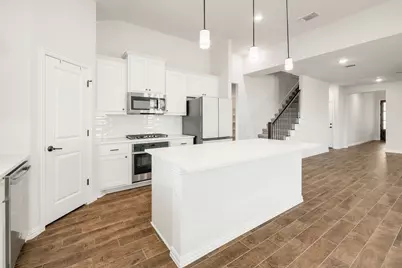
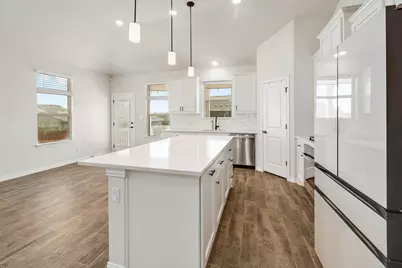
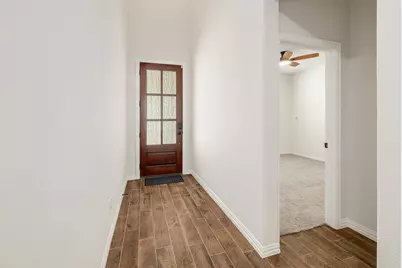
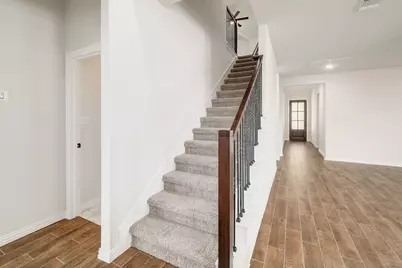
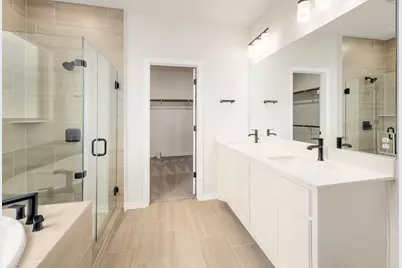

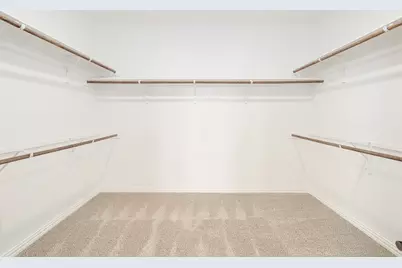
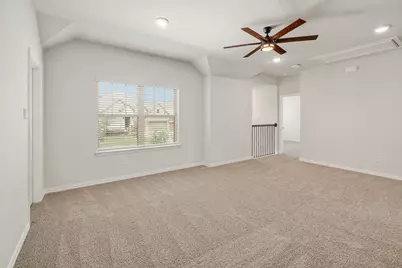
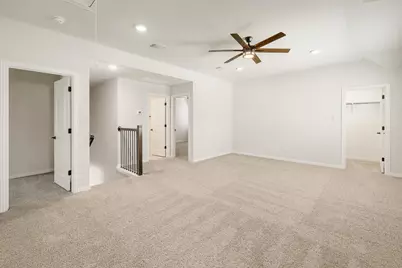
- Interior Features: Breakfast Bar, Ceiling Fan(s), French Door(s)/Atrium Door(s), High Ceilings, Interior Steps, Low Flow Plumbing Fixtures, Main Level Primary, Open Floorplan, Pantry, Recessed Lighting, Soaking Tub, Wired for Data, Walk-In Closet(s), High Speed Internet
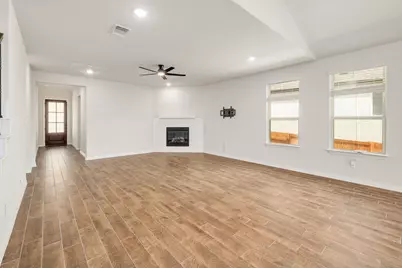
- Fireplace: Yes
- Number of Fireplaces: 1
- Fireplace(s): Family Room, Gas
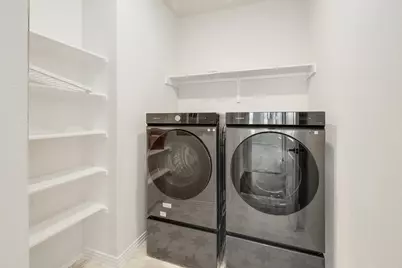
- Appliances: Dryer, Dishwasher, ENERGY STAR Qualified Appliances, Gas Cooktop, Disposal, Gas Oven, Microwave, Refrigerator, Self Cleaning Oven, Stainless Steel Appliance(s), Water Softener, Tankless Water Heater, Washer
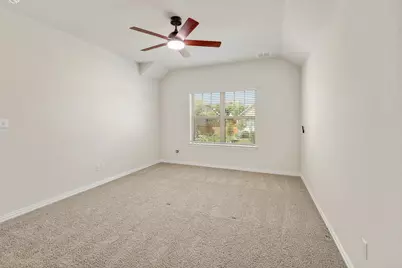
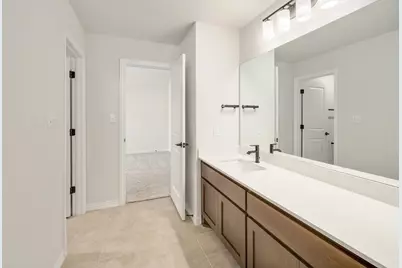
- Flooring: Carpet, Tile
Rooms
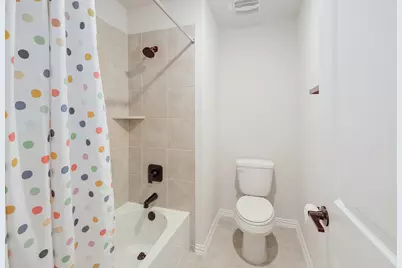
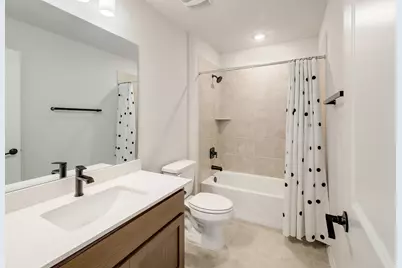
- Total Bathrooms: 5
- Full Bathrooms: 4
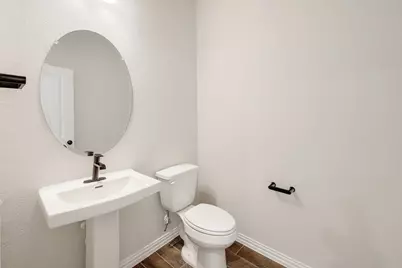
- Half Bathrooms: 1
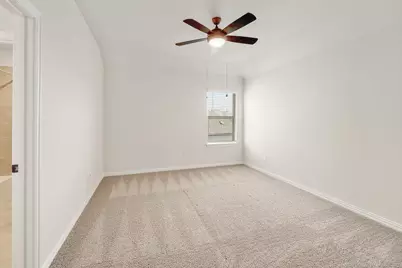
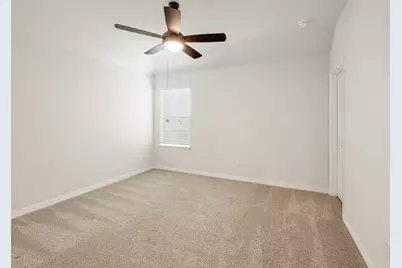
- Total Bedrooms: 5
- Bedrooms Main: 2
- Laundry: Main Level, Laundry Room, Electric Dryer Hookup
Additional Information
- Shared Amenities: Common Grounds/Area, Clubhouse, Internet Access, Playground, Park, Pool, Sport Court(s), Street Lights, Sidewalks, Trails/Paths
- Shared Pool: Yes
- Pool: Yes
- Pool Description: None, Community
- Security/Safety: Carbon Monoxide Detector(s), Smoke Detector(s)
Exterior
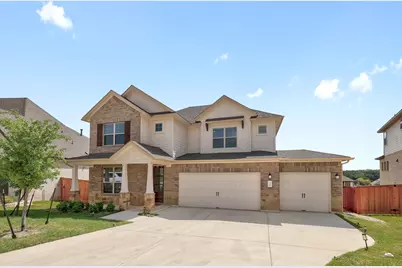
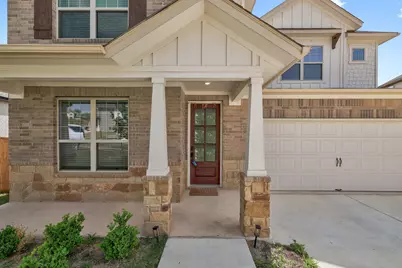
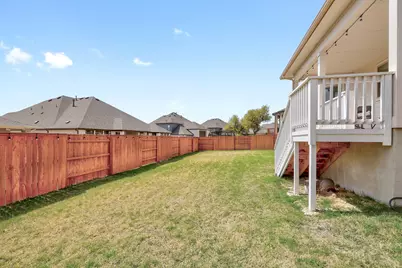
- Exterior Features: Exterior Steps, In-Wall Pest Control System
- Porch/Patio/Deck: Rear Porch, Covered
Parking
- Garage: Yes
- Garage Spaces: 3
- Covered Spaces: 3
- Total Spaces: 6
- Parking Features: Attached, Driveway, Garage Faces Front, Garage, Garage Door Opener
Location
- Area: GTW
- County: Williamson
- Subdivision: Parkside on the River
- Driving Directions: Leander road (2243) to Parkside parkway. Head North. Take a right on Texas Ash to arrive at the model home. Or enter MI HOMES PARKSIDE ON THE RIVER into google, no address needed.
- Direction Faces: Southeast
School Information
- Elem School District: Leander ISD
- Midd School District: Leander ISD
- High School District: Leander ISD
- Elementary School: Pleasant Hill (Leander ISD)
- Middle School: Leander Middle
- High School: Leander High
Community
Heating & Cooling
- Central air: Yes
- Air Conditioning: Yes
- Cooling Type: Central Air, Ceiling Fan(s), Electric, ENERGY STAR Qualified Equipment, Zoned
- Heating Type: Central, ENERGY STAR Qualified Equipment, Fireplace(s), Natural Gas
Utilities
- Sewer: Municipal Utility District
- Water: Municipal Utility District
- Cable Available: Yes
- Utility Description: Cable Available, Electricity Available, Fiber Optic Available, Natural Gas Available, High Speed Internet Available, Phone Available, Sewer Available, Underground Utilities
Structural Information
- Detached/Attached: Detached
- Builder: M/I Homes
- Construction: Brick, Masonry, Stone, Stucco
- Roof: Composition
- Windows: Blinds, Double Pane Windows, ENERGY STAR Qualified Windows, Low-Emissivity Windows, Screens
- Stories/Levels: 2
- Square Feet: 3,052
- Sq. Ft. Source: Builder
- Living Area: 3,052 Sq. Ft.
- Year Built: 2023
- Property Condition: Resale
Additional Structures
Lot Features
- Lot Size (Acres): 0.19
- Lot Size (Sq. Ft.): 8,276.4
- Lot Dimensions: 60 x 121
- Street Lights: Yes
- Sidewalks: Yes
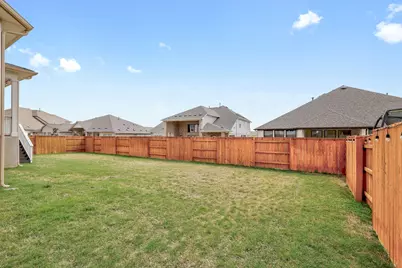
- Fence: Yes
- Lot Features: Back Yard, Cul-De-Sac, Drip Irrigation/Bubblers, Front Yard, Sprinklers In Rear, Sprinklers In Front, Landscaped, Sprinkler - Rain Sensor, Sprinklers Automatic, Sprinklers In Ground, Sprinklers On Side, Trees Sm
- Fencing (Description): Back Yard, Gate, Privacy, Wood
Green Features
- Energy Efficient: Construction, HVAC, Insulation, Lighting, Materials, Roof, Water Heater, Windows, Appliances
Financial Considerations
- For Sale/Rent/Lease: Lease
- Security Deposit: $3,450
- Pet Deposit: $500
- Owner Pays: Association Fees
- Tenant Pays: All Utilities, Cable TV, Electricity, Exterior Maintenance, Gas, Internet, Sewer, Trash Collection
Disclosures and Reports
- Legal Description: Parkside on the River, Lot 8, BLK D
- Disclosures/Reports: None, Renters Insurance Required
- Property ID: 1228calendula
- Block: D
- Lot Number: 8
Listed by Keller Williams Realty