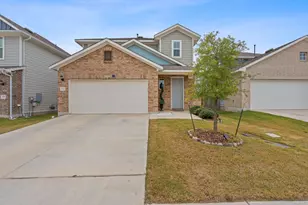
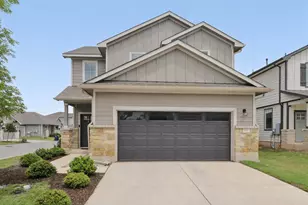
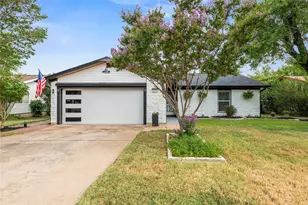
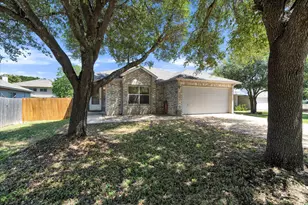
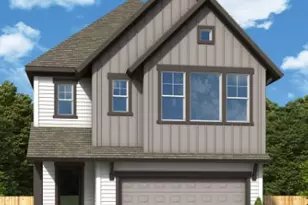
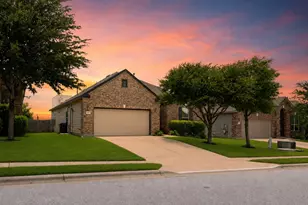
Full Property Details for 124 Oakstone Dr
General
- Price: $355,000
- HOA FEE: $70/month
- Taxes: (2026)
- Status: Active
- Type: Single Family
- Source: Austin_MLS
- MLS ID: 9126789
- Updated: 6/25/2026
- Added to Site: 58 day(s) ago
Interior
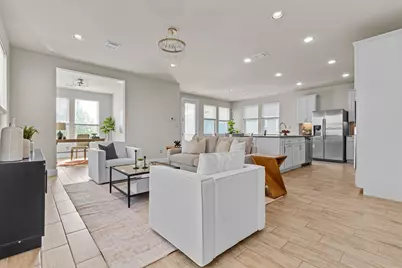
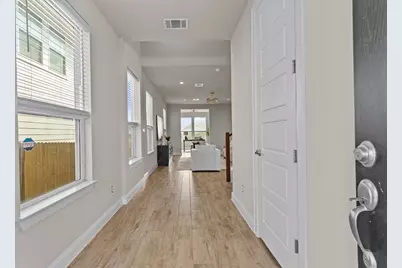
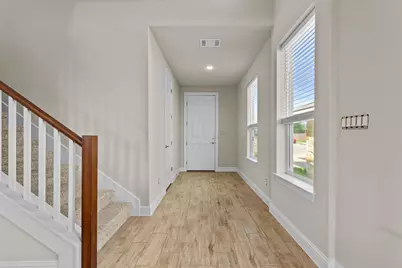
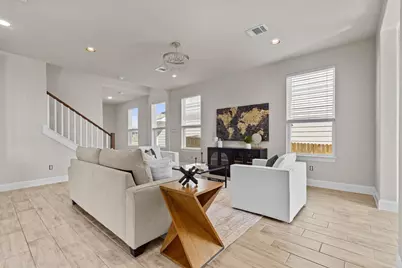
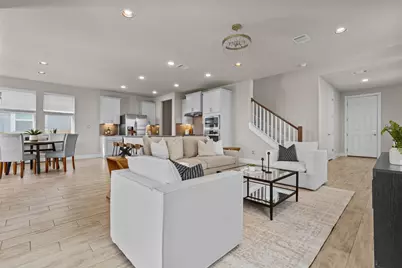
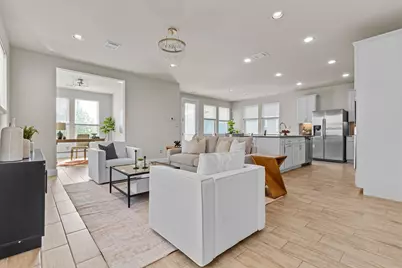
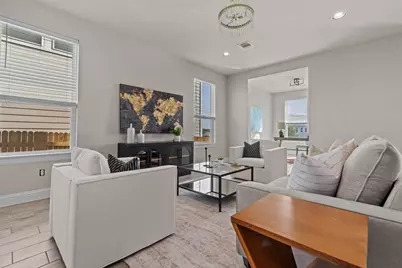
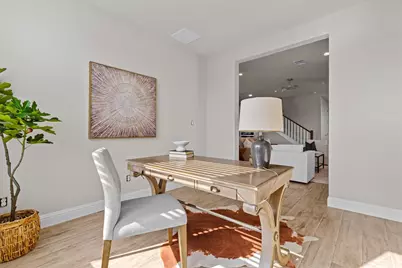
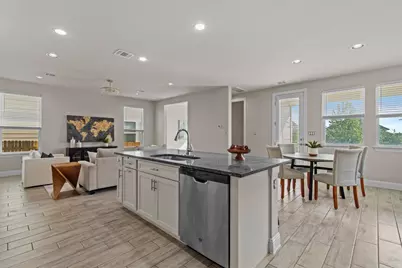
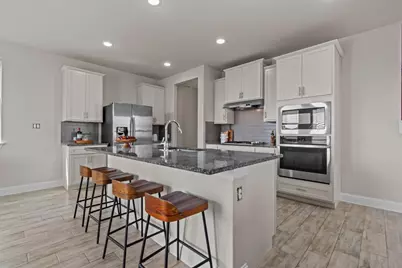
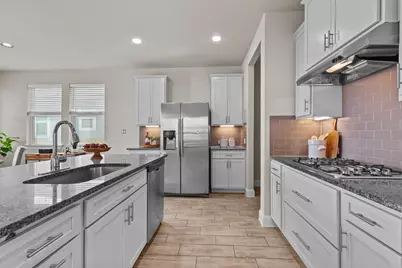
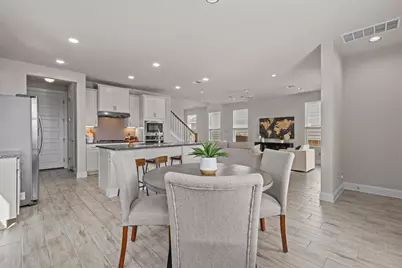
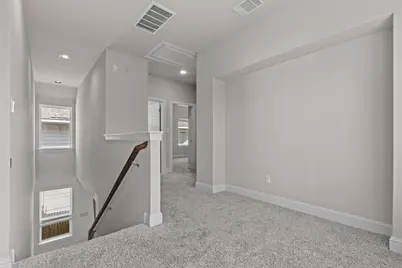
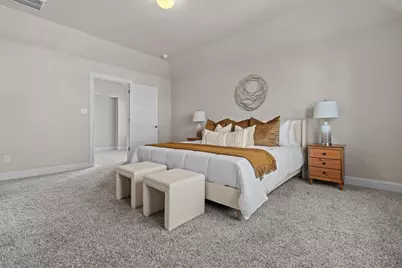
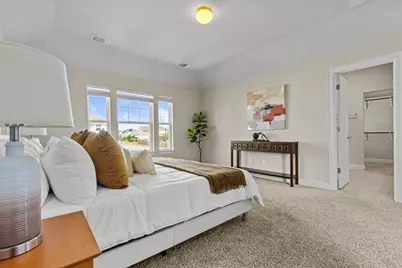
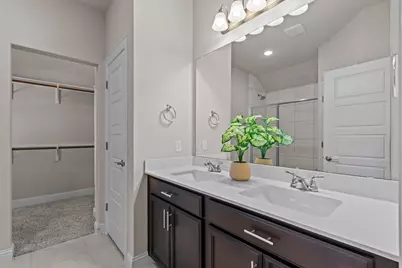
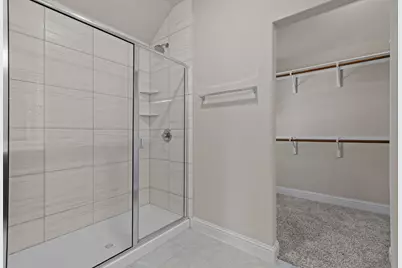
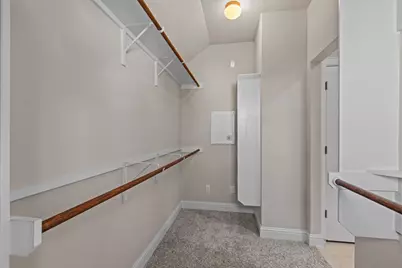
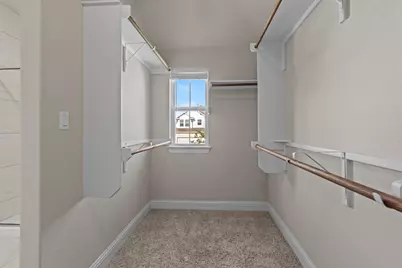
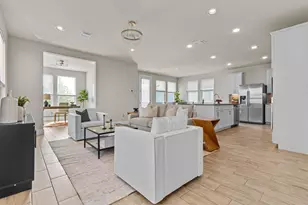
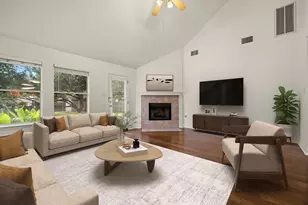
- Interior Features: Built-in Features, Chandelier, Double Vanity, Granite Counters, High Ceilings, Interior Steps, Open Floorplan, Recessed Lighting, Walk-In Closet(s)
- Fireplace(s): None
- Appliances: Built-In Oven, Dishwasher, Gas Cooktop, Disposal, Gas Water Heater, Microwave, Refrigerator, Range Hood, Stainless Steel Appliance(s)
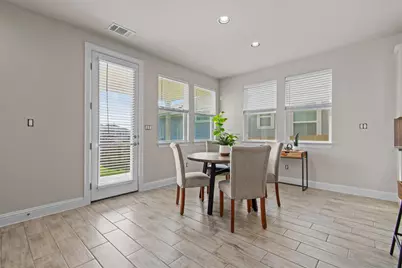
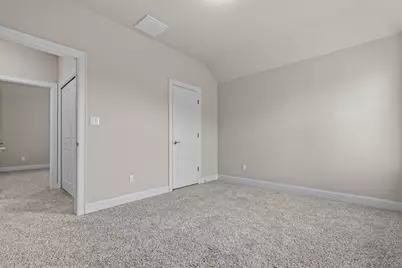
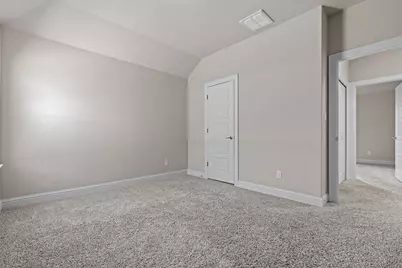
- Flooring: Carpet, Tile
Rooms
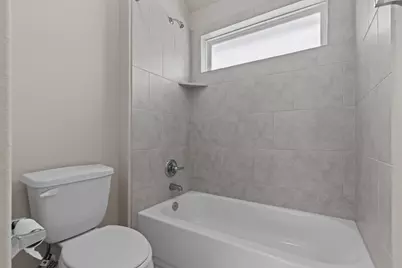
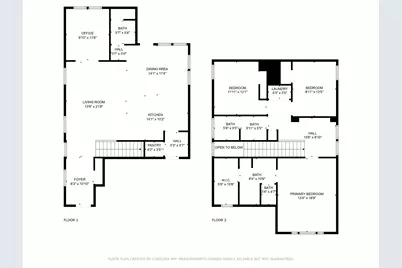
- Total Bathrooms: 3
- Full Bathrooms: 2
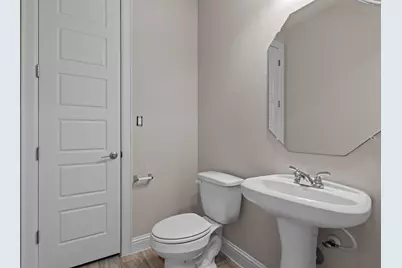
- Half Bathrooms: 1
- Laundry: In Hall, Upper Level, Washer Hookup, Electric Dryer Hookup
Additional Information
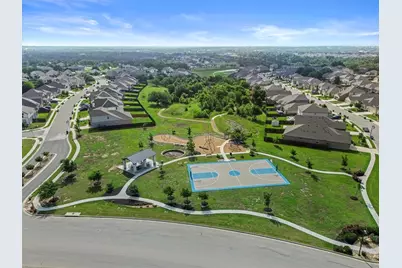
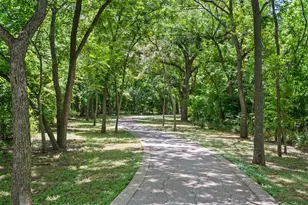
- Shared Amenities: Curbs, Dog Park, Golf, Playground, Pool, Sidewalks, Trails/Paths
- Shared Pool: Yes
- Pool: Yes
- Pool Description: None, Community
- Spa Description: None
- Security/Safety: Smoke Detector(s)
Exterior
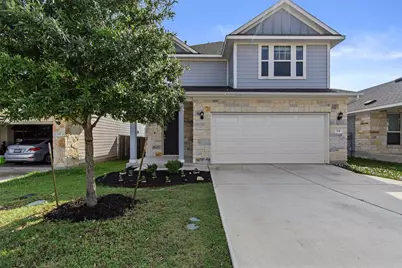
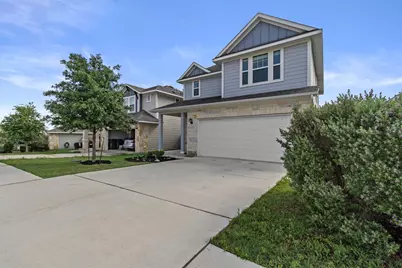
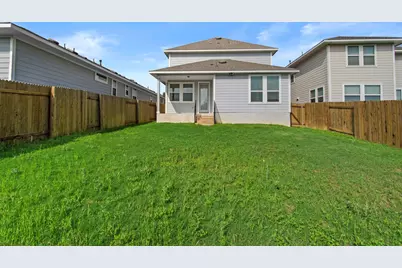
- Exterior Features: Exterior Steps
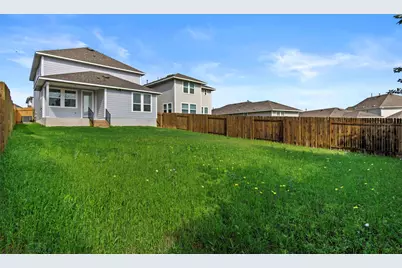
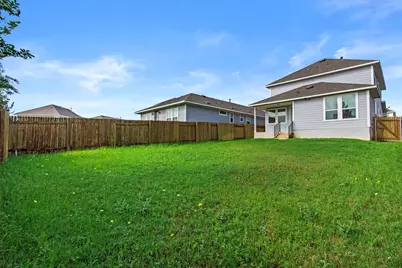
- Porch/Patio/Deck: Covered, Patio
Parking
- Garage: Yes
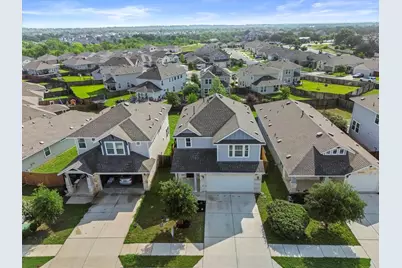
- Garage Spaces: 2
- Covered Spaces: 2
- Total Spaces: 4
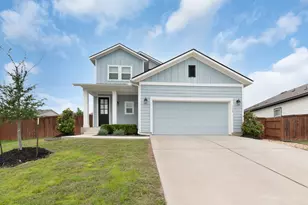
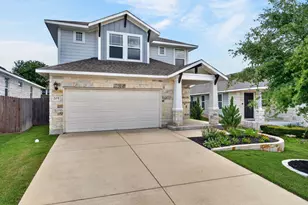
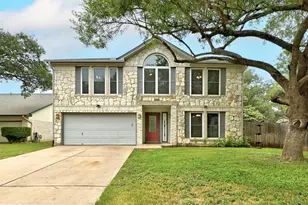
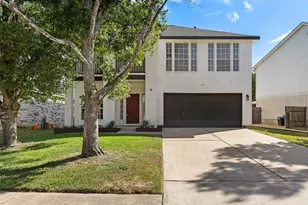
- Parking Features: Attached, Driveway, Garage Faces Front
Location
- Area: GTW
- County: Williamson
- Subdivision: Morningstar
- Driving Directions: From Parmer, head WEST, RT on Kaufman Loop, cross over Hwy 29, Right on Morningstar Blvd, LFT on Woodstream right after basketball courts on the right, Right On Winding Ln, Left onto Oakstone, house will be on the right
- Direction Faces: West
School Information
- Elem School District: Liberty Hill ISD
- Midd School District: Liberty Hill ISD
- High School District: Liberty Hill ISD
- Elementary School: Liberty Hill
- Middle School: Liberty Hill Intermediate
- High School: Liberty Hill
Community
- Association: Yes
- Assoc. Name: Morningstar HOA
- Assoc. Fees Include: Common Area Maintenance
Heating & Cooling
- Central air: Yes
- Air Conditioning: Yes
- Cooling Type: Central Air
- Heating Type: Central
Utilities
- Sewer: Public Sewer
- Water: Public
- Utility Description: Electricity Available, Natural Gas Available
Structural Information
- Detached/Attached: Detached
- Builder: Brohn
- Construction: Masonry
- Roof: Composition
- Windows: Blinds
- Stories/Levels: 2
- Square Feet: 2,093
- Sq. Ft. Source: Public Records
- Living Area: 2,093 Sq. Ft.
- Year Built: 2020
- Year Built Source: Public Records
- Property Condition: Resale
Additional Structures
Lot Features
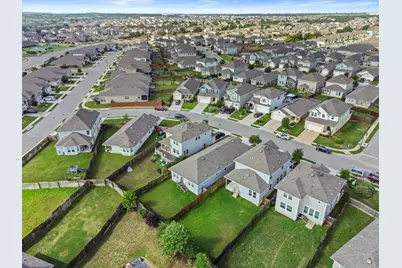
- Lot Size (Acres): 0.123
- Lot Size (Sq. Ft.): 5,357.88
- Lot Dimensions: 40 x 134
- Sidewalks: Yes
- Fence: Yes
- Lot Features: Sprinklers In Rear, Sprinklers In Front, Level, Sprinklers Automatic
- Fencing (Description): Fenced, Wood
Green Features
- Energy Efficient: Appliances
Financial Considerations
- Association Fee: $70
- Assoc Fee Freq.: Monthly
- Assessment Amount: $400,322
- Tax Year: 2026
- Terms: Cash, Conventional, FHA, VA Loan
Disclosures and Reports
- Special Conditions: Standard
- Documents Avail.: Survey
- Legal Description: S12030 - MORNINGSTAR PH 3 SEC 2A, BLOCK H, LOT 5
- Disclosures/Reports: Seller Disclosure
- Property ID: 153330032AH005
- Block: H
- Lot Number: 5
Listed by City View Realty