This is a carousel with tiles that activate property listing cards. Use the previous and next buttons to navigate.
1/29
$2,575 Just Listed
This is a carousel with tiles that activate property listing cards. Use the previous and next buttons to navigate.
1/29
Property Description
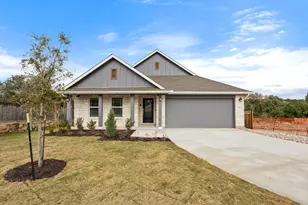
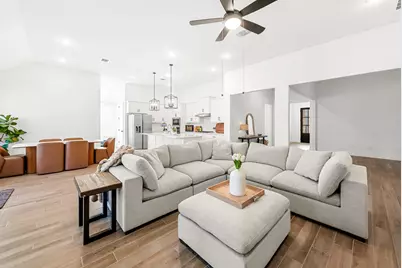
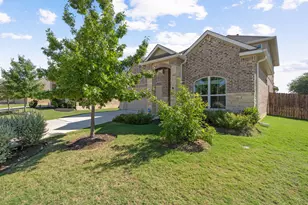
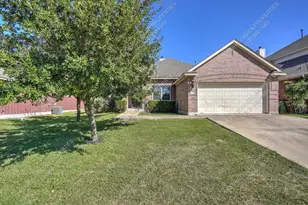
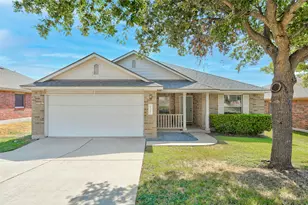
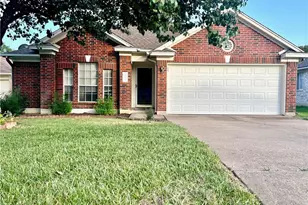
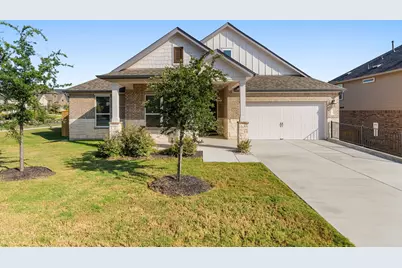
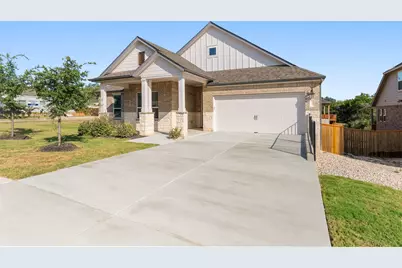
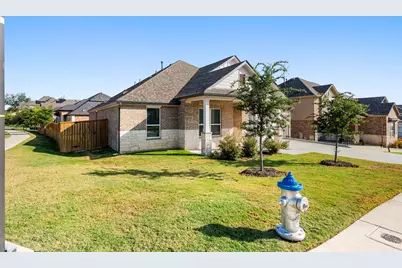
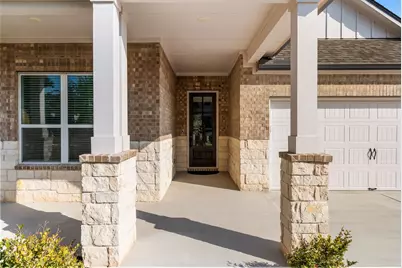
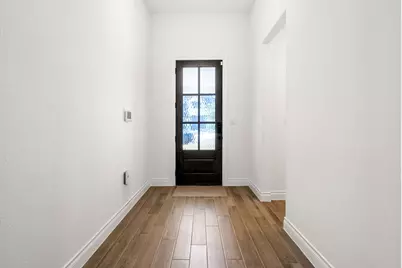
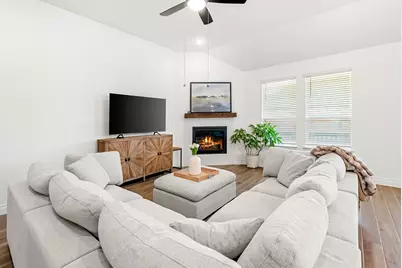
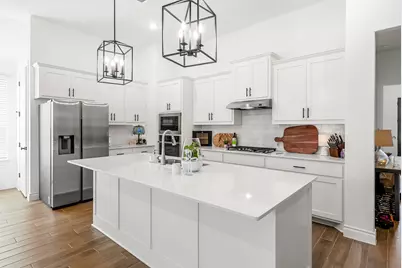
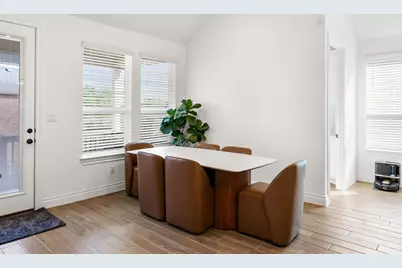
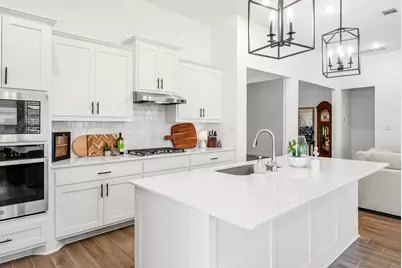
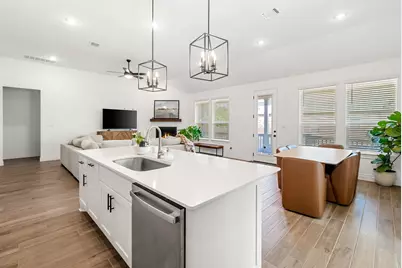
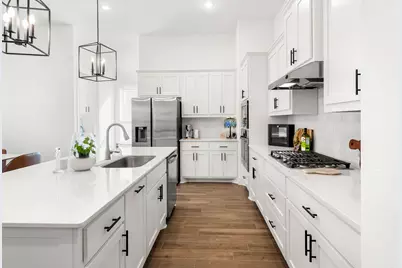
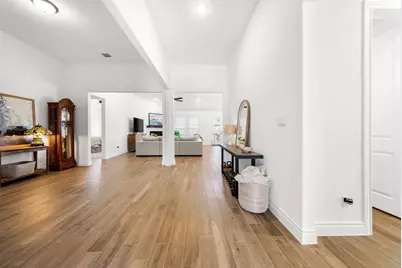
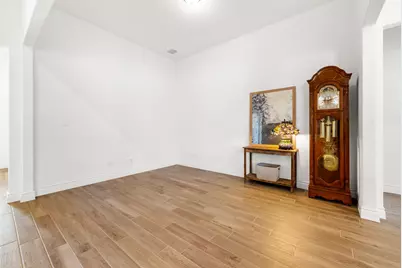
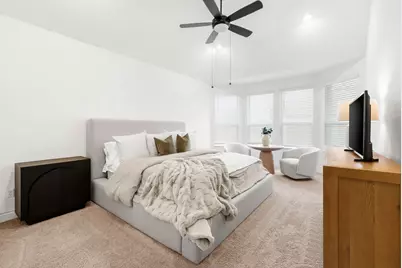
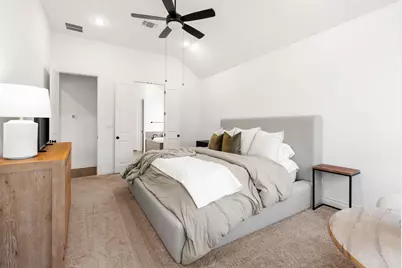
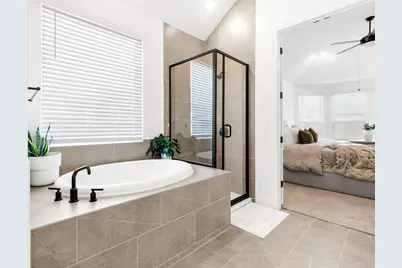
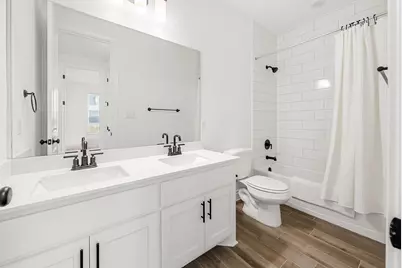
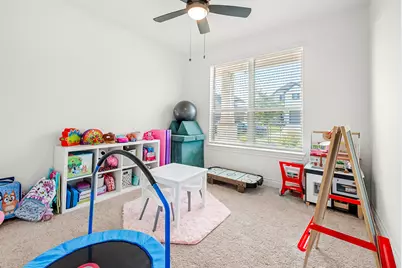
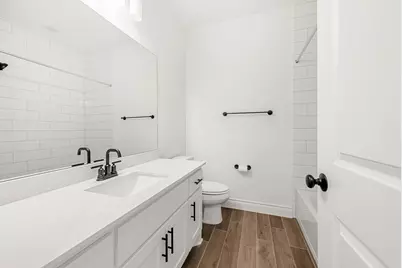
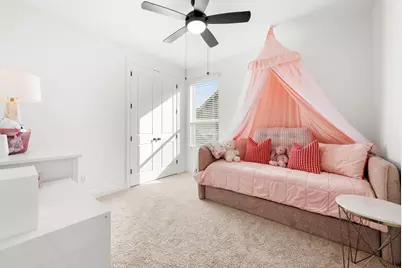
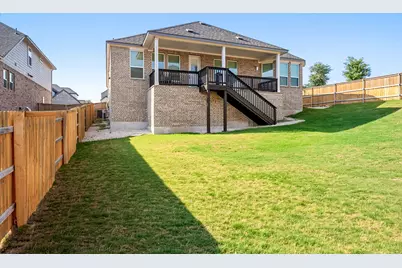
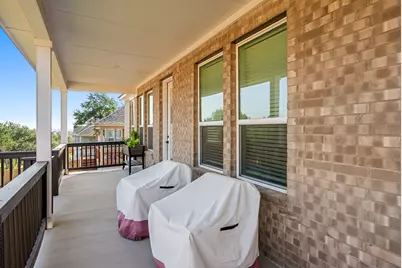
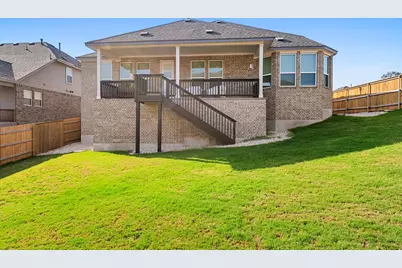
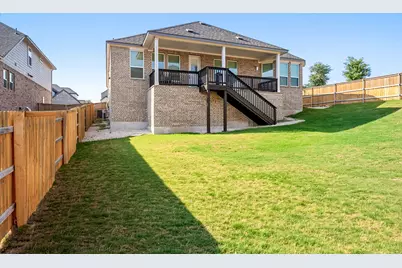
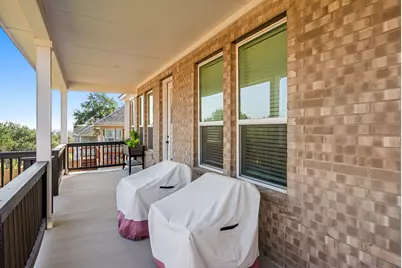
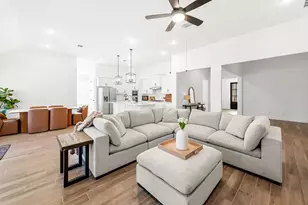
Welcome to this beautifully maintained single-story home in the highly sought-after Parkside on the River community. Offering 4 bedrooms, 3 full bathrooms, and approximately 2,454 square feet, this thoughtfully designed floor plan blends modern style with everyday functionality. The open-concept living area is filled with natural light and features soaring ceilings, wood-look tile flooring, a cozy gas fireplace, and seamless flow into the kitchen and dining area. The chef-inspired kitchen showcases quartz countertops, an oversized island with seating, stainless steel appliances, a gas range, abundant cabinetry, and a spacious walk-in pantry. A versatile flex space offers endless possibilities as a home office, second living area, playroom, or hobby space. The private primary suite features a bay window, a spa-inspired bath with dual vanities, a soaking tub, separate walk-in shower, and an oversized walk-in closet. The refrigerator is included, and additional highlights include a tankless water heater, water softener, and Google Fiber availability for high-speed connectivity. Enjoy outdoor living from the expansive covered patio overlooking the fully fenced backyard on a desirable corner lot. Residents of Parkside on the River enjoy exceptional community amenities including a resort-style pool, clubhouse, parks, playgrounds, sports courts, and miles of scenic walking and biking trails, all conveniently located near Ronald Reagan Boulevard, I-35, shopping, dining, and highly rated Georgetown ISD schools.
Full Property Details
Full Property Details for 1301 White Daisy Ln
General
- Rent: $2,575
- Status: Active
- Type: Single Family
- Source: Austin_MLS
- MLS ID: 6933907
- Updated: 8/6/2026
- Added to Site: 1 day(s) ago
Rental Information
- Lease/Rent Term: 12 Months
Interior
- Interior Features: Ceiling Fan(s), Double Vanity, Eat-in Kitchen, Kitchen Island, Main Level Primary, No Interior Steps, Pantry, Quartz Counters, Recessed Lighting, Soaking Tub, Walk-In Closet(s)
- Fireplace: Yes
- Number of Fireplaces: 1
- Fireplace(s): Family Room
- Appliances: Dishwasher, Disposal, Gas Range, Microwave, Oven, Refrigerator, Stainless Steel Appliance(s), Water Softener, Tankless Water Heater
- Flooring: Carpet, Tile
Rooms
Bathrooms
- Total Bathrooms: 3
- Full Bathrooms: 3
Bedrooms
- Total Bedrooms: 4
- Bedrooms Main: 4
Other Rooms
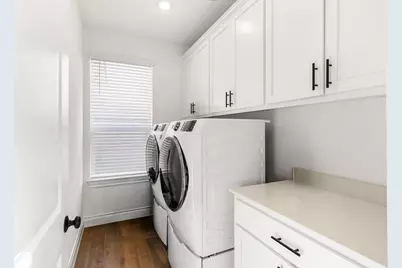
- Laundry: Inside, Laundry Room
Additional Information
- Shared Amenities: Common Grounds/Area, Clubhouse, Internet Access, Playground, Park, Pool, Sport Court(s), Trails/Paths
- Shared Pool: Yes
- Pool: Yes
- Pool Description: None, Community
- Security/Safety: Smoke Detector(s)
Exterior
- Exterior Features: Exterior Steps, In-Wall Pest Control System, Lighting, Private Yard, Rain Gutters
- Porch/Patio/Deck: Covered
Parking
- Garage: Yes
- Garage Spaces: 2
- Covered Spaces: 2
- Total Spaces: 4
- Parking Features: Attached, Driveway, Garage Faces Front, Garage, Garage Door Opener, Inside Entrance, Kitchen Level
Location
- Area: GTW
- County: Williamson
- Subdivision: Parkside On The River
- Driving Directions: North IH 35, Exit 260 toward Leander/RM-2243, Left on Leander Rd, Right on Parkside Pkwy, Keep left on Greenview Pkwy, Right on White Daisy Ln
- Direction Faces: Southeast
School Information
- Elem School District: Georgetown ISD
- Midd School District: Georgetown ISD
- High School District: Georgetown ISD
- Elementary School: Wolf Ranch Elementary
- Middle School: James Tippit
- High School: East View
Community
- Association: Yes
Heating & Cooling
- Central air: Yes
- Air Conditioning: Yes
- Cooling Type: Central Air, Ceiling Fan(s)
Utilities
- Sewer: Municipal Utility District
- Water: Municipal Utility District
- Utility Description: Electricity Connected, Sewer Connected, Water Connected
Structural Information
- Detached/Attached: Detached
- Stories/Levels: 1
- Square Feet: 2,454
- Sq. Ft. Source: Public Records
- Living Area: 2,454 Sq. Ft.
- Year Built: 2024
Lot Features
- Lot Size (Acres): 0.2326
- Lot Size (Sq. Ft.): 10,132.06
- Lot Features: Back Yard, Corner Lot, Front Yard, Landscaped, Sprinklers Automatic, Few Trees
Financial Considerations
- For Sale/Rent/Lease: Lease
- Security Deposit: $2,575
- Owner Pays: Association Fees, Taxes
- Tenant Pays: All Utilities
Disclosures and Reports
- Legal Description: S13186 - PARKSIDE ON THE RIVER PH 3 SEC 4, 7A & 7B, BLOCK F, LOT 2, ACRES 0.2326
- Disclosures/Reports: Renters Insurance Required, See Remarks
- Property ID: 17W342347F0002
- Block: F
- Lot Number: 2
Listed by eXp Realty, LLC
Schools
Schools serving 1301 White Daisy Ln
School District:Georgetown Independent School District
| Name | Grades | Distance |
|---|---|---|
Wolf Ranch Elementary School 1201 Jay Wolf Drive, Georgetown, TX 78628 | K-5 | 3.7 mi |
James Tippit Middle School 1601 Leander Road, Georgetown, TX 78628 | 6-8 | 4 mi |
East View High School 4490 East University Avenue, Georgetown, TX 78626 | 9-12 | 9.2 mi |
Disclaimer:
School attendance boundaries provided by ATTOM Data Solutions and are for reference only. Contact the school directly to verify enrollment eligibility.
Price History for 1301 White Daisy Ln
Date
Details
Price
Change
Source
8/06/2026
Listed
$2,575
—
MLS
Disclaimer: Historical sales information is derived from public records provided by the county offices. Information is not guaranteed and should be independently verified.

1301 White Daisy Lane, Georgetown, TX 78628 (MLS# 6933907) is a Single Family property with 4 bedrooms and 3 full bathrooms. 1301 White Daisy Lane is currently listed for rent at $2,575 and was received on August 06, 2026. Want to learn more about 1301 White Daisy Lane? Do you have questions about finding other real estate for sale or rent in Georgetown? You can browse all Georgetown rentals or contact a Coldwell Banker agent to request more information.