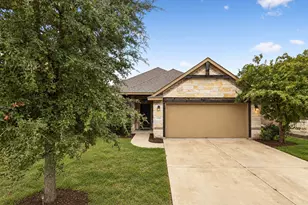
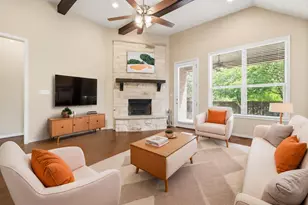
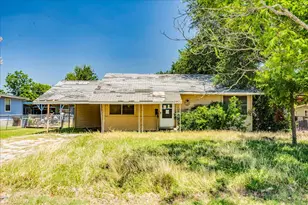
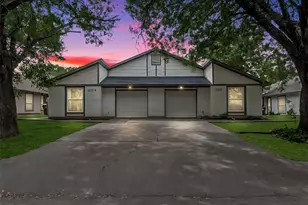
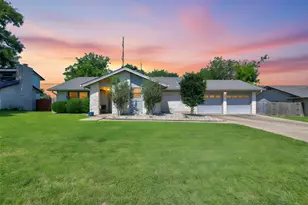
Full Property Details for 13241 2338 Rd
General
- Price: $380,000
- Taxes: $4,613 (2026)
- Status: Active
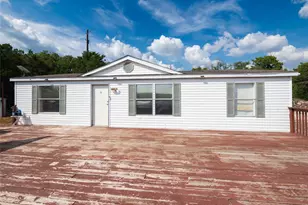
- Type: Mobile Home
- Source: Austin_MLS
- MLS ID: 9925770
- Updated: 10/10/2026
- Added to Site: 94 day(s) ago
Interior
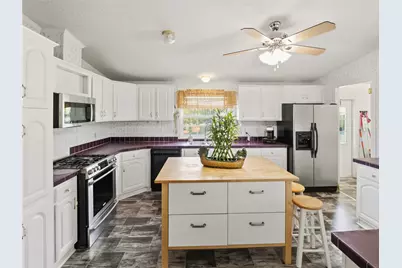
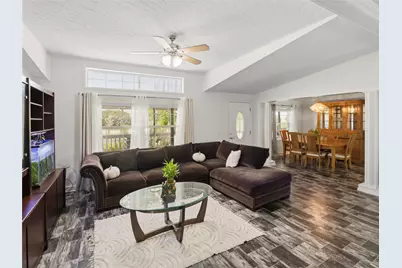
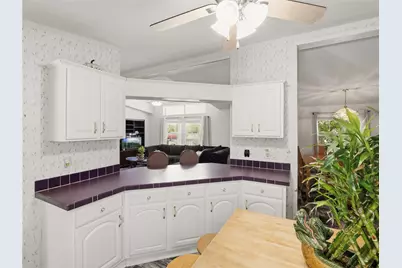
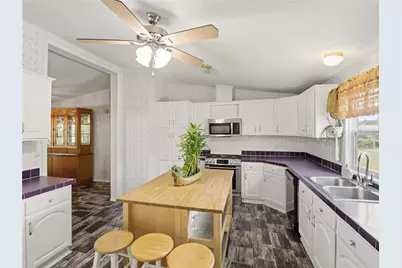
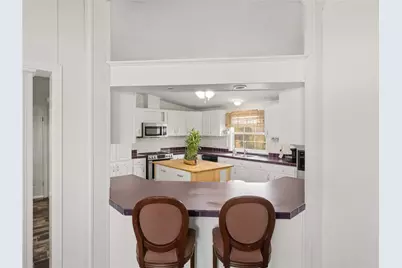
- Interior Features: Breakfast Bar, Main Level Primary, No Interior Steps, Open Floorplan, Pantry, Walk-In Closet(s)
- Fireplace: Yes
- Number of Fireplaces: 1
- Fireplace(s): Family Room
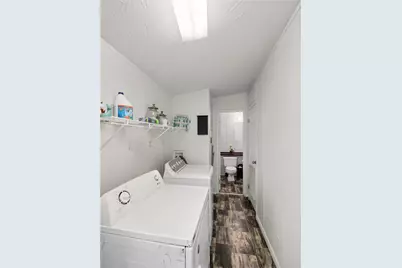
- Appliances: Dryer, Dishwasher, Electric Water Heater, Free-Standing Range, Microwave, Refrigerator, Range Hood, Washer
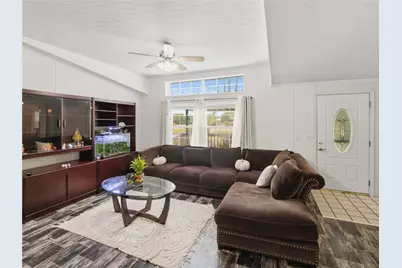
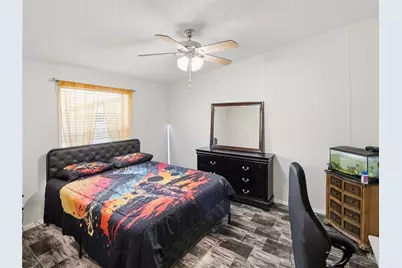
- Flooring: Vinyl
Rooms
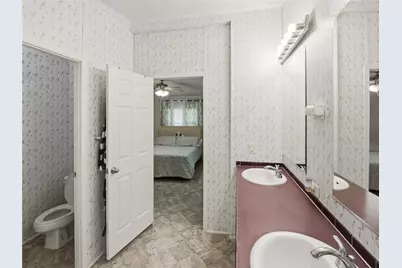
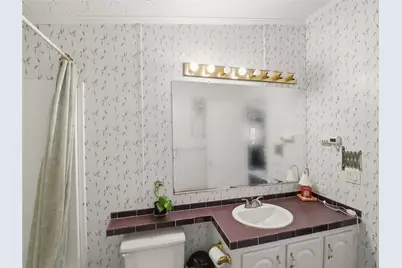
- Total Bathrooms: 2
- Full Bathrooms: 2
- Total Bedrooms: 3
- Bedrooms Main: 3
Additional Information
- Shared Amenities: None
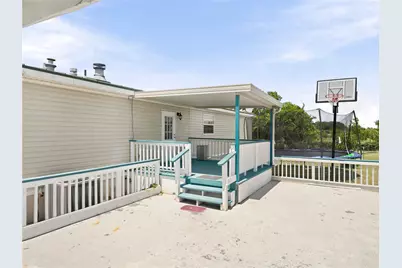
- Pool: Yes
- Private Pool: Yes
- Pool Description: Above Ground
- Security/Safety: None
Exterior
- Exterior Features: Private Yard
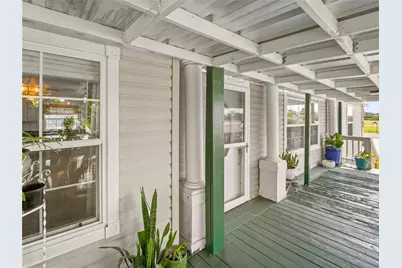
- Porch/Patio/Deck: Rear Porch, Front Porch, Patio, Porch
Parking
- Garage: Yes
- Garage Spaces: 2
- Covered Spaces: 2
- Total Spaces: 4
- Parking Features: Covered, Garage, Garage Door Opener, Private
Location
- Area: WW
- County: Williamson
- Subdivision: Model Park Ave Dpk068
- Driving Directions: North on 183, right onto county road 254, right onto Ranch Road 2338.
- Direction Faces: Northwest
School Information
- Elem School District: Florence ISD
- Midd School District: Florence ISD
- High School District: Florence ISD
- Elementary School: Florence
- Middle School: Florence
- High School: Florence
Heating & Cooling
- Central air: Yes
- Air Conditioning: Yes
- Cooling Type: Central Air, Electric
- Heating Type: Central, Electric
Utilities
- Sewer: Septic Tank
- Water: Public
- Utility Description: Electricity Connected, Natural Gas Not Available, Propane, Sewer Available, Water Connected
Structural Information
- Detached/Attached: Detached
- Construction: HardiPlank Type
- Roof: Metal
- Windows: Blinds
- Stories/Levels: 1
- Square Feet: 1,820
- Sq. Ft. Source: Public Records
- Living Area: 1,820 Sq. Ft.
- Year Built: 2003
- Year Built Source: Public Records
- Property Condition: Resale
Additional Structures
- Other Structures: Cabana, Corral(s), Guest House, Pool House, Second Residence, Shed(s), Storage, Workshop
Lot Features
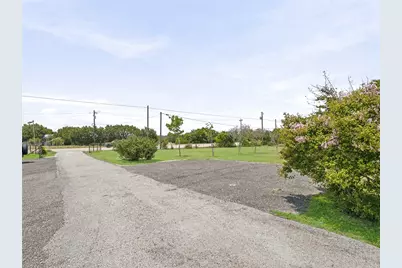
- Lot Size (Acres): 2
- Lot Size (Sq. Ft.): 87,120
- Fence: Yes
- Lot Features: Cleared, Level
- Fencing (Description): Full, Wire
Financial Considerations
- Assessment Amount: $273,781
- Tax Amount: $4,613.68
- Tax Year: 2026
- Terms: Cash, Conventional, FHA, VA Loan
Disclosures and Reports
- Special Conditions: Standard
- Documents Avail.: Site Plan
- Legal Description: S5703 - ANDICE CREEK SUBD, LOT 19, SERIAL # 2PTX2502ATX, TITLE # CN, LABEL # NTA0995826, ACRES 2, MODEL PARK AVENUE DPK068
- Disclosures/Reports: Seller Disclosure
- Property ID: 10W10001000019
- Lot Number: 19
Listed by Compass RE Texas, LLC