



This is a carousel with tiles that activate property listing cards. Use the previous and next buttons to navigate.
1/31
$359,900
This is a carousel with tiles that activate property listing cards. Use the previous and next buttons to navigate.
1/31
Property Description
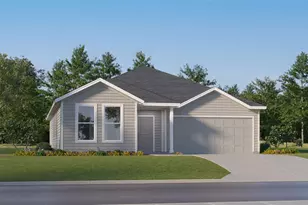
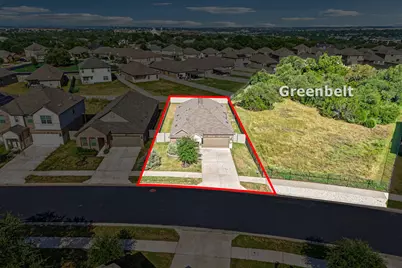
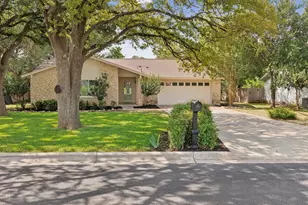
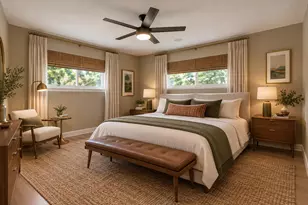
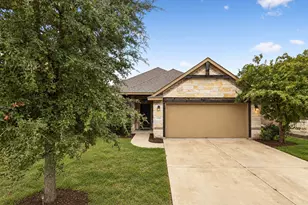
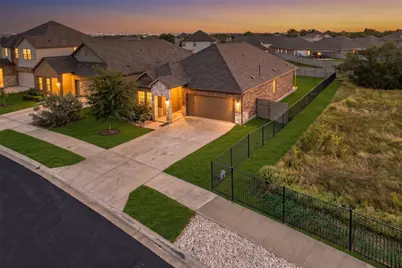
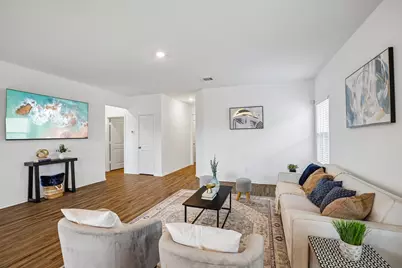
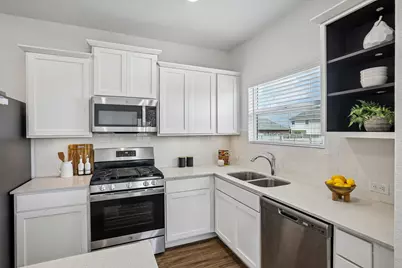
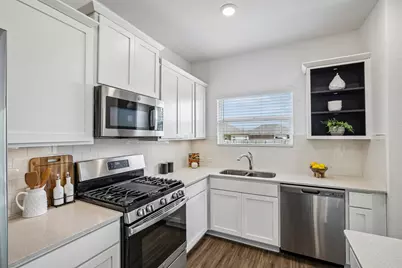
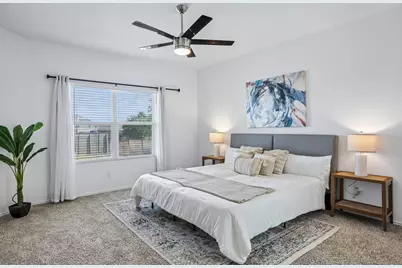
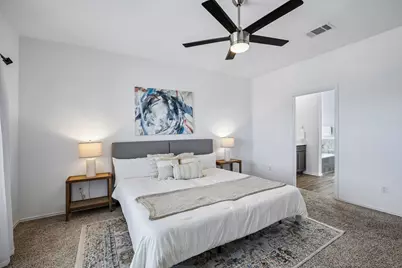
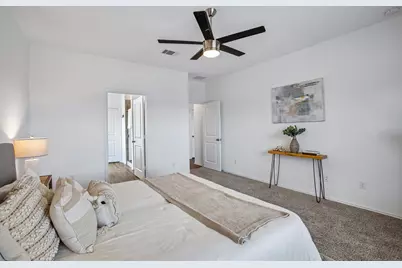
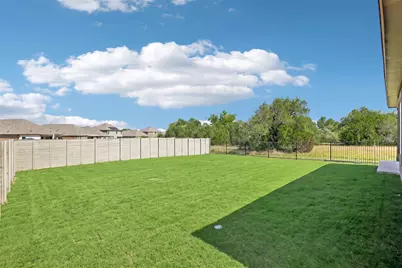
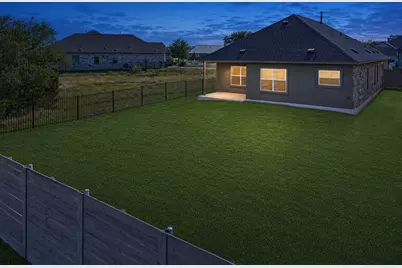
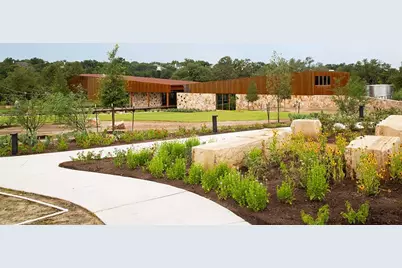
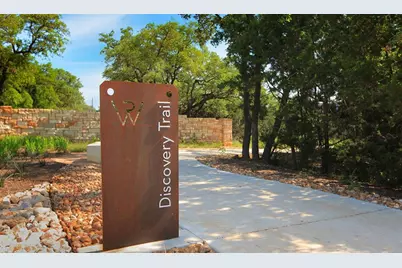
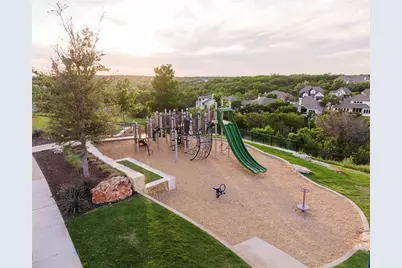
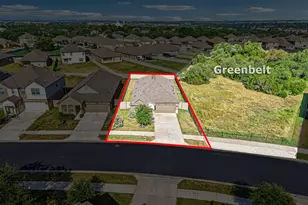
This is the kind of home that makes the coveted Wolf Ranch lifestyle feel attainable. Built by Lennar in 2021, the single-story Avery plan offers 1,640sqft with 3 beds, 2 baths, a 2 car garage, and an efficient layout that delivers comfortable living without paying for more space than you need. Inside, the kitchen, dining area, and family room come together in one bright, open gathering space-equally suited for quiet evenings and weekends with friends. What truly distinguishes this property is its setting. The home borders the only treed greenbelt in this section of the neighborhood, providing complete privacy along one side and giving the backyard a sense of openness rarely found at this price point. Morning coffee feels more peaceful, evenings feel more private, and the yard lives considerably larger than its measurements suggest. Then there is Wolf Ranch itself-one of the most amenity-rich communities in Williamson County. Residents enjoy two architecturally distinctive amenity centers, The Den and River Camp, with resort-style pools and cabanas, indoor gathering spaces, outdoor patios and grills, a fitness center, splash pad, playgrounds, event lawns, pickleball and sport courts, and an active calendar of community events. Approximately 16 miles of trails currently wind through the neighborhood, with 20 miles planned, creating opportunities to walk, run, bike, and connect with the natural beauty surrounding the San Gabriel River. Numerous parks, green spaces, and the three-acre dog park offer even more ways to enjoy life outside. Imagine beginning the day with a walk beneath the trees, cooling off at the pool on a summer afternoon, meeting neighbors for a community event, and returning home to a private yard beside the greenbelt. This is more than an opportunity to purchase a well-maintained home-it is an inviting and attainable entry into the connection, recreation, and Hill Country lifestyle that make Wolf Ranch so special. Appliances and TV included.
Full Property Details
Full Property Details for 141 Cherry Ridge Rd
General
- Price: $359,900
- HOA FEE: $95/month
- Taxes: $7,707 (2026)
- Status: Active
- Type: Single Family
- Source: Austin_MLS
- MLS ID: 8405664
- Updated: 9/3/2026
- Added to Site: 47 day(s) ago
Interior
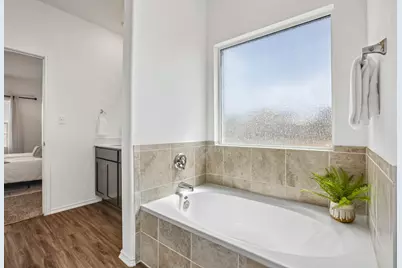
- Interior Features: Ceiling Fan(s), Double Vanity, Main Level Primary, Pantry, Quartz Counters, Recessed Lighting, Soaking Tub, Walk-In Closet(s)
- Appliances: Dryer, Free-Standing Gas Range, Free-Standing Refrigerator, Disposal, Gas Water Heater, Microwave, Water Softener Owned, Self Cleaning Oven, Washer
- Flooring: Carpet, Vinyl
Rooms
Bathrooms
- Total Bathrooms: 2
- Full Bathrooms: 2
Bedrooms
- Total Bedrooms: 3
- Bedrooms Main: 3
Other Rooms
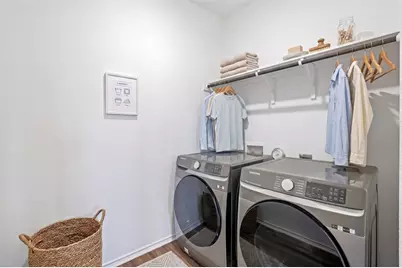
- Laundry: Main Level, Laundry Room, Electric Dryer Hookup, Gas Dryer Hookup
Additional Information
- Shared Amenities: Common Grounds/Area, Clubhouse, Fitness Center, Game Room, Playground, Park, Pool, Planned Social Activities, Street Lights, Sidewalks, Trails/Paths, Curbs
- Shared Pool: Yes
- Pool: Yes
- Pool Description: None, Community
- Security/Safety: See Remarks
Exterior
- Exterior Features: Private Yard
- Porch/Patio/Deck: Rear Porch, Covered, Front Porch
Parking
- Garage: Yes
- Garage Spaces: 2
- Covered Spaces: 2
- Total Spaces: 4
- Parking Features: Door-Single, Garage Faces Front, Garage, Garage Door Opener, Private
Location
- Area: GTW
- County: Williamson
- Subdivision: Wolf Ranch West
- Driving Directions: From I35N, exit Hwy 29 and turn left (west), follow Hwy 29 to Wolf Ranch Pkwy and turn left. Turn right onto Legends Ln. Turn right onto Cherry Ridge Rd, and the property is on the right beyond the green belt.
- Direction Faces: West
School Information
- Elem School District: Georgetown ISD
- Midd School District: Georgetown ISD
- High School District: Georgetown ISD
- Elementary School: Wolf Ranch Elementary
- Middle School: James Tippit
- High School: East View
Community
- Association: Yes
- Assoc. Name: Wolf Ranch
- Assoc. Fees Include: Common Area Maintenance
Heating & Cooling
- Central air: Yes
- Air Conditioning: Yes
- Cooling Type: Central Air
- Heating Type: Central, Natural Gas
Utilities
- Sewer: Public Sewer
- Water: Municipal Utility District
- Utility Description: Cable Connected, Electricity Connected, Natural Gas Connected, Phone Available, Sewer Connected, Water Connected, Underground Utilities
Structural Information
- Detached/Attached: Detached
- Construction: Masonry
- Roof: Asphalt, Shingle
- Windows: Double Pane Windows, Insulated Windows, Screens, Window Coverings
- Stories/Levels: 1
- Square Feet: 1,636
- Sq. Ft. Source: Public Records
- Living Area: 1,636 Sq. Ft.
- Year Built: 2021
- Year Built Source: Public Records
- Property Condition: Resale
Additional Structures
- Other Structures: None
Lot Features
- Property View: Park/Greenbelt
- Lot Size (Acres): 0.1781
- Lot Size (Sq. Ft.): 7,758.04
- Street Lights: Yes
- Sidewalks: Yes
- Fence: Yes
- Lot Features: City Lot, Backs to Greenbelt/Park, Landscaped, Level, Sprinklers Automatic, Sprinklers In Ground, Few Trees
- Fencing (Description): Privacy, Wood, Wrought Iron
Financial Considerations
- Association Fee: $95
- Assoc Fee Freq.: Monthly
- Assessment Amount: $378,490
- Tax Amount: $7,707
- Tax Year: 2026
- Terms: Buyer Assistance Programs, Cash, Conventional, FHA, Texas Vet, VA Loan
Disclosures and Reports
- Special Conditions: Standard
- Documents Avail.: Survey
- Legal Description: WOLF RANCH WEST SEC 6 PH 1, BLOCK O, LOT 32
- Disclosures/Reports: Seller Disclosure
- Property ID: 208001610O0032
- Block: O
- Lot Number: 32
Listed by Keller Williams Realty Lone St
Get Pre-Approved Today
Schools
Schools serving 141 Cherry Ridge Rd
School District:Georgetown Independent School District
| Name | Grades | Distance |
|---|---|---|
Wolf Ranch Elementary School 1201 Jay Wolf Drive, Georgetown, TX 78628 | K-5 | 0.5 mi |
James Tippit Middle School 1601 Leander Road, Georgetown, TX 78628 | 6-8 | 1.5 mi |
East View High School 4490 East University Avenue, Georgetown, TX 78626 | 9-12 | 6 mi |
Disclaimer:
School attendance boundaries provided by ATTOM Data Solutions and are for reference only. Contact the school directly to verify enrollment eligibility.
Price & Sales History for 141 Cherry Ridge Rd
Date
Details
Price
Change
Source
7/24/2026
Listed
$359,900
—
MLS
Disclaimer: Historical sales information is derived from public records provided by the county offices. Information is not guaranteed and should be independently verified.

Tax History
Tax History for 141 Cherry Ridge Rd
Year
Property Taxes
Change
Tax Assessment
Change
2025
$7,707
7%
$377,550
10%
2023
$7,218
—
$343,227
—
2023
$7,218
42%
$342,608
303%
2022
$5,071
188%
$85,000
—
2021
$1,759
—
$85,000
—
Disclaimer: Historical tax information is derived from public records provided by the county offices. Information is not guaranteed and should be independently verified.
Estimate the Cost
Estimate the Cost for 141 Cherry Ridge Rd
141 Cherry Ridge Road, Georgetown, TX 78628 (MLS# 8405664) is a Single Family property with 3 bedrooms and 2 full bathrooms. 141 Cherry Ridge Road is currently listed for $359,900 and was received on July 24, 2026. Want to learn more about 141 Cherry Ridge Road? Do you have questions about finding other Single Family real estate for sale in Georgetown? You can browse all Georgetown real estate or contact a Coldwell Banker agent to request more information.