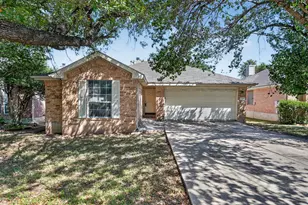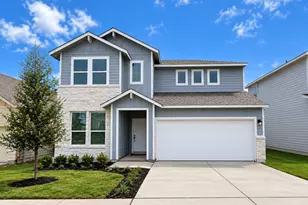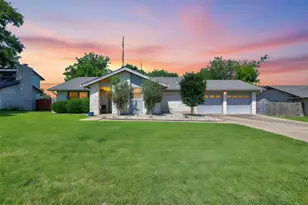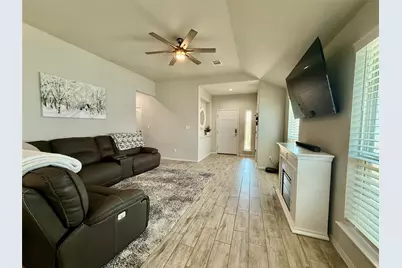
This is a carousel with tiles that activate property listing cards. Use the previous and next buttons to navigate.
1/16
$350,000
This is a carousel with tiles that activate property listing cards. Use the previous and next buttons to navigate.
1/16
Property Description
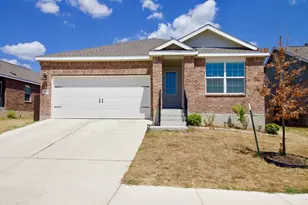
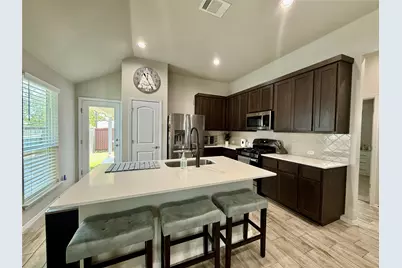
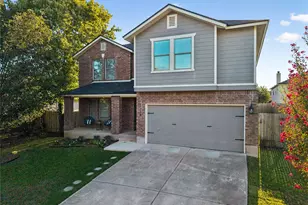
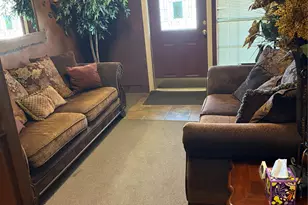
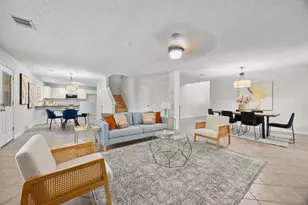
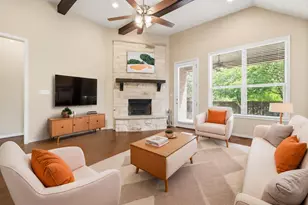
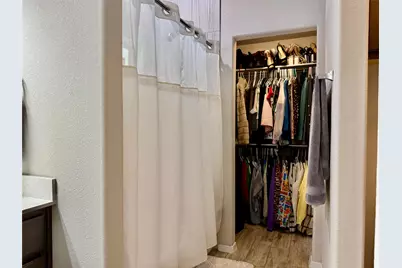
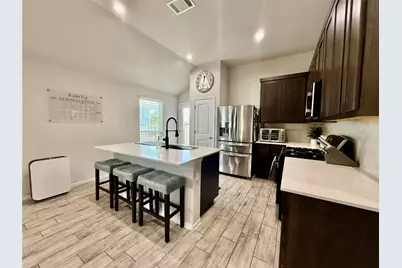
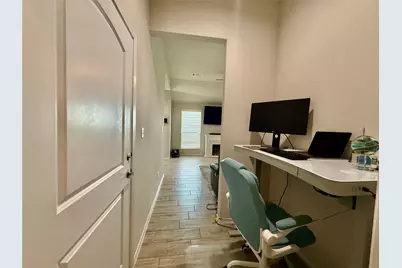
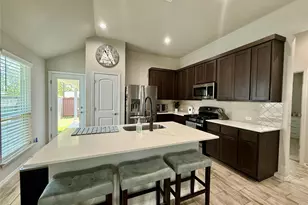
FHA assumable loan at 4.25%!! Make this elegantly modern space your new home. three bedroom two bath faux wood tile. All appliances included. Community Features You'll Love: "¢ Oversized Swimming Pool with lanes for laps and fun for all ages "¢ Kids' Splash Pad for summer playtime "¢ 1.5 miles of hiking and biking trails through scenic nature paths "¢ On-site Dog Park for your furry friends "¢ Just minutes from H-E-B, the brand-new high school with Costco and Target coming soon! "¢ Over 75 acres of open space, greenbelts, and community parks with fitness stations "¢ The Big Dipper Fishing Pond for peaceful afternoons "¢ Stargazer Event Lawn for memorable community gatherings under the stars This is more than a home-it's a lifestyle! Enjoy the perfect balance of nature, recreation, and convenience in a vibrant, family-friendly community. Don't miss this opportunity! Contact us today to schedule your private tour.
Full Property Details
Full Property Details for 144 Riverhill Dr
General
- Price: $350,000
- HOA FEE: $61/month
- Taxes: $8,451 (2026)
- Status: Active
- Type: Single Family
- Source: Austin_MLS
- MLS ID: 8081717
- Updated: 9/22/2026
- Added to Site: 17 day(s) ago
Interior
- Interior Features: Breakfast Bar, High Ceilings, Kitchen Island, Pantry, Recessed Lighting, Walk-In Closet(s)
- Fireplace: Yes
- Number of Fireplaces: 1
- Fireplace(s): Electric
- Appliances: Dryer, Free-Standing Gas Range, Disposal, Gas Water Heater, Microwave, Refrigerator, Stainless Steel Appliance(s), Vented Exhaust Fan, Washer
- Flooring: Tile
Rooms
Bathrooms
- Total Bathrooms: 2
- Full Bathrooms: 2
Bedrooms
- Total Bedrooms: 3
- Bedrooms Main: 3
Other Rooms
- Laundry: Inside, Main Level, Laundry Room, Washer Hookup, Electric Dryer Hookup
Additional Information
- Shared Amenities: Clubhouse, Community Mailbox, Dog Park, Playground, Pool, Trails/Paths
- Shared Pool: Yes
- Pool: Yes
- Pool Description: None, Community
- Security/Safety: Smoke Detector(s)
Exterior
- Exterior Features: Private Yard
- Porch/Patio/Deck: Front Porch
Parking
- Garage: Yes
- Garage Spaces: 2
- Covered Spaces: 2
- Total Spaces: 2
- Parking Features: Attached, Door-Single, Garage Faces Front, Garage
Location
- Area: GTW
- County: Williamson
- Subdivision: morningstar
- Driving Directions: From I35 N, exit Hwy 29 west 7.6 miles; right on Kaufman Lp, right on MorningStar Blvd; right on S. Star Mesa Dr, right on Landry St; From Ronald Reagan Blvd, right on Kaufman Lp, left on MorningStar Blvd, right on S.Star Mesa Model open 136 Landry St., Georgetown, TX 78628
- Direction Faces: North
School Information
- Elem School District: Liberty Hill ISD
- Midd School District: Liberty Hill ISD
- High School District: Liberty Hill ISD
- Elementary School: Tierra Rosa
- Middle School: Santa Rita Middle
- High School: Legacy Ranch
Community
- Association: Yes
- Assoc. Name: morningStar
- Assoc. Fees Include: Common Area Maintenance
Heating & Cooling
- Central air: Yes
- Air Conditioning: Yes
- Cooling Type: Central Air
- Heating Type: Central, Natural Gas
Utilities
- Sewer: Public Sewer
- Water: Public
- Cable Available: Yes
- Utility Description: Cable Available, Electricity Available, Natural Gas Available, Underground Utilities
Structural Information
- Detached/Attached: Detached
- Construction: HardiPlank Type, Masonry
- Roof: Composition, Shingle
- Windows: Double Pane Windows, Vinyl
- Stories/Levels: 1
- Square Feet: 1,463
- Sq. Ft. Source: Public Records
- Living Area: 1,463 Sq. Ft.
- Year Built: 2021
- Year Built Source: Public Records
- Property Condition: Resale
Additional Structures
- Other Structures: None
Lot Features
- Lot Size (Acres): 0.1022
- Lot Size (Sq. Ft.): 4,451.83
- Fence: Yes
- Lot Features: Interior Lot, Sprinklers Automatic, Sprinklers In Ground
- Fencing (Description): Privacy, Wood
Financial Considerations
- Association Fee: $61
- Assoc Fee Freq.: Monthly
- Assessment Amount: $339,555
- Tax Amount: $8,451.2
- Tax Year: 2026
- Terms: Assumable, Cash, Conventional, FHA, VA Loan
Disclosures and Reports
- Special Conditions: Standard
- Legal Description: S12504 - MORNINGSTAR PH 3 SEC 4 & PH 4 SEC 1 & 2, BLOCK O, LOT 12
- Disclosures/Reports: None
- Property ID: 153330034O0012
- Block: O
- Lot Number: 12
Listed by Dave Dacko
Get Pre-Approved Today
Schools
Schools serving 144 Riverhill Dr
School District:Liberty Hill Independent School District
| Name | Grades | Distance |
|---|---|---|
Santa Rita Middle 90 East Santa Rita Boulevard, Liberty Hill, TX 78642 | 6-8 | 1.3 mi |
Disclaimer:
School attendance boundaries provided by ATTOM Data Solutions and are for reference only. Contact the school directly to verify enrollment eligibility.
Price & Sales History for 144 Riverhill Dr
Date
Details
Price
Change
Source
9/22/2026
Listed
$350,000
—
MLS
Disclaimer: Historical sales information is derived from public records provided by the county offices. Information is not guaranteed and should be independently verified.

Tax History
Tax History for 144 Riverhill Dr
Year
Property Taxes
Change
Tax Assessment
Change
2025
$7,224
-6%
$319,254
-6%
2023
$7,693
—
$339,555
-3%
2023
$7,693
171%
$350,625
99%
2022
$2,839
—
$176,237
—
Disclaimer: Historical tax information is derived from public records provided by the county offices. Information is not guaranteed and should be independently verified.
Estimate the Cost
Estimate the Cost for 144 Riverhill Dr
144 Riverhill Drive, Georgetown, TX 78628 (MLS# 8081717) is a Single Family property with 3 bedrooms and 2 full bathrooms. 144 Riverhill Drive is currently listed for $350,000 and was received on September 22, 2026. Want to learn more about 144 Riverhill Drive? Do you have questions about finding other Single Family real estate for sale in Georgetown? You can browse all Georgetown real estate or contact a Coldwell Banker agent to request more information.