This is a carousel with tiles that activate property listing cards. Use the previous and next buttons to navigate.
1/35
$415,000 Just Listed
This is a carousel with tiles that activate property listing cards. Use the previous and next buttons to navigate.
1/35
Property Description
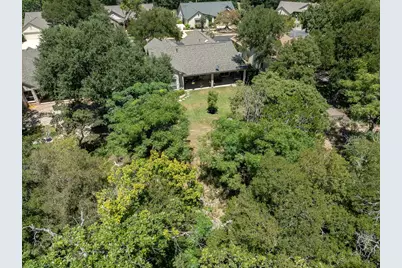
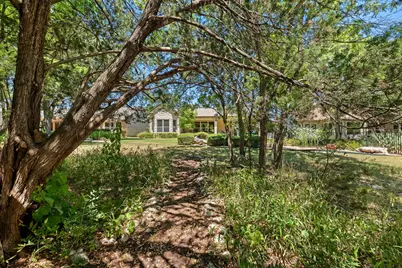
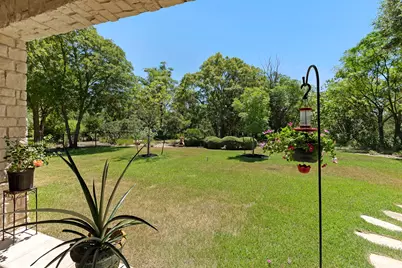
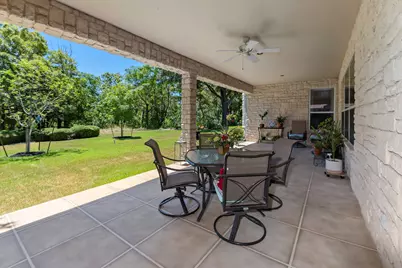
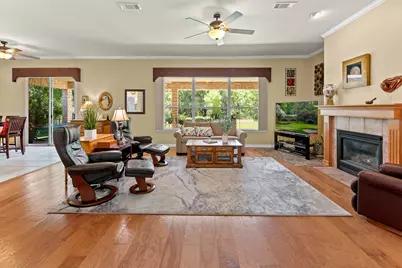
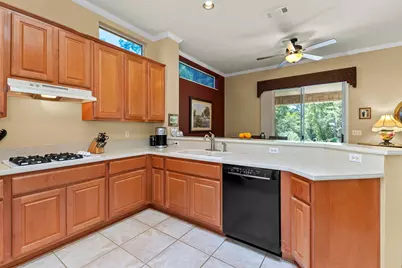
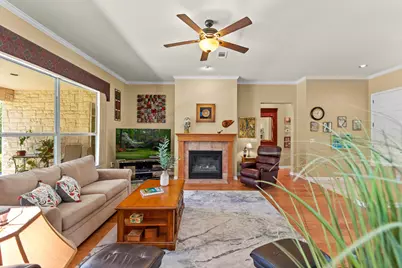
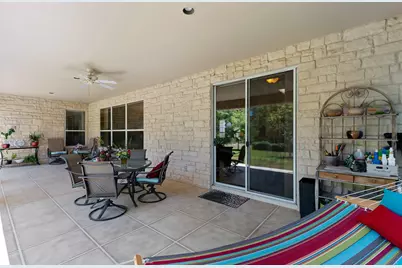
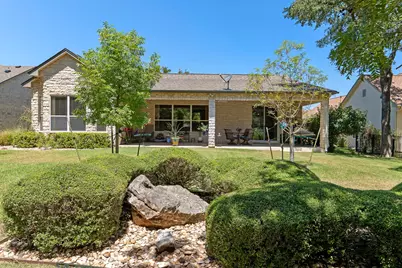
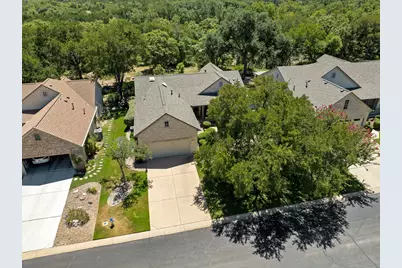
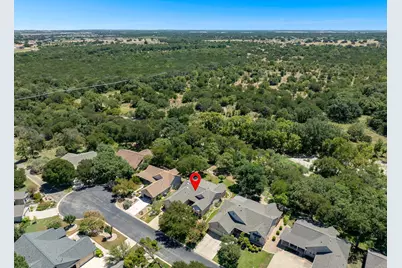
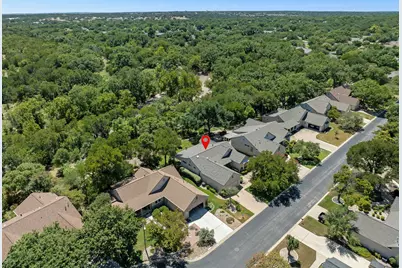
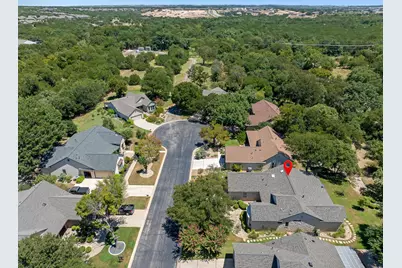
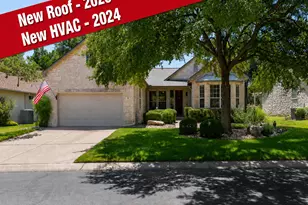
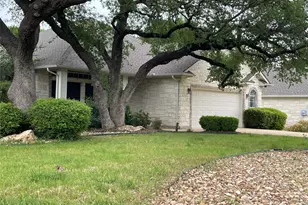
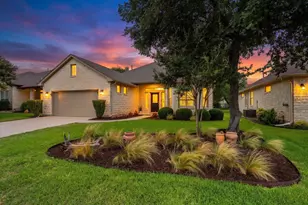
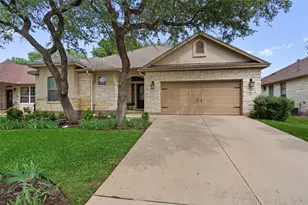
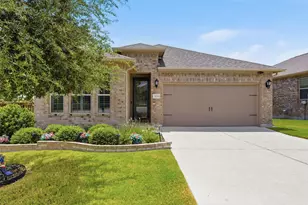
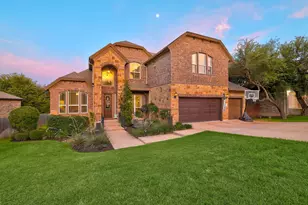
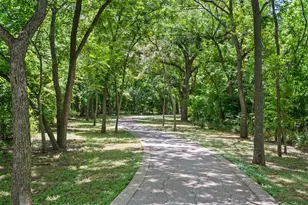
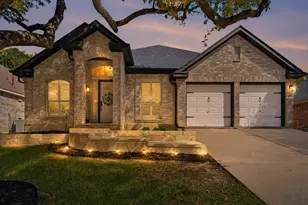
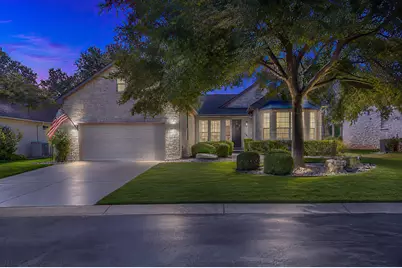
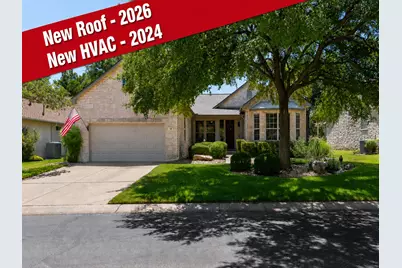
If you've been waiting for one of those truly special Sun City greenbelt lots, your wait may be over! Perched high on a wooded bluff overlooking Berry Creek, this unique property offers the kind of setting that simply can't be recreated. On rainy days, listen to the sound of rushing water as the creek flows below, watch wildlife wander through the greenbelt, or follow the path created by the seller through the woods to a peaceful overlook above the creek bed. The oversized covered back porch is made for slowing down-stretch out in the hammock, enjoy your morning coffee, or simply take in the trees, privacy, and ever-changing view. Outdoor adventure is practically at your doorstep: walk just a few houses into the cul-de-sac and connect with one of Sun City's marked hiking trails, or hop in your golf cart and be at Legacy Hills Golf Course in just minutes. Built in 1997 in one of Sun City's original Del Webb neighborhoods, this Sabine floor plan offers a wonderful opportunity for the buyer who values an exceptional location and is ready to make a home their own. Much of the interior retains its original character and finishes, providing a blank canvas for your 2026 vision and updates. And two of the biggest-ticket improvements have already been taken care of: NEW ROOF in 2026 and NEW HVAC SYSTEM in 2024! Homes can be remodeled. Kitchens can be updated. But a wooded bluff overlooking Berry Creek, hiking trails just steps away, and this kind of peaceful Sun City setting? That's the part you can't add later.
Full Property Details
Full Property Details for 145 Stetson Trail
General
- Price: $415,000
- HOA FEE: $163/month
- HOA FEE FREQ.: Annually
- Taxes: $1,771 (2026)
- Status: Active
- Type: Single Family
- Source: Austin_MLS
- MLS ID: 7138732
- Updated: 8/21/2026
- Added to Site: 5 day(s) ago
Interior
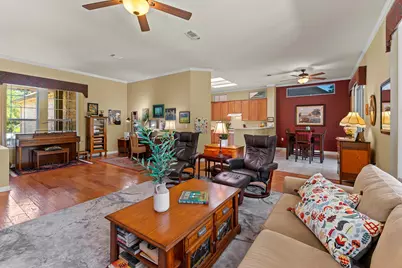
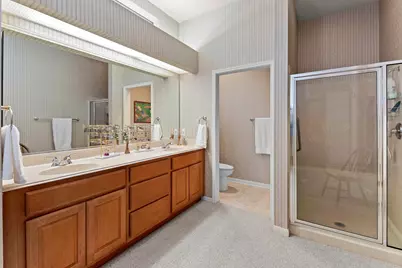
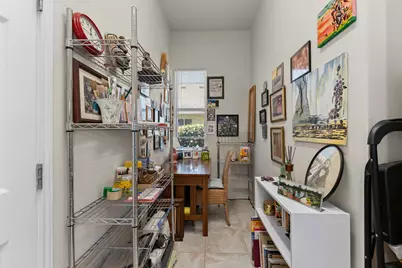
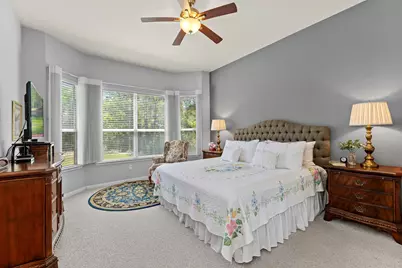
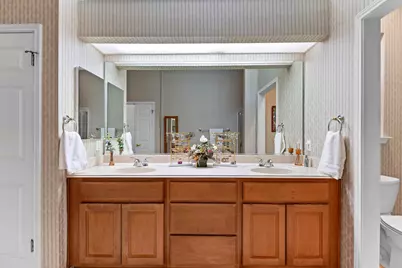
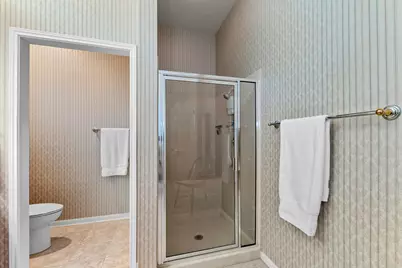
- Interior Features: Ceiling Fan(s), Double Vanity, Entrance Foyer, Laminate Counters, Main Level Primary, No Interior Steps, Open Floorplan, Pantry, Walk-In Closet(s), High Speed Internet
- Fireplace: Yes
- Number of Fireplaces: 1
- Fireplace(s): Electric, Living Room
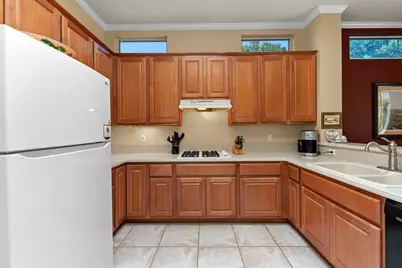
- Appliances: Dryer, Dishwasher, Electric Oven, Free-Standing Refrigerator, Gas Cooktop, Disposal, Gas Water Heater, Plumbed For Ice Maker, Water Softener Rented, Washer
- Flooring: Carpet, Tile, Wood
Rooms
Bathrooms
- Total Bathrooms: 2
- Full Bathrooms: 2
Bedrooms
- Total Bedrooms: 2
- Bedrooms Main: 2
Other Rooms
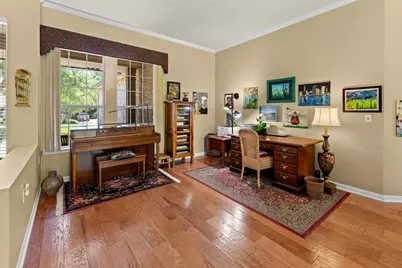
- Library: Yes
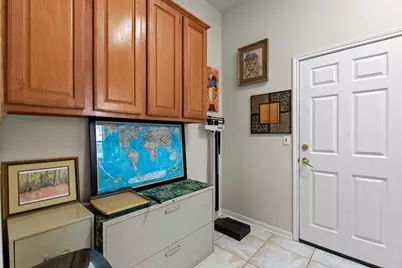
- Laundry: In Garage
Additional Information
- Shared Amenities: Barbecue, Common Grounds/Area, Dog Park, Fitness Center, Fishing, Golf, Internet Access, Library, Playground, Park, Pool, Planned Social Activities, Putting Green, Restaurant, Tennis Court(s), Trails/Paths
- Shared Pool: Yes
- Pool: Yes
- Pool Description: None, Community
- Spa Description: Community
- Tennis: Yes
- Security/Safety: Carbon Monoxide Detector(s), Smoke Detector(s)
Exterior
- Exterior Features: Rain Gutters
- Porch/Patio/Deck: Rear Porch, Front Porch
Parking
- Garage: Yes
- Garage Spaces: 2
- Covered Spaces: 2
- Total Spaces: 4
- Parking Features: Door-Single, Driveway, Garage Faces Front, Garage, Garage Door Opener
Location
- Area: GTW
- County: Williamson
- Subdivision: Sun City Georgetown Neighborhood 04
- Driving Directions: Williams Dr to Del Webb. Right on Whispering Wind. Right on Stetson Trl.
- Direction Faces: West
School Information
- Elem School District: Jarrell ISD
- Midd School District: Jarrell ISD
- High School District: Jarrell ISD
- Elementary School: NA_Sun_City
- Middle School: NA_Sun_City
- High School: NA_Sun_City
Community
- Association: Yes
- Assoc. Name: Sun City HOA
- Assoc. Fees Include: Common Area Maintenance
- Adult Community: Yes
Heating & Cooling
- Central air: Yes
- Air Conditioning: Yes
- Cooling Type: Central Air, Ceiling Fan(s), Electric
- Heating Type: Central, Natural Gas
Utilities
- Sewer: Public Sewer
- Water: Public
- Utility Description: Cable Connected, Electricity Connected, Natural Gas Connected, Sewer Connected, Water Connected, Underground Utilities
Structural Information
- Detached/Attached: Detached
- Builder: Del Webb
- Construction: Stone
- Roof: Composition, Shingle
- Windows: Blinds, Double Pane Windows, Screens
- Stories/Levels: 1
- Square Feet: 1,822
- Sq. Ft. Source: Public Records
- Living Area: 1,822 Sq. Ft.
- Year Built: 1997
- Year Built Source: Public Records
- Property Condition: Resale
Additional Structures
- Other Structures: None
Lot Features
- Property View: Park/Greenbelt, Trees/Woods
- Lot Size (Acres): 0.2163
- Lot Size (Sq. Ft.): 9,422.03
- Lot Features: Back Yard, Backs to Greenbelt/Park, Landscaped, Level, Sprinklers Automatic, Sprinklers In Ground, Trees Large Size
- Fencing (Description): None
Financial Considerations
- Association Fee: $1,960
- Assoc Fee Freq.: Annually
- Assessment Amount: $404,361
- Tax Amount: $1,771.01
- Tax Year: 2026
- Terms: Cash, Conventional, FHA, VA Loan
Disclosures and Reports
- Special Conditions: Standard
- Legal Description: S6353 - SUN CITY GEORGETOWN NEIGHBORHOOD 4, BLOCK 1, LOT 69
- Disclosures/Reports: Seller Disclosure
- Property ID: 11993104010069
- Block: 1
- Lot Number: 69
Listed by ERA Brokers Consolidated
Get Pre-Approved Today
Schools
Schools serving 145 Stetson Trail
School District:Jarrell Independent School District
| Name | Grades | Distance |
|---|---|---|
Jarrell Middle School 101 East Avenue F, Jarrell, TX 76537 | 6-8 | 9.4 mi |
Jarrell High School 1100 W Fm 487, Jarrell, TX 76537 | 9-12 | 8.1 mi |
Disclaimer:
School attendance boundaries provided by ATTOM Data Solutions and are for reference only. Contact the school directly to verify enrollment eligibility.
Price & Sales History for 145 Stetson Trail
Date
Details
Price
Change
Source
8/21/2026
Listed

$415,000
—
MLS
Disclaimer: Historical sales information is derived from public records provided by the county offices. Information is not guaranteed and should be independently verified.
Tax History
Tax History for 145 Stetson Trail
Year
Property Taxes
Change
Tax Assessment
Change
2025
$2,295
1%
$404,361
2%
2023
$2,267
—
$397,022
-11%
2023
$2,267
-46%
$447,020
29%
2022
$4,171
-3%
$346,284
6%
2021
$4,308
-37%
$325,211
10%
2020
$6,810
-2%
$295,646
-4%
2020
$6,944
-5%
$308,718
—
2018
$7,333
6%
$309,216
3%
2017
$6,941
2%
$300,937
—
2016
$6,836
9%
$301,388
10%
2015
$6,255
19%
$273,989
10%
2013
$5,250
—
$249,081
10%
2013
$5,250
—
$226,437
—
Disclaimer: Historical tax information is derived from public records provided by the county offices. Information is not guaranteed and should be independently verified.
Estimate the Cost
Estimate the Cost for 145 Stetson Trail
145 Stetson Trail, Georgetown, TX 78633 (MLS# 7138732) is a Single Family property with 2 bedrooms and 2 full bathrooms. 145 Stetson Trail is currently listed for $415,000 and was received on August 21, 2026. Want to learn more about 145 Stetson Trail? Do you have questions about finding other Single Family real estate for sale in Georgetown? You can browse all Georgetown real estate or contact a Coldwell Banker agent to request more information.