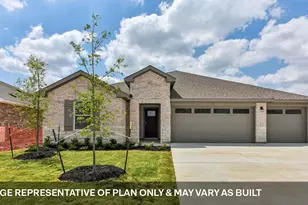
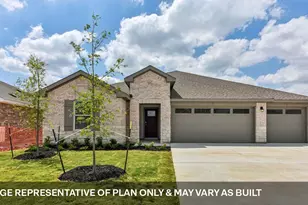
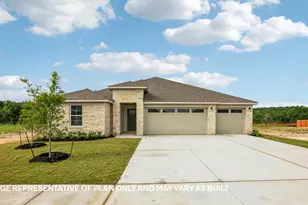
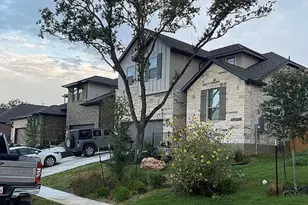
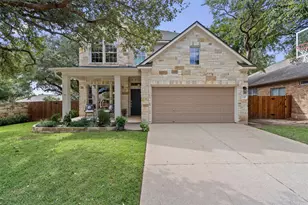
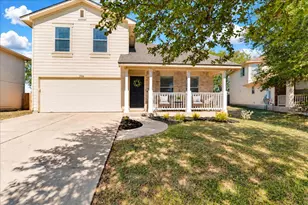
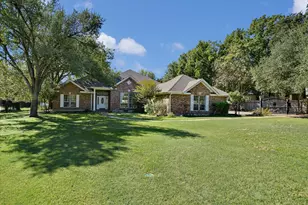
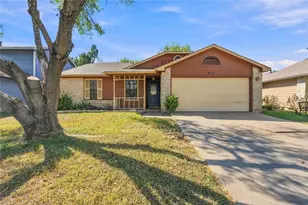
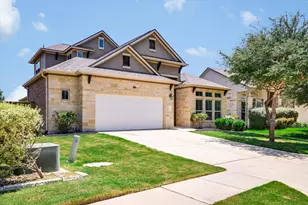
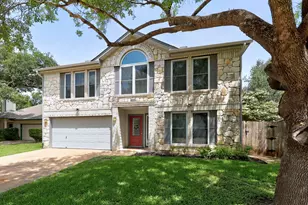
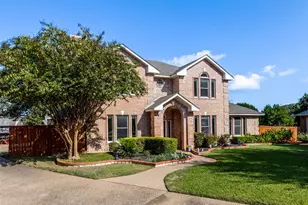
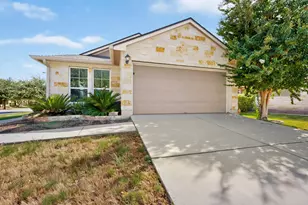
This is a carousel with tiles that activate property listing cards. Use the previous and next buttons to navigate.
1/28
$529,999 Just Listed
This is a carousel with tiles that activate property listing cards. Use the previous and next buttons to navigate.
1/28
Property Description
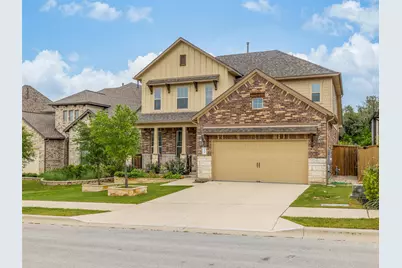
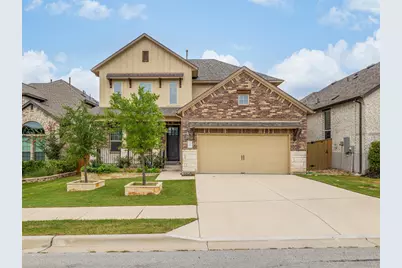
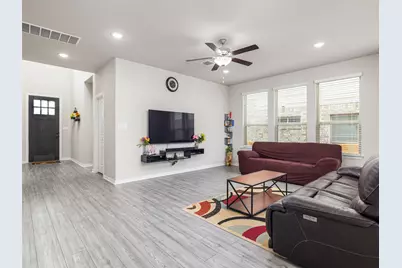
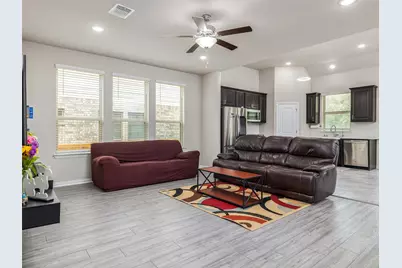
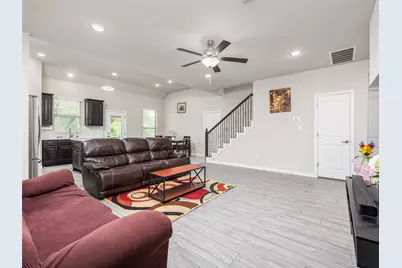
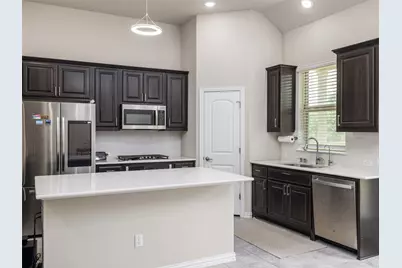
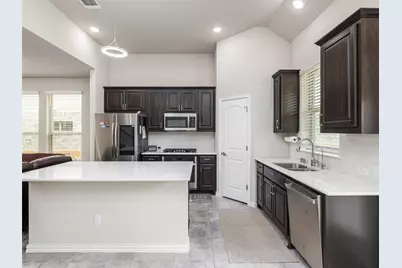
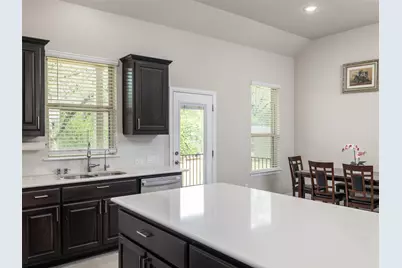
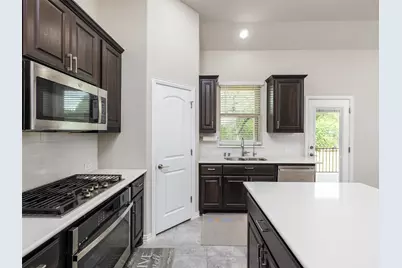
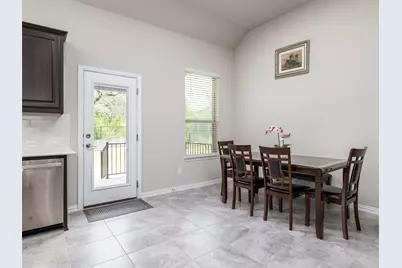
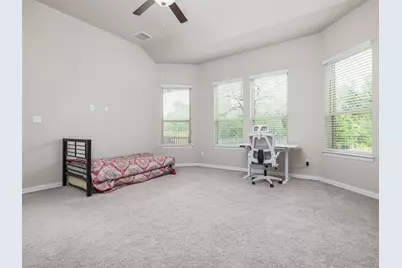
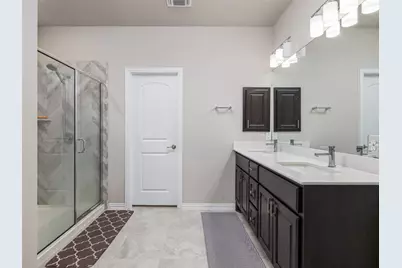
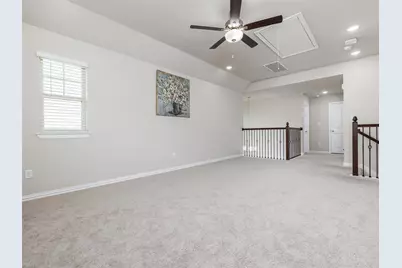
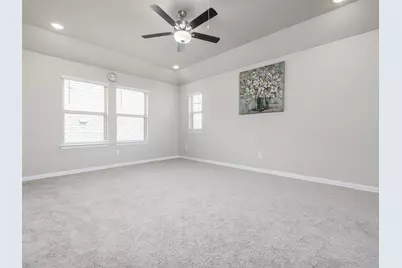
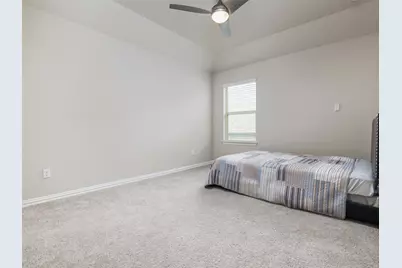
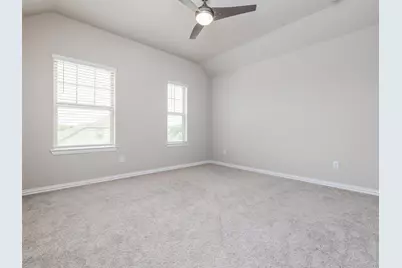
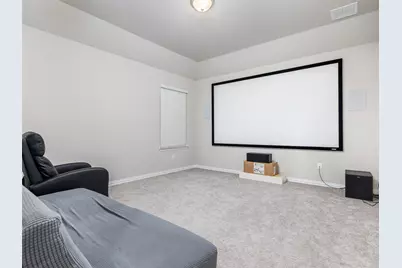
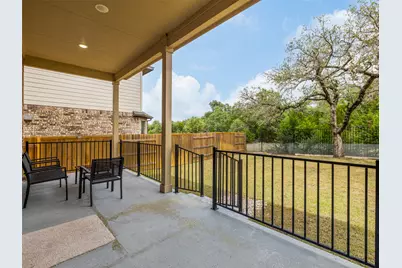
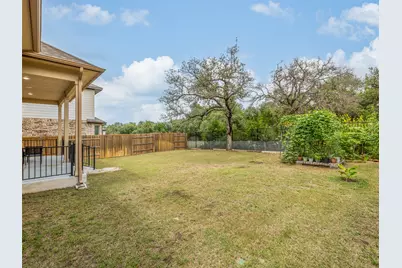
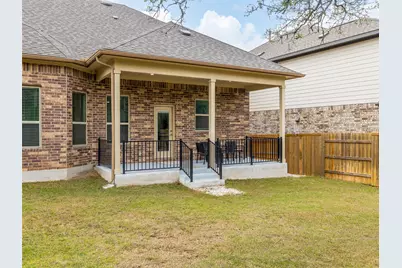
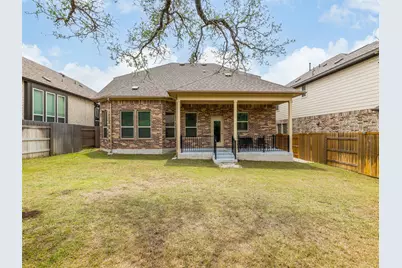
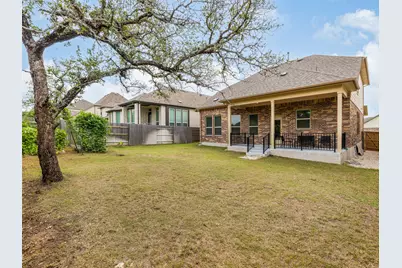
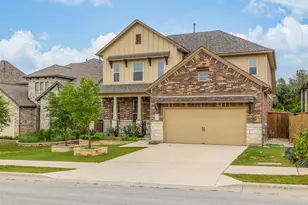
Welcome home to this beautifully maintained two-story residence that blends modern style with everyday comfort. From the moment you step inside, you'll appreciate the soaring ceilings, abundant natural light, and open-concept design that creates a bright and inviting atmosphere throughout. The spacious main living area flows seamlessly into the gourmet kitchen, featuring rich dark cabinetry, stainless steel appliances, a large center island with quartz countertops, ample cabinet storage, and a walk-in pantry-perfect for entertaining or everyday living. The adjacent dining area offers plenty of space for family gatherings while maintaining an open connection to the living room. Upstairs, you'll find generously sized bedrooms with plush carpeting, ceiling fans, and ample closet space. A dedicated media room provides the ideal setting for movie nights, gaming, or a private home theater. The oversized upstairs flex space can easily serve as a game room, home office, fitness area, or additional living space to fit your lifestyle. The spacious primary suite offers a relaxing retreat with a spa-inspired bathroom featuring a large walk-in glass shower with designer tile, dual vanities, and modern finishes. Secondary bathrooms are equally well-appointed with updated fixtures and stylish touches. Step outside to enjoy the covered back patio overlooking a private backyard with mature shade trees and no immediate rear neighbors, creating a peaceful outdoor setting for relaxing or entertaining. With its contemporary finishes, functional layout, and versatile living spaces, this move-in-ready home offers exceptional comfort for today's lifestyle.
Full Property Details
Full Property Details for 1509 Blue Crk Ln
General
- Price: $529,999
- HOA FEE: $70/month
- HOA FEE FREQ.: Quarterly
- Taxes: $13,965 (2026)
- Status: Active
- Type: Single Family
- Source: Austin_MLS
- MLS ID: 8537099
- Updated: 7/17/2026
- Added to Site: 5 day(s) ago
Interior
- Interior Features: High Ceilings, In-Law Floorplan, Interior Steps, Kitchen Island, Multiple Living Areas, Main Level Primary
- Fireplace(s): None
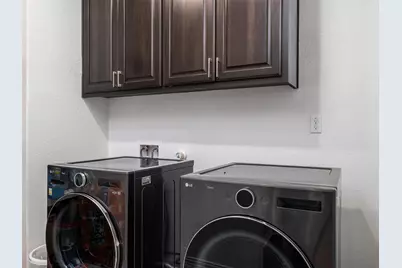
- Appliances: Dryer, Dishwasher, Gas Range, Microwave, Refrigerator, Water Softener Owned, Washer
- Flooring: Carpet, Tile, Vinyl
Rooms
Bathrooms
- Total Bathrooms: 3
- Full Bathrooms: 3
Bedrooms
- Total Bedrooms: 5
- Bedrooms Main: 2
Other Rooms
- Laundry: Main Level, Laundry Room
Additional Information
- Shared Amenities: Park, Pool
- Shared Pool: Yes
- Pool: Yes
- Pool Description: None, Community
- Security/Safety: Security System Owned, Fire Alarm
Exterior
- Exterior Features: Rain Gutters
- Porch/Patio/Deck: Covered, Deck, Porch
Parking
- Garage: Yes
- Garage Spaces: 2
- Covered Spaces: 2
- Total Spaces: 4
- Parking Features: Driveway, Garage Faces Front, Garage
Location
- Area: CLN
- County: Williamson
- Subdivision: Parkside on the River Ph 1A
- Driving Directions: Starting at the corner of 2243 and Springtime Dr, go north on Springtime Dr. Take a right on Texas Ash Lane. After 10 houses, the road curves left and becomes Blue Creek Lane.
- Direction Faces: West
School Information
- Elem School District: Leander ISD
- Midd School District: Leander ISD
- High School District: Leander ISD
- Elementary School: Parkside
- Middle School: Stiles
- High School: Rouse
Community
- Association: Yes
- Assoc. Name: Kith Management Services
- Assoc. Fees Include: Common Area Maintenance
Heating & Cooling
- Central air: Yes
- Air Conditioning: Yes
- Cooling Type: Central Air
- Heating Type: Central
Utilities
- Sewer: See Remarks
- Water: Municipal Utility District
- Utility Description: See Remarks
Structural Information
- Detached/Attached: Detached
- Builder: M/I Homes
- Construction: Brick, Concrete, Stone
- Roof: Shingle
- Windows: Blinds
- Stories/Levels: 2
- Square Feet: 2,658
- Sq. Ft. Source: Public Records
- Living Area: 2,658 Sq. Ft.
- Year Built: 2022
- Year Built Source: Public Records
- Property Condition: Resale
Additional Structures
- Other Structures: None
Lot Features
- Property View: Trees/Woods
- Lot Size (Acres): 0.141
- Lot Size (Sq. Ft.): 6,141.96
- Fence: Yes
- Lot Features: Backs to Greenbelt/Park
- Fencing (Description): Back Yard
Green Features
- Energy Efficient: See Remarks
Financial Considerations
- Association Fee: $210
- Assoc Fee Freq.: Quarterly
- Assessment Amount: $556,145
- Tax Amount: $13,965.83
- Tax Year: 2026
- Terms: Cash, Conventional, FHA, Texas Vet, VA Loan
Disclosures and Reports
- Special Conditions: Standard
- Documents Avail.: See Remarks
- Legal Description: S12640 - PARKSIDE ON THE RIVER PH 1A, BLOCK B, LOT 57, ACRES 0.141
- Disclosures/Reports: Seller Disclosure
- Property ID: 17W34291AB0057
- Block: B
- Lot Number: 57
Listed by eXp Realty, LLC

Get Pre-Approved Today
Schools
Schools serving 1509 Blue Crk Ln
School District:Leander Independent School District
| Name | Grades | Distance |
|---|---|---|
Parkside Elementary School 301 Garner Park Drive, Georgetown, TX 78628 | K-5 | 1.6 mi |
Pleasant Hill Elementary School, Leander, TX 1800 Horizon Park Boulevard, Leander, TX 78641 | PK-5 | 5 mi |
Patricia Knowles Elementary School 2101 Cougar Country Dr, Cedar Park, TX 78613 | K-5 | 7.6 mi |
Florence W Stiles Middle School 3250 Barley Road, Leander, TX 78641 | 6-8 | 3.2 mi |
Rouse High School 1222 Raider Way, Leander, TX 78641 | 9-12 | 3.8 mi |
Disclaimer:
School attendance boundaries provided by ATTOM Data Solutions and are for reference only. Contact the school directly to verify enrollment eligibility.
Price & Sales History for 1509 Blue Crk Ln
Date
Details
Price
Change
Source
7/17/2026
Listed
$529,999
—
MLS
Disclaimer: Historical sales information is derived from public records provided by the county offices. Information is not guaranteed and should be independently verified.
Tax History
Tax History for 1509 Blue Crk Ln
Year
Property Taxes
Change
Tax Assessment
Change
2025
$12,913
-4%
$556,145
-2%
2023
$13,487
431%
$565,525
434%
2022
$2,538
—
$106,000
—
Disclaimer: Historical tax information is derived from public records provided by the county offices. Information is not guaranteed and should be independently verified.
Estimate the Cost
Estimate the Cost for 1509 Blue Crk Ln
1509 Blue Creek Lane, Georgetown, TX 78628 (MLS# 8537099) is a Single Family property with 5 bedrooms and 3 full bathrooms. 1509 Blue Creek Lane is currently listed for $529,999 and was received on July 17, 2026. Want to learn more about 1509 Blue Creek Lane? Do you have questions about finding other Single Family real estate for sale in Georgetown? You can browse all Georgetown real estate or contact a Coldwell Banker agent to request more information.