This is a carousel with tiles that activate property listing cards. Use the previous and next buttons to navigate.
1/41
$3,300
This is a carousel with tiles that activate property listing cards. Use the previous and next buttons to navigate.
1/41
Property Description
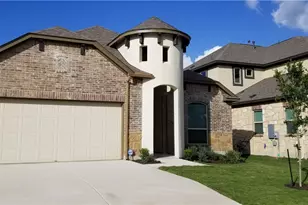
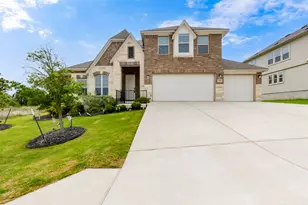
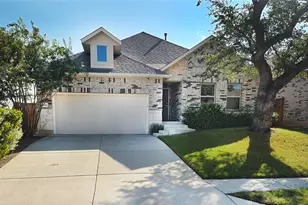
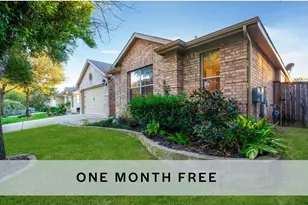

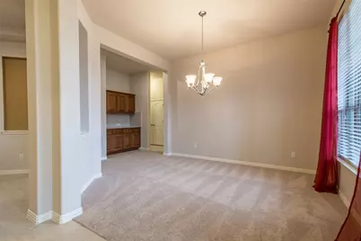
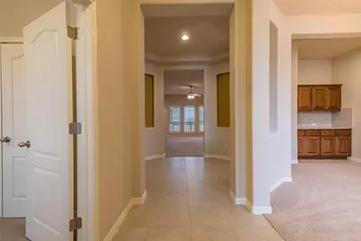
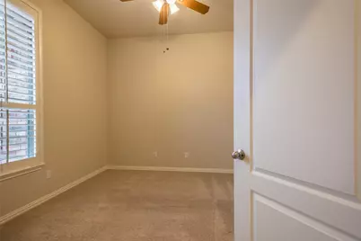
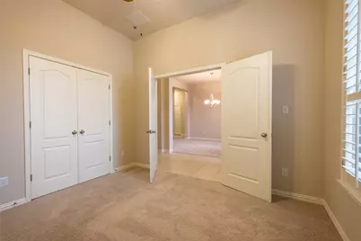
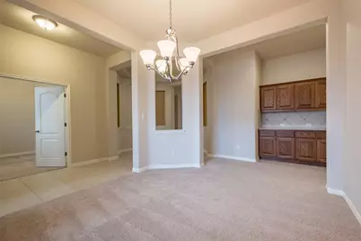
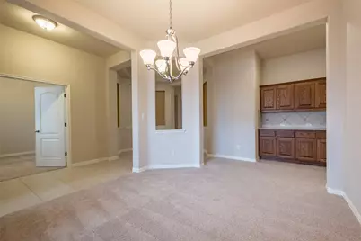
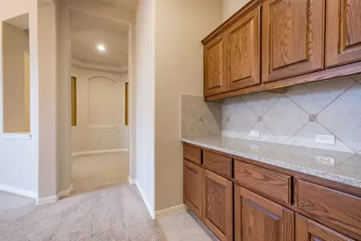
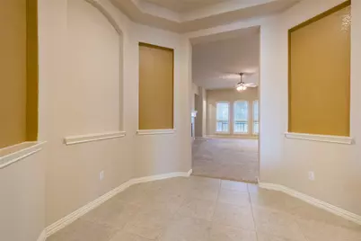
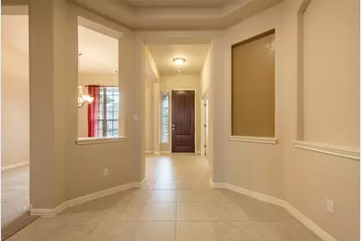
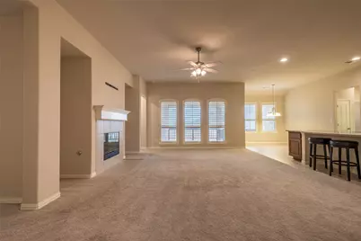
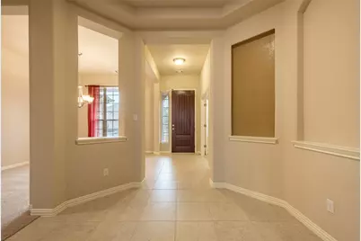
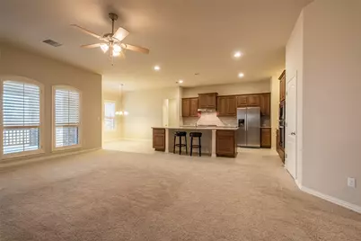
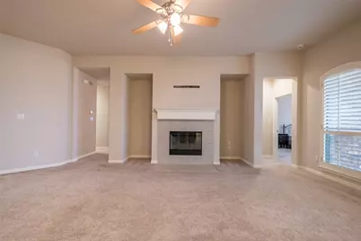
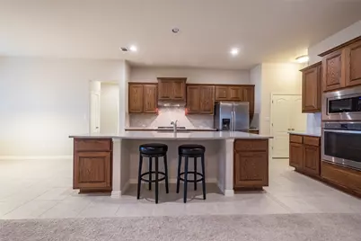
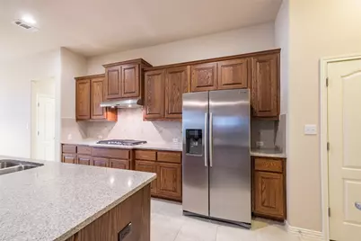
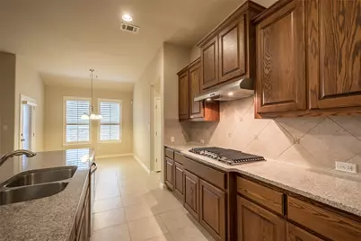
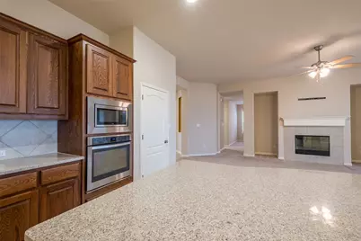
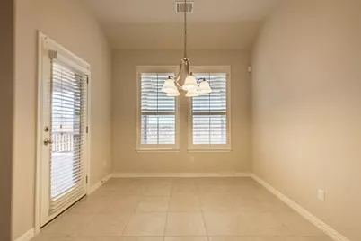
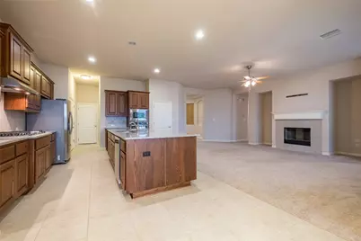
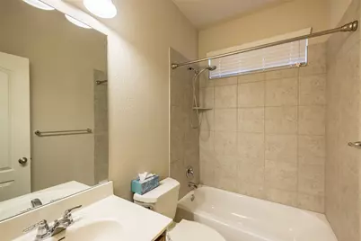
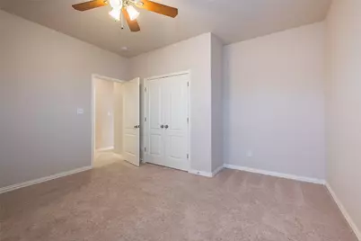
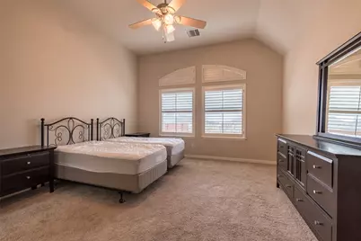
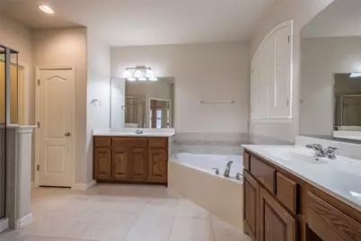
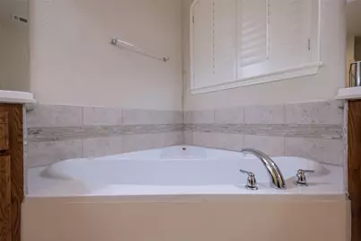
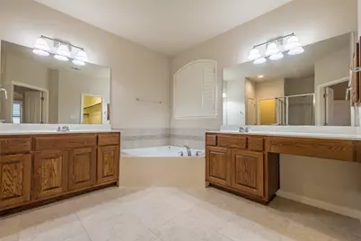
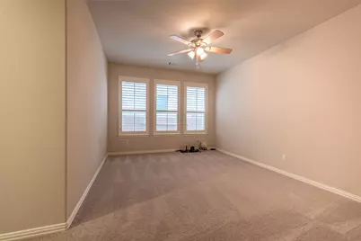
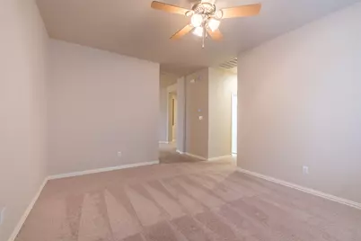
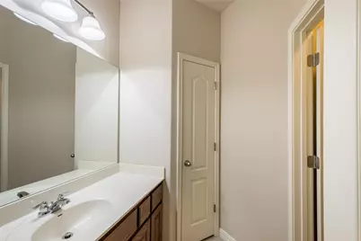
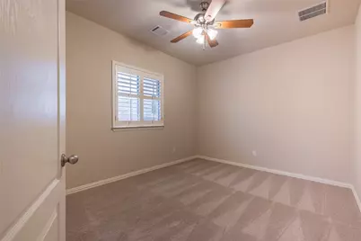
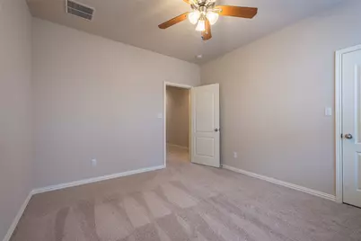
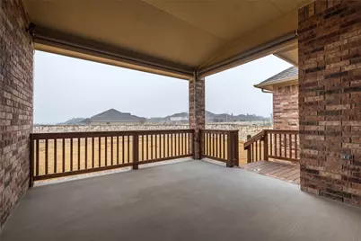
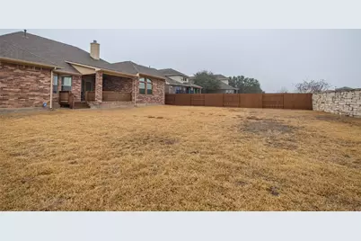
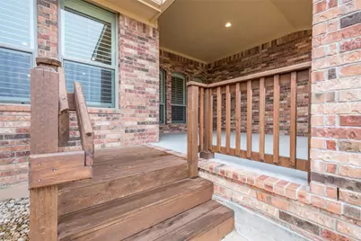
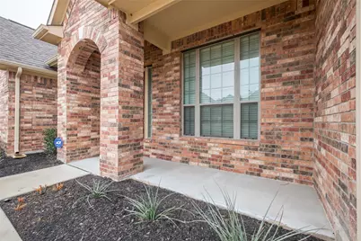
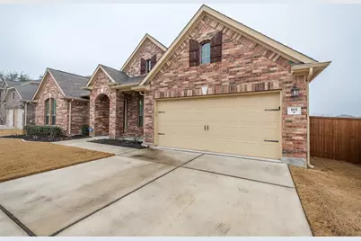
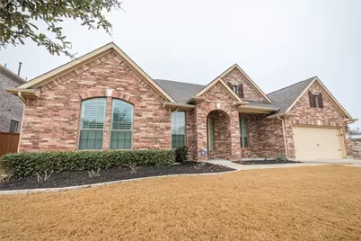
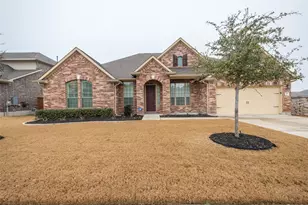
Welcome home to the lifestyle you've been waiting for in the highly sought-after Parkside at Mayfield Ranch! This stunning single-story home offers the perfect blend of luxury, comfort, and space with 4 bedrooms, 3 baths, and a versatile floor plan designed for modern living. Entertain with ease in the open-concept living area featuring a chef-inspired kitchen with beautiful cream granite countertops, an oversized island with double-sided storage, deep sink, stainless steel appliances, a 5-burner gas cooktop, and a convenient butler's pantry. Need extra space? Enjoy a dedicated office that can easily serve as a 5th bedroom, plus a game room and formal dining room. Step outside to your Texas-sized covered patio and unwind while taking in peaceful Hill Country views. Situated on a large corner lot, the private backyard is framed by stone walls on two sides, creating the perfect setting for relaxing evenings or weekend gatherings. Additional highlights include full sprinklers, four sides brick construction, a 3-car tandem garage, and the popular Wilshire-Aspen III floor plan. Residents also enjoy access to two community pools, parks, and highly acclaimed Parkside Elementary. This is more than a home-it's the Texas lifestyle you've been looking for!
Full Property Details
Full Property Details for 165 Lady Bird Ln
General
- Rent: $3,300
- Status: Active
- Type: Single Family
- Source: Austin_MLS
- MLS ID: 5878097
- Updated: 7/26/2026
- Added to Site: 85 day(s) ago
Rental Information
- Lease/Rent Term: 12 Months
Interior
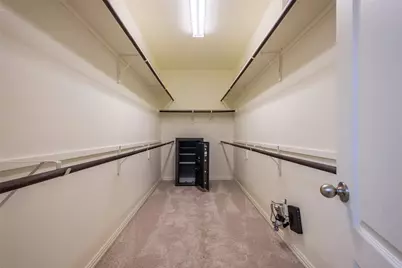
- Interior Features: Breakfast Bar, Separate/Formal Dining Room, Multiple Dining Areas, Main Level Primary, Pantry, Study, Walk-In Closet(s)
- Fireplace: Yes
- Number of Fireplaces: 1
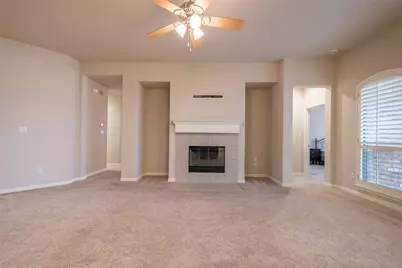
- Fireplace(s): Family Room
- Appliances: Built-In Oven, Dishwasher, Gas Cooktop, Disposal, Gas Range, Microwave, Refrigerator, Stainless Steel Appliance(s)
- Furnishings: Unfurnished
- Flooring: Carpet, Tile
Rooms
Bathrooms
- Total Bathrooms: 3
- Full Bathrooms: 3
Bedrooms
- Total Bedrooms: 4
- Bedrooms Main: 4
Other Rooms
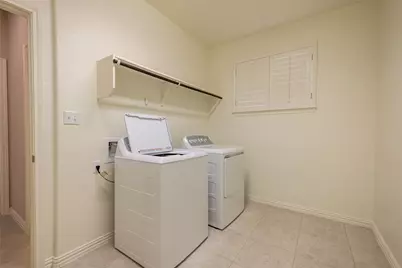
- Laundry: Laundry Room
Additional Information
- Shared Amenities: Community Mailbox, Playground, Pool
- Shared Pool: Yes
- Pool: Yes
- Pool Description: None, Community
- Spa Description: None
- Security/Safety: Security System Leased, Smoke Detector(s)
Exterior
- Exterior Features: Balcony
- Porch/Patio/Deck: Porch, Balcony
Parking
- Garage: Yes
- Garage Spaces: 3
- Covered Spaces: 3
- Total Spaces: 4
- Parking Features: None
Location
- Area: CLN
- County: Williamson
- Subdivision: Parkside at Mayfield Ranch
- Driving Directions: IH-35, exit 256, go West on 1431, Right on CR 175, Right on Parkside Pkwy, Right on Guadalupe River, Right on Lady Bird, Corner house
- Direction Faces: West
School Information
- Elem School District: Leander ISD
- Midd School District: Leander ISD
- High School District: Leander ISD
- Elementary School: Parkside
- Middle School: Stiles
- High School: Rouse
Community
- Association: Yes
Heating & Cooling
- Central air: Yes
- Air Conditioning: Yes
- Cooling Type: Central Air
- Heating Type: Central
Utilities
- Sewer: Public Sewer
- Water: Public
- Utility Description: Electricity Available
Structural Information
- Detached/Attached: Detached
- Construction: Masonry
- Windows: Plantation Shutters
- Stories/Levels: 1
- Square Feet: 3,212
- Sq. Ft. Source: Public Records
- Living Area: 3,212 Sq. Ft.
- Year Built: 2014
Lot Features
- Fence: Yes
- Lot Features: Corner Lot, Sprinklers Automatic, Trees Small Size
- Fencing (Description): Fenced, Privacy, Wood
Financial Considerations
- For Sale/Rent/Lease: Lease
- Security Deposit: $3,300
- Owner Pays: None
- Tenant Pays: All Utilities
Disclosures and Reports
- Legal Description: S10474 - PARKSIDE AT MAYFIELD RANCH SEC 13, BLOCK B, LOT 73
- Disclosures/Reports: None, Renters Insurance Required
- Property ID: 17W340913B0073
- Block: B
- Lot Number: 73
Listed by AustinVestors
Schools
Schools serving 165 Lady Bird Ln
School District:Leander Independent School District
| Name | Grades | Distance |
|---|---|---|
Parkside Elementary School 301 Garner Park Drive, Georgetown, TX 78628 | K-5 | 0.4 mi |
Pleasant Hill Elementary School, Leander, TX 1800 Horizon Park Boulevard, Leander, TX 78641 | PK-5 | 4.2 mi |
Patricia Knowles Elementary School 2101 Cougar Country Dr, Cedar Park, TX 78613 | K-5 | 6.7 mi |
Florence W Stiles Middle School 3250 Barley Road, Leander, TX 78641 | 6-8 | 2 mi |
Rouse High School 1222 Raider Way, Leander, TX 78641 | 9-12 | 3.1 mi |
Disclaimer:
School attendance boundaries provided by ATTOM Data Solutions and are for reference only. Contact the school directly to verify enrollment eligibility.
Price History for 165 Lady Bird Ln
Date
Details
Price
Change
Source
5/14/2026
Listed
$3,300
—
MLS
Disclaimer: Historical sales information is derived from public records provided by the county offices. Information is not guaranteed and should be independently verified.
165 Lady Bird Lane, Georgetown, TX 78628 (MLS# 5878097) is a Single Family property with 4 bedrooms and 3 full bathrooms. 165 Lady Bird Lane is currently listed for rent at $3,300 and was received on May 14, 2026. Want to learn more about 165 Lady Bird Lane? Do you have questions about finding other real estate for sale or rent in Georgetown? You can browse all Georgetown rentals or contact a Coldwell Banker agent to request more information.