This is a carousel with tiles that activate property listing cards. Use the previous and next buttons to navigate.
1/30
$2,495 Just Listed
This is a carousel with tiles that activate property listing cards. Use the previous and next buttons to navigate.
1/30
Property Description
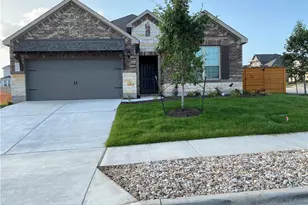
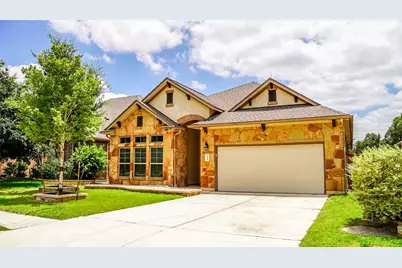
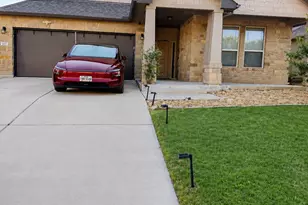
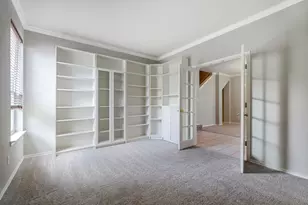
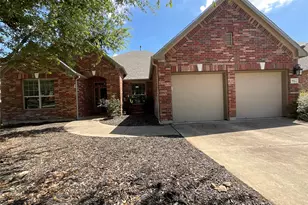
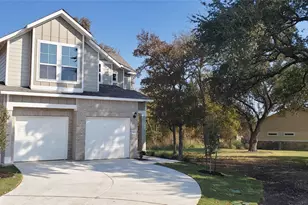
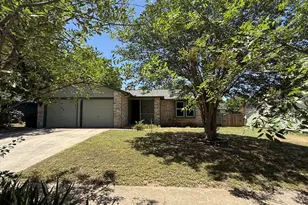
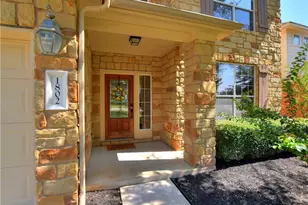
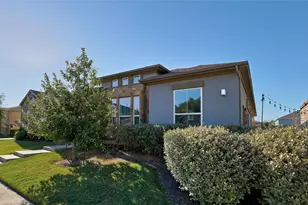
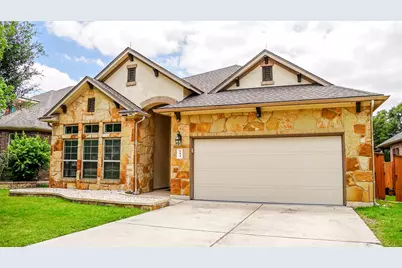
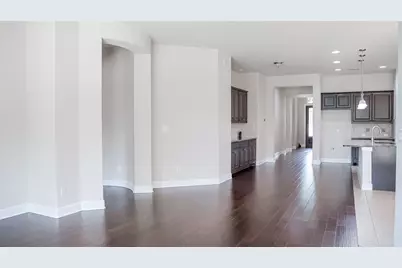
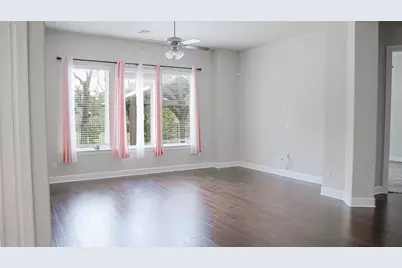
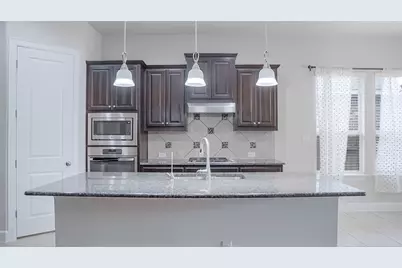
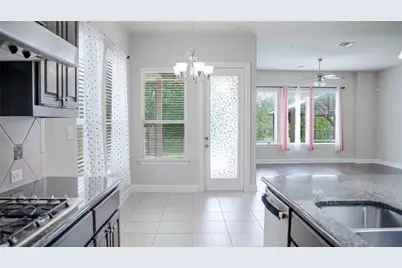
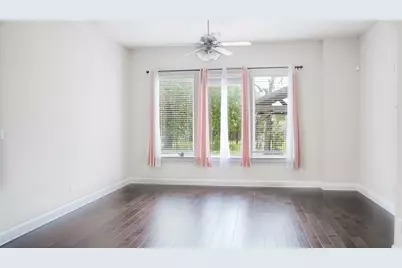
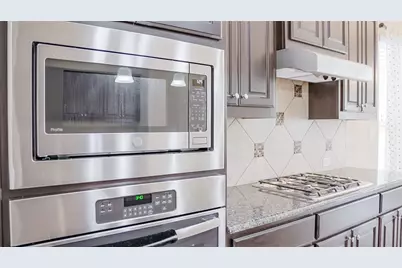
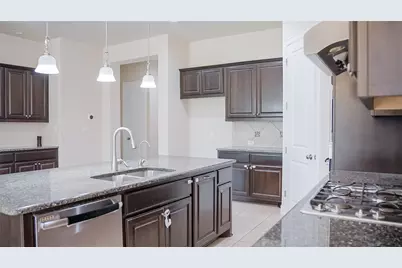
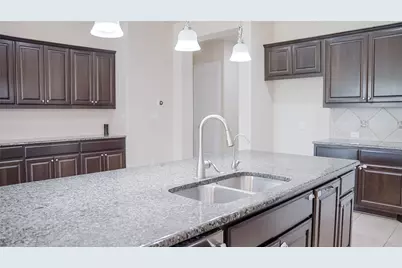
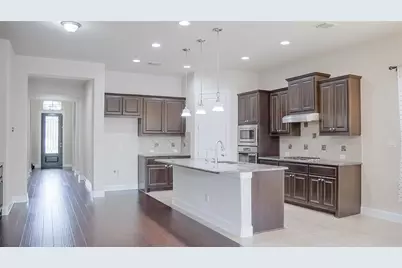
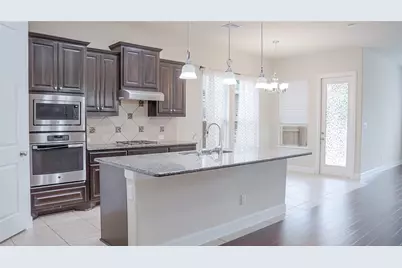
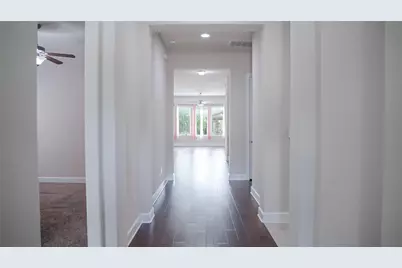

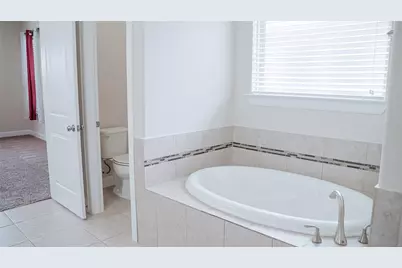
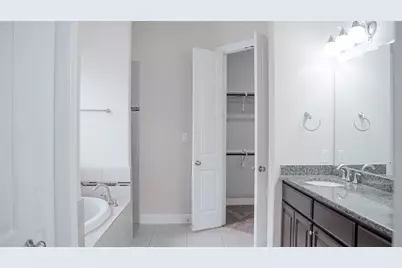
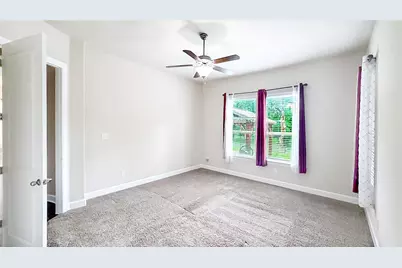
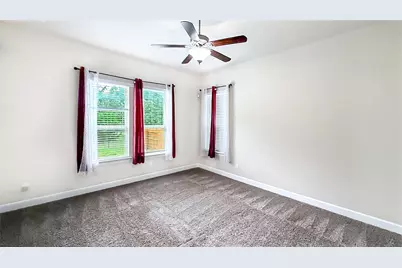
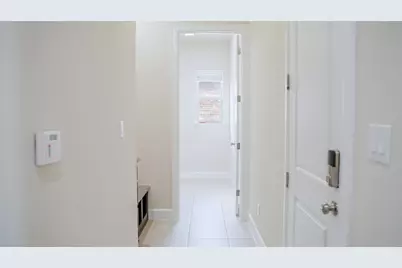
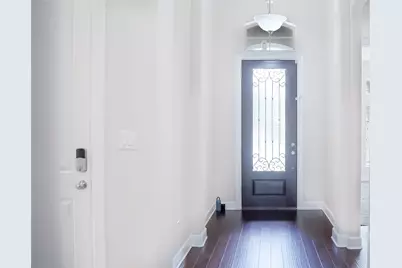
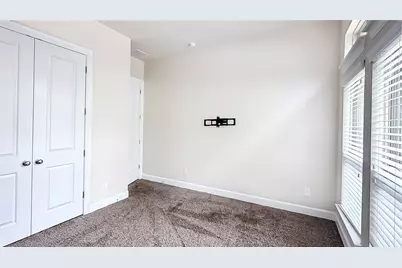
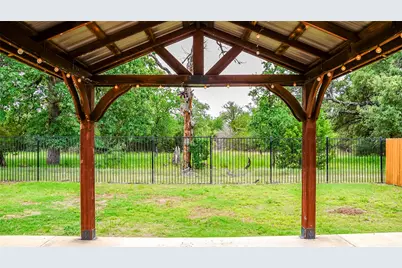
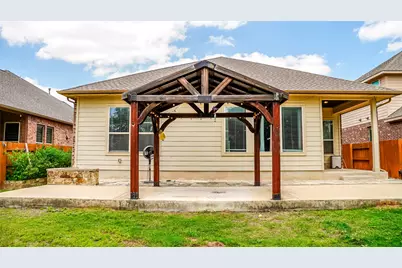
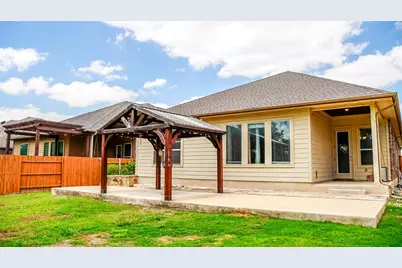
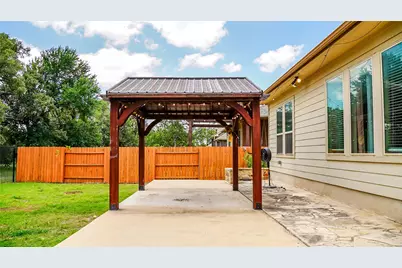
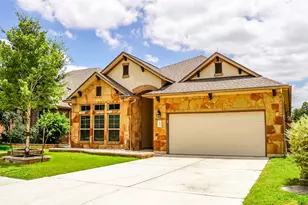
Welcome to 184 Fort Cobb Way in the highly desirable Parkside at Mayfield Ranch! This stunning single-story home offers 4 bedrooms, 2.5 bathrooms, and a thoughtfully designed open-concept floor plan filled with natural light and soaring ceilings. The gourmet kitchen features an oversized granite island, built-in stainless-steel appliances, gas cooktop, walk-in pantry, and abundant storage. The spacious primary suite includes dual vanities, a soaking tub, separate shower, and large walk-in closet. Enjoy outdoor living on the extended patio with pergola overlooking a private greenbelt. Residents have access to community amenities including a pool, walking trails, and direct access to Williamson County Park. Conveniently located near shopping, dining, major employers, and top-rated Leander ISD schools. This is more than a home it's a lifestyle.
Full Property Details
Full Property Details for 184 Fort Cobb Way
General
- Rent: $2,495
- Status: Active
- Type: Single Family
- Source: Austin_MLS
- MLS ID: 7915648
- Updated: 8/5/2026
- Added to Site: 2 day(s) ago
Rental Information
- Lease/Rent Term: 12 Months
Interior
- Interior Features: Breakfast Bar, Built-in Features, Ceiling Fan(s), Double Vanity, Eat-in Kitchen, French Door(s)/Atrium Door(s), Granite Counters, High Ceilings, Main Level Primary, Open Floorplan, Pantry, Recessed Lighting, Soaking Tub, Smart Thermostat, Bar, Walk-In Closet(s)
- Appliances: Built-In Gas Oven, Built-In Gas Range, Convection Oven, Dishwasher, Exhaust Fan, Disposal, Microwave, Water Softener Owned, Stainless Steel Appliance(s)
- Flooring: Carpet, Tile, Vinyl
Rooms
Bathrooms
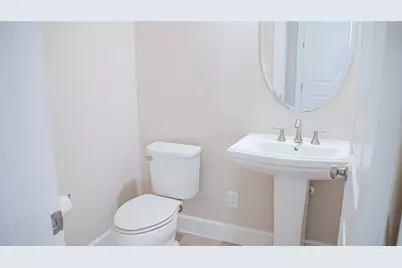
- Total Bathrooms: 3
- Full Bathrooms: 2
- Half Bathrooms: 1
Bedrooms
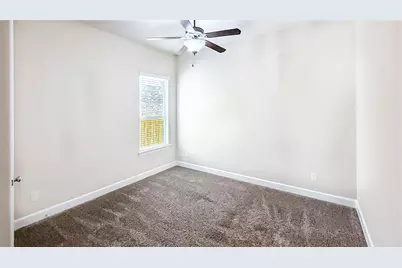
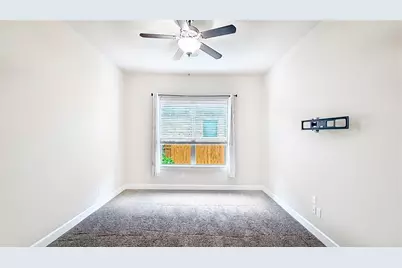
- Total Bedrooms: 4
- Bedrooms Main: 4
Other Rooms
- Laundry: Main Level, Laundry Room
Additional Information
- Shared Amenities: Common Grounds/Area, Community Mailbox, Curbs, Playground, Park, Pool, Sidewalks, Trails/Paths
- Shared Pool: Yes
- Pool: Yes
- Pool Description: None, Community
- Security/Safety: Fire Alarm
Exterior
- Exterior Features: Lighting, No Exterior Steps, Private Yard, Rain Gutters
- Porch/Patio/Deck: Covered, Deck, Patio
Parking
- Garage: Yes
- Garage Spaces: 2
- Covered Spaces: 2
- Total Spaces: 6
- Parking Features: Attached, Driveway, Garage Faces Front, Garage
Location
- Area: CLN
- County: Williamson
- Subdivision: Parkside/Mayfield Ranch Sec 8
- Driving Directions: Take FM 1431 (Whitestone Blvd) West from I-35. Turn right on CR 175 (Sam Bass Rd) and keep going north. Turn right onto Parkside Parkway to enter the neighborhood. Turn right onto Garner Park Dr then right onto Fort Cobb Way. The home will be on the right with sign in the yard.
- Direction Faces: Northwest
School Information
- Elem School District: Leander ISD
- Midd School District: Leander ISD
- High School District: Leander ISD
- Elementary School: Parkside
- Middle School: Stiles
- High School: Rouse
Community
- Association: Yes
Heating & Cooling
- Central air: Yes
- Air Conditioning: Yes
- Cooling Type: Central Air, Ceiling Fan(s)
- Heating Type: Central, Electric
Utilities
- Sewer: Municipal Utility District
- Water: Municipal Utility District
- Cable Available: Yes
- Utility Description: Cable Available, Electricity Connected, Natural Gas Available, Phone Available, Water Connected
Structural Information
- Detached/Attached: Detached
- Construction: Brick, Masonry, Radiant Barrier, Stone
- Roof: Composition, Shingle
- Windows: Blinds, Screens
- Stories/Levels: 1
- Square Feet: 2,384
- Sq. Ft. Source: Public Records
- Living Area: 2,384 Sq. Ft.
- Year Built: 2016
- Property Condition: Resale
Additional Structures
- Other Structures: Pergola
Lot Features
- Property View: Park/Greenbelt
- Lot Size (Acres): 0.1747
- Lot Size (Sq. Ft.): 7,609.93
- Sidewalks: Yes
- Fence: Yes
- Lot Features: Back Yard, Front Yard, Backs to Greenbelt/Park, Sprinklers In Rear, Sprinklers In Front, Sprinklers Automatic, Sprinklers In Ground
- Fencing (Description): Back Yard, Fenced, Full, Wood, Wrought Iron
Financial Considerations
- For Sale/Rent/Lease: Lease
- Security Deposit: $2,495
- Pet Deposit: $350
- Owner Pays: Association Fees
- Tenant Pays: All Utilities
Disclosures and Reports
- Legal Description: S10992 - PARKSIDE AT MAYFIELD RANCH SEC 8, BLOCK B, LOT 39
- Disclosures/Reports: None, Renters Insurance Required
- Property ID: 17W340908B0039
- Block: B
- Lot Number: 39
Listed by eXp Realty, LLC
Schools
Schools serving 184 Fort Cobb Way
School District:Leander Independent School District
| Name | Grades | Distance |
|---|---|---|
Parkside Elementary School 301 Garner Park Drive, Georgetown, TX 78628 | K-5 | 0.4 mi |
Pleasant Hill Elementary School, Leander, TX 1800 Horizon Park Boulevard, Leander, TX 78641 | PK-5 | 4.1 mi |
Patricia Knowles Elementary School 2101 Cougar Country Dr, Cedar Park, TX 78613 | K-5 | 6.4 mi |
Florence W Stiles Middle School 3250 Barley Road, Leander, TX 78641 | 6-8 | 1.6 mi |
Rouse High School 1222 Raider Way, Leander, TX 78641 | 9-12 | 3.1 mi |
Disclaimer:
School attendance boundaries provided by ATTOM Data Solutions and are for reference only. Contact the school directly to verify enrollment eligibility.
Price History for 184 Fort Cobb Way
Date
Details
Price
Change
Source
8/05/2026
Listed
$2,495
—
MLS
Disclaimer: Historical sales information is derived from public records provided by the county offices. Information is not guaranteed and should be independently verified.

184 Fort Cobb Way, Georgetown, TX 78628 (MLS# 7915648) is a Single Family property with 4 bedrooms, 2 full bathrooms and 1 partial bathroom. 184 Fort Cobb Way is currently listed for rent at $2,495 and was received on August 05, 2026. Want to learn more about 184 Fort Cobb Way? Do you have questions about finding other real estate for sale or rent in Georgetown? You can browse all Georgetown rentals or contact a Coldwell Banker agent to request more information.