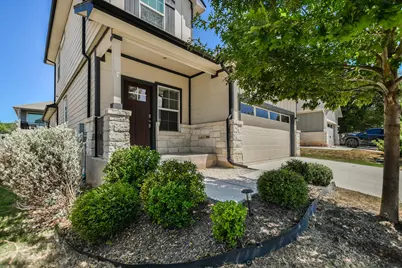
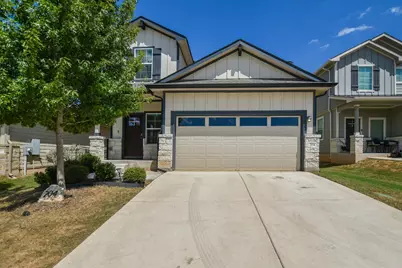
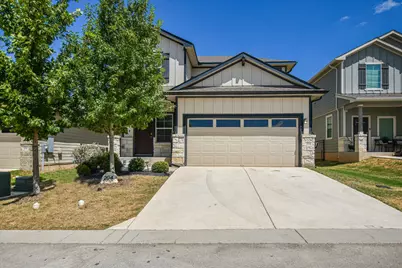
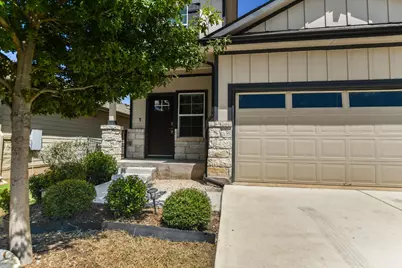
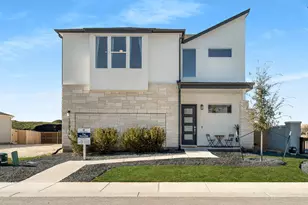
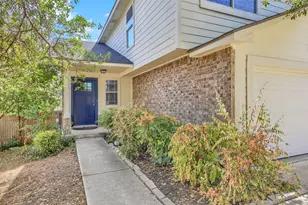
Full Property Details for 204 Merrick Rd
General
- Rent: $2,100
- Status: Active
- Type: Condo
- Source: Austin_MLS
- MLS ID: 2534793
- Updated: 10/9/2026
- Added to Site: 59 day(s) ago
Rental Information
- Lease/Rent Term: See Remarks
Interior
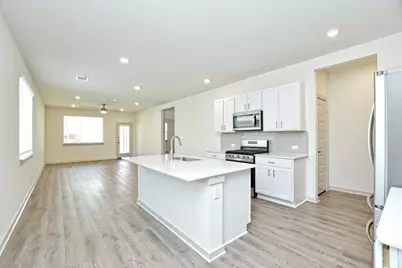
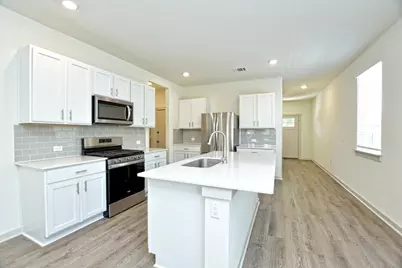
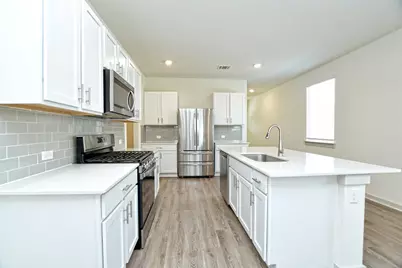
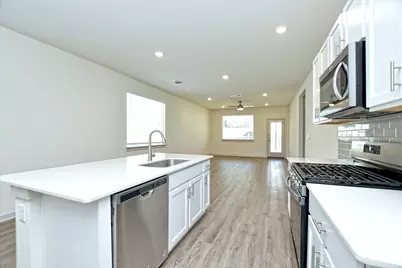
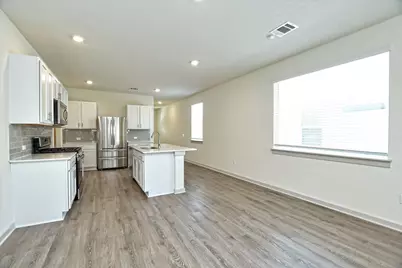
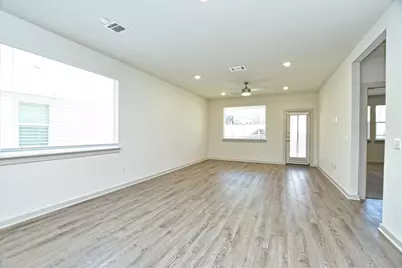
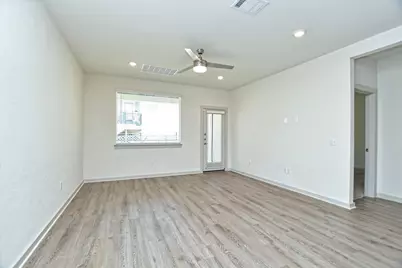
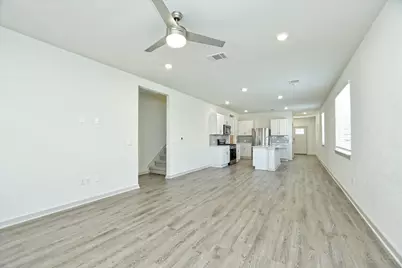
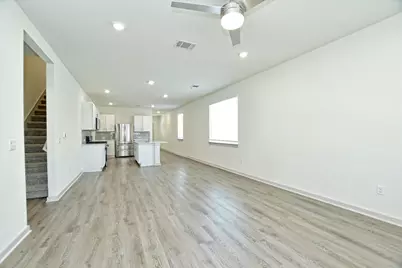
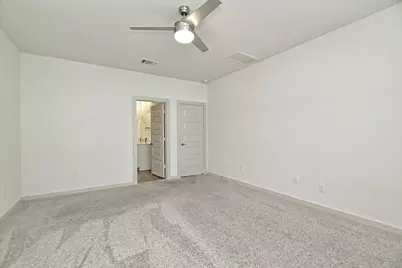
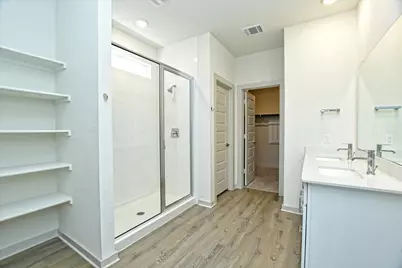
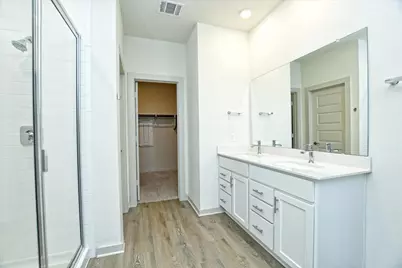
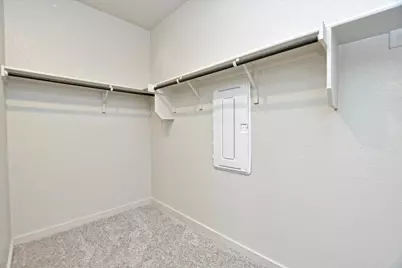
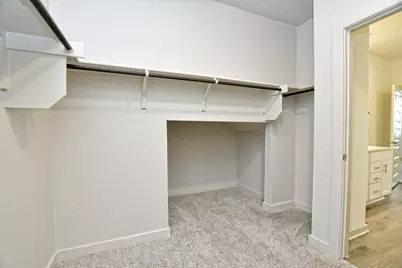
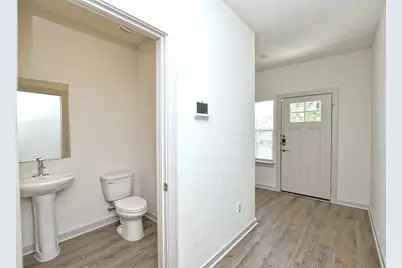
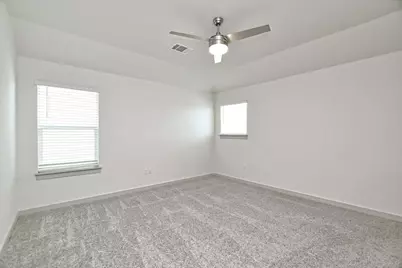
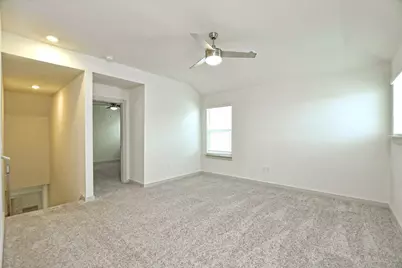
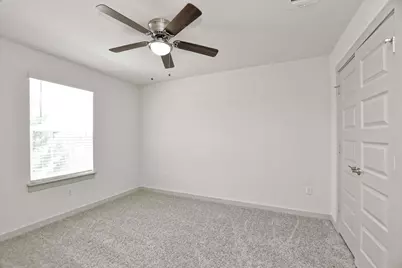
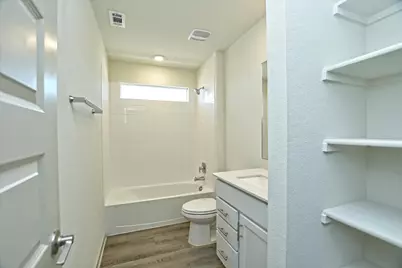
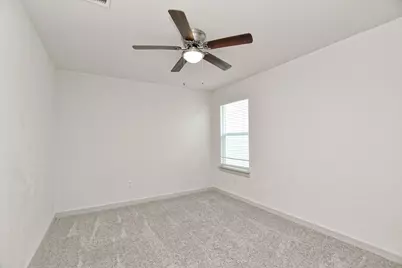
- Interior Features: Breakfast Bar, Ceiling Fan(s), Double Vanity, Interior Steps, Kitchen Island, Multiple Living Areas, Main Level Primary, Pantry, Quartz Counters, Walk-In Closet(s)
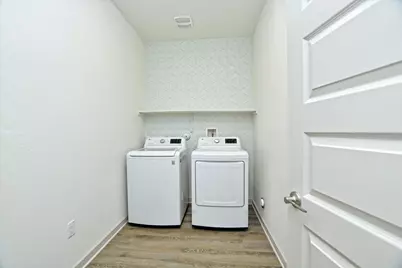
- Appliances: Dryer, Dishwasher, Gas Oven, Gas Range, Refrigerator, Stainless Steel Appliance(s), Tankless Water Heater, Washer
- Furnishings: Unfurnished
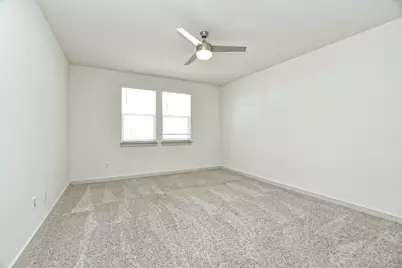
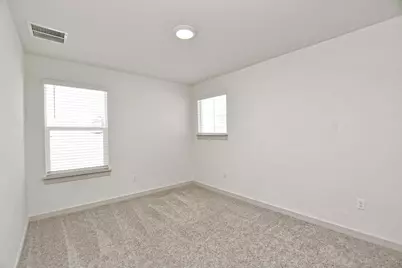
- Flooring: Carpet, Vinyl
Rooms
- Total Bathrooms: 3
- Full Bathrooms: 2
- Half Bathrooms: 1
- Total Bedrooms: 4
- Bedrooms Main: 1
- Laundry: Main Level, Laundry Room
Additional Information
- Shared Amenities: Conference/Meeting Room, Curbs, Fitness Center, Playground, Park, Pool, Sport Court(s)
- Shared Pool: Yes
- Pool: Yes
- Pool Description: None, Community
- Security/Safety: Smoke Detector(s)
Exterior
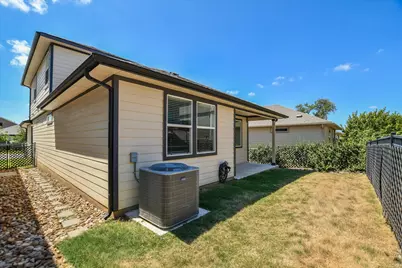
- Exterior Features: Exterior Steps, Rain Gutters
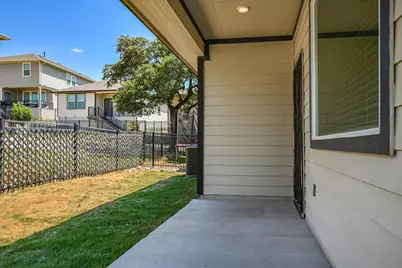
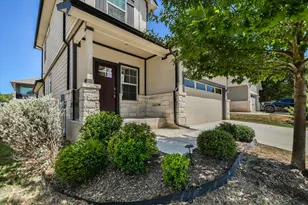
- Porch/Patio/Deck: Covered, Porch
Parking
- Garage: Yes
- Garage Spaces: 2
- Covered Spaces: 2
- Total Spaces: 4
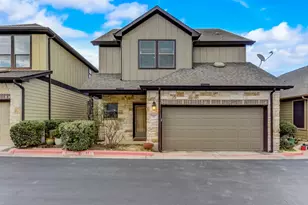
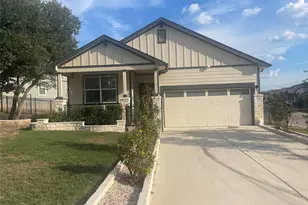
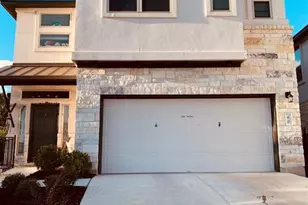
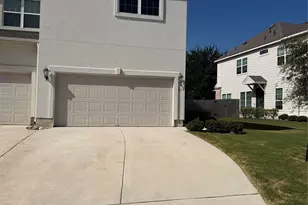
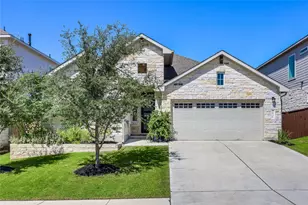
- Parking Features: Attached, Door-Single, Garage Faces Front, Garage
Location
- Area: GTW
- County: Williamson
- Subdivision: Rancho Sienna
- Driving Directions: From I35, head west on Highway 29, turn left on Kauffman Lp, turn left on Via De Sienna Blvd, turn right on Affazia Ln, turn left on Merrick Dr, house on right
- Direction Faces: Southeast
School Information
- Elem School District: Liberty Hill ISD
- Midd School District: Liberty Hill ISD
- High School District: Liberty Hill ISD
- Elementary School: Rancho Sienna
- Middle School: Santa Rita Middle
- High School: Legacy Ranch
Community
Heating & Cooling
- Central air: Yes
- Air Conditioning: Yes
- Cooling Type: Central Air, Ceiling Fan(s)
- Heating Type: Central
Utilities
- Sewer: Public Sewer
- Water: Public
- Cable Available: Yes
- Utility Description: Cable Available, Electricity Connected, Natural Gas Connected, High Speed Internet Available, Sewer Connected, Water Connected
Structural Information
- Detached/Attached: Detached
- Stories/Levels: 2
- Square Feet: 2,241
- Sq. Ft. Source: Appraiser
- Living Area: 2,241 Sq. Ft.
- Year Built: 2021
Lot Features
- Fence: Yes
- Lot Features: Back Yard, Front Yard, Sprinklers In Ground, Trees Small Size, Xeriscape
- Fencing (Description): Back Yard, Wrought Iron
Green Features
- Water Conservation: Water-Smart Landscaping
Financial Considerations
- For Sale/Rent/Lease: Lease
- Security Deposit: $2,100
- Owner Pays: Association Fees, Grounds Care
- Tenant Pays: All Utilities
Disclosures and Reports
- Legal Description: C574 - RANCHO SIENNA SEC 19 CONDO, UNIT 96, 0.884% COMMON AREA INTEREST
- Disclosures/Reports: None, Renters Insurance Required
- Property ID: 15421519000096
Listed by 360 Properties, LLC