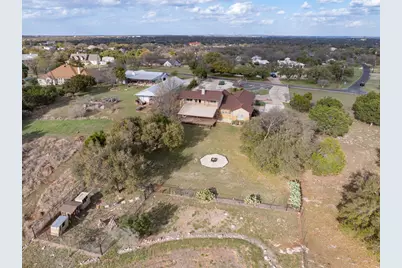
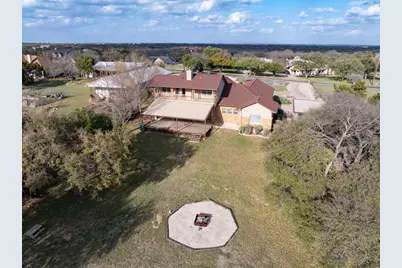
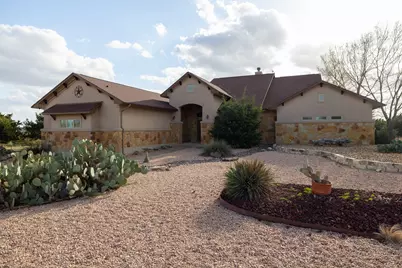
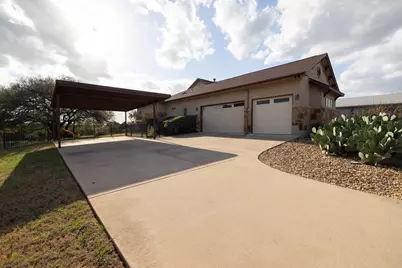
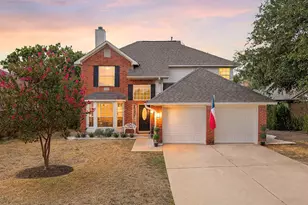
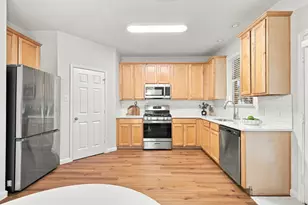
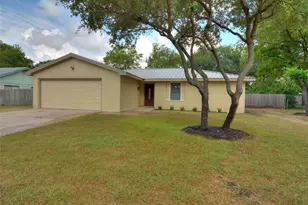
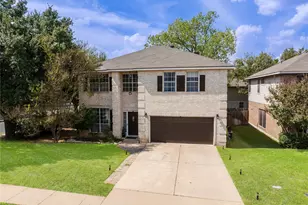
Full Property Details for 204 Skyline Rd
General
- Price: $840,000
- Taxes: $14,434 (2025)
- Status: Active
- Type: Single Family
- Source: Austin_MLS
- MLS ID: 7209945
- Updated: 9/3/2026
- Added to Site: 217 day(s) ago
Interior
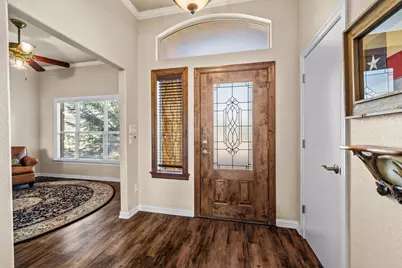
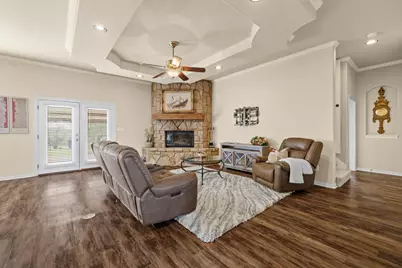
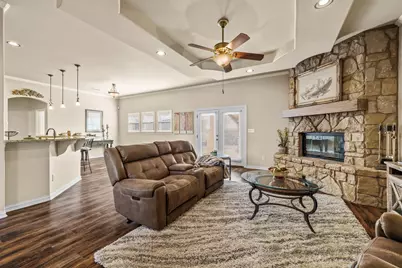
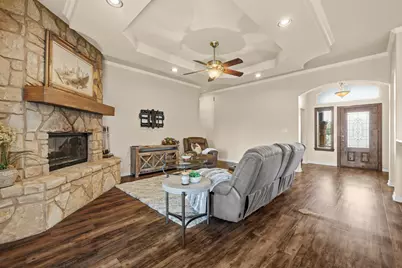
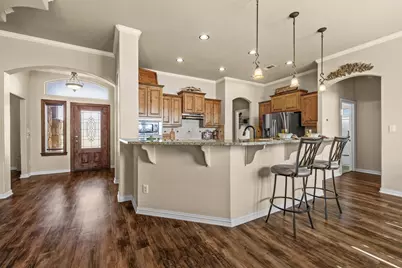
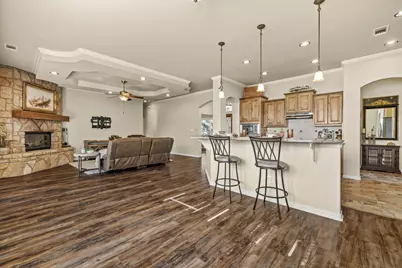
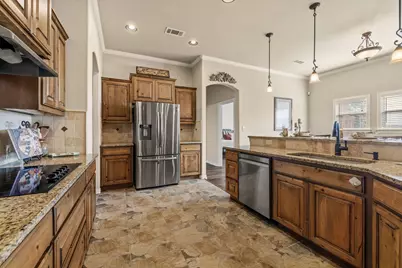
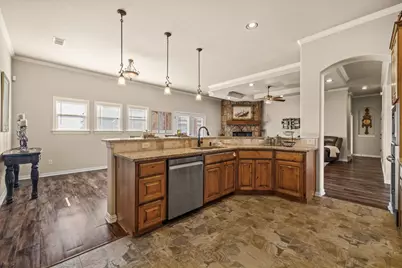
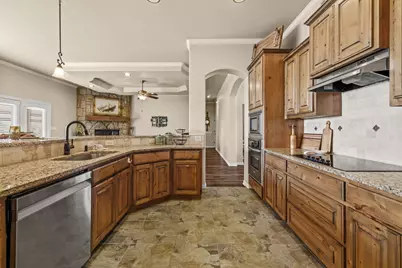
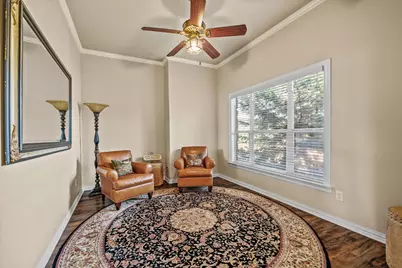
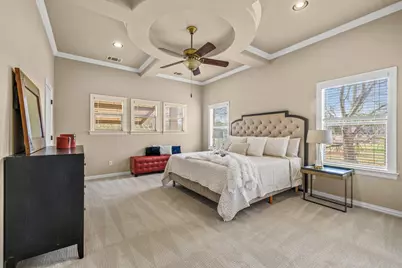
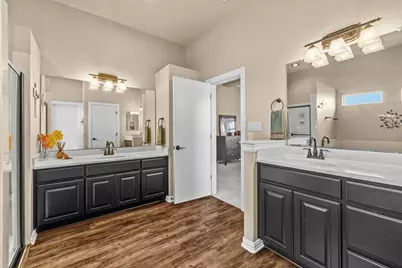
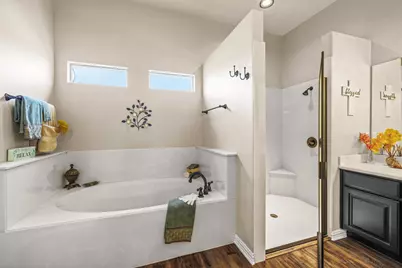
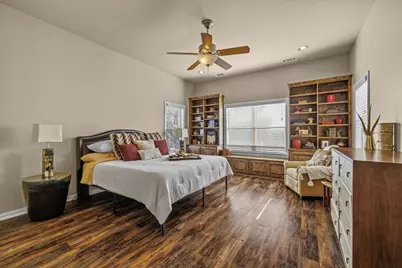
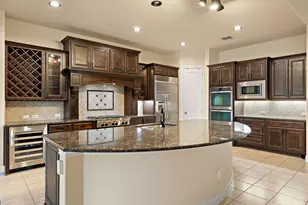
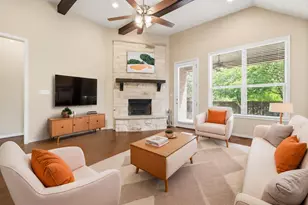
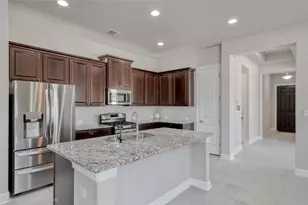
- Interior Features: Breakfast Bar, Bookcases, Ceiling Fan(s), Crown Molding, Separate/Formal Dining Room, Entrance Foyer, Granite Counters, High Ceilings, High Speed Internet, In-Law Floorplan, Interior Steps, Multiple Dining Areas, Main Level Primary, Multiple Closets, Open Floorplan, Pantry, Recessed Lighting, Storage, Soaking Tub, Natural Woodwork, Walk-In Closet(s)
- Fireplace: Yes
- Number of Fireplaces: 1
- Fireplace(s): Family Room
- Appliances: Built-In Electric Oven, Dishwasher, Electric Cooktop, Exhaust Fan, Electric Oven, Free-Standing Refrigerator, Disposal, Microwave, Plumbed For Ice Maker, Water Softener Owned, VentedExhaust Fan
- Flooring: Carpet, Laminate, Tile, Vinyl
Rooms
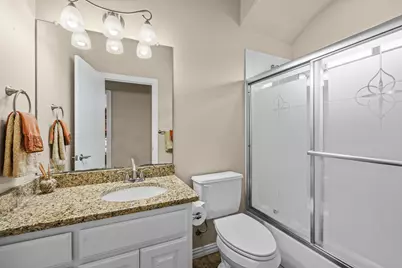
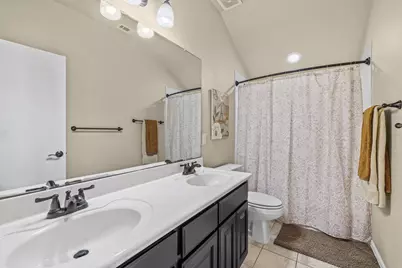
- Total Bathrooms: 3
- Full Bathrooms: 3
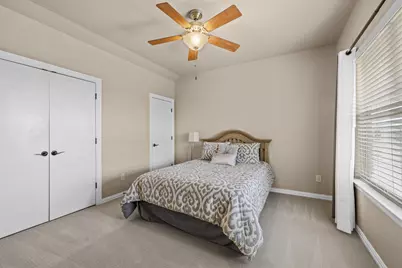
- Total Bedrooms: 4
- Bedrooms Main: 2
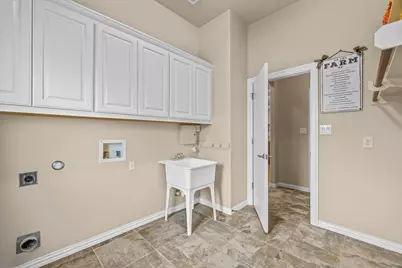
- Laundry: Lower Level, Laundry Room, Washer Hookup, Electric Dryer Hookup
Additional Information
- Shared Amenities: Street Lights, Trails/Paths
- Spa: Yes
- Spa Description: Hot Tub
- Security/Safety: Security System Owned, Security System, Smoke Detector(s)
Exterior
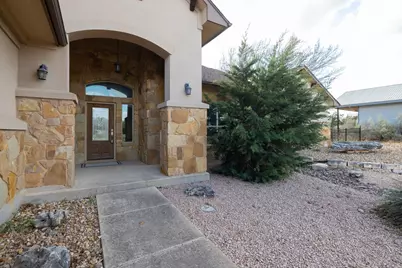
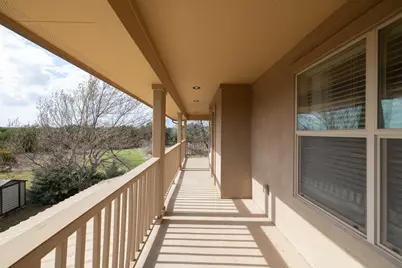
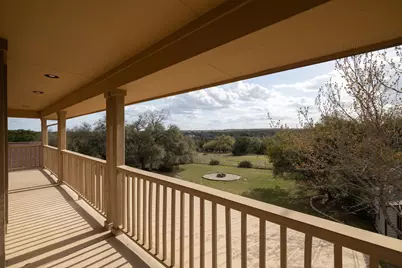
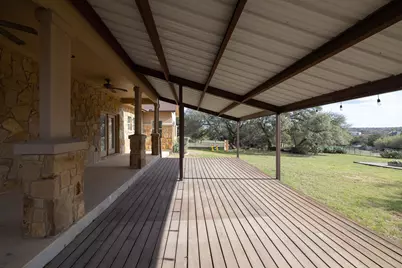
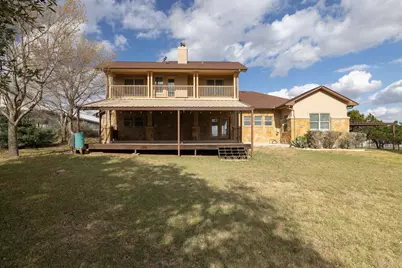
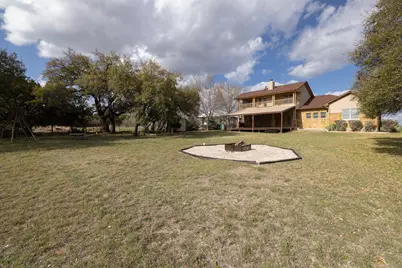
- Exterior Features: Balcony, Exterior Steps, Lighting, Playground, Rain Gutters
- Porch/Patio/Deck: Rear Porch, Covered, Deck, Front Porch, Patio, Porch, Si
Parking
- Garage: Yes
- Garage Spaces: 3
- Carports: Yes
- Covered Spaces: 3
- Total Spaces: 4
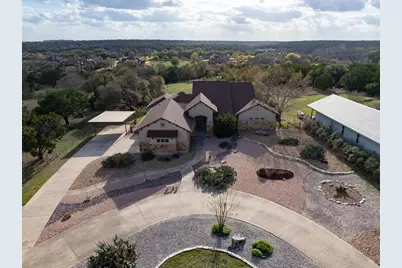
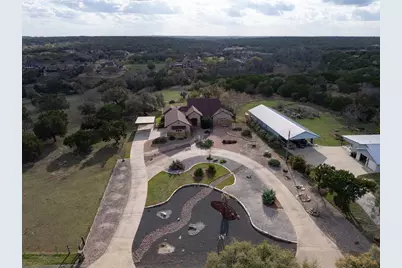
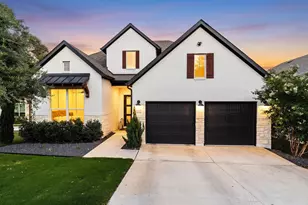
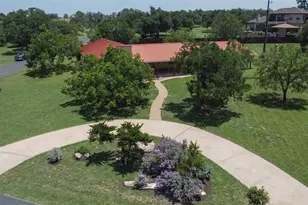
- Parking Features: Attached, Circular Driveway, Concrete, Covered, Carport, Detached Carport, Garage, Garage Door Opener, Garage Faces Side
Location
- Area: GTW
- County: Williamson
- Subdivision: Oakcrest Ranchettes
- Driving Directions: From Williams Drive, Left on Rivery Blvd., Right on Country Club Road, Right on Spring Valley, Left on Southcross Rd, Right on Skyline Rd, House is 1st house on Left.
- Direction Faces: Northeast
School Information
- Elem School District: Georgetown ISD
- Midd School District: Georgetown ISD
- High School District: Georgetown ISD
- Elementary School: Wolf Ranch Elementary
- Middle School: James Tippit
- High School: East View
Heating & Cooling
- Central air: Yes
- Air Conditioning: Yes
- Cooling Type: Central Air, Ceiling Fan(s), Dual, Electric, Heat Pump, Multi Units
- Heating Type: Central, Electric, Heat Pump
Utilities
- Sewer: Septic Tank
- Water: Public
- Cable Available: Yes
- Utility Description: Above Ground Utilities, Cable Available, Electricity Available, Electricity Connected, High Speed Internet Available, Phone Available, Water Available
Structural Information
- Detached/Attached: Detached
- Builder: Glazier Custom Homes
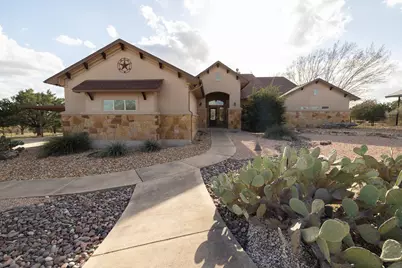
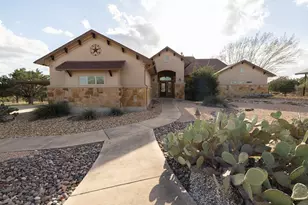
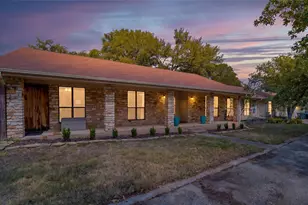
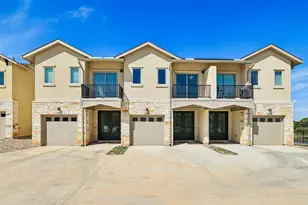
- Construction: Stone, Stucco
- Roof: Shingle
- Windows: Insulated Windows, Screens
- Stories/Levels: 2
- Square Feet: 2,790
- Sq. Ft. Source: Public Records
- Living Area: 2,790 Sq. Ft.
- Year Built: 2010
- Year Built Source: Public Records
- Property Condition: Resale
Additional Structures
- Other Structures: Poultry Coop, Shed(s)
Lot Features
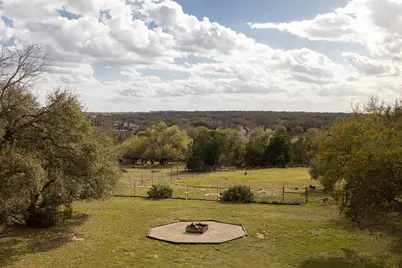
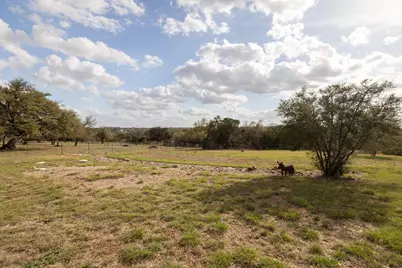
- Property View: Hills, Pasture, River, Trees/Woods
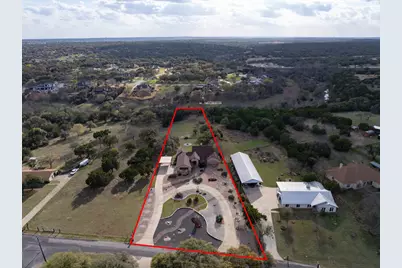
- Lot Size (Acres): 1.89
- Lot Size (Sq. Ft.): 82,328.4
- Street Lights: Yes
- Fence: Yes
- Lot Features: Bluff, Back Yard, Cleared, Near Golf Course, Gentle Sloping, Sprinklers In Rear, Sprinklers In Front, Landscaped, Native Plants, Rolling Slope, Sprinkler - Rain Sensor, Sprinklers Automatic, Sprinklers On Side, Tr
- Fencing (Description): Back Yard, Cross Fenced, Livestock, Wrought Iron, Wire
Water Features
- Water Front: Yes
- Water View: Yes
- Water Front Name: San Gabriel River
- Water Front Desc.: River Front, Waterfront
Green Features
- Water Conservation: Water-Smart Landscaping
Financial Considerations
- Assessment Amount: $756,289
- Tax Amount: $14,434.35
- Tax Year: 2025
- Terms: Cash, Conventional, Texas Vet, VA Loan
Disclosures and Reports
- Special Conditions: Standard
- Documents Avail.: Aerial, See Remarks, Survey
- Legal Description: S4290 - OAKCREST RANCHETTES, BLOCK 1, LOT 11, ACRES 1.89, TU PCTS
- Disclosures/Reports: Seller Disclosure
- Property ID: 20810000000011
- Block: 1
- Lot Number: 11
Listed by Epique Realty LLC