This is a carousel with tiles that activate property listing cards. Use the previous and next buttons to navigate.
1/26
$380,000
This is a carousel with tiles that activate property listing cards. Use the previous and next buttons to navigate.
1/26
Property Description
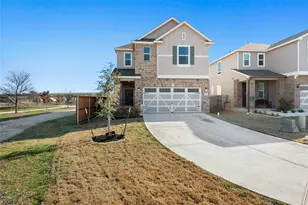
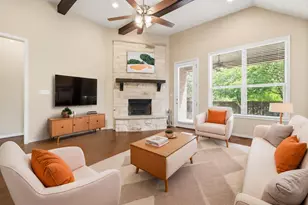
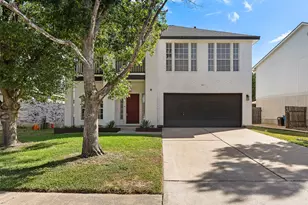
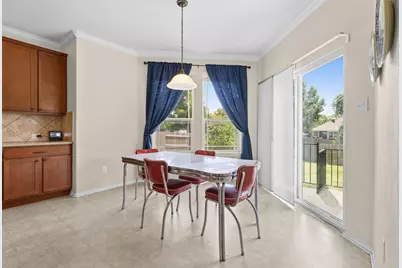
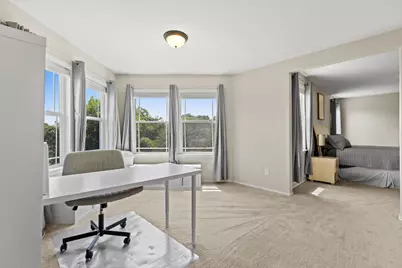
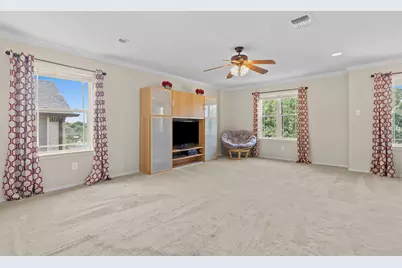
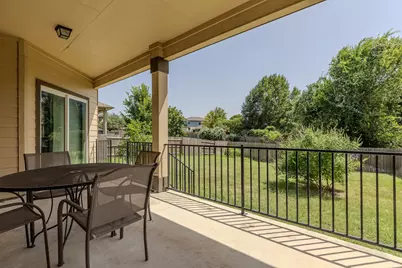
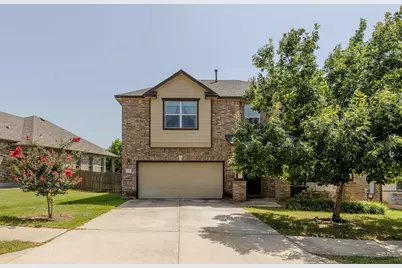
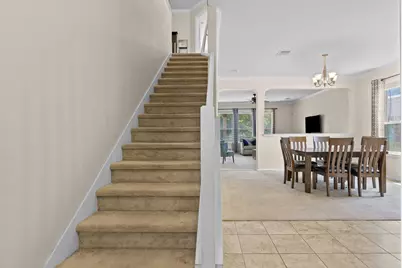
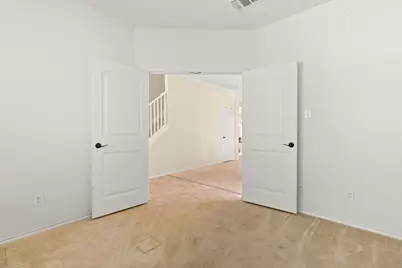
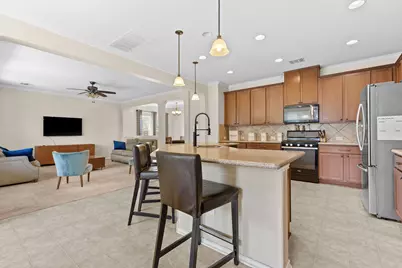
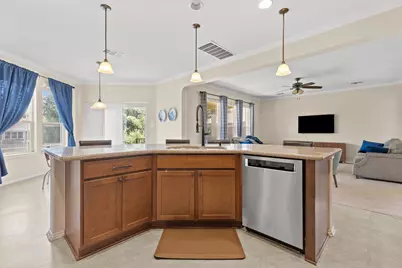
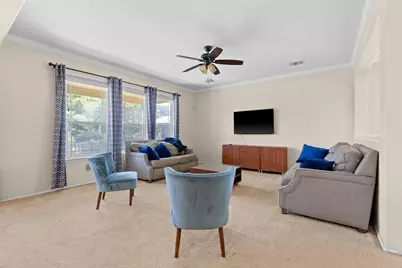
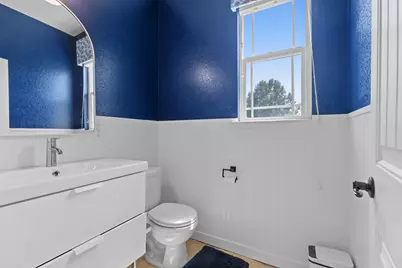
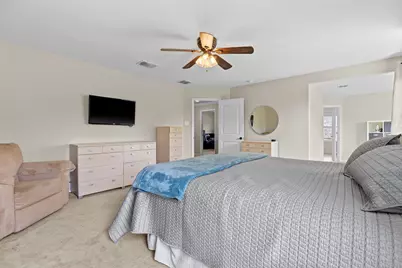
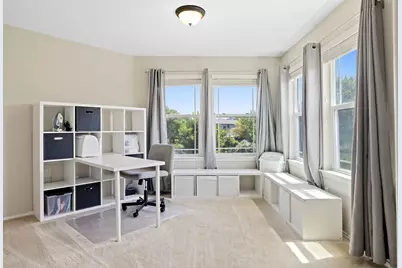
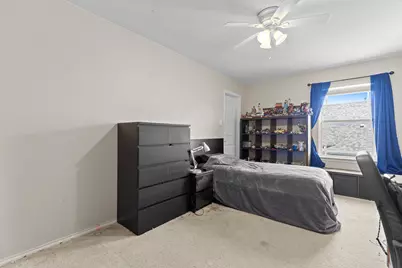
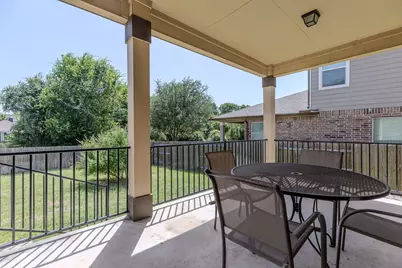
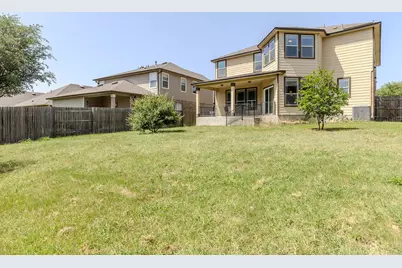
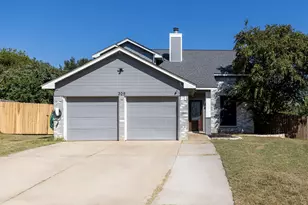
What a fantastic lay out with a great use of square footage. First of all, there is an office downstairs while all the bedrooms are upstairs. Off the master bedroom is a really cool bonus space that could be a meditation room or a craft corner or your Peloton sweat station (and it's airconditioned, bonus). This house backs up to a green space of sorts so you have more than expected privacy for this sized lot. The builder didn't try to cram too many bedrooms into a little square footage so the bedrooms can actually house full sized people. There are no across the street neighbors so you won't have lots of cars parked in front of your house all the time. This neighborhood has sidewalks and parks throughout and right behind thus street is a little walking trail that goes all the way to Sun City. Part of the San Gabriel river is within walking distance so you can take a fishing pole and spend weekends with a reason to be outside. There is NO HOA but we have our own little city pool tucked into this neighborhood.
Full Property Details
Full Property Details for 205 Sheepshank Dr
General
- Price: $380,000
- Taxes: $8,074 (2026)
- Status: Active
- Type: Single Family
- Source: Austin_MLS
- MLS ID: 7910908
- Updated: 7/11/2026
- Added to Site: 22 day(s) ago
Interior
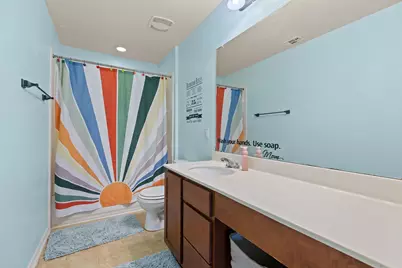
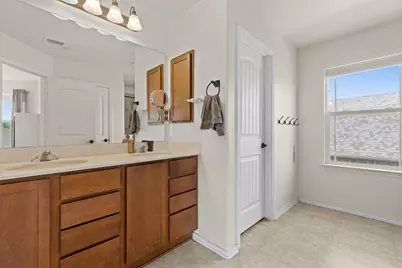
- Interior Features: Double Vanity
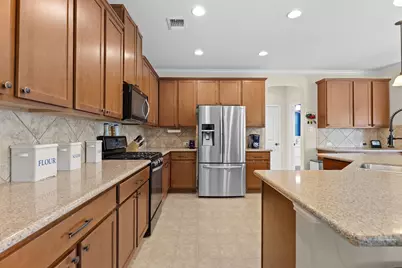
- Appliances: Built-In Gas Oven, Refrigerator, Stainless Steel Appliance(s)
- Flooring: Carpet, Laminate, Tile
Rooms
Bathrooms
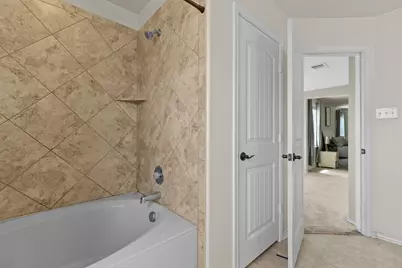
- Total Bathrooms: 3
- Full Bathrooms: 2
- Half Bathrooms: 1
Bedrooms
- Total Bedrooms: 3
Other Rooms
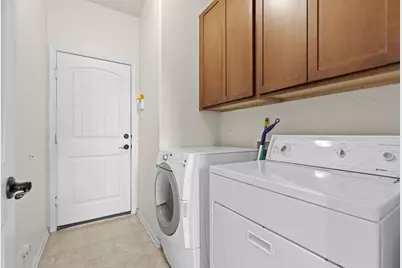
- Laundry: Laundry Room, Gas Dryer Hookup
Additional Information
- Shared Amenities: Community Mailbox, Park, Pool, Street Lights
- Shared Pool: Yes
- Pool: Yes
- Pool Description: None, Community
- Security/Safety: Smoke Detector(s)
Exterior
- Exterior Features: Private Yard, Rain Gutters
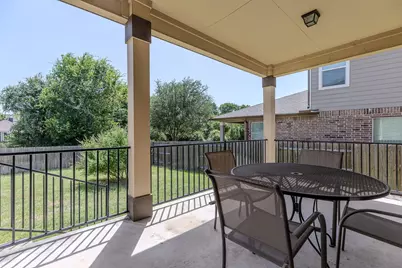
- Porch/Patio/Deck: Rear Porch, Covered
Parking
- Garage: Yes
- Garage Spaces: 2
- Covered Spaces: 2
- Total Spaces: 4
- Parking Features: Door-Single, Garage Faces Front, Garage, Garage Door Opener
Location
- Area: GTW
- County: Williamson
- Subdivision: Creekside at Georgetown Village
- Driving Directions: From Shell Road Turn West on Westbury. This will give you the most scenic route through the nieghborhood. Turn Left on Sheepshank and the house will be on the Left
- Direction Faces: East
School Information
- Elem School District: Georgetown ISD
- Midd School District: Georgetown ISD
- High School District: Georgetown ISD
- Elementary School: The Village
- Middle School: Douglas Benold
- High School: Georgetown
Heating & Cooling
- Air Conditioning: Yes
- Cooling Type: Electric
- Heating Type: Central
Utilities
- Sewer: Public Sewer
- Water: Public
- Utility Description: Electricity Connected, Natural Gas Connected, Water Connected
Structural Information
- Detached/Attached: Detached
- Construction: Brick, HardiPlank Type
- Roof: Shingle
- Windows: Double Pane Windows
- Stories/Levels: 2
- Square Feet: 2,878
- Sq. Ft. Source: Public Records
- Living Area: 2,878 Sq. Ft.
- Year Built: 2014
- Year Built Source: Public Records
- Property Condition: Resale
Additional Structures
- Other Structures: None
Lot Features
- Lot Size (Acres): 0.1846
- Lot Size (Sq. Ft.): 8,041.18
- Street Lights: Yes
- Fence: Yes
- Lot Features: Backs to Greenbelt/Park, Sprinklers In Ground
- Fencing (Description): Back Yard, Gate, Wood
Financial Considerations
- Assessment Amount: $470,837
- Tax Amount: $8,074.03
- Tax Year: 2026
- Terms: Cash, Conventional, FHA, VA Loan
Disclosures and Reports
- Special Conditions: Standard
- Documents Avail.: Survey
- Legal Description: S10580 - CREEKSIDE AT GEORGETOWN VILLAGE PUD PH 1, BLOCK B, LOT 8
- Disclosures/Reports: Seller Disclosure
- Property ID: 203151010B0008
- Block: B
- Lot Number: 8
Listed by Kurtz Properties
Get Pre-Approved Today
Schools
Schools serving 205 Sheepshank Dr
School District:Georgetown Independent School District
| Name | Grades | Distance |
|---|---|---|
Village Elementary School 400 Village Commons Boulevard, Georgetown, TX 78633 | PK-5 | 0.2 mi |
Douglas Benold Middle School 3407 Northwest Boulevard, Georgetown, TX 78628 | 6-8 | 2.5 mi |
Georgetown High School 2211 North Austin Avenue, Georgetown, TX 78626 | 9-12 | 3.9 mi |
Disclaimer:
School attendance boundaries provided by ATTOM Data Solutions and are for reference only. Contact the school directly to verify enrollment eligibility.
Price & Sales History for 205 Sheepshank Dr
Date
Details
Price
Change
Source
6/20/2026
Listed
$380,000
—
MLS
Disclaimer: Historical sales information is derived from public records provided by the county offices. Information is not guaranteed and should be independently verified.
Tax History
Tax History for 205 Sheepshank Dr
Year
Property Taxes
Change
Tax Assessment
Change
2025
$7,480
18%
$470,837
-5%
2023
$6,361
-7%
$494,981
39%
2022
$6,839
—
$355,743
9%
2021
$6,829
-1%
$325,239
10%
2020
$6,871
-1%
$295,672
-6%
2020
$6,971
-6%
$315,859
4%
2018
$7,392
—
$304,441
—
2017
$7,385
-1%
$303,200
10%
2017
$7,427
9%
$275,815
1%
2015
$6,842
—
$272,222
—
Disclaimer: Historical tax information is derived from public records provided by the county offices. Information is not guaranteed and should be independently verified.
Estimate the Cost
Estimate the Cost for 205 Sheepshank Dr
205 Sheepshank Drive, Georgetown, TX 78633 (MLS# 7910908) is a Single Family property with 3 bedrooms, 2 full bathrooms and 1 partial bathroom. 205 Sheepshank Drive is currently listed for $380,000 and was received on June 20, 2026. Want to learn more about 205 Sheepshank Drive? Do you have questions about finding other Single Family real estate for sale in Georgetown? You can browse all Georgetown real estate or contact a Coldwell Banker agent to request more information.