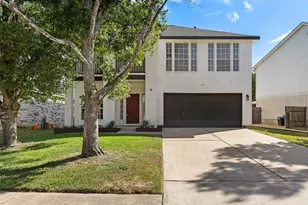
Full Property Details for 208 Birch Oak Ln
General
- Price: $250,000
- HOA FEE: $150/month
- Taxes: $6,248 (2026)
- Status: Active
- Type: Condo
- Source: Austin_MLS
- MLS ID: 3741296
- Updated: 9/30/2026
- Added to Site: 137 day(s) ago
Interior
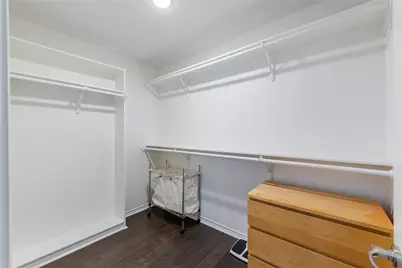
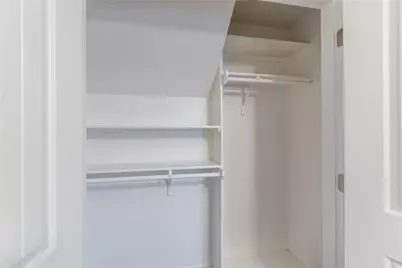
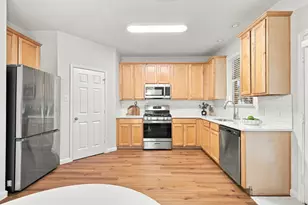
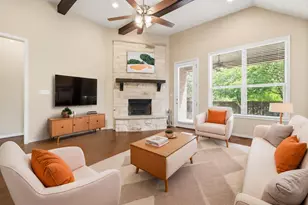
- Interior Features: Breakfast Bar, Walk-In Closet(s)
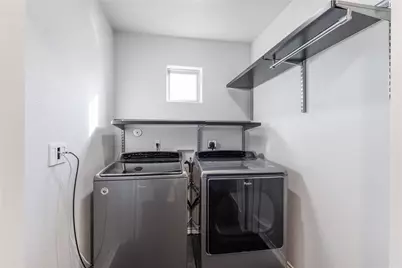
- Appliances: Dishwasher, Free-Standing Range, Microwave, Refrigerator
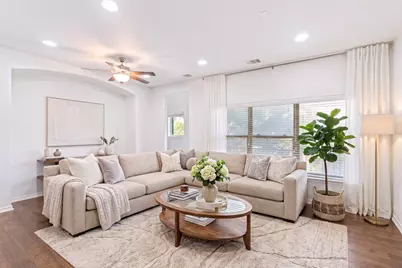
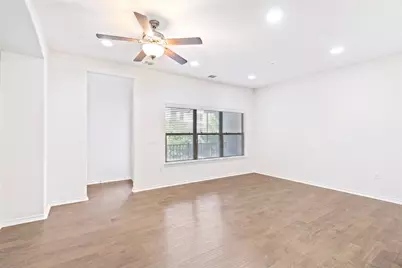
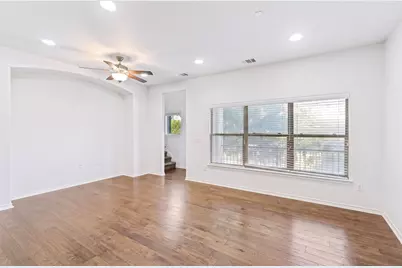
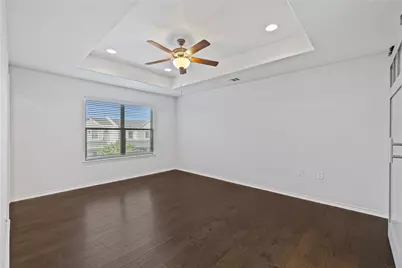
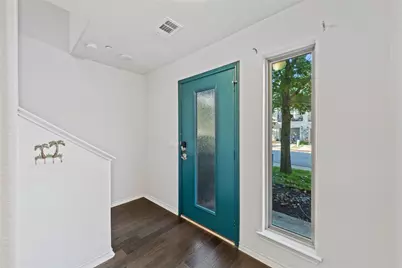
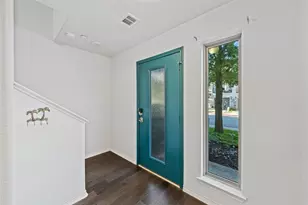
- Flooring: Wood
Rooms
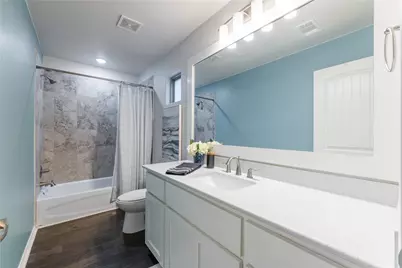
- Total Bathrooms: 3
- Full Bathrooms: 2
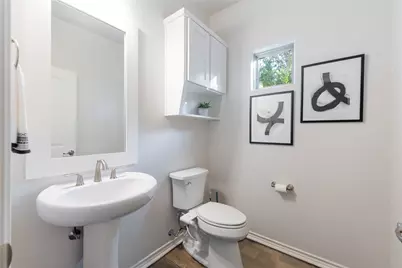
- Half Bathrooms: 1
- Total Bedrooms: 2
- Bedrooms Main: 1
Additional Information
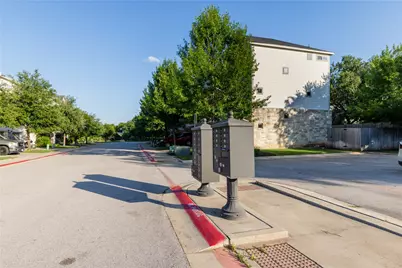
- Shared Amenities: Common Grounds/Area, Community Mailbox
- Spa Description: None
- Security/Safety: Smoke Detector(s)
Exterior
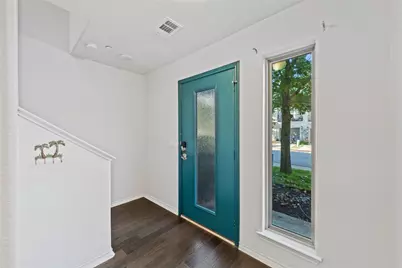
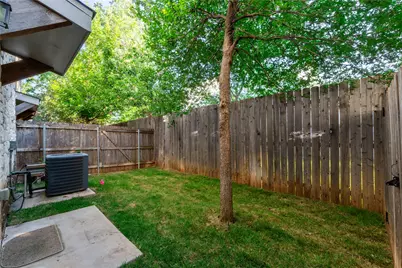
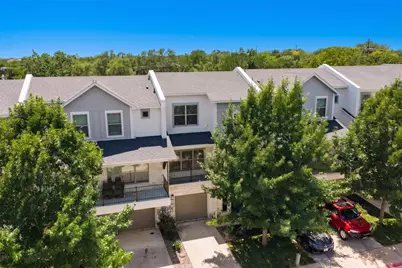
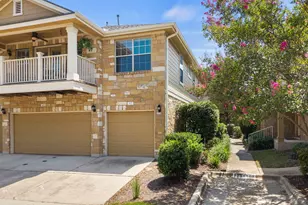
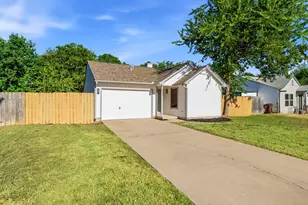
- Exterior Features: Balcony, Private Entrance, Private Yard
- Porch/Patio/Deck: Rear Porch, Porch, Balcony
Parking
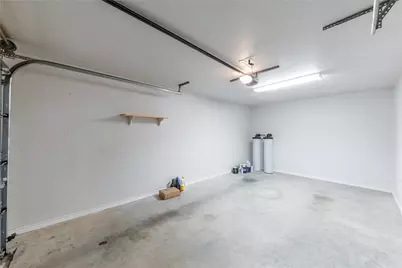
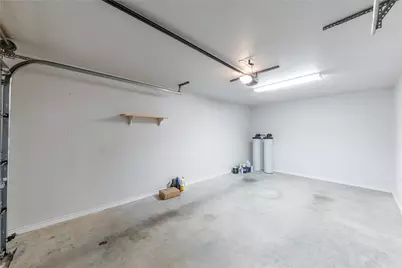
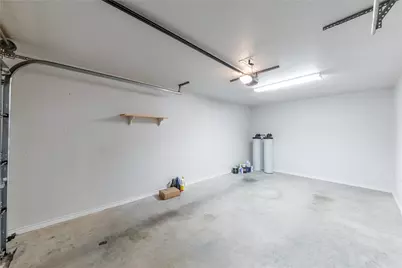
- Garage: Yes
- Garage Spaces: 1
- Covered Spaces: 1
- Total Spaces: 2
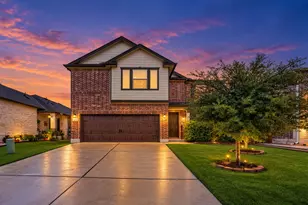
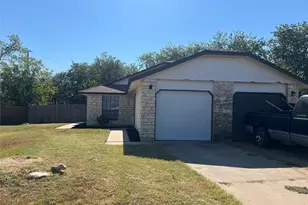
- Parking Features: Attached, Door-Single, Garage Faces Front, Garage
Location
- Area: GTW
- County: Williamson
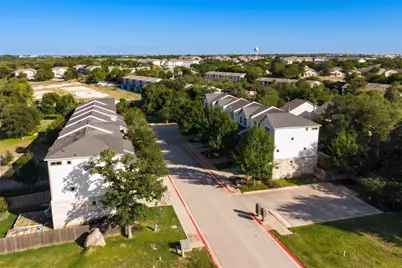
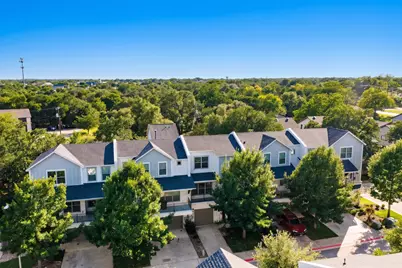
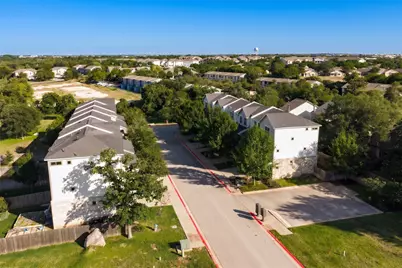
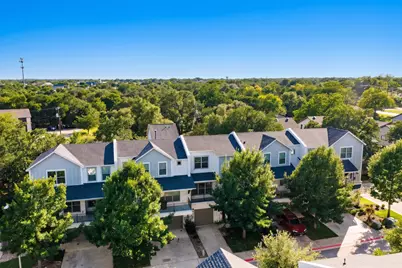
- Subdivision: The Grove at Georgetown
- Driving Directions: From Williams Dr, Turn on Lakway and head North- Turn right on Birch Oak Ln. Home is on the right in the middle of the unit. Park in driveway or at parking area 2 units over.
- Direction Faces: Northeast
School Information
- Elem School District: Georgetown ISD
- Midd School District: Georgetown ISD
- High School District: Georgetown ISD
- Elementary School: Frost
- Middle School: Douglas Benold
- High School: Georgetown
Community
- Association: Yes
- Assoc. Name: Grove at Georgetown
- Assoc. Fees Include: Common Area Maintenance, Insurance, Maintenance Grounds, Water
Heating & Cooling
- Central air: Yes
- Air Conditioning: Yes
- Cooling Type: Central Air
- Heating Type: Central
Utilities
- Sewer: Public Sewer
- Water: Public
- Cable Available: Yes
- Utility Description: Cable Available, Electricity Connected, Fiber Optic Available, High Speed Internet Available, Sewer Connected, Water Connected
Structural Information
- Detached/Attached: Detached
- Builder: Flintrock Custom Homes
- Construction: Masonry
- Roof: Composition
- Windows: Double Pane Windows
- Square Feet: 1,536
- Sq. Ft. Source: Public Records
- Living Area: 1,536 Sq. Ft.
- Year Built: 2017
- Year Built Source: Public Records
- Property Condition: Resale
Additional Structures
Lot Features
- Lot Size (Acres): 0.032
- Lot Size (Sq. Ft.): 1,393.92
- Fence: Yes
- Lot Features: Interior Lot, Sprinklers Automatic, Sprinklers In Ground, Trees Medium Size
- Fencing (Description): Privacy, Wood
Green Features
- Energy Efficient: See Remarks
Financial Considerations
- Association Fee: $150
- Assoc Fee Freq.: Monthly
- Assessment Amount: $333,226
- Tax Amount: $6,248.41
- Tax Year: 2026
- Terms: Cash, Conventional, FHA, VA Loan
Disclosures and Reports
- Special Conditions: Standard
- Documents Avail.: See Remarks
- Legal Description: S11394 - GROVE AT GEORGETOWN, BLOCK B, LOT 10, ACRES 0.032
- Disclosures/Reports: Seller Disclosure
- Property ID: 205012B010
- Block: B
- Lot Number: 10
Listed by Keller Williams Realty Lone St










![[Address not provided], Round Rock, TX 78681 - Photo 1](https://m.cbhomes.com/p/1113/6060676/C0995298b6Ac431/s23cc.webp)