This is a carousel with tiles that activate property listing cards. Use the previous and next buttons to navigate.
1/6
$470,515
This is a carousel with tiles that activate property listing cards. Use the previous and next buttons to navigate.
1/6
Property Description
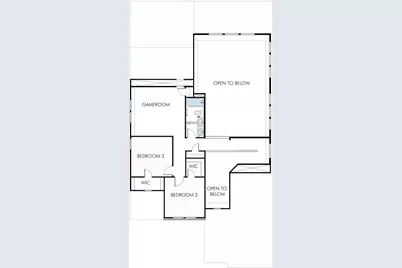
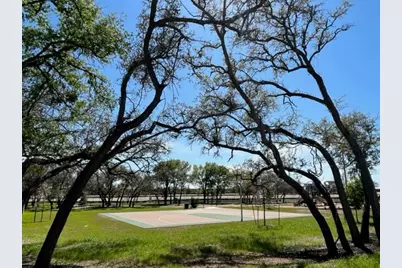
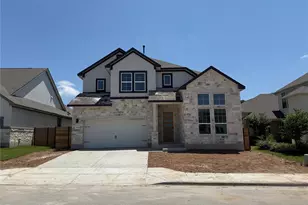
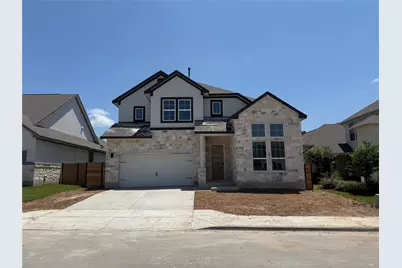
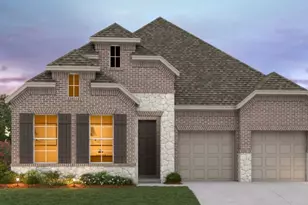
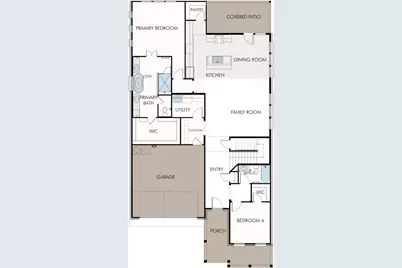
BUILDER PROMO MEMORIAL DAY SALE on THIS HOME - 0 CLOSING COSTS & MOVE IN PACKAGE included with Free Washer, Dryer and 2 inch Faux Wood Blinds IF CONTRACTED BY MAY 31st, 2026! CONTACT GFO HOME FOR DETAILS. Welcome to GFO Home's Beautiful Brand New Wilson Two-Story floor plan from our upscale Freedom Series- located in Amenity-Rich Highland Village Community! This spacious 2,600 sf home boasts 4 Bedrooms, 3 Bathrooms, and a 2-Car Garage. Highlights on the main floor include 8-foot doors throughout, a Guest Suite with full Guest Bathroom, an Open Concept Family Room with soaring 2-story Vaulted Ceilings & large Upgraded Stacked Windows for ample natural light, as well as an Upgraded Gourmet Chef's Kitchen featuring a large Center Island, Stainless Steel Appliances, Quartz Countertops, Walk-in Pantry, and attached Breakfast & Dining Area. Enjoy a spacious Covered Patio leading out to the Private Backyard, as well as a luxurious Primary Suite and Spa-Inspired Primary Bathroom with a designer Free-Standing Tub, Frameless Glass Walk-In Shower, and Oversized Walk-In Closet. Plus, discover additional functionality with a laundry room & mudroom off the garage entrance. Upstairs, you'll find the Game Room loft overlooking the family room for endless fun, and 2 additional Bedrooms with 1 more full Bathroom. Experience high-end living at its finest with GFO Home's Wilson floor plan in the beautiful & scenic Planned Community of Highland Village- minutes away from the brand-new Parmer Center with HEB, new Benold Middle School, and more! Highland Village features great onsite amenities such as sports courts, playgrounds, and scenic walking trails. Enjoy living in vibrant Georgetown, featuring a Historic Downtown Square with shopping, dining, and year-round fun. Plus local Parks, Trails, Lakes, and Hill Country beauty. Zoned to Top-Notch Georgetown ISD. Estimated Completion in early June!
Full Property Details
Full Property Details for 209 Veneta Ln
General
- Price: $470,515
- HOA FEE: $75/month
- HOA FEE FREQ.: Semi-Annually
- Taxes: $1,728 (2025)
- Status: Active
- Type: Single Family
- Source: Austin_MLS
- MLS ID: 3162474
- Updated: 5/16/2026
- Added to Site: 12 day(s) ago
Interior
- Interior Features: Breakfast Bar, Built-in Features, Ceiling Fan(s), Double Vanity, Entrance Foyer, High Ceilings, Kitchen Island, Multiple Living Areas, Main Level Primary, Open Floorplan, Pantry, Quartz Counters, Recessed Lighting, See Remarks, Storage, Soaking Tub, Study, Vaulted Ceiling(s), Walk-In Closet(s)
- Appliances: Dishwasher, Gas Cooktop, Disposal, Microwave, Oven
- Flooring: Carpet, Tile, Vinyl, Wood
Rooms
Bathrooms
- Total Bathrooms: 3
- Full Bathrooms: 3
Bedrooms
- Total Bedrooms: 4
- Bedrooms Main: 2
Other Rooms
- Laundry: Main Level, Laundry Room, Washer Hookup, Electric Dryer Hookup
Additional Information
- Shared Amenities: Community Mailbox, Playground, Park, Sport Court(s), Street Lights
- Security/Safety: Prewired
Exterior
- Exterior Features: Lighting, Private Yard, See Remarks
- Porch/Patio/Deck: Rear Porch, Front Porch
Parking
- Garage: Yes
- Garage Spaces: 2
- Covered Spaces: 2
- Total Spaces: 4
- Parking Features: Driveway, Garage Faces Front, Garage, Garage Door Opener
Location
- Area: GTW
- County: Williamson
- Subdivision: Highland Village
- Driving Directions: From 2338 | Ranch Rd in Georgetown, turn North onto Highland Village Dr into the Highland Village Community. Turn right onto Alistair Dr., turn right onto Stanton Dr and then a left onto Sandrock Trl. Home will be on the left side of the street. From Ronald Reagan Blvd in Georgetown, turn South onto Highland Village Dr into the Highland Village Community, turn left onto Alistair Dr, right onto Stanton Dr and then a left onto Sandrock Trl. Home will be on the left side of the street. Visit the GFO Model Home in Highland Village at 212 Alistair Dr., Georgetown, TX 78633.
- Direction Faces: West
School Information
- Elem School District: Georgetown ISD
- Midd School District: Georgetown ISD
- High School District: Georgetown ISD
- Elementary School: Jo Ann Ford
- Middle School: Douglas Benold
- High School: Georgetown
Community
- Association: Yes
- Assoc. Name: Highland Village Community Association Inc.
- Assoc. Fees Include: Common Area Maintenance, See Remarks
Heating & Cooling
- Central air: Yes
- Air Conditioning: Yes
- Cooling Type: Central Air, Electric, Heat Pump
- Heating Type: Central, Heat Pump
Utilities
- Sewer: Public Sewer
- Water: Public
- Utility Description: Natural Gas Connected, Sewer Connected, Underground Utilities, Water Connected
Structural Information
- Detached/Attached: Detached
- Builder: GFO HOME LLC
- Construction: Masonry, See Remarks
- Roof: Composition, Shingle
- Windows: Vinyl
- Stories/Levels: 2
- Square Feet: 2,600
- Sq. Ft. Source: Builder
- Living Area: 2,600 Sq. Ft.
- Year Built: 2026
- Year Built Source: Builder
- Property Condition: Under Construction
Additional Structures
- Other Structures: None
Lot Features
- Property View: Neighborhood
- Lot Size (Acres): 0.164
- Lot Size (Sq. Ft.): 7,143.84
- Street Lights: Yes
- Fence: Yes
- Lot Features: Back Yard, Front Yard, Landscaped, Sprinklers Automatic
- Fencing (Description): Back Yard, Wood
Financial Considerations
- Association Fee: $450
- Assoc Fee Freq.: Semi-Annually
- Assessment Amount: $82,000
- Tax Amount: $1,728.05
- Tax Year: 2025
- Terms: Cash, Conventional, FHA, VA Loan
Disclosures and Reports
- Special Conditions: Standard
- Documents Avail.: Deed Restriction
- Legal Description: S12915 - HIGHLAND VILLAGE PH 2, BLOCK E, LOT 3 205480000E0003
- Disclosures/Reports: Other, Planned Unit Development
- Property ID: R627274
- Block: E
- Lot Number: 3
Listed by Riverway Properties
Get Pre-Approved Today
Schools
Schools serving 209 Veneta Ln
School District:Georgetown Independent School District
| Name | Grades | Distance |
|---|---|---|
Jo Ann Ford Elementary School 210 Woodlake Drive, Georgetown, TX 78633 | K-5 | 4.2 mi |
Douglas Benold Middle School 3407 Northwest Boulevard, Georgetown, TX 78628 | 6-8 | 6.7 mi |
Georgetown High School 2211 North Austin Avenue, Georgetown, TX 78626 | 9-12 | 8.1 mi |
Disclaimer:
School attendance boundaries provided by ATTOM Data Solutions and are for reference only. Contact the school directly to verify enrollment eligibility.
Price & Sales History for 209 Veneta Ln
Date
Details
Price
Change
Source
5/14/2026
Listed
$470,515
—
MLS
Disclaimer: Historical sales information is derived from public records provided by the county offices. Information is not guaranteed and should be independently verified.
Tax History
Tax History for 209 Veneta Ln
Year
Property Taxes
Change
Tax Assessment
Change
2024
$1,107
-15%
$82,000
—
2023
$1,301
—
$82,000
—
Disclaimer: Historical tax information is derived from public records provided by the county offices. Information is not guaranteed and should be independently verified.
Estimate the Cost
Estimate the Cost for 209 Veneta Ln
209 Veneta Lane, Georgetown, TX 78633 (MLS# 3162474) is a Single Family property with 4 bedrooms and 3 full bathrooms. 209 Veneta Lane is currently listed for $470,515 and was received on May 14, 2026. Want to learn more about 209 Veneta Lane? Do you have questions about finding other Single Family real estate for sale in Georgetown? You can browse all Georgetown real estate or contact a Coldwell Banker agent to request more information.