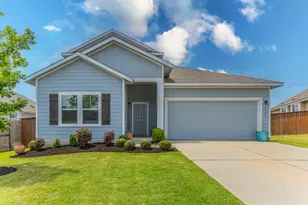
This is a carousel with tiles that activate property listing cards. Use the previous and next buttons to navigate.
1/40
$425,000
This is a carousel with tiles that activate property listing cards. Use the previous and next buttons to navigate.
1/40
Property Description
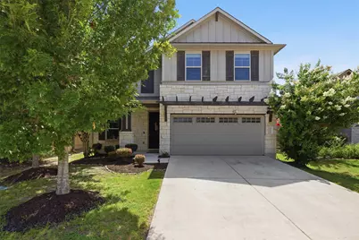
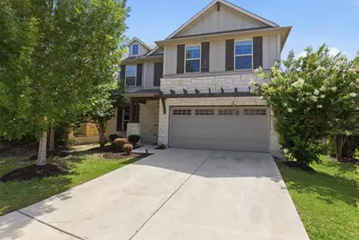
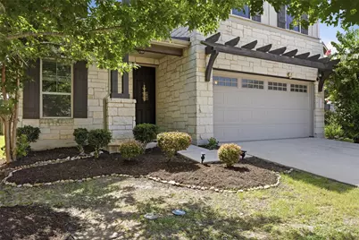
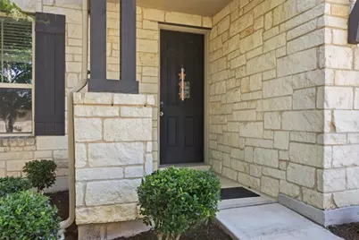
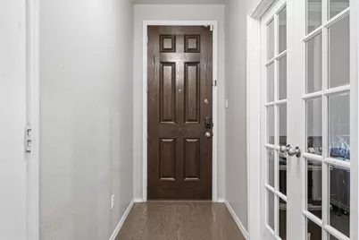
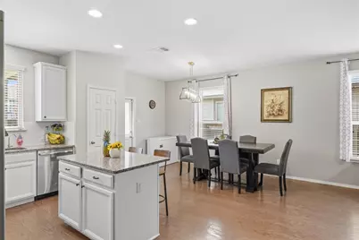
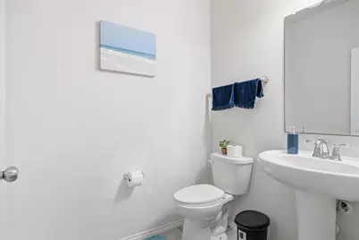
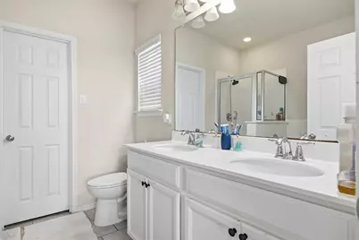
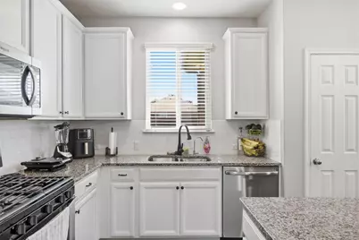
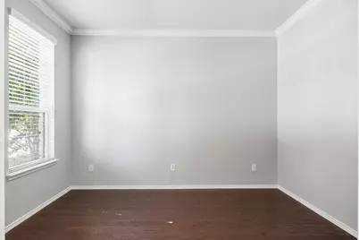
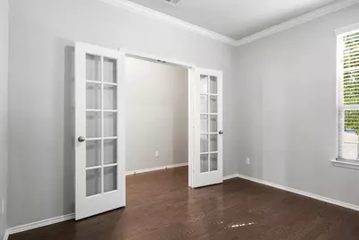
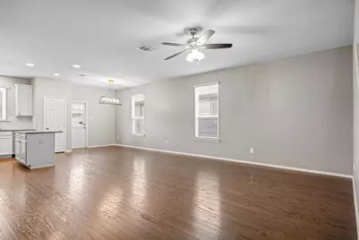
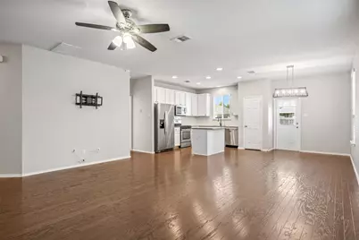
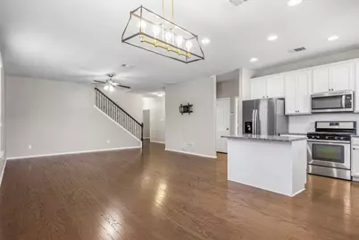
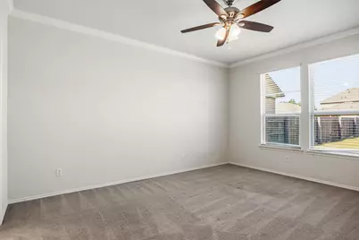
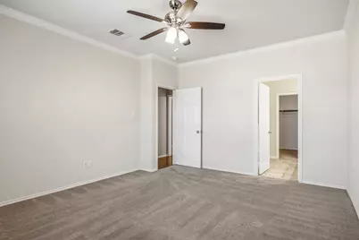
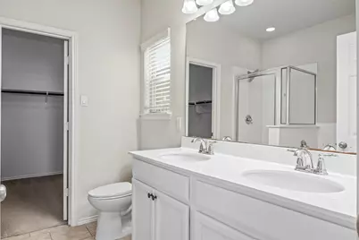
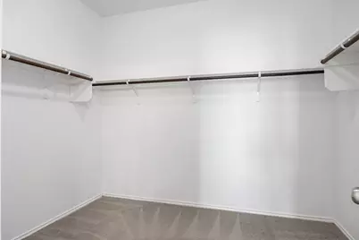
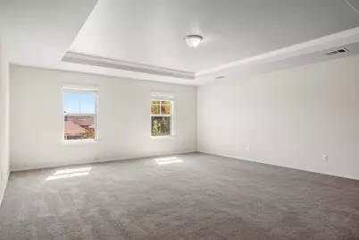
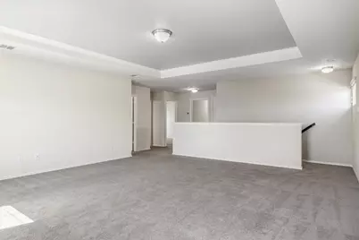
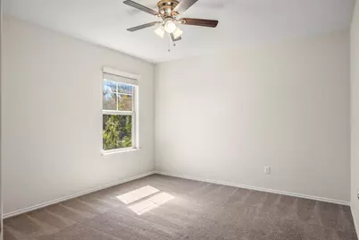
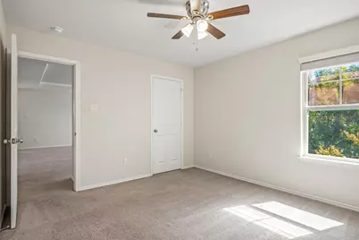
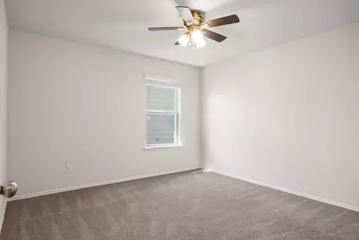
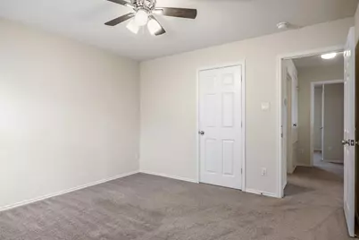
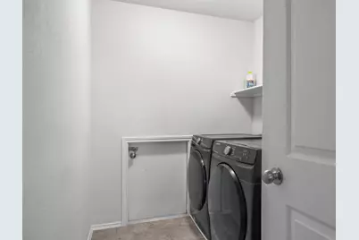
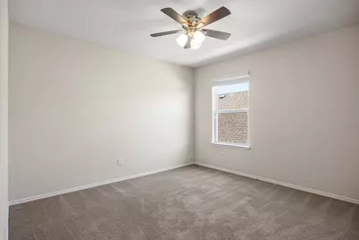
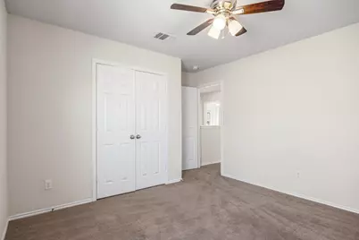
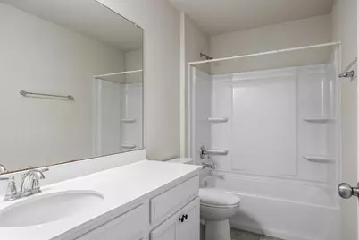
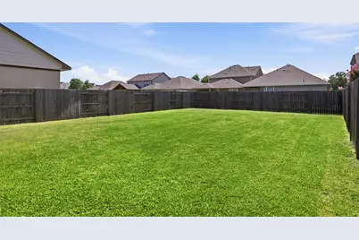
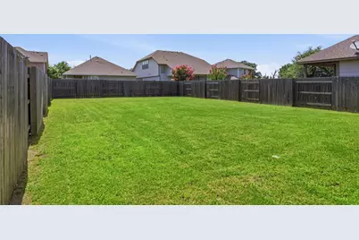
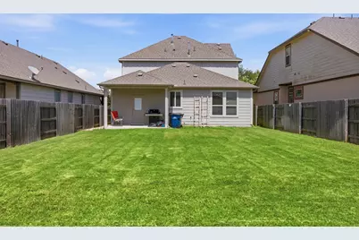
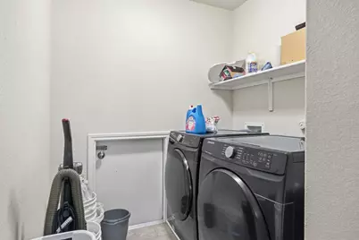
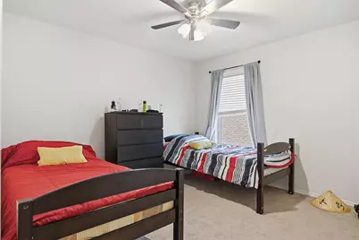
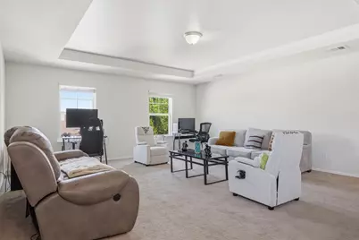
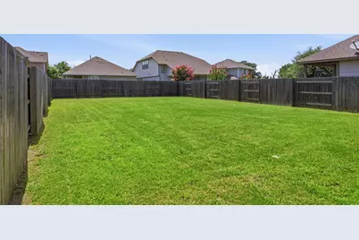
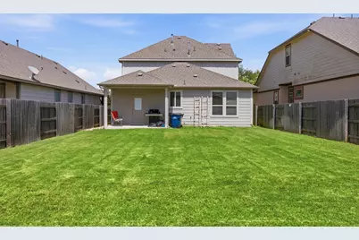
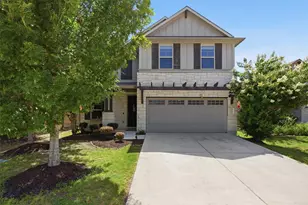
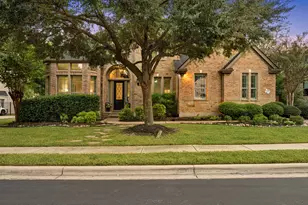
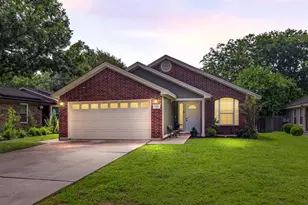
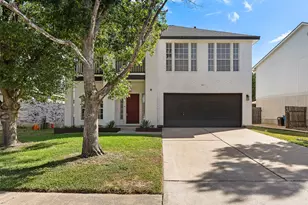
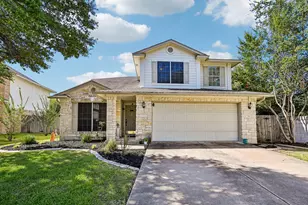
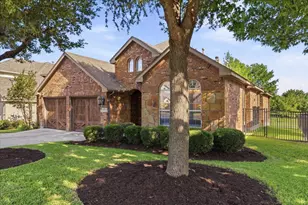
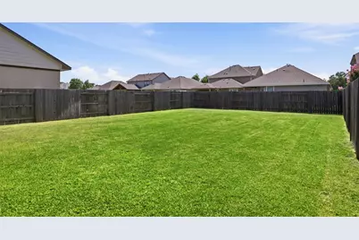
Welcome to this beautiful 4-bedroom, 2.5-bath home in the highly sought-after Rancho Sienna community! Designed with both comfort and functionality in mind, this home features a dedicated home office-perfect for remote work, studying, or creating your own private workspace. The open-concept layout seamlessly connects the kitchen, dining, and family room, making it ideal for entertaining guests or spending quality time with family. A convenient half bath is also located on the main floor. The spacious primary suite is tucked away downstairs, offering privacy and comfort with elegant crown molding and a relaxing ensuite bath featuring a soaking tub, separate shower, and dual vanities. Upstairs, you'll find a large game room/flex space that can be used as a media room, playroom, or additional living area, along with three generously sized bedrooms, a full bathroom, and an upstairs laundry room for added convenience. One of the standout features of this property is its oversized lot, carefully selected by the current owners for the extra outdoor space and endless possibilities. Whether you envision a pool, outdoor kitchen, garden, or play area, this backyard is ready for your personal touch. Located in the highly acclaimed Liberty Hill ISD, this home offers easy access to Georgetown, Leander, Cedar Park, Liberty Hill, and Austin. You'll also enjoy nearby shopping, dining, parks, trails, and major highways, making everyday living both convenient and enjoyable. Don't miss the opportunity to make this Rancho Sienna beauty your next home!
Full Property Details
Full Property Details for 212 Russet Trl
General
- Price: $425,000
- HOA FEE: $65/month
- Taxes: $10,639 (2026)
- Status: Active
- Type: Single Family
- Source: Austin_MLS
- MLS ID: 9480221
- Updated: 7/6/2026
- Added to Site: 8 day(s) ago
Interior
- Interior Features: Ceiling Fan(s), Crown Molding, French Door(s)/Atrium Door(s), Kitchen Island, Multiple Living Areas, Main Level Primary, Open Floorplan, Pantry, Recessed Lighting, Study
- Appliances: Dryer, Dishwasher, Free-Standing Range, Disposal, Gas Range, Microwave, Refrigerator, Water Softener, Washer
- Flooring: Tile, Wood
Rooms
Bathrooms
- Total Bathrooms: 3
- Full Bathrooms: 2
- Half Bathrooms: 1
Bedrooms
- Total Bedrooms: 4
- Bedrooms Main: 1
Other Rooms
- Laundry: Laundry Room, Upper Level
Additional Information
- Shared Amenities: Barbecue, Common Grounds/Area, Clubhouse, Community Mailbox, Dog Park, Fitness Center, Fishing, Pet Amenities, Playground, Park, Property Manager On-Site, Pool, Planned Social Activities, Sport Court(s), Suburban, Sidewalks, Trails/Paths
- Shared Pool: Yes
- Pool: Yes
- Pool Description: None, Community
- Security/Safety: Smoke Detector(s)
Exterior
- Exterior Features: Rain Gutters
- Porch/Patio/Deck: Covered, Front Porch, Patio
Parking
- Garage: Yes
- Garage Spaces: 2
- Covered Spaces: 2
- Total Spaces: 4
- Parking Features: Garage
Location
- Area: GTW
- County: Williamson
- Subdivision: Rancho Sienna Ph 1 Sec 11
- Driving Directions: Enter Rancho Sienna from Ronald Reagan. UP VIA DE SIENNA, rt on Bonnet, left on Russet Trl. Home on Left
- Direction Faces: Southwest
School Information
- Elem School District: Liberty Hill ISD
- Midd School District: Liberty Hill ISD
- High School District: Liberty Hill ISD
- Elementary School: Rancho Sienna
- Middle School: Santa Rita Middle
- High School: Liberty Hill
Community
- Association: Yes
- Assoc. Name: Rancho Sienna HOA
- Assoc. Fees Include: Common Area Maintenance
Heating & Cooling
- Central air: Yes
- Air Conditioning: Yes
- Cooling Type: Central Air, Ceiling Fan(s)
- Heating Type: Central, Natural Gas
Utilities
- Sewer: Municipal Utility District
- Water: Public
- Cable Available: Yes
- Utility Description: Cable Available, Electricity Connected, Natural Gas Connected, High Speed Internet Available, Phone Available
Structural Information
- Detached/Attached: Detached
- Construction: HardiPlank Type, Masonry, Vertical Siding, Wood Siding
- Roof: Composition
- Windows: Vinyl
- Stories/Levels: 2
- Square Feet: 2,457
- Sq. Ft. Source: Public Records
- Living Area: 2,457 Sq. Ft.
- Year Built: 2017
- Year Built Source: Public Records
- Property Condition: Resale
Additional Structures
- Other Structures: None
Lot Features
- Lot Size (Acres): 0.163
- Lot Size (Sq. Ft.): 7,100.28
- Sidewalks: Yes
- Fence: Yes
- Lot Features: Back Yard, Drip Irrigation/Bubblers, Sprinklers In Rear, Sprinklers In Front, Sprinklers Automatic, Few Trees
- Fencing (Description): Full, Wood, Wrought Iron
Green Features
- Energy Efficient: HVAC, Insulation, Windows
Financial Considerations
- Association Fee: $65
- Assoc Fee Freq.: Monthly
- Assessment Amount: $464,746
- Tax Amount: $10,639.71
- Tax Year: 2026
- Terms: Cash, Conventional, FHA, USDA Loan, VA Loan
Disclosures and Reports
- Special Conditions: Standard
- Documents Avail.: See Remarks
- Legal Description: S11249 - RANCHO SIENNA SEC 11 PH 1, BLOCK EE, LOT 4
- Disclosures/Reports: Seller Disclosure
- Property ID: 154215111EE004
- Block: EE
- Lot Number: 4
Listed by HomeSmart Stars

Get Pre-Approved Today
Schools
Schools serving 212 Russet Trl
School District:Liberty Hill Independent School District
| Name | Grades | Distance |
|---|---|---|
Rancho Sienna Elementary School 751 Bonnet Blvd, Georgetown, TX 78629 | K-5 | 0.4 mi |
Santa Rita Middle 90 East Santa Rita Boulevard, Liberty Hill, TX 78642 | 6-8 | 1.7 mi |
Disclaimer:
School attendance boundaries provided by ATTOM Data Solutions and are for reference only. Contact the school directly to verify enrollment eligibility.
Price & Sales History for 212 Russet Trl
Date
Details
Price
Change
Source
6/30/2026
Listed
$425,000
—
MLS
Disclaimer: Historical sales information is derived from public records provided by the county offices. Information is not guaranteed and should be independently verified.
Tax History
Tax History for 212 Russet Trl
Year
Property Taxes
Change
Tax Assessment
Change
2025
$8,818
3%
$476,225
1%
2023
$8,556
-6%
$471,988
37%
2022
$9,097
—
$344,499
—
2021
$9,063
12%
$344,499
18%
2020
$8,059
-4%
$291,302
—
2020
$8,381
110%
$291,960
115%
2018
$3,998
162%
$135,640
162%
2017
$1,527
—
$51,680
—
Disclaimer: Historical tax information is derived from public records provided by the county offices. Information is not guaranteed and should be independently verified.
Estimate the Cost
Estimate the Cost for 212 Russet Trl
212 Russet Trail, Georgetown, TX 78628 (MLS# 9480221) is a Single Family property with 4 bedrooms, 2 full bathrooms and 1 partial bathroom. 212 Russet Trail is currently listed for $425,000 and was received on June 30, 2026. Want to learn more about 212 Russet Trail? Do you have questions about finding other Single Family real estate for sale in Georgetown? You can browse all Georgetown real estate or contact a Coldwell Banker agent to request more information.