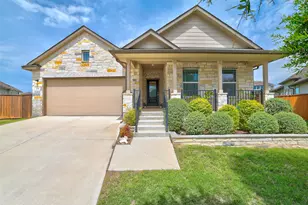
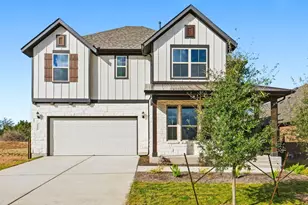
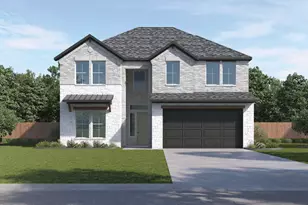
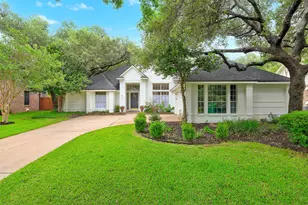
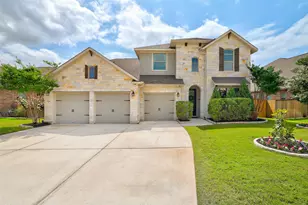
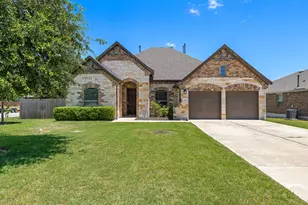
Full Property Details for 212 Star Rush Trl
General
- Price: $565,230
- HOA FEE: $92/month
- HOA FEE FREQ.: Quarterly
- Taxes: (2025)
- Status: Active
- Type: Single Family
- Source: Austin_MLS
- MLS ID: 7284993
- Updated: 5/26/2026
- Added to Site: 1 day(s) ago
Interior
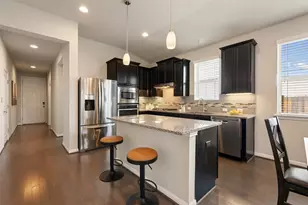
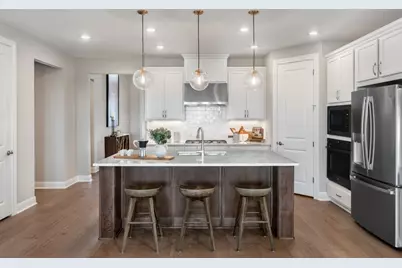
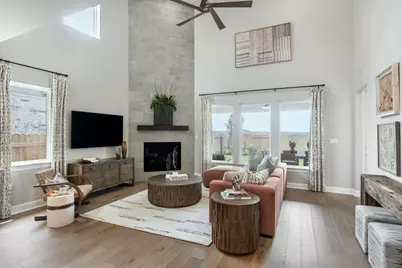
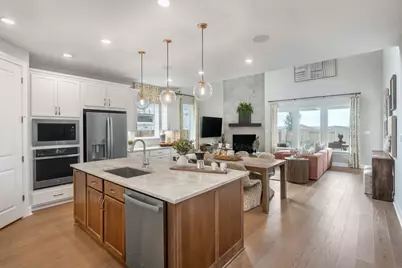
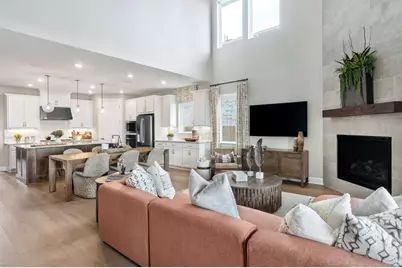
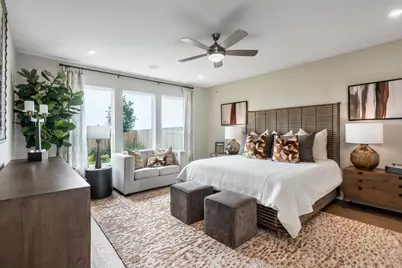
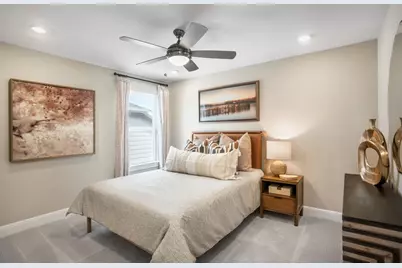
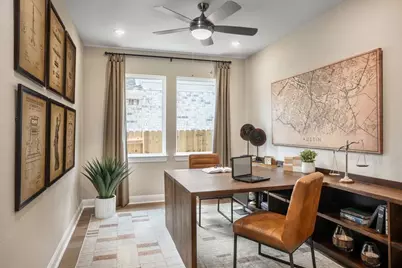
- Interior Features: Breakfast Bar, Built-in Features, Ceiling Fan(s), High Ceilings, Kitchen Island, Main Level Primary, Open Floorplan, Soaking Tub, Walk-In Closet(s), Wired for Sound
- Fireplace: Yes
- Number of Fireplaces: 1
- Fireplace(s): Family Room, Gas
- Appliances: Built-In Electric Oven, Dryer, Gas Cooktop, Gas Water Heater, Refrigerator, Stainless Steel Appliance(s), Tankless Water Heater, Vented Exhaust Fan, Washer
- Flooring: Carpet, Tile, Wood
Rooms
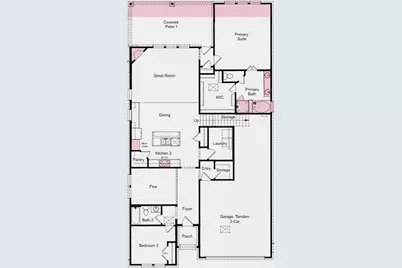
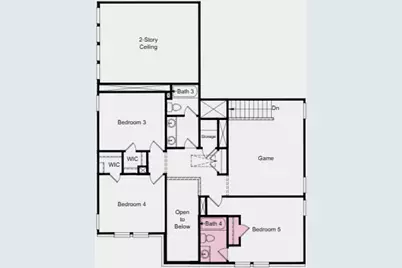
- Total Bathrooms: 4
- Full Bathrooms: 4
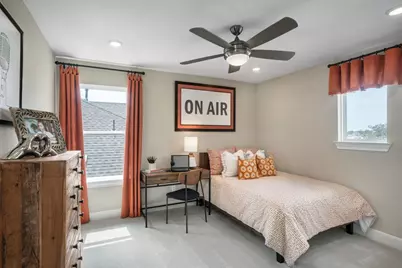
- Total Bedrooms: 5
- Bedrooms Main: 2
- Laundry: Inside, Electric Dryer Hookup
Additional Information
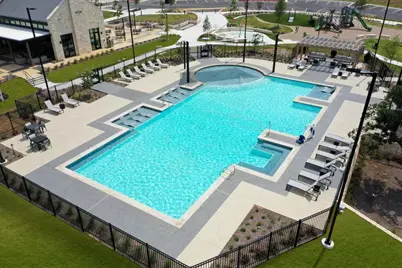
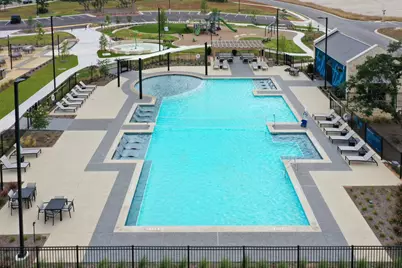
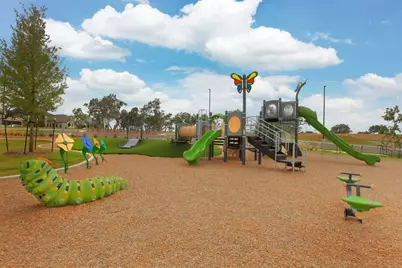
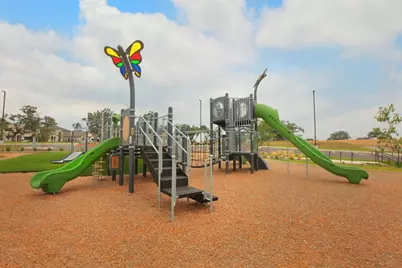
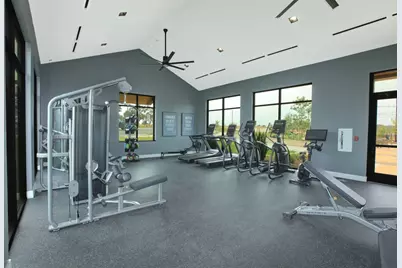
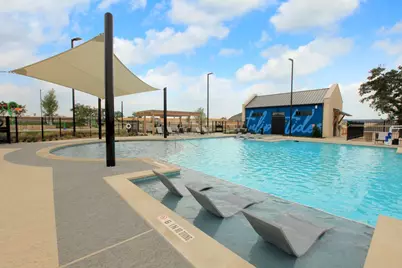
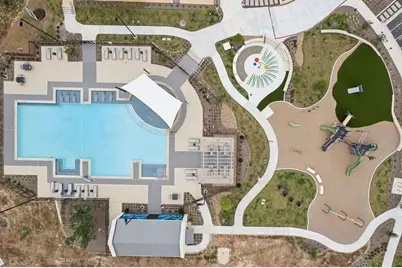
- Shared Amenities: Common Grounds/Area, Clubhouse, Community Mailbox, Curbs, Fitness Center, Playground, Property Manager On-Site, Pool, Planned Social Activities, Street Lights, Sidewalks, Trash Pickup Door to Door, Trails/Paths
- Shared Pool: Yes
- Pool: Yes
- Pool Description: None, Community
- Security/Safety: Prewired, Carbon Monoxide Detector(s), Smoke Detector(s)
Exterior
- Exterior Features: Rain Gutters
- Porch/Patio/Deck: Covered, Front Porch, Patio
Parking
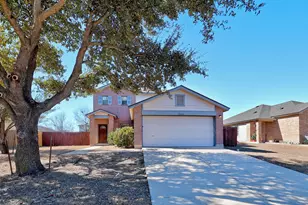
- Garage: Yes
- Garage Spaces: 3
- Covered Spaces: 3
- Total Spaces: 3
- Parking Features: Garage, Garage Door Opener, Tandem
Location
- Area: GTW
- County: Williamson
- Subdivision: Nolina
- Driving Directions: From 183A - Right on Hwy 29, left on Ronald Reagan Blvd., Community is located 6 miles on the left. From I-35 - West on Williams Drive/RR 2338, Left on Ronald Regan Blvd., Community located 1.5 miles on the right.
- Direction Faces: Northwest
School Information
- Elem School District: Florence ISD
- Midd School District: Florence ISD
- High School District: Florence ISD
- Elementary School: Florence
- Middle School: Florence
- High School: Florence
Community
- Association: Yes
- Assoc. Name: Nolina Residential Association, Inc.
- Assoc. Fees Include: Common Area Maintenance
Heating & Cooling
- Central air: Yes
- Air Conditioning: Yes
- Cooling Type: Central Air, Ceiling Fan(s), Electric
- Heating Type: Central, Exhaust Fan, Forced Air, Natural Gas
Utilities
- Sewer: Public Sewer, Municipal Utility District
- Water: Public, Municipal Utility District
- Cable Available: Yes
- Utility Description: Cable Available, Electricity Connected, Fiber Optic Available, Natural Gas Connected, High Speed Internet Available, Phone Available, Sewer Connected, Water Connected, Underground Utilities
Structural Information
- Detached/Attached: Detached
- Builder: Taylor Morrison
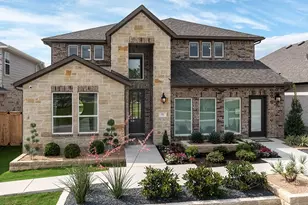
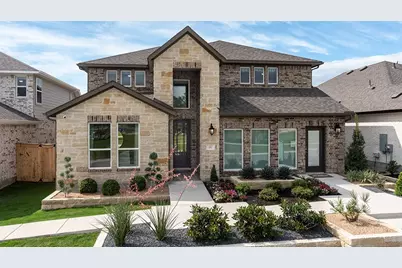
- Construction: Brick, HardiPlank Type, Stone
- Roof: Composition
- Windows: Double Pane Windows, Insulated Windows, Screens, Vinyl
- Stories/Levels: 2
- Square Feet: 2,825
- Sq. Ft. Source: Builder
- Living Area: 2,825 Sq. Ft.
- Year Built: 2024
- Year Built Source: Builder
- Property Condition: New Construction
Additional Structures
Lot Features
- Property View: Neighborhood
- Lot Size (Acres): 0.15
- Lot Size (Sq. Ft.): 6,534
- Lot Dimensions: 50 x 130
- Street Lights: Yes
- Sidewalks: Yes
- Fence: Yes
- Lot Features: Interior Lot, Sprinklers Automatic
- Fencing (Description): Fenced, Privacy, Wood
Financial Considerations
- Association Fee: $277
- Assoc Fee Freq.: Quarterly
- Tax Year: 2025
- Terms: Cash, Conventional, FHA, USDA Loan, VA Loan
Disclosures and Reports
- Special Conditions: Standard
- Documents Avail.: Deed Restriction, Easements
- Legal Description: S13350 - NOLINA SUB PH 1 SEC 1, BLOCK D, LOT 4, ACRES 0.15
- Disclosures/Reports: Other, Municipal Utility District Disclosure
- Property ID: R652933
- Block: D
- Lot Number: 4
Listed by Alexander Properties

















 NMLS#: 1598647