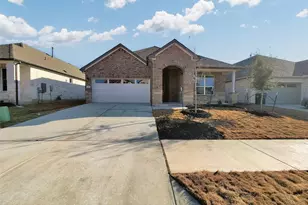
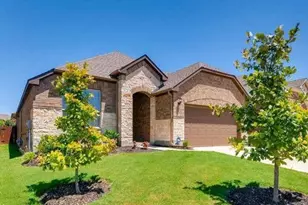
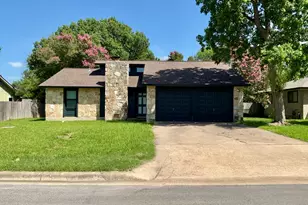
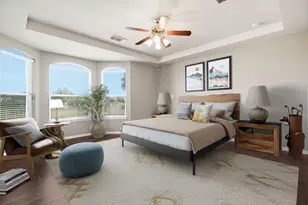
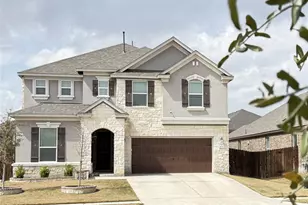
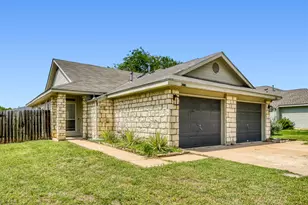
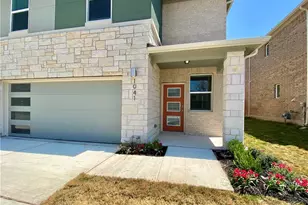
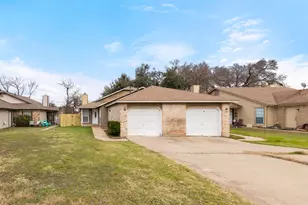
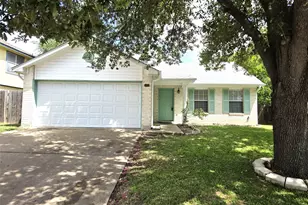
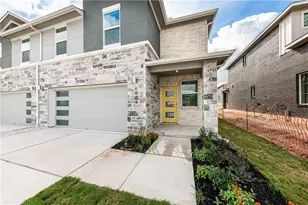
Full Property Details for 2132 Centerline Ln
General
- Rent: $2,350
- Status: Active
- Type: Single Family
- Source: Austin_MLS
- MLS ID: 9558284
- Updated: 8/14/2026
- Added to Site: 1 day(s) ago
Rental Information
- Lease/Rent Term: 12 Months
Interior
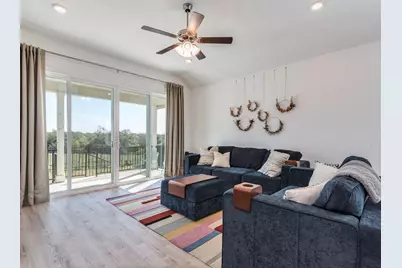
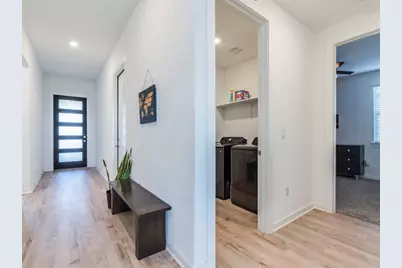
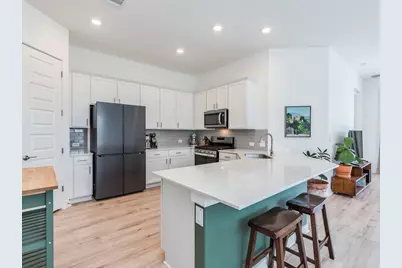
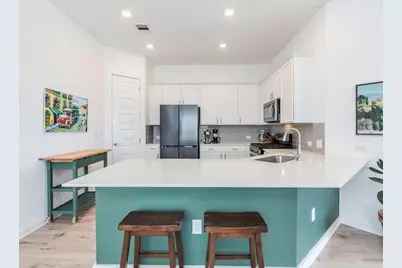
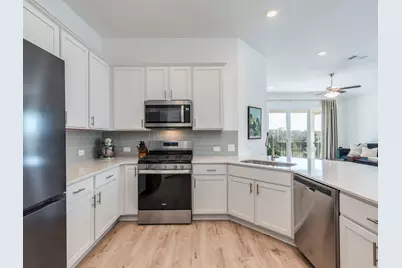
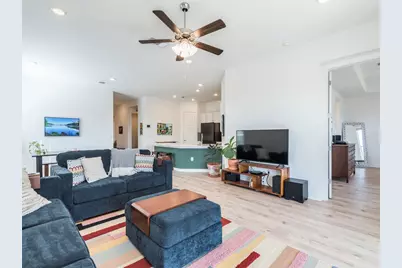
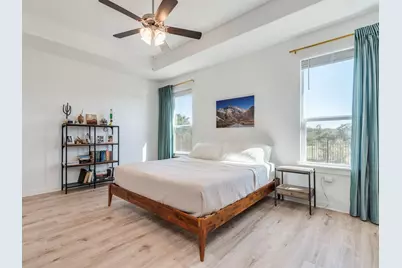
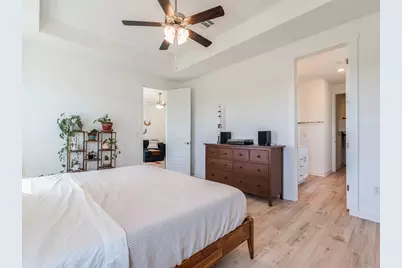
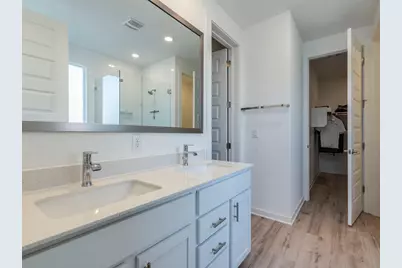
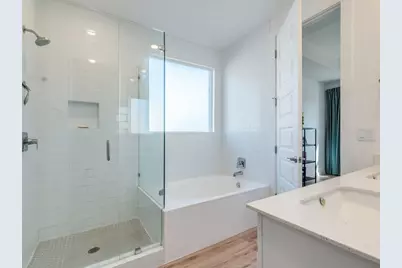
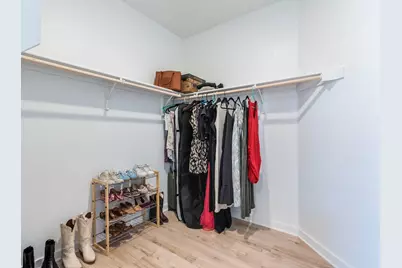
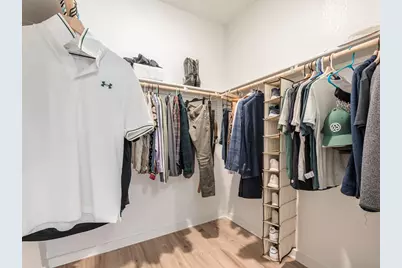
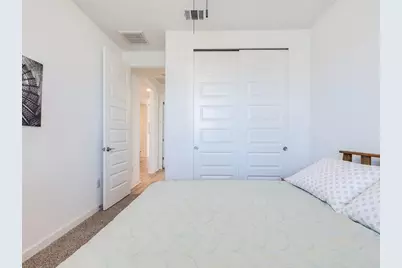
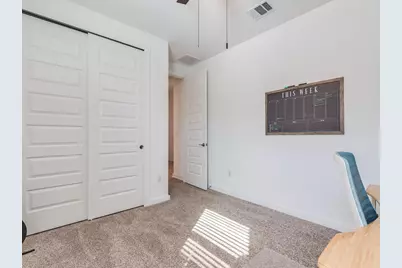
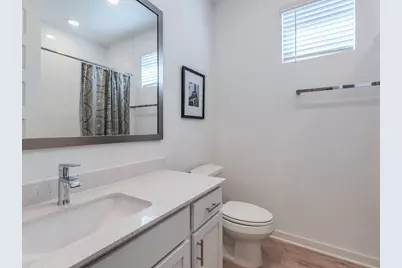
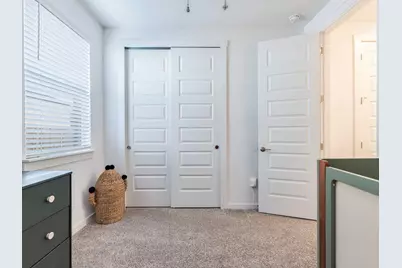
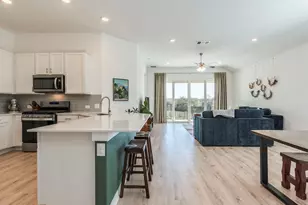
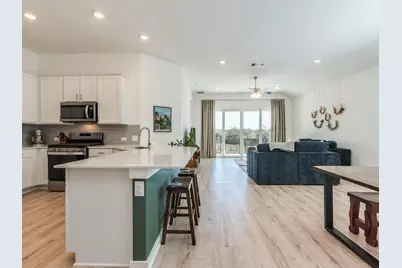
- Interior Features: Ceiling Fan(s), Double Vanity, Entrance Foyer, High Ceilings, In-Law Floorplan, Low Flow Plumbing Fixtures, Main Level Primary, Multiple Closets, No Interior Steps, Open Floorplan, Pantry, Stone Counters, Recessed Lighting, Storage, Smart Home, Soaking Tub, Smart Thermostat, Walk-In Closet(s), High Speed Internet
- Fireplace(s): None
- Appliances: Dishwasher, ENERGY STAR Qualified Dryer, ENERGY STAR Qualified Refrigerator, ENERGY STAR Qualified Washer, Exhaust Fan, Gas Cooktop, Disposal, Gas Oven, Ice Maker, Microwave, Refrigerator, Stainless Steel Appliance(s), Tankless Water Heater, Washer
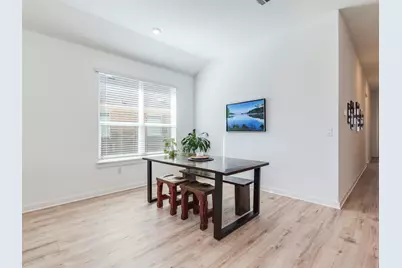
- Flooring: Carpet, Vinyl
Rooms
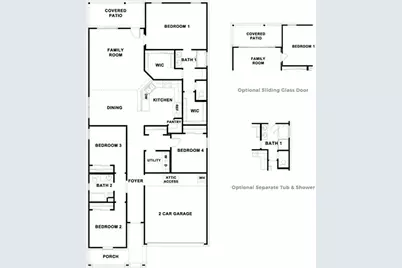
- Total Bathrooms: 2
- Full Bathrooms: 2
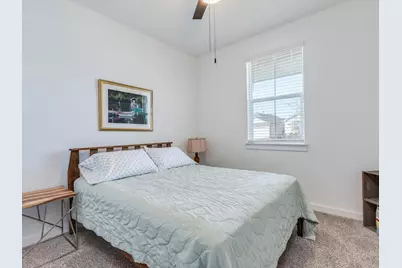
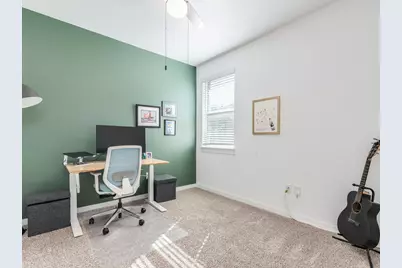
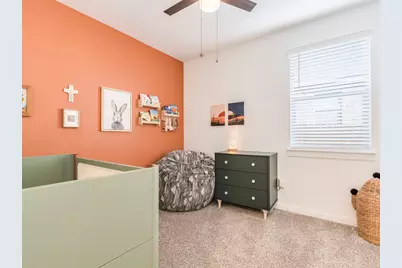
- Total Bedrooms: 4
- Bedrooms Main: 4
- Laundry: Main Level, Laundry Room
Additional Information
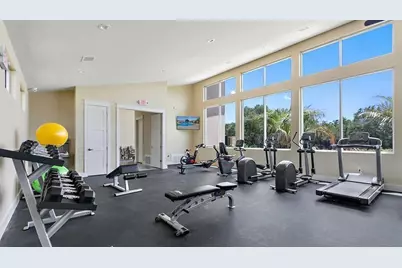
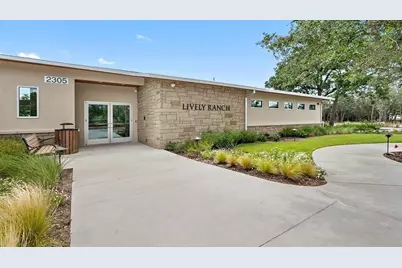
- Shared Amenities: Clubhouse, Community Mailbox, Curbs, Fitness Center, Internet Access, Playground, Park, Pool, Planned Social Activities, Street Lights, Sidewalks, Trails/Paths
- Shared Pool: Yes
- Pool: Yes
- Pool Description: None, Community
- Spa Description: None
- Security/Safety: Prewired, Carbon Monoxide Detector(s), Smoke Detector(s), See Remarks
Exterior
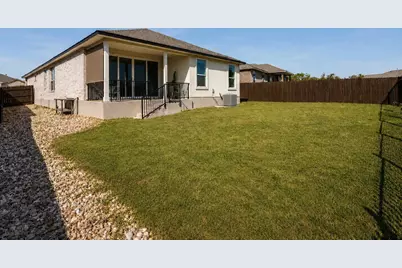
- Exterior Features: Lighting, Private Yard, See Remarks
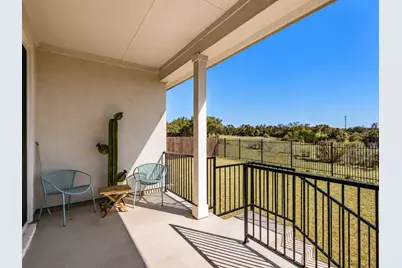
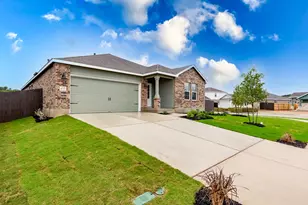
- Porch/Patio/Deck: Rear Porch, Covered, Front Porch, Patio
Parking
- Garage: Yes
- Garage Spaces: 2
- Covered Spaces: 2
- Total Spaces: 4
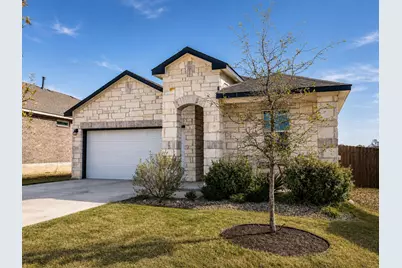
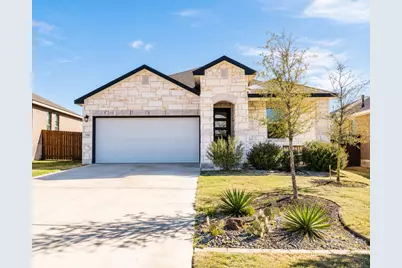
- Parking Features: Attached, Garage Faces Front, Garage, Garage Door Opener
Location
- Area: GTW
- County: Williamson
- Subdivision: Lively Ranch
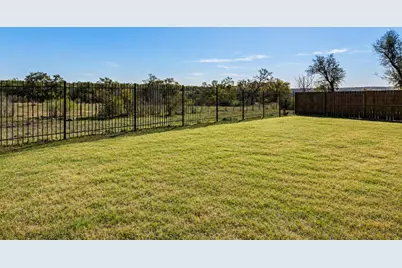
- Driving Directions: Cedar Park / Leander - From Ronald Reagan Blvd, turn right on Hwy 29. Continue 1.7 miles east on Hwy 29. Turn right on Lively Ranch Road. Past pool and clubhouse, take a left onto Singletree Bend, right onto Centerline Ln, Home is on left. It is not interior lot its on the perimeter of the neighborhood with epic views of private ranch.
- Direction Faces: Southwest
School Information
- Elem School District: Liberty Hill ISD
- Midd School District: Liberty Hill ISD
- High School District: Liberty Hill ISD
- Elementary School: Rancho Sienna
- Middle School: Liberty Hill Intermediate
- High School: Liberty Hill
Community
Heating & Cooling
- Central air: Yes
- Air Conditioning: Yes
- Cooling Type: Central Air
- Heating Type: Central
Utilities
- Sewer: Public Sewer
- Water: Public
- Utility Description: Electricity Connected, Natural Gas Connected, Sewer Connected, Underground Utilities, Water Connected
Structural Information
- Detached/Attached: Detached
- Builder: DR HORTON
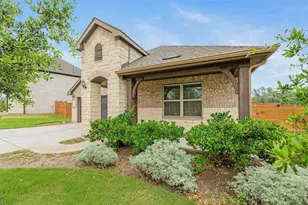
- Construction: Brick, Masonry, Stone
- Roof: Composition
- Windows: Blinds, Double Pane Windows, Drapes
- Stories/Levels: 1
- Square Feet: 1,922
- Sq. Ft. Source: Builder
- Living Area: 1,922 Sq. Ft.
- Year Built: 2022
- Property Condition: Resale
Additional Structures
Lot Features
- Property View: Canyon, Hills, Pasture, Trees/Woods
- Lot Size (Acres): 0.165
- Lot Size (Sq. Ft.): 7,187.4
- Street Lights: Yes
- Sidewalks: Yes
- Fence: Yes
- Lot Features: Back Yard, Backs to Greenbelt/Park, Sprinklers In Rear, Sprinklers In Front, Landscaped, Native Plants, Sprinkler - Rain Sensor, Sprinklers Automatic, Sprinklers In Ground, Trees Medium Size, Views
- Fencing (Description): Fenced, Privacy, Wood, Wrought Iron
Green Features
- Energy Efficient: See Remarks, Appliances
Financial Considerations
- For Sale/Rent/Lease: Lease
- Security Deposit: $2,350
- Pet Deposit: $400
- Owner Pays: Association Fees, Taxes
- Tenant Pays: All Utilities
Disclosures and Reports
- Legal Description: S12451 - LIVELY TRACT PH 2, BLOCK QQ, LOT 3
- Disclosures/Reports: None, Renters Insurance Required
- Property ID: 152921020QQ003
- Block: QQ
- Lot Number: 3
Listed by Austin Options Realty