This is a carousel with tiles that activate property listing cards. Use the previous and next buttons to navigate.
1/40
$1,250,000
This is a carousel with tiles that activate property listing cards. Use the previous and next buttons to navigate.
1/40
Property Description
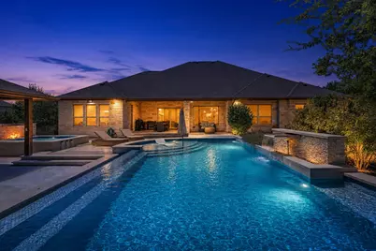
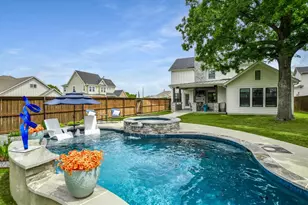
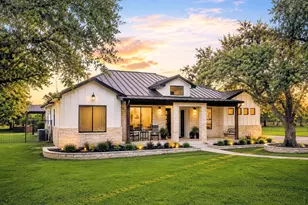
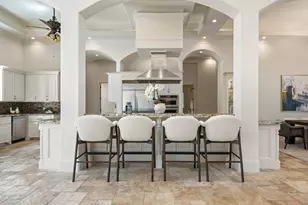
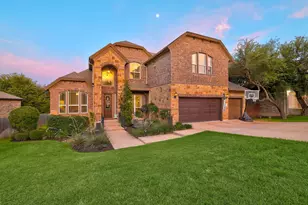
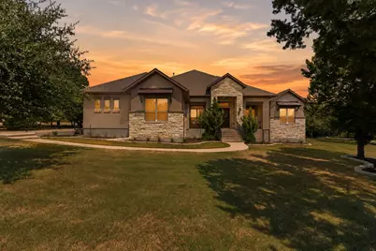
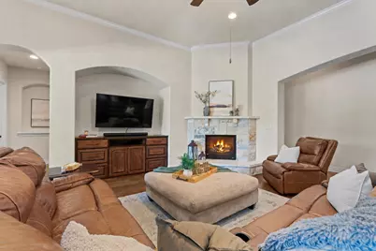
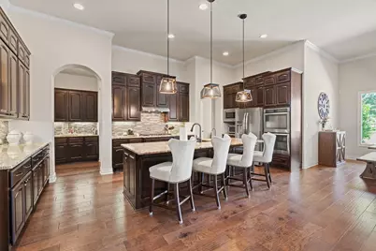
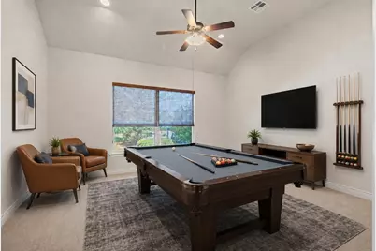
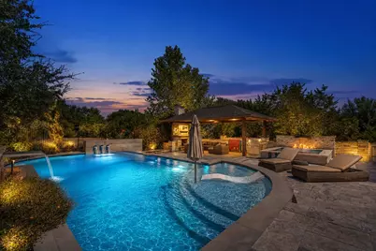
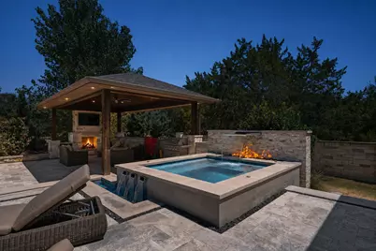
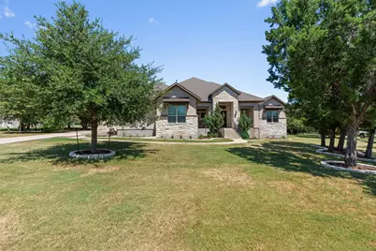
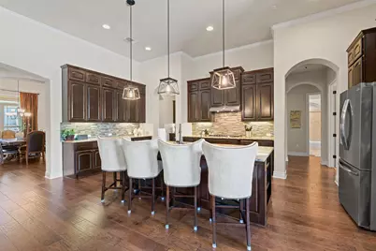
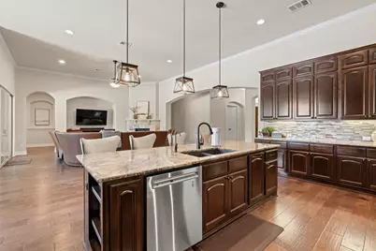
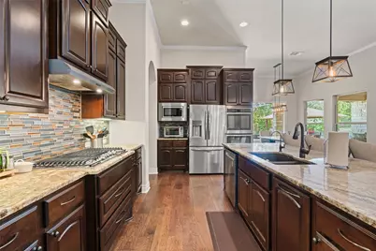
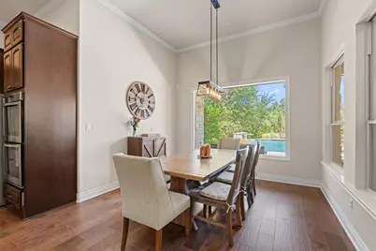
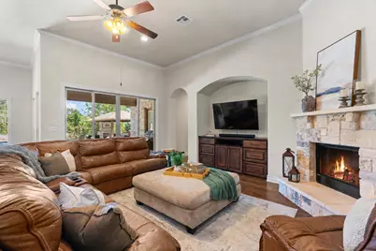
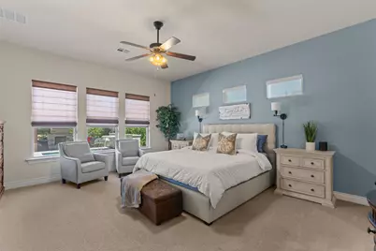
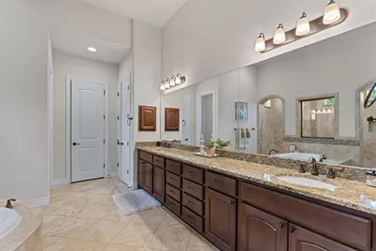
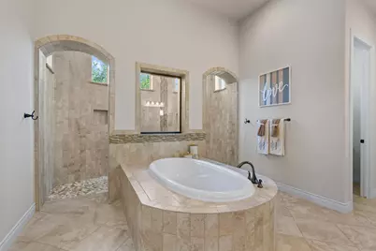
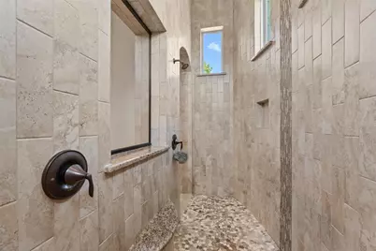
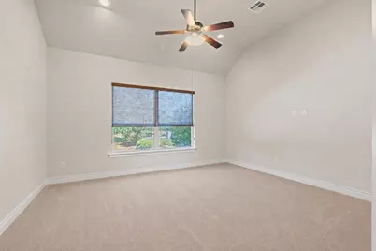
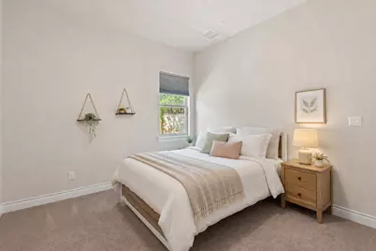
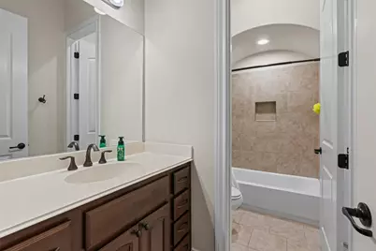
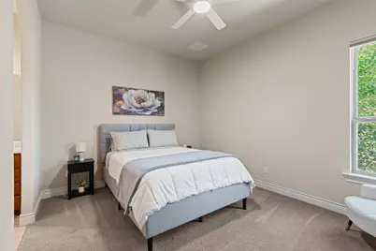
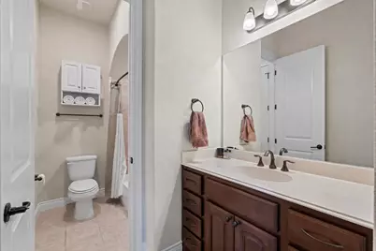
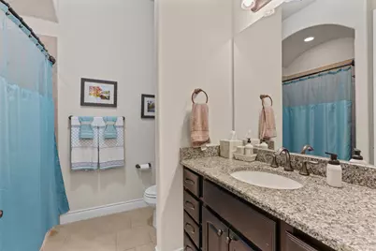
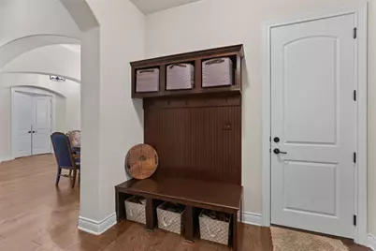
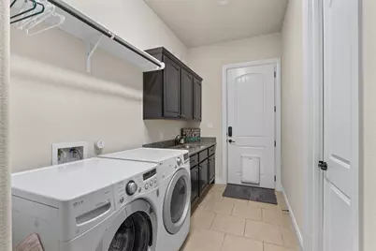
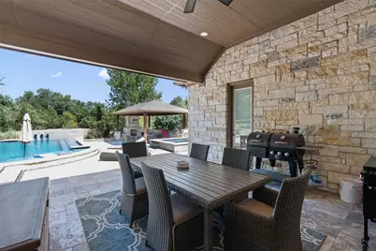
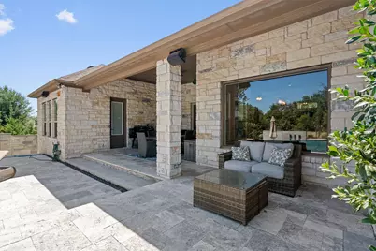
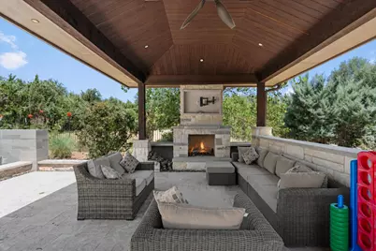
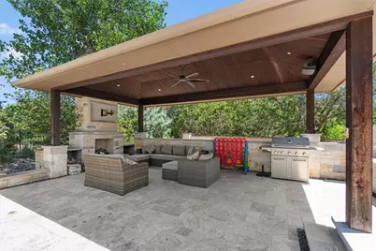
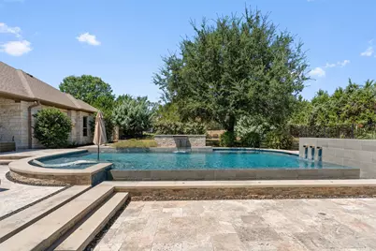
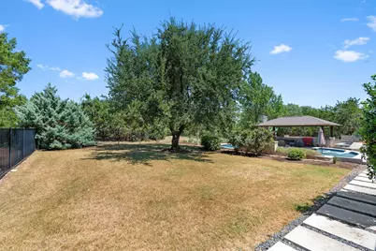
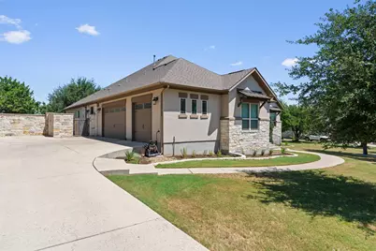
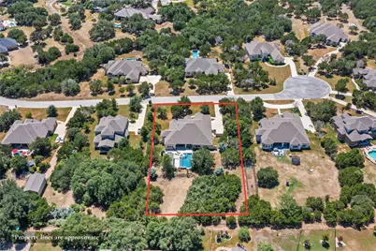
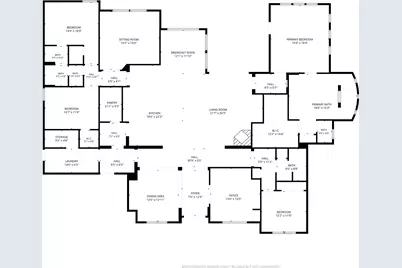
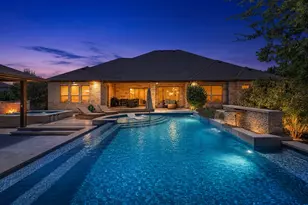
Enjoy luxurious, private living in this gorgeous Century Communities residence, ideally situated on a 1-acre lot with a showstopping, resort-like backyard. Designed for unforgettable entertaining & pure relaxation, the outdoor retreat features an impressive negative-edge pool with multiple waterfalls, an in-floor cleaning system, an automatic chemical feeding system & fiber-optic "star" lighting throughout the reef step. A separate hot tub showcases an integrated fire & water wall with a cascading water curtain, while the spacious cabana offers a fireplace, dimmable roof & soffit lighting, a gas stub & outdoor speakers with independently controlled volume. Travertine decking surrounds it all, creating an exceptional setting against a peaceful backdrop of mature trees. Step inside through the double-door entry to an open floor plan filled with natural light, soaring ceilings & beautiful wood floors. The inviting living room is anchored by a corner fireplace, while the expansive kitchen features abundant espresso-stained mahogany cabinetry, double ovens & a convenient butler's pantry. A dedicated office provides a quiet place to work, while the media room is perfect for movie nights or game days. The spacious primary suite overlooks the pool & features a private exit to the backyard, perfect for enjoying the heated spa on a cool winter night, along with a luxurious ensuite bath with a soaking tub & an oversized, car-wash-style shower. Two secondary bedrooms share a full bath with additional vanity space, while a front guest bedroom offers convenient access to a nearby bathroom. A well-appointed mudroom & laundry room provide a sink, cabinetry & dedicated storage. Additional features include two tankless water heaters & a separate private dog run that keeps pet use away from the primary lawn & entertaining areas. Conveniently located near a wealth of shopping, dining & recreation, with easy access to TX-195 & I-35.
Full Property Details
Full Property Details for 216 Oak Valley Ct
General
- Price: $1,250,000
- HOA FEE: $17/month
- HOA FEE FREQ.: Annually
- Taxes: $14,276 (2026)
- Status: Active
- Type: Single Family
- Source: Austin_MLS
- MLS ID: 1705898
- Updated: 8/22/2026
- Added to Site: 33 day(s) ago
Interior
- Interior Features: Built-in Features, Crown Molding, Double Vanity, High Ceilings, Kitchen Island, No Interior Steps, Open Floorplan, Pantry, Recessed Lighting, Soaking Tub, Study, Walk-In Closet(s)
- Fireplace: Yes
- Number of Fireplaces: 2
- Fireplace(s): Gas, Living Room, Outside, Wood Burning
- Appliances: Cooktop, Dishwasher, Exhaust Fan, Disposal, Gas Water Heater, Microwave, Oven, Range, Water Softener Owned
- Flooring: Carpet, Tile, Wood
Rooms
Bathrooms
- Total Bathrooms: 3
- Full Bathrooms: 3
Bedrooms
- Total Bedrooms: 4
- Bedrooms Main: 4
Other Rooms
- Laundry: Main Level, Laundry Room
Additional Information
- Shared Amenities: None, Curbs
- Pool: Yes
- Private Pool: Yes
- Pool Description: Heated, In Ground, Outdoor Pool, Waterfall
- Spa: Yes
- Spa Description: Hot Tub, In Ground
- Security/Safety: Smoke Detector(s)
Exterior
- Exterior Features: Private Yard, Rain Gutters
- Porch/Patio/Deck: Covered, Front Porch, Patio
Parking
- Garage: Yes
- Garage Spaces: 3
- Covered Spaces: 3
- Total Spaces: 6
- Parking Features: Attached, Door-Multi, Driveway, Garage, Garage Door Opener, Garage Faces Side
Location
- Area: GTW
- County: Williamson
- Subdivision: Woodland Park West Ph 7
- Driving Directions: Take Ronald Reagan Blvd to Sun City Blvd in Georgetown, Turn left onto Sun City Blvd, Turn right onto Cool Spring Way, Turn left onto Pedernales Falls Dr, Turn right onto Apache Mountain Ln, Turn left onto W Majestic Oak Ln, Turn right onto Willow Run, Turn right onto Oak Valley Ct, Home is on the right
- Direction Faces: Northeast
School Information
- Elem School District: Georgetown ISD
- Midd School District: Georgetown ISD
- High School District: Georgetown ISD
- Elementary School: Jo Ann Ford
- Middle School: Douglas Benold
- High School: Georgetown
Community
- Association: Yes
- Assoc. Name: Woodland Park HOA
- Assoc. Fees Include: Common Area Maintenance
Heating & Cooling
- Central air: Yes
- Air Conditioning: Yes
- Cooling Type: Central Air
- Heating Type: Central
Utilities
- Sewer: Septic Tank
- Water: Public
- Utility Description: Electricity Available, Water Available
Structural Information
- Detached/Attached: Detached
- Construction: Stone, Stucco
- Roof: Composition, Shingle
- Windows: Display Window(s), Screens
- Stories/Levels: 1
- Square Feet: 4,001
- Sq. Ft. Source: Public Records
- Living Area: 4,001 Sq. Ft.
- Year Built: 2017
- Year Built Source: Public Records
- Property Condition: Resale
Additional Structures
- Other Structures: Cabana
Lot Features
- Property View: Trees/Woods
- Lot Size (Acres): 1
- Lot Size (Sq. Ft.): 43,560
- Fence: Yes
- Lot Features: Back Yard, Front Yard, Landscaped, Moderate Trees, Native Plants, Sprinklers Automatic, Trees Medium Size, Views
- Fencing (Description): Back Yard, Fenced, Wrought Iron
Financial Considerations
- Association Fee: $200
- Assoc Fee Freq.: Annually
- Assessment Amount: $1,024,562
- Tax Amount: $14,276.42
- Tax Year: 2026
- Terms: Cash, Conventional, FHA, VA Loan
Disclosures and Reports
- Special Conditions: Standard
- Documents Avail.: Deed Restriction, Survey
- Legal Description: S10618 - WOODLAND PARK WEST PH 7, BLOCK G, LOT 23, ACRES 1
- Disclosures/Reports: Seller Disclosure
- Property ID: 209984700G0023
- Block: G
- Lot Number: 23
Listed by KWLS - T. Kerr Property Group
Get Pre-Approved Today
Schools
Schools serving 216 Oak Valley Ct
School District:Georgetown Independent School District
| Name | Grades | Distance |
|---|---|---|
Jo Ann Ford Elementary School 210 Woodlake Drive, Georgetown, TX 78633 | K-5 | 2.8 mi |
Douglas Benold Middle School 3407 Northwest Boulevard, Georgetown, TX 78628 | 6-8 | 5.3 mi |
Georgetown High School 2211 North Austin Avenue, Georgetown, TX 78626 | 9-12 | 6.8 mi |
Disclaimer:
School attendance boundaries provided by ATTOM Data Solutions and are for reference only. Contact the school directly to verify enrollment eligibility.
Price & Sales History for 216 Oak Valley Ct
Date
Details
Price
Change
Source
7/24/2026
Listed
$1,250,000
—
MLS
Disclaimer: Historical sales information is derived from public records provided by the county offices. Information is not guaranteed and should be independently verified.

Tax History
Tax History for 216 Oak Valley Ct
Year
Property Taxes
Change
Tax Assessment
Change
2025
$14,276
22%
$1,024,562
-2%
2023
$11,666
-5%
$1,043,738
32%
2022
$12,339
2%
$792,428
13%
2021
$12,048
1%
$699,789
10%
2020
$11,870
-2%
$636,172
-6%
2020
$12,073
123%
$679,881
147%
2018
$5,411
352%
$274,949
352%
2017
$1,197
-1%
$60,800
25%
2017
$1,204
29%
$48,640
3%
2015
$935
—
$47,360
—
Disclaimer: Historical tax information is derived from public records provided by the county offices. Information is not guaranteed and should be independently verified.
Estimate the Cost
Estimate the Cost for 216 Oak Valley Ct
216 Oak Valley Court, Georgetown, TX 78633 (MLS# 1705898) is a Single Family property with 4 bedrooms and 3 full bathrooms. 216 Oak Valley Court is currently listed for $1,250,000 and was received on July 24, 2026. Want to learn more about 216 Oak Valley Court? Do you have questions about finding other Single Family real estate for sale in Georgetown? You can browse all Georgetown real estate or contact a Coldwell Banker agent to request more information.