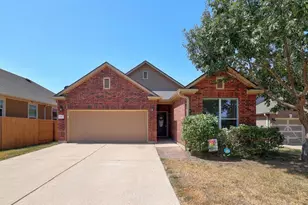
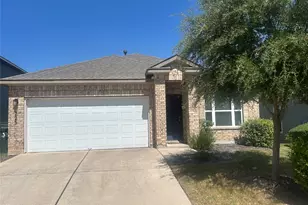
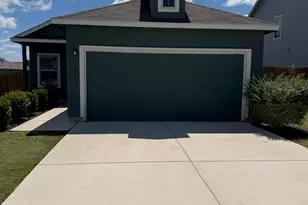
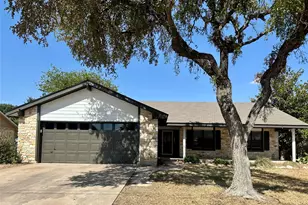
This is a carousel with tiles that activate property listing cards. Use the previous and next buttons to navigate.
1/27
$2,195
This is a carousel with tiles that activate property listing cards. Use the previous and next buttons to navigate.
1/27
Property Description
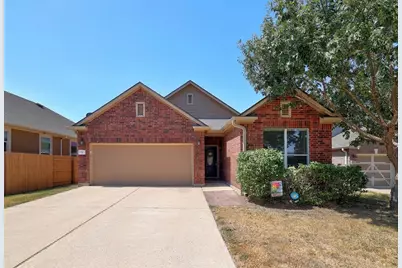
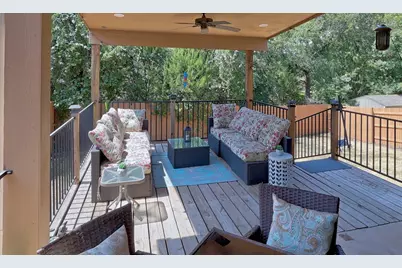
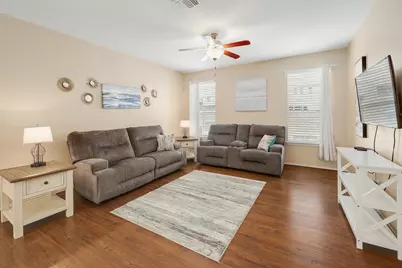
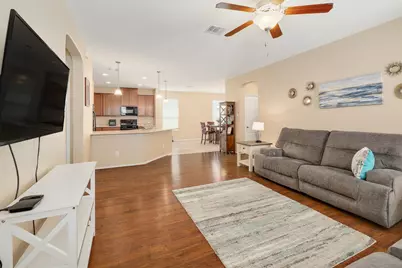
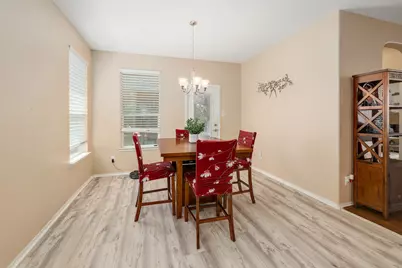
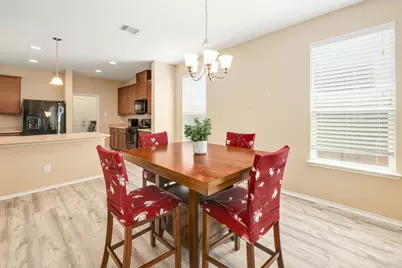
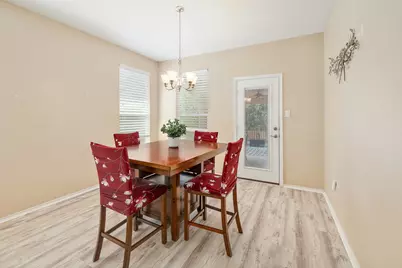
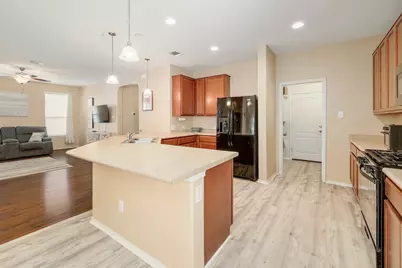
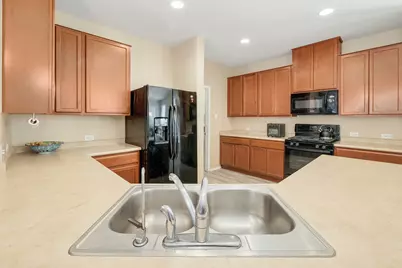
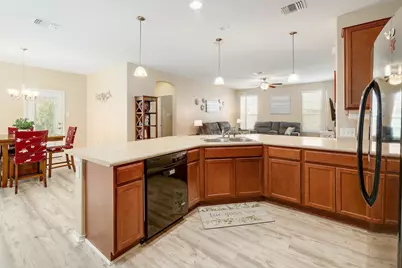
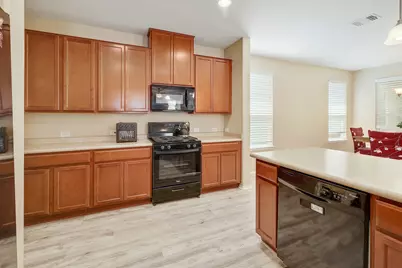
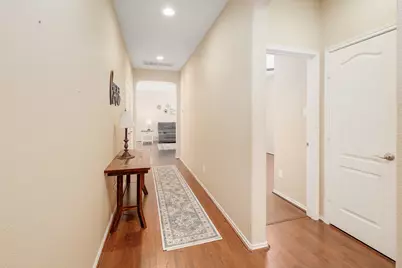
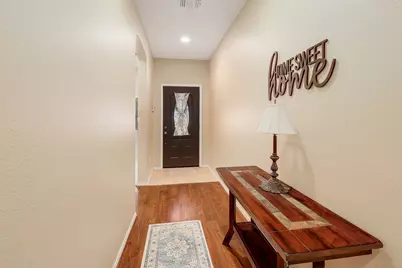
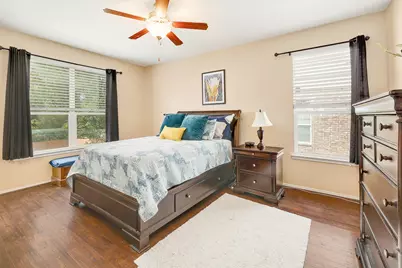
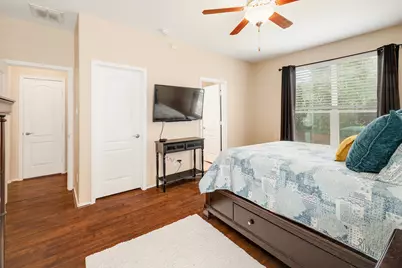
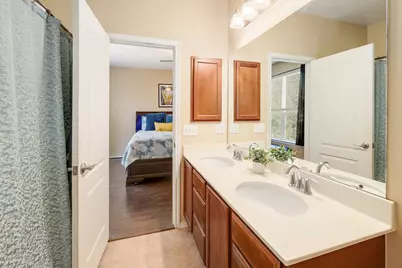
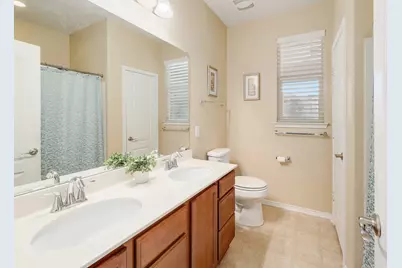
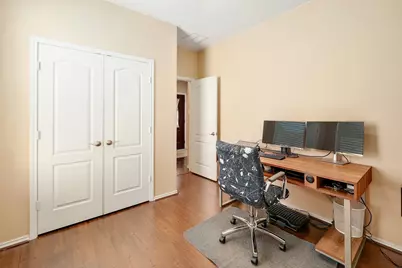
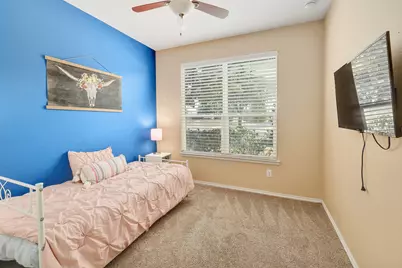
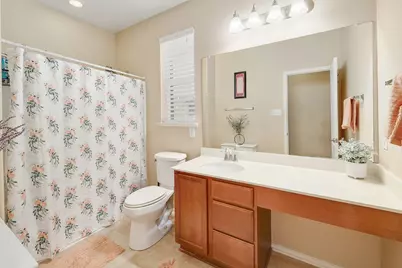
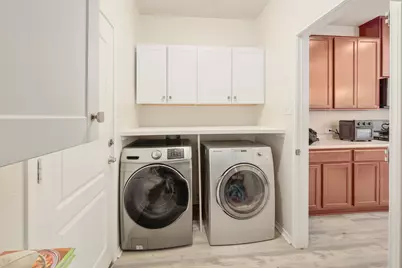
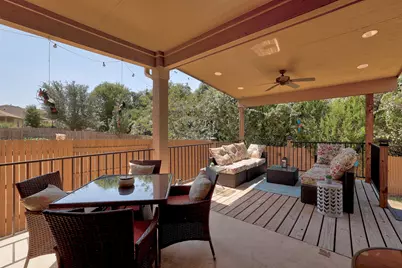
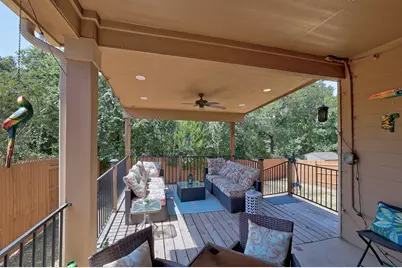
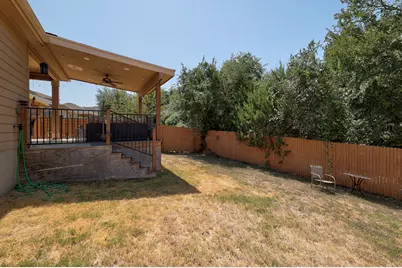
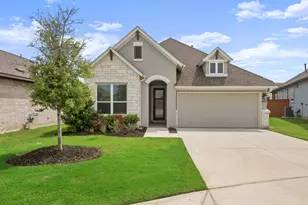
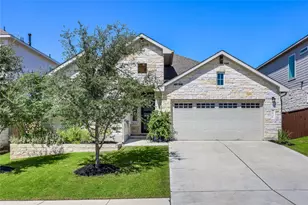
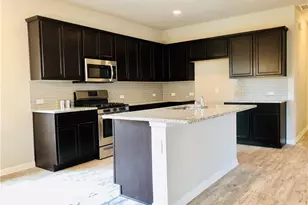
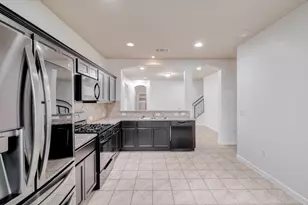
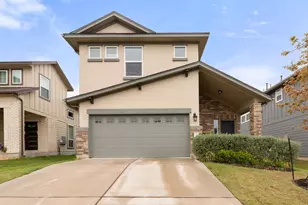
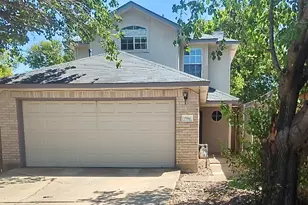
Nestled on a half-cul-de-sac, this charming single-story home backs to lush green space, offering a private, scenic retreat right in your own backyard. Inside, the open-concept floor plan features high ceilings and arched entryways, with Pergo floors that bring a modern look throughout the living area. The spacious kitchen flows effortlessly into the family room and breakfast room, anchored by a large breakfast bar so you're always connected to what's happening around you - whether you're cooking, relaxing, or visiting with guests. A large walk-in pantry and utility room sit conveniently off the kitchen for added everyday ease. The primary suite includes a double vanity, a generously sized walk-in closet, and a big window overlooking the backyard. Step outside to a large covered patio and an extended deck with iron railing, both overlooking the gorgeous, private greenbelt - a perfect backdrop for unwinding or entertaining guests. This home is just a block from Creekside Park, which offers a playground and picnic area, and is close to Village Elementary School, with the Village Pool (admission fees apply) also located right in the neighborhood. This great Georgetown location provides easy access to Lake Georgetown, HEB, and everything the area has to enjoy.
Full Property Details
Full Property Details for 217 Sheepshank Dr
General
- Rent: $2,195
- Status: Active
- Type: Single Family
- Source: Austin_MLS
- MLS ID: 4414577
- Updated: 9/29/2026
- Added to Site: 22 day(s) ago
Rental Information
- Lease/Rent Term: 12 Months
Interior
- Interior Features: Breakfast Bar, Ceiling Fan(s), Double Vanity, High Ceilings, Main Level Primary, Open Floorplan, Pantry, Recessed Lighting
- Appliances: Dryer, Dishwasher, Disposal, Microwave, Range, Washer
- Flooring: Carpet, Laminate
Rooms
Bathrooms
- Total Bathrooms: 2
- Full Bathrooms: 2
Bedrooms
- Total Bedrooms: 3
- Bedrooms Main: 3
Other Rooms
- Laundry: Laundry Room
Additional Information
- Shared Amenities: Sidewalks
- Security/Safety: Smoke Detector(s)
Exterior
- Exterior Features: Private Yard
- Porch/Patio/Deck: Covered, Deck, Patio
Parking
- Garage: Yes
- Garage Spaces: 2
- Covered Spaces: 2
- Total Spaces: 2
- Parking Features: Attached, Garage, Garage Door Opener
Location
- Area: GTW
- County: Williamson
- Subdivision: Creekside/Georgetown Village PUD P
- Driving Directions: West on Williams Dr from I-35, Right on Shell Road, Left on Westbury, Right on Sheepshank, house is on the left
- Direction Faces: East
School Information
- Elem School District: Georgetown ISD
- Midd School District: Georgetown ISD
- High School District: Georgetown ISD
- Elementary School: The Village
- Middle School: Douglas Benold
- High School: Georgetown
Heating & Cooling
- Central air: Yes
- Air Conditioning: Yes
- Cooling Type: Central Air
- Heating Type: Central
Utilities
- Sewer: Public Sewer
- Water: Public
- Utility Description: Electricity Connected, Natural Gas Connected, Sewer Connected, Water Connected
Structural Information
- Detached/Attached: Detached
- Construction: Masonry
- Roof: Composition
- Windows: Blinds
- Stories/Levels: 1
- Square Feet: 1,721
- Sq. Ft. Source: Public Records
- Living Area: 1,721 Sq. Ft.
- Year Built: 2014
- Property Condition: Resale
Additional Structures
- Other Structures: None
Lot Features
- Property View: Trees/Woods
- Lot Size (Acres): 0.146
- Lot Size (Sq. Ft.): 6,359.76
- Sidewalks: Yes
- Fence: Yes
- Lot Features: Back Yard, Front Yard, Backs to Greenbelt/Park
- Fencing (Description): Back Yard, Wood
Green Features
- Energy Efficient: See Remarks
Financial Considerations
- For Sale/Rent/Lease: Lease
- Security Deposit: $2,000
- Pet Deposit: $350
- Owner Pays: None
- Tenant Pays: All Utilities, Internet
Disclosures and Reports
- Legal Description: S10580 - CREEKSIDE AT GEORGETOWN VILLAGE PUD PH 1, BLOCK B, LOT 11
- Disclosures/Reports: None, Renters Insurance Required
- Property ID: 203151010B0011
- Block: B
- Lot Number: 11
Listed by Keller Williams Realty

Schools
Schools serving 217 Sheepshank Dr
School District:Georgetown Independent School District
| Name | Grades | Distance |
|---|---|---|
Village Elementary School 400 Village Commons Boulevard, Georgetown, TX 78633 | PK-5 | 0.2 mi |
Douglas Benold Middle School 3407 Northwest Boulevard, Georgetown, TX 78628 | 6-8 | 2.6 mi |
Georgetown High School 2211 North Austin Avenue, Georgetown, TX 78626 | 9-12 | 3.9 mi |
Disclaimer:
School attendance boundaries provided by ATTOM Data Solutions and are for reference only. Contact the school directly to verify enrollment eligibility.
Price History for 217 Sheepshank Dr
Date
Details
Price
Change
Source
9/29/2026
Price Reduced
$2,195
-5.59%
MLS
9/18/2026
Listed
$2,325
—
MLS
Disclaimer: Historical sales information is derived from public records provided by the county offices. Information is not guaranteed and should be independently verified.
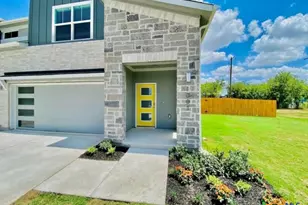
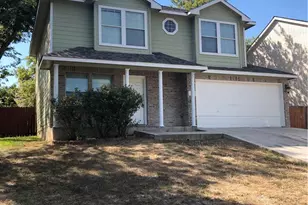
217 Sheepshank Drive, Georgetown, TX 78633 (MLS# 4414577) is a Single Family property with 3 bedrooms and 2 full bathrooms. 217 Sheepshank Drive is currently listed for rent at $2,195 and was received on September 18, 2026. Want to learn more about 217 Sheepshank Drive? Do you have questions about finding other real estate for sale or rent in Georgetown? You can browse all Georgetown rentals or contact a Coldwell Banker agent to request more information.