This is a carousel with tiles that activate property listing cards. Use the previous and next buttons to navigate.
1/28
$3,699
This is a carousel with tiles that activate property listing cards. Use the previous and next buttons to navigate.
1/28
Property Description
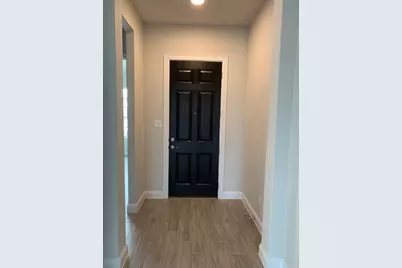
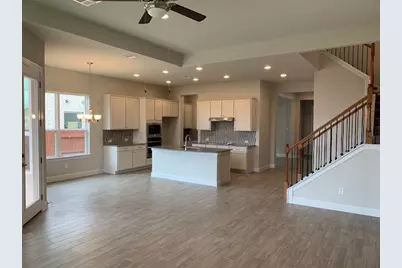
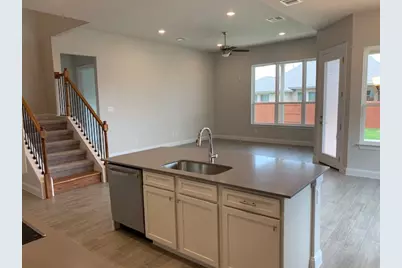
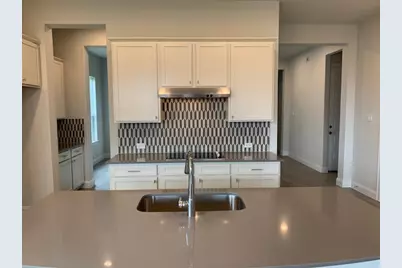
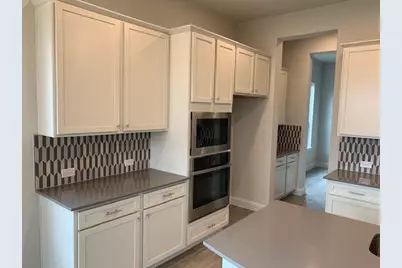
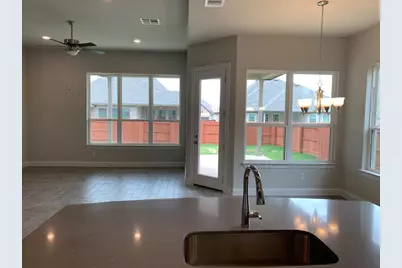
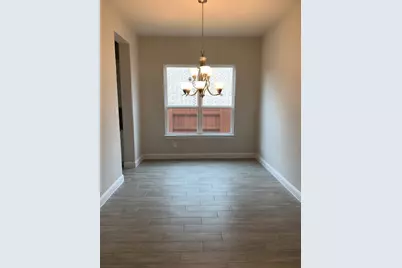
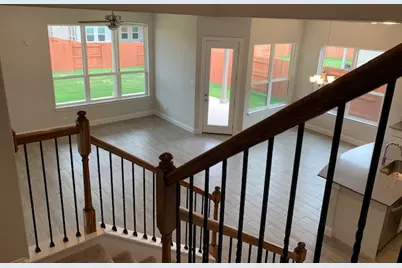
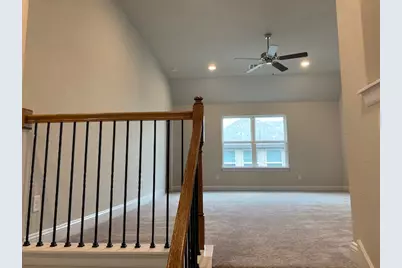
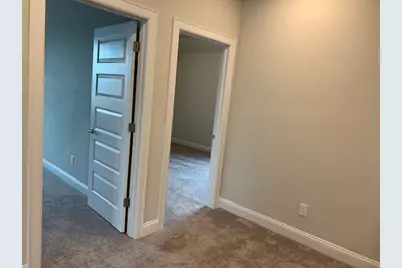
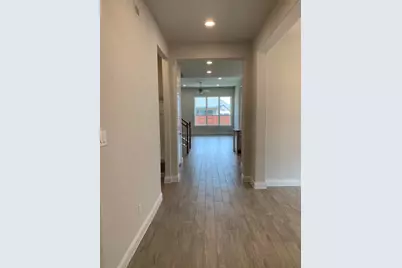
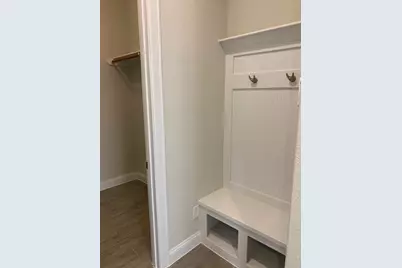
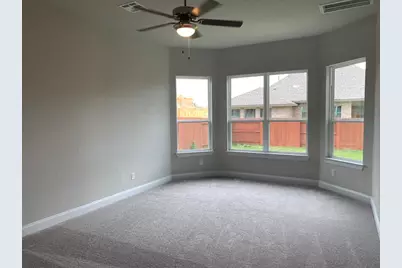
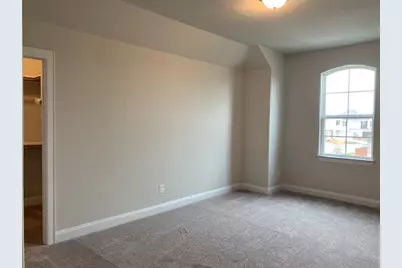
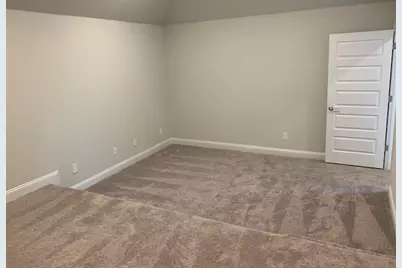
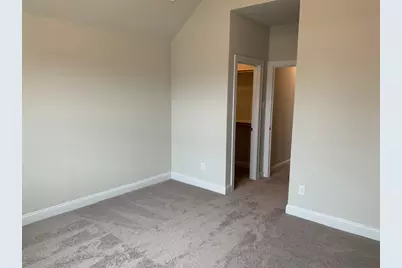
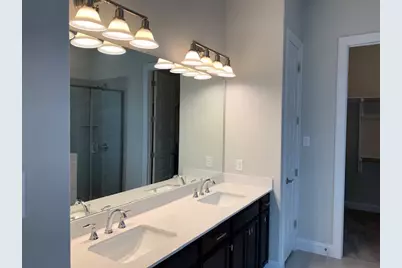
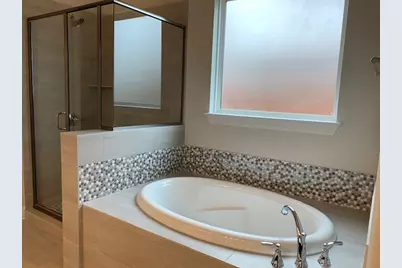
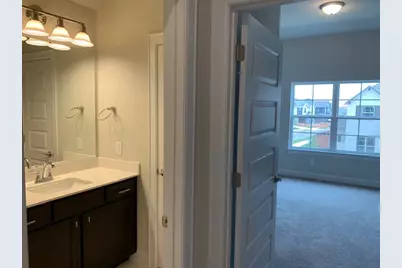
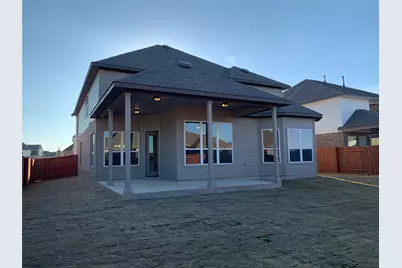
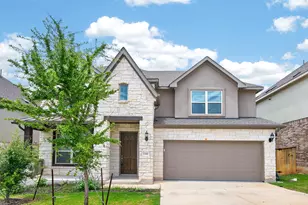
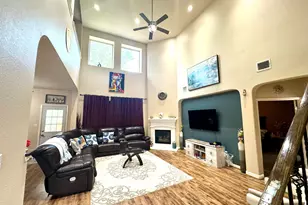
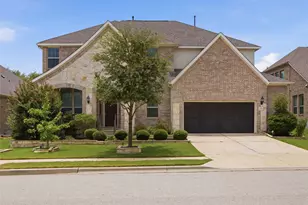
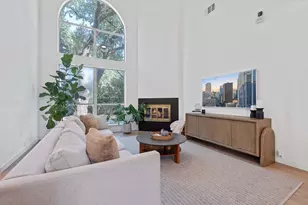
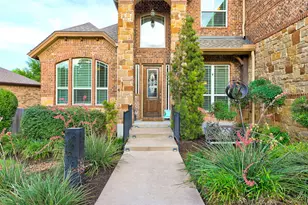
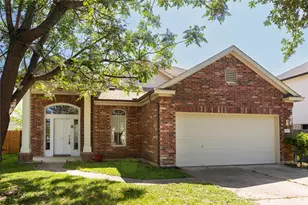
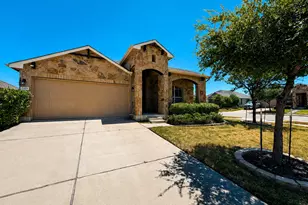
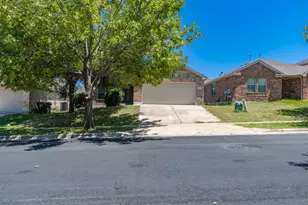
Special Move-In Offer! Move in on September 1st and receive $500 OFF your first month's rent! Don't miss this limited-time savings opportunity! Discover this stunning 5-bedroom, 4-bathroom home at 2202 Ambling Trail, Georgetown, TX 78628, offering 3,646 sq. ft. of beautifully designed living space. Perfect for families, entertaining, and everyday comfort! The spacious floor plan features a family room, formal dining area, breakfast area, private study, game room, and media room. The gourmet kitchen includes granite countertops, breakfast bar, ample cabinetry, and an open layout overlooking the main living areas. The luxurious primary suite offers a beautiful bay window, double vanity sinks, and plenty of space to relax. Enjoy outdoor living with a covered patio, front porch, and large backyard, perfect for gatherings or relaxing. Home Features: 5 spacious bedrooms 4 full bathrooms Study, game room & media room Multiple living & dining areas Granite countertops & breakfast bar Covered patio & porch Large backyard 2-car parking Conveniently located in a desirable Georgetown community with easy access to shopping, dining, schools, and major highways. Lease & Pet Information: $99 admin fee per lease $500 pet fee for first pet $150 each additional pet $25 pet application fee per pet Pet screening required Residents are enrolled in the RPM Resident Benefits Package (RBP) for $34.05/month, including pest control, air filter delivery/installation, and a one-time NSF fee waiver. This exceptional home offers space, comfort, and modern features in a great location. Schedule your tour today! Availability is subject to the make-ready process.
Full Property Details
Full Property Details for 2202 Ambling Trl
General
- Rent: $3,699
- Status: Active
- Type: Single Family
- Source: Austin_MLS
- MLS ID: 5636182
- Updated: 8/26/2026
- Added to Site: 50 day(s) ago
Rental Information
- Lease/Rent Term: 12 Months
Interior
- Interior Features: Breakfast Bar, Double Vanity, Granite Counters, High Ceilings, Kitchen Island, Multiple Living Areas, Open Floorplan, Study, Tile Counters
- Fireplace(s): None
- Appliances: Built-In Oven, Electric Cooktop, Electric Water Heater, Disposal, Gas Water Heater, Microwave
- Flooring: Carpet, Tile
Rooms
Bathrooms
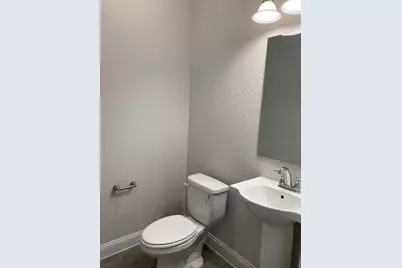
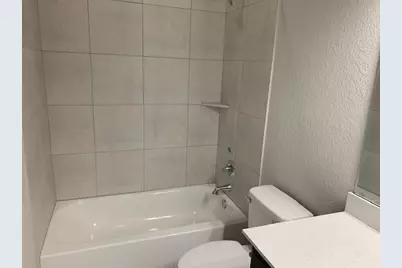
- Total Bathrooms: 4
- Full Bathrooms: 3
- Half Bathrooms: 1
Bedrooms
- Total Bedrooms: 5
- Bedrooms Main: 1
Other Rooms
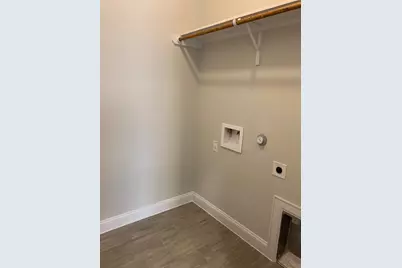
- Laundry: Laundry Room
Additional Information
- Shared Amenities: Community Mailbox, Playground, Park, Pool
- Shared Pool: Yes
- Pool: Yes
- Pool Description: None, Community
- Security/Safety: Smoke Detector(s)
Exterior
- Exterior Features: None
- Porch/Patio/Deck: Covered, Patio
Parking
- Garage: Yes
- Garage Spaces: 2
- Covered Spaces: 2
- Total Spaces: 2
- Parking Features: Garage, Garage Door Opener
Location
- Area: GTW
- County: Williamson
- Subdivision: Oaks at San Gabriel
- Driving Directions: From I-35 N, exit 261 to Hwy 29, Make left on Hwy. 29, Drive 6 mi. & right on Vista Heights Rd.
- Direction Faces: Southwest
School Information
- Elem School District: Liberty Hill ISD
- Midd School District: Liberty Hill ISD
- High School District: Liberty Hill ISD
- Elementary School: Rancho Sienna
- Middle School: Liberty Hill (Liberty Hill)
- High School: Liberty Hill
Community
- Association: Yes
Heating & Cooling
- Central air: Yes
- Air Conditioning: Yes
- Cooling Type: Central Air, Electric
- Heating Type: Central
Utilities
- Sewer: Public Sewer
- Water: Public
- Cable Available: Yes
- Utility Description: Cable Available, Electricity Available, Phone Available, See Remarks, Underground Utilities
Structural Information
- Detached/Attached: Detached
- Builder: Brohn Homes
- Construction: Brick Veneer, HardiPlank Type, Stone Veneer
- Roof: Composition
- Windows: Double Pane Windows
- Stories/Levels: 2
- Square Feet: 3,646
- Sq. Ft. Source: Builder
- Living Area: 3,646 Sq. Ft.
- Year Built: 2020
- Property Condition: New Construction
Additional Structures
- Other Structures: None
Lot Features
- Lot Size (Acres): 0.181
- Lot Size (Sq. Ft.): 7,884.36
- Lot Dimensions: 62 x 125
- Fence: Yes
- Lot Features: Landscaped
- Fencing (Description): Back Yard, Privacy, Wood
Financial Considerations
- For Sale/Rent/Lease: Lease
- Security Deposit: $3,699
- Owner Pays: Association Fees
- Tenant Pays: All Utilities
Disclosures and Reports
- Legal Description: Lot 47, Blk Y Ambling Trl
- Disclosures/Reports: None, Renters Insurance Required
- Property ID: 153710050Y0047
- Block: Y
- Lot Number: Lot 47, Blk Y
Listed by Ramendu Realty LLC

Schools
Schools serving 2202 Ambling Trl
School District:Liberty Hill Independent School District
| Name | Grades | Distance |
|---|---|---|
Santa Rita Middle 90 East Santa Rita Boulevard, Liberty Hill, TX 78642 | 6-8 | 3 mi |
Disclaimer:
School attendance boundaries provided by ATTOM Data Solutions and are for reference only. Contact the school directly to verify enrollment eligibility.
Price History for 2202 Ambling Trl
Date
Details
Price
Change
Source
7/17/2026
Price Reduced
$3,699
-2.53%
MLS
7/09/2026
Listed
$3,795
—
MLS
Disclaimer: Historical sales information is derived from public records provided by the county offices. Information is not guaranteed and should be independently verified.
2202 Ambling Trail, Georgetown, TX 78628 (MLS# 5636182) is a Single Family property with 5 bedrooms, 3 full bathrooms and 1 partial bathroom. 2202 Ambling Trail is currently listed for rent at $3,699 and was received on July 09, 2026. Want to learn more about 2202 Ambling Trail? Do you have questions about finding other real estate for sale or rent in Georgetown? You can browse all Georgetown rentals or contact a Coldwell Banker agent to request more information.