This is a carousel with tiles that activate property listing cards. Use the previous and next buttons to navigate.
1/26
$345,000
This is a carousel with tiles that activate property listing cards. Use the previous and next buttons to navigate.
1/26
Property Description
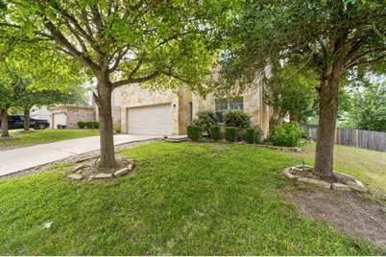
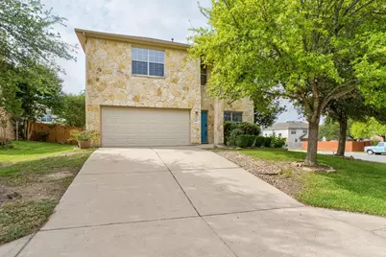
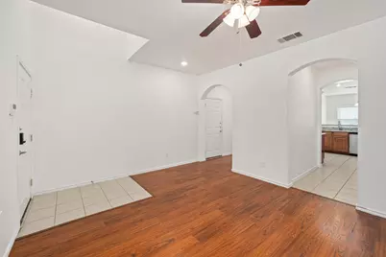
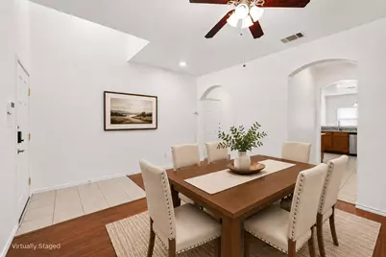
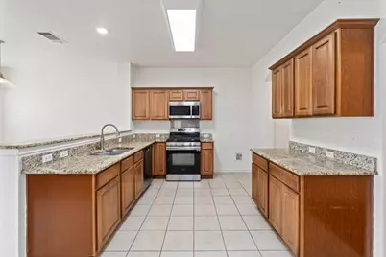
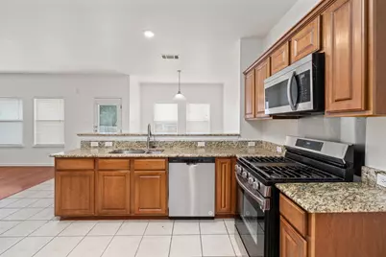
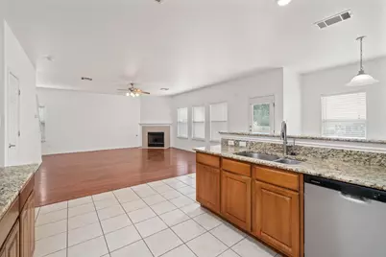
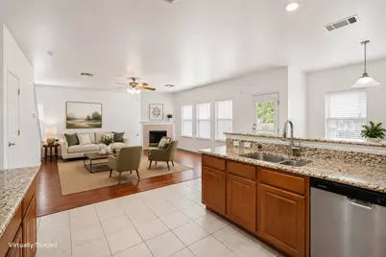
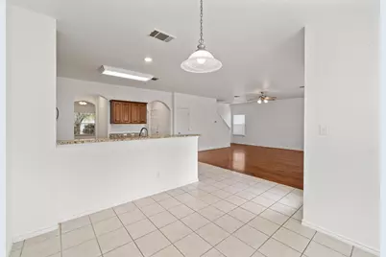
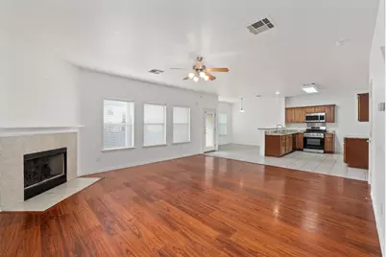
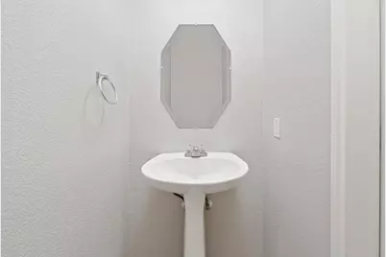
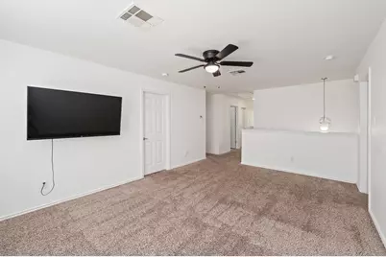
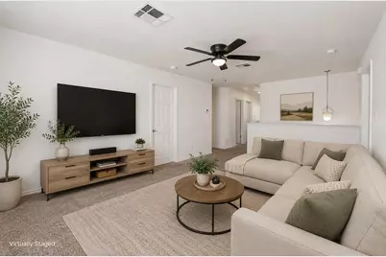
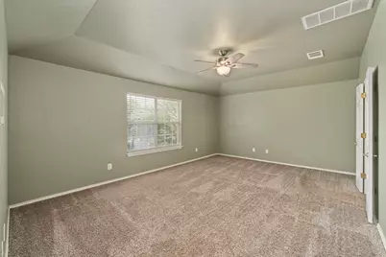
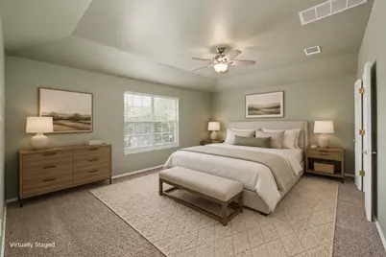
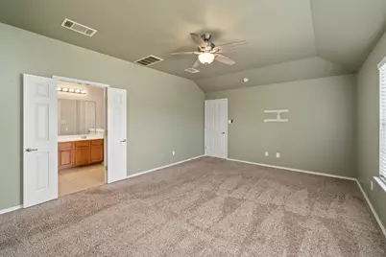
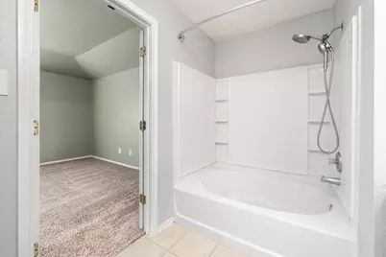
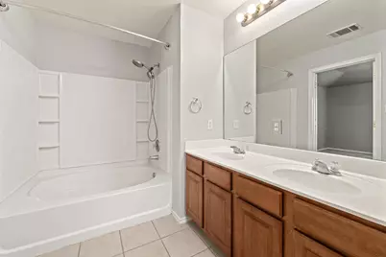
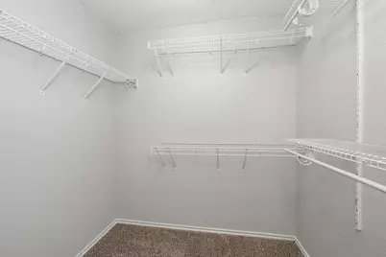
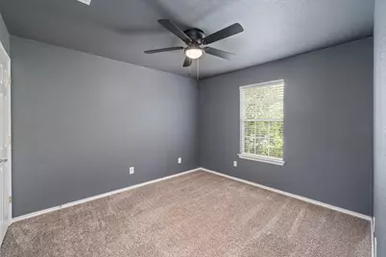
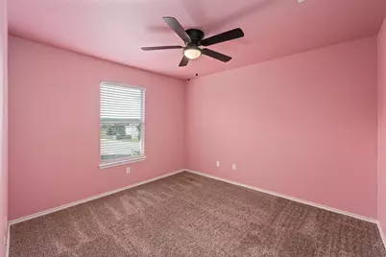
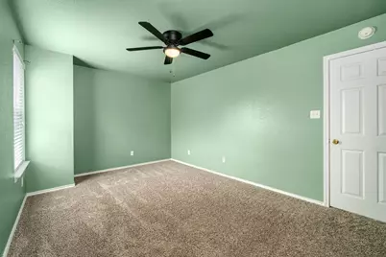
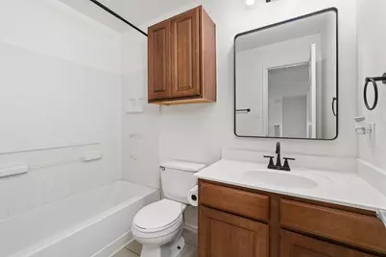
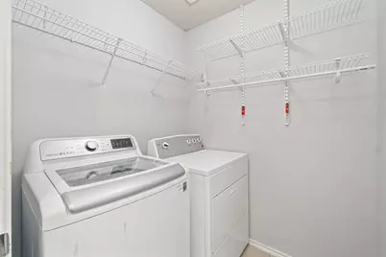
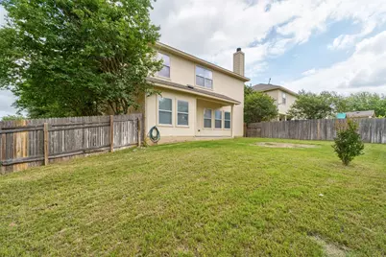
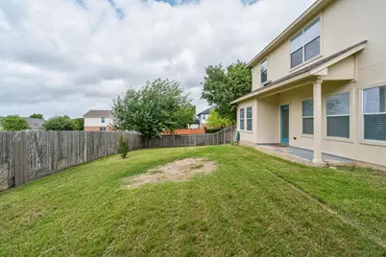
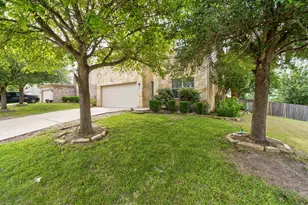
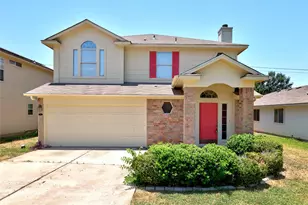
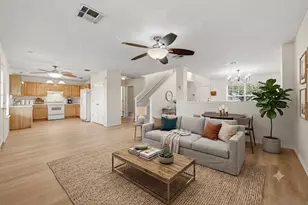
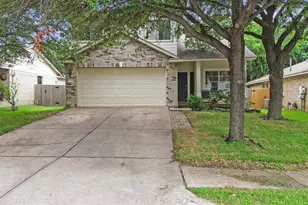
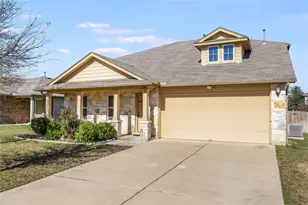
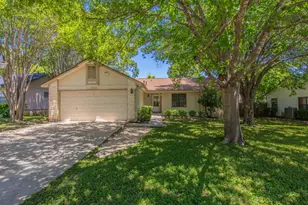
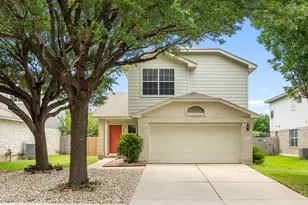
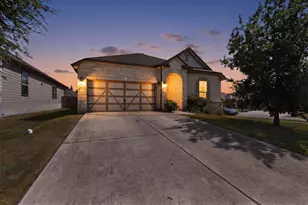
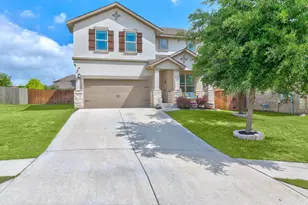
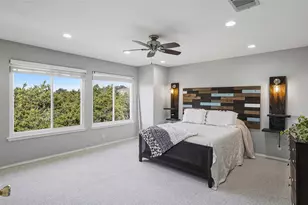
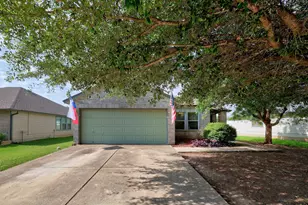
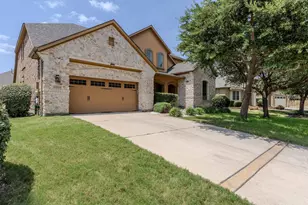
Located on a gently sloping corner lot in Georgetown's Summercrest neighborhood, this spacious 4-bedroom, 2.5-bath home offers 2,499 square feet of flexible living space with a functional layout designed for everyday living. The first floor features a welcoming entry foyer, dedicated dining room, open-concept kitchen and living area, convenient half bath, and additional storage space tucked into the living room area. The living room offers durable vinyl plank flooring, a corner fireplace, abundant natural light, and plenty of room to spread out whether you're hosting friends, working from home, or enjoying a quiet night in. The kitchen includes granite countertops, stainless steel appliances, generous cabinet storage, and a breakfast area overlooking the backyard. Upstairs, the oversized primary suite offers room for a sitting area or workspace. The attached ensuite includes dual vanities, a garden tub/shower combination, and a large walk-in closet. The second floor also includes three additional bedrooms, a full secondary bathroom, a versatile loft space, and a conveniently located laundry room. Outside, the property provides usable green space with mature trees and room to relax, garden, or entertain. The roof was fully replaced in 2024, helping reduce one of the major big-ticket concerns for future ownership. Located just minutes from Downtown Georgetown, Southwestern University, University Park, shopping, dining, and major commuter routes, with the community park and pool only a few blocks away, this home offers the space, layout, and location many Georgetown buyers are looking for at an approachable price point. Sale is subject to lender approval.
Full Property Details
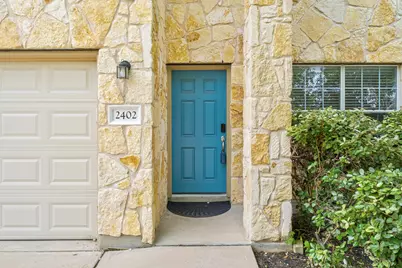
Full Property Details for 2402 Caprock Pl
General
- Price: $345,000
- HOA FEE: $40/month
- HOA FEE FREQ.: Quarterly
- Taxes: $6,430 (2026)
- Status: Active
- Type: Single Family
- Source: Austin_MLS
- MLS ID: 5558412
- Updated: 5/20/2026
- Added to Site: 8 day(s) ago
Interior
- Interior Features: Breakfast Bar, Ceiling Fan(s), Separate/Formal Dining Room, Entrance Foyer, Eat-in Kitchen, High Ceilings, Multiple Living Areas, Multiple Dining Areas, Pantry
- Fireplace: Yes
- Number of Fireplaces: 1
- Fireplace(s): Gas, Living Room
- Appliances: Free-Standing Gas Oven, Free-Standing Gas Range, Microwave
- Flooring: Carpet, Tile, Vinyl
Rooms
Bathrooms
- Total Bathrooms: 3
- Full Bathrooms: 2
- Half Bathrooms: 1
Bedrooms
- Total Bedrooms: 4
Other Rooms
- Laundry: Laundry Room, Upper Level, Washer Hookup, Electric Dryer Hookup
Additional Information
- Shared Amenities: Playground, Pool, Curbs
- Shared Pool: Yes
- Pool: Yes
- Pool Description: None, Community
- Spa Description: None
- Security/Safety: None
Exterior
- Exterior Features: Rain Gutters
- Porch/Patio/Deck: Rear Porch, Covered
Parking
- Garage: Yes
- Garage Spaces: 2
- Covered Spaces: 2
- Total Spaces: 4
- Parking Features: Attached, Enclosed, Garage
Location
- Area: GTE
- County: Williamson
- Subdivision: Summer Crest Sec 04
- Driving Directions: From Austin: I-35 North to SE Inner Loop, exit 259 B, turn right one SE Inner Loop, turn left on Southwestern Blvd, turn right onto University Park Dr, turn left onto Summercrest Blvd, turn right onto Caprock Pl. House is first on the right, corner lot.
- Direction Faces: Northwest
School Information
- Elem School District: Georgetown ISD
- Midd School District: Georgetown ISD
- High School District: Georgetown ISD
- Elementary School: James E Mitchell
- Middle School: Wagner
- High School: East View
Community
- Association: Yes
- Assoc. Name: Summercrest Homeowner's Association
- Assoc. Fees Include: Common Area Maintenance
Heating & Cooling
- Central air: Yes
- Air Conditioning: Yes
- Cooling Type: Central Air
- Heating Type: Central
Utilities
- Sewer: Public Sewer
- Water: Public
- Cable Available: Yes
- Utility Description: Cable Available, Electricity Connected, Natural Gas Connected, Phone Available, Sewer Connected, Water Connected
Structural Information
- Detached/Attached: Detached
- Construction: Stone, Wood Siding
- Roof: Composition
- Windows: Double Pane Windows, Screens
- Stories/Levels: 2
- Square Feet: 2,499
- Sq. Ft. Source: Public Records
- Living Area: 2,499 Sq. Ft.
- Year Built: 2006
- Year Built Source: Public Records
- Property Condition: Resale
Additional Structures
- Other Structures: None
Lot Features
- Property View: Neighborhood
- Lot Size (Acres): 0.1839
- Lot Size (Sq. Ft.): 8,010.68
- Fence: Yes
- Lot Features: Back Yard, Sloped Down, Sprinklers In Rear, Sprinklers In Front, Sprinklers Automatic, Sprinklers In Ground, Sprinklers On Side, Trees Medium Size
- Fencing (Description): Back Yard, Fenced, Wood
Financial Considerations
- Association Fee: $121
- Assoc Fee Freq.: Quarterly
- Assessment Amount: $361,475
- Tax Amount: $6,430.98
- Tax Year: 2026
- Terms: Cash, Conventional, FHA, VA Loan
Disclosures and Reports
- Special Conditions: Short Sale
- Documents Avail.: Survey
- Legal Description: S8769 - SUMMER CREST SEC 4, BLOCK J, LOT 1
- Disclosures/Reports: Seller Disclosure
- Property ID: 209587040J0001
- Block: J
- Lot Number: 1
Listed by Keller Williams Realty

Get Pre-Approved Today
Schools
Schools serving 2402 Caprock Pl
School District:Georgetown Independent School District
| Name | Grades | Distance |
|---|---|---|
James E Mitchell Elementary School 1601 Rockride Lane, Georgetown, TX 78626 | PK-5 | 1.1 mi |
George Wagner Middle 507 East University Avenue, Georgetown, TX 78626 | 6-8 | 1.3 mi |
East View High School 4490 East University Avenue, Georgetown, TX 78626 | 9-12 | 2 mi |
Disclaimer:
School attendance boundaries provided by ATTOM Data Solutions and are for reference only. Contact the school directly to verify enrollment eligibility.
Price & Sales History for 2402 Caprock Pl
Date
Details
Price
Change
Source
5/20/2026
Listed
$345,000
—
MLS
Disclaimer: Historical sales information is derived from public records provided by the county offices. Information is not guaranteed and should be independently verified.
Tax History
Tax History for 2402 Caprock Pl
Year
Property Taxes
Change
Tax Assessment
Change
2025
$6,569
-3%
$361,475
-4%
2023
$6,766
-15%
$376,257
34%
2022
$7,957
37%
$280,518
—
2021
$5,815
7%
$280,518
13%
2020
$5,428
-2%
$248,557
-1%
2020
$5,512
—
$250,679
4%
2018
$5,500
4%
$240,403
4%
2017
$5,293
8%
$230,572
8%
2016
$4,915
9%
$212,800
10%
2015
$4,495
10%
$194,272
10%
2014
$4,095
10%
$176,611
10%
2013
$3,735
—
$160,555
—
Disclaimer: Historical tax information is derived from public records provided by the county offices. Information is not guaranteed and should be independently verified.
Estimate the Cost
Estimate the Cost for 2402 Caprock Pl
2402 Caprock Place, Georgetown, TX 78626 (MLS# 5558412) is a Single Family property with 4 bedrooms, 2 full bathrooms and 1 partial bathroom. 2402 Caprock Place is currently listed for $345,000 and was received on May 20, 2026. Want to learn more about 2402 Caprock Place? Do you have questions about finding other Single Family real estate for sale in Georgetown? You can browse all Georgetown real estate or contact a Coldwell Banker agent to request more information.