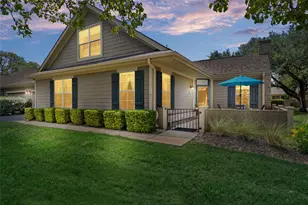
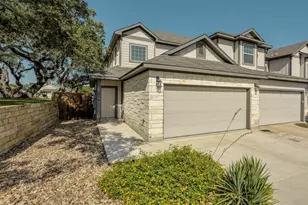
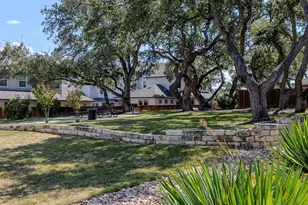
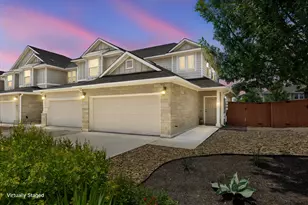
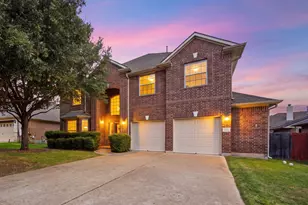
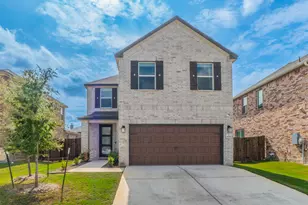
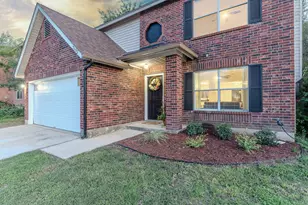
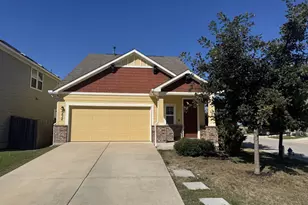
Full Property Details for 30 Wildwood Dr #32
General
- Price: $275,000
- HOA FEE: $568/month
- Taxes: (2025)
- Status: Active
- Type: Condo
- Source: Austin_MLS
- MLS ID: 6822709
- Updated: 10/14/2026
- Added to Site: 7 day(s) ago
Interior
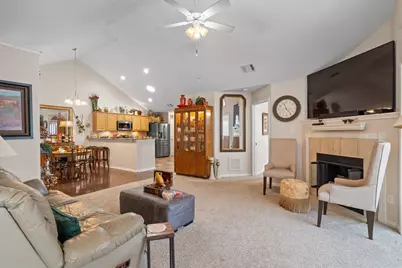
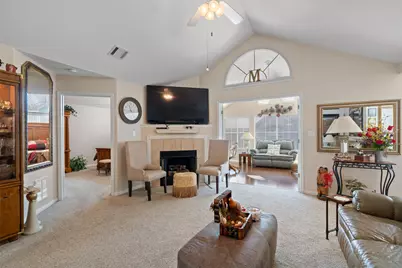
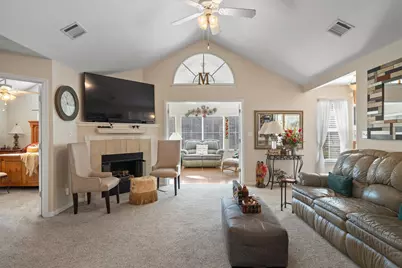
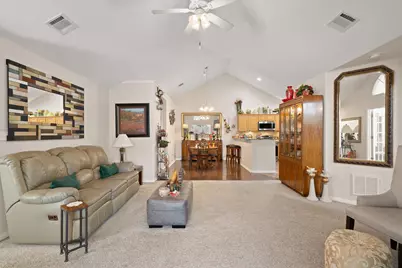
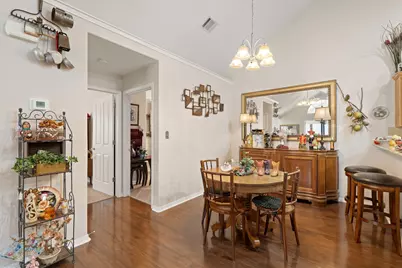
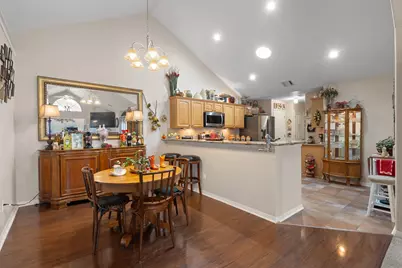
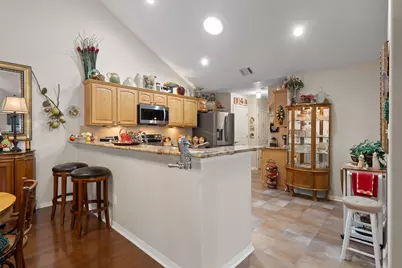
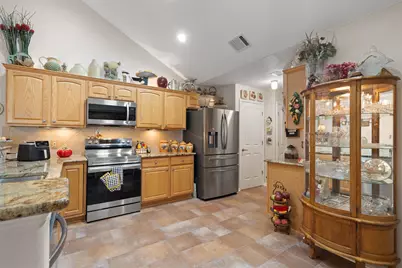
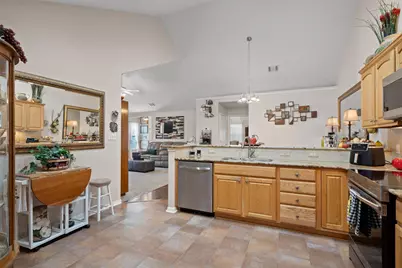
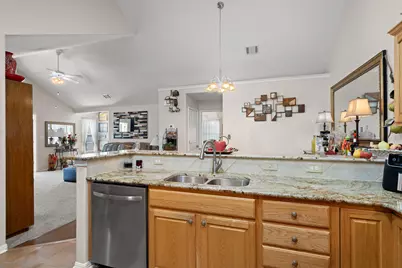
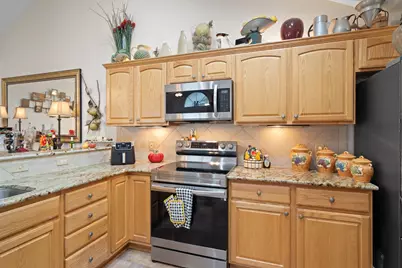
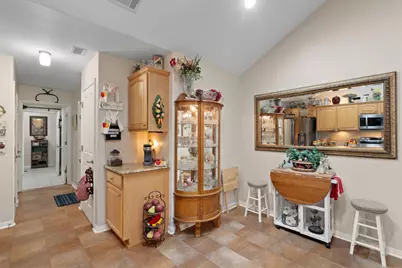
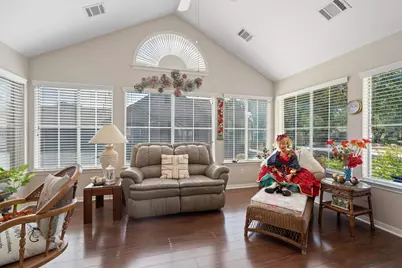
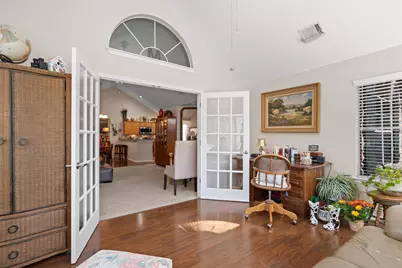
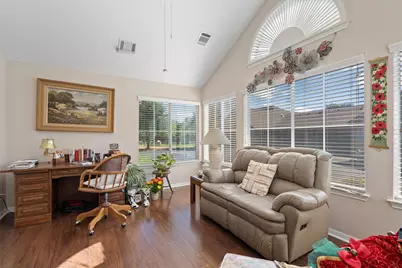
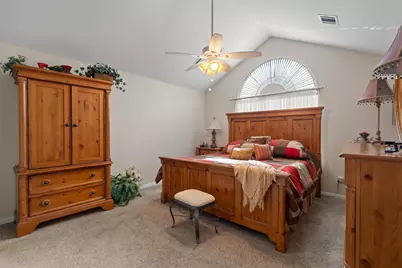
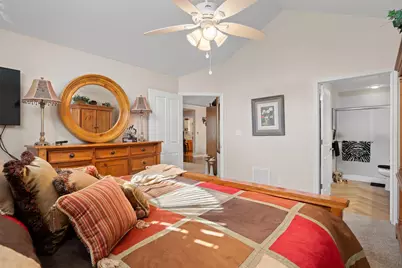
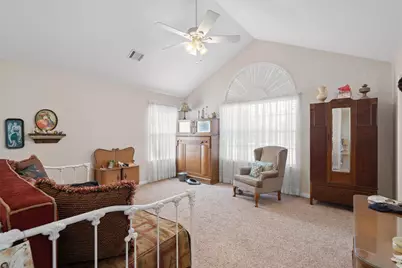
- Interior Features: Breakfast Bar, Granite Counters, High Ceilings, In-Law Floorplan, Multiple Living Areas, Main Level Primary, No Interior Steps, Open Floorplan, Pantry, Recessed Lighting, Solar Tube(s), Vaulted Ceiling(s), Walk-In Closet(s)
- Fireplace: Yes
- Number of Fireplaces: 1
- Fireplace(s): Family Room, Glass Doors, Gas Log
- Appliances: Dishwasher, Exhaust Fan, Free-Standing Range, Gas Water Heater, Microwave, Oven, Water Softener Owned
- Flooring: Carpet, Tile, Vinyl, Wood
Rooms
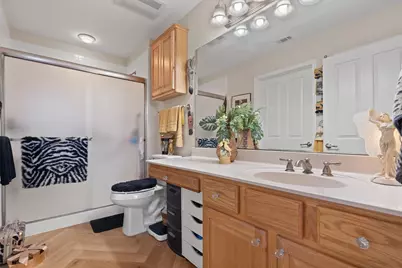
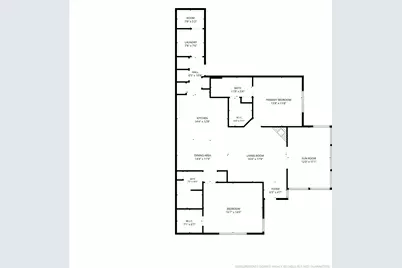
- Total Bathrooms: 2
- Full Bathrooms: 2
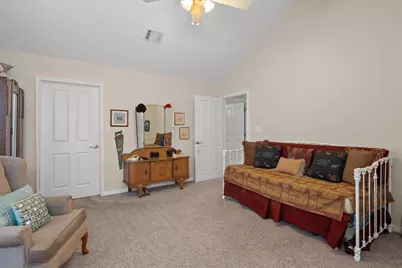
- Total Bedrooms: 2
- Bedrooms Main: 2
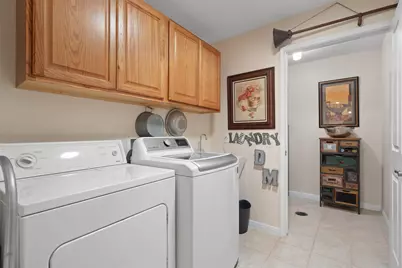
- Laundry: Main Level, Laundry Room
Additional Information
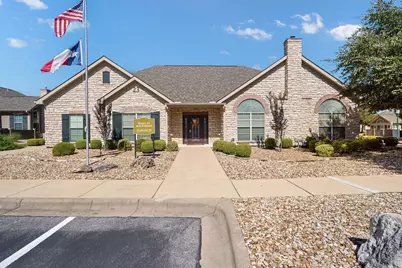
- Shared Amenities: Common Grounds/Area, Clubhouse, Community Mailbox, Conference/Meeting Room, Curbs, Fitness Center, Kitchen Facilities, Pool, Planned Social Activities, Sidewalks
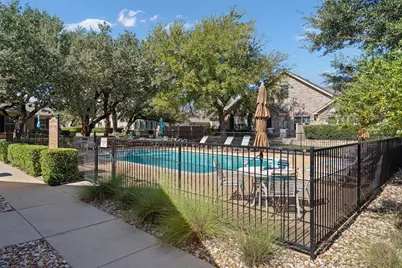
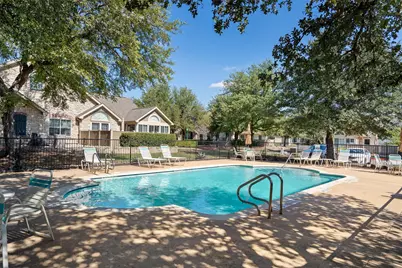
- Shared Pool: Yes
- Pool: Yes
- Pool Description: None, Community
- Spa Description: None
- Security/Safety: Prewired
Exterior
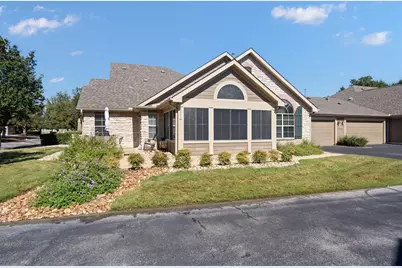
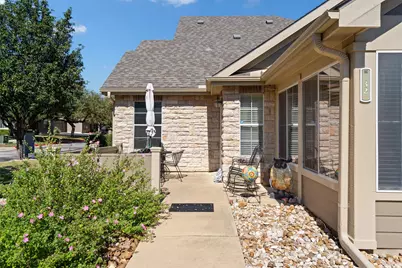
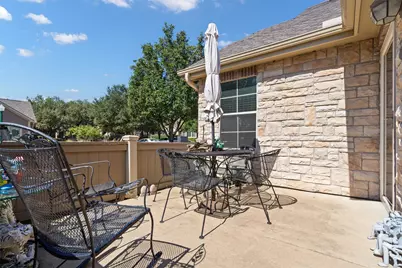
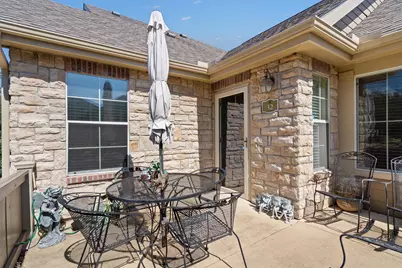
- Exterior Features: No Exterior Steps
- Porch/Patio/Deck: Patio
Parking
- Garage: Yes
- Garage Spaces: 2
- Covered Spaces: 2
- Total Spaces: 4
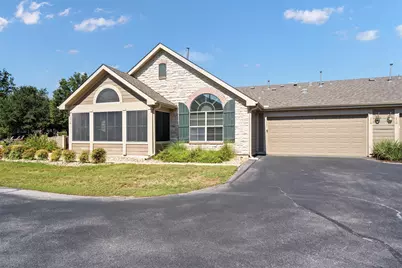
- Parking Features: Attached, Door-Single, Garage, Garage Door Opener
Location
- Area: GTW
- County: Williamson
- Subdivision: Oaks At Wildwood Condo
- Driving Directions: I-35 to Exit 262. West on Williams Dr. (FM 2233) Approx. 3.5 Miles. Right on Wildwood dr. First Left into Oaks at Wildwood. Cross over Bridge. Turn Right at Stop Sign & Follow Curve around. Unit #32 Will be on the Right.
- Direction Faces: Southwest
School Information
- Elem School District: Georgetown ISD
- Midd School District: Georgetown ISD
- High School District: Georgetown ISD
- Elementary School: Jo Ann Ford
- Middle School: Douglas Benold
- High School: Georgetown
Community
- Association: Yes
- Assoc. Name: Oaks at Wildwood HOA
- Assoc. Fees Include: Common Area Maintenance, Insurance, Maintenance Grounds, Maintenance Structure, Sewer, Water
- Adult Community: Yes
Heating & Cooling
- Central air: Yes
- Air Conditioning: Yes
- Cooling Type: Central Air
- Heating Type: Central, Natural Gas
Utilities
- Sewer: Public Sewer
- Water: Public
- Utility Description: Cable Connected, Electricity Connected, Natural Gas Connected, Sewer Connected, Water Connected, Underground Utilities
Structural Information
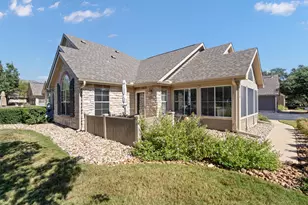
- Detached/Attached: Detached
- Builder: Epcon
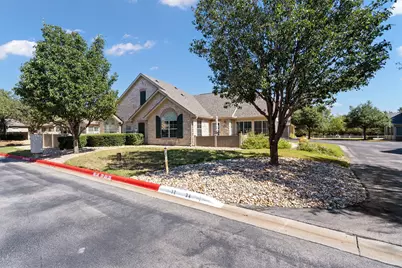
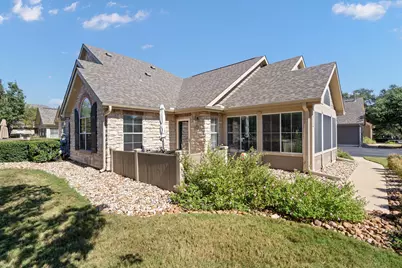
- Construction: Masonry, Stone Veneer
- Roof: Composition
- Windows: Solar Screens, Window Treatments
- Stories/Levels: 1
- Square Feet: 1,690
- Sq. Ft. Source: Public Records
- Living Area: 1,690 Sq. Ft.
- Year Built: 2008
- Year Built Source: Public Records
- Property Condition: Resale
Additional Structures
Lot Features
- Sidewalks: Yes
- Fence: Yes
- Lot Features: Close to Clubhouse, Landscaped, Level, Sprinklers Automatic, Trees Medium Size
- Fencing (Description): Fenced, See Remarks
Financial Considerations
- Association Fee: $568
- Assoc Fee Freq.: Monthly
- Assessment Amount: $323,746
- Tax Year: 2025
- Terms: Cash, Conventional, Owner May Carry
Disclosures and Reports
- Special Conditions: Standard
- Documents Avail.: None, See Remarks
- Legal Description: S9380 - OAKS AT WILDWOOD CONDO, BLDG 3, UNIT 32, 1.16% COMMON INT
- Disclosures/Reports: Seller Disclosure
- Property ID: 20850600000032
Listed by ERA Brokers Consolidated




 NMLS#: 1598647