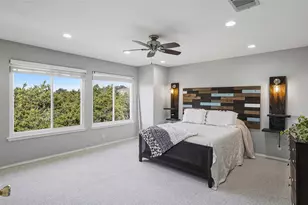
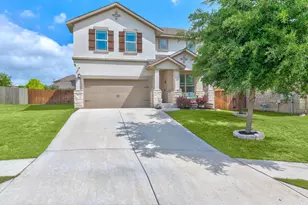
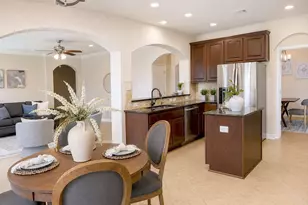
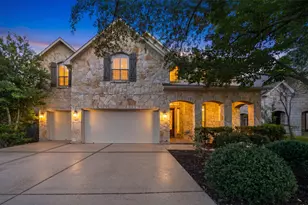
This is a carousel with tiles that activate property listing cards. Use the previous and next buttons to navigate.
1/38
$799,900
This is a carousel with tiles that activate property listing cards. Use the previous and next buttons to navigate.
1/38
Property Description
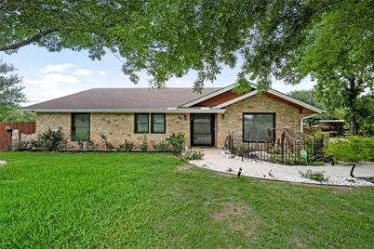
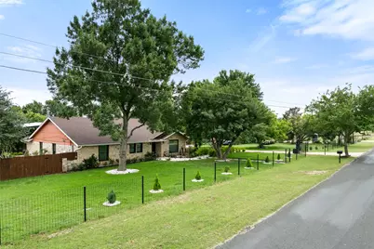
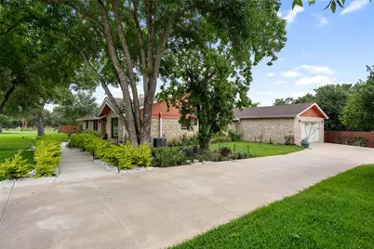
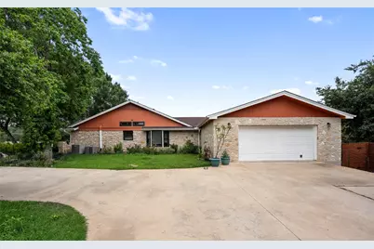
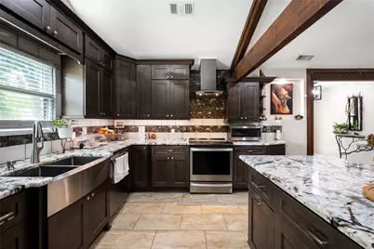
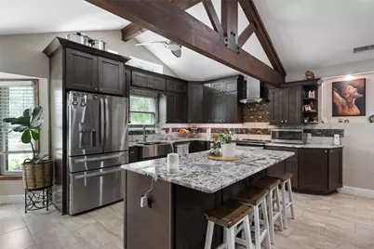
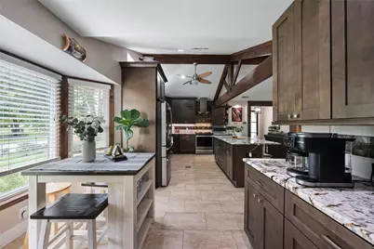
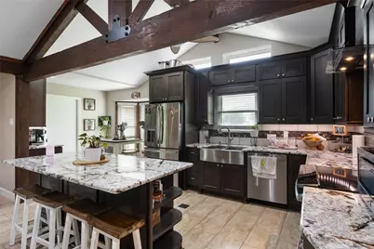
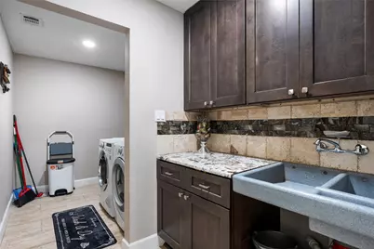
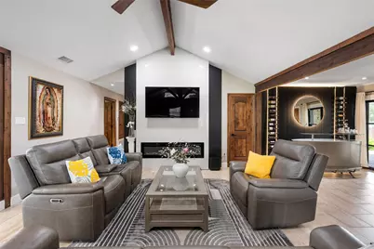
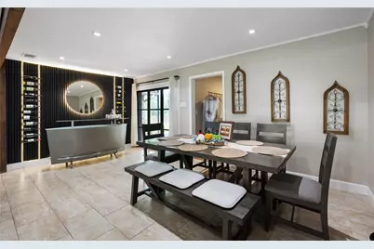
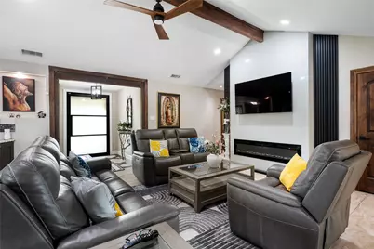
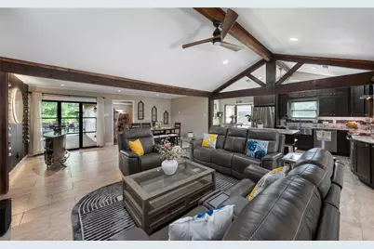
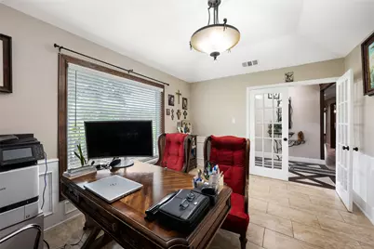
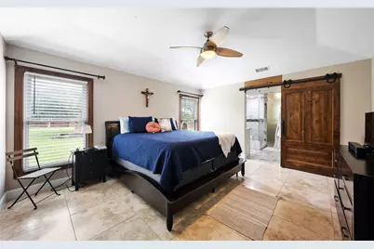
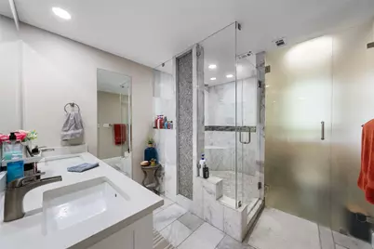
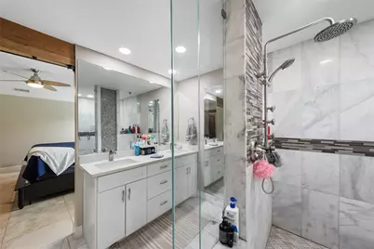
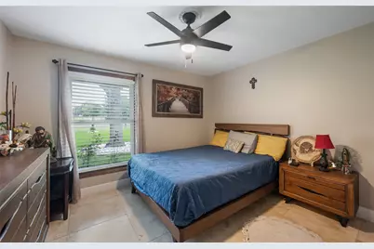
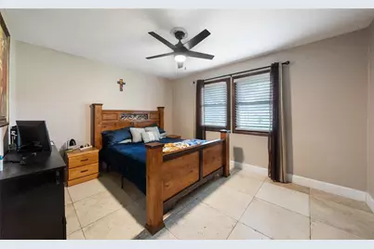
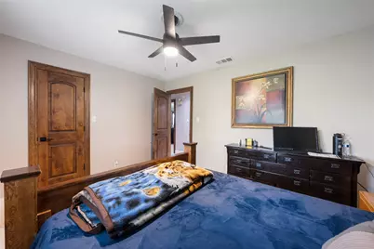
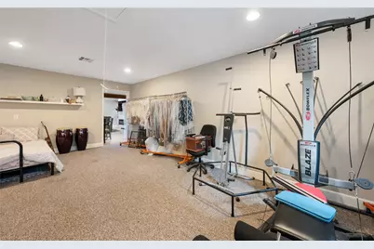
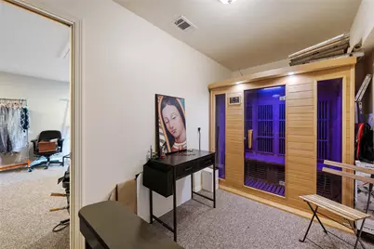
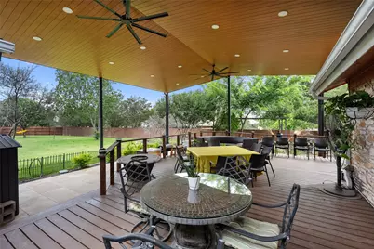
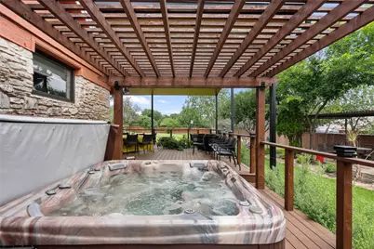
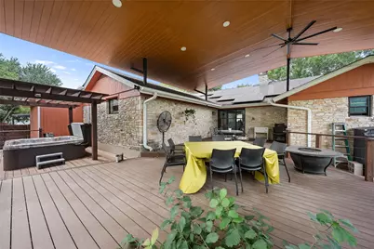
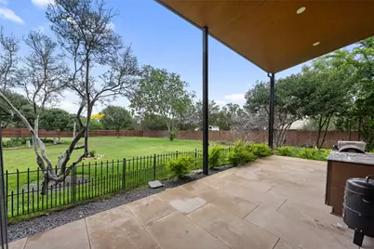
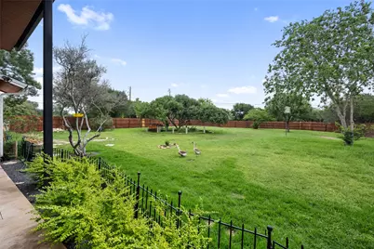
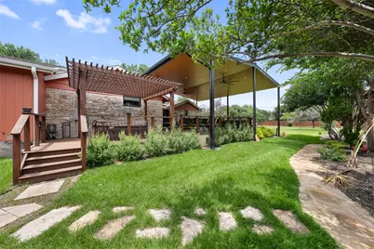
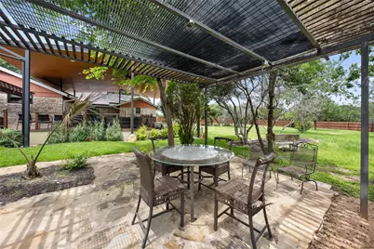
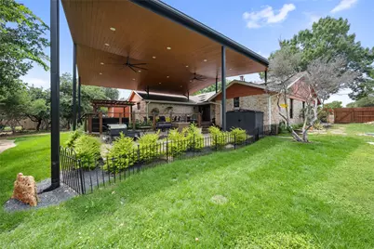
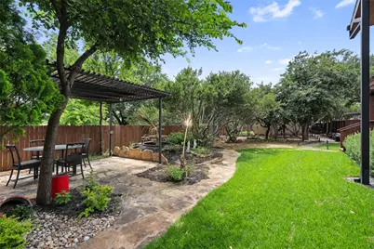
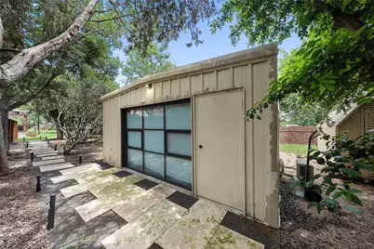
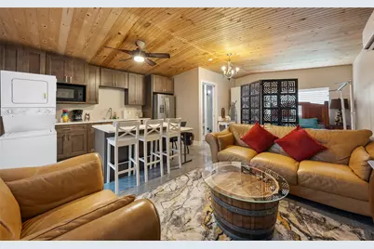
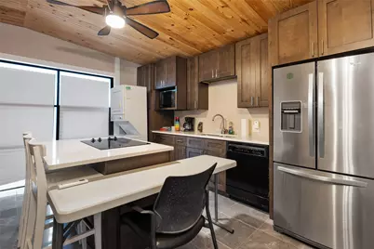
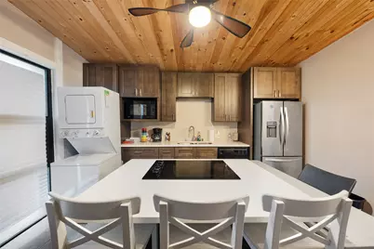
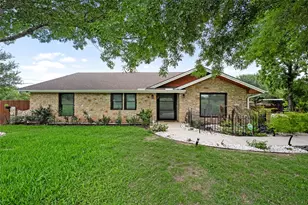
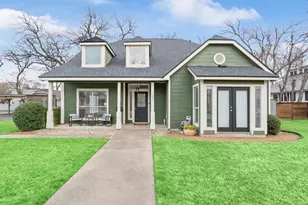
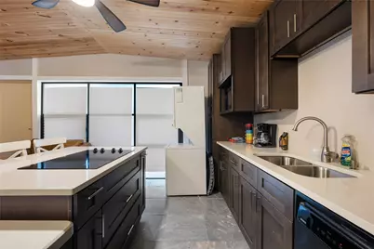
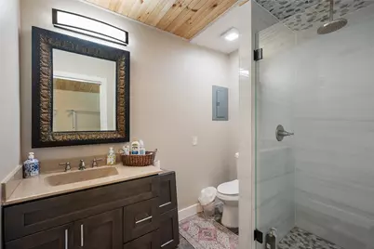
This fully remodeled and upgraded property in Georgetown that blends modern design, efficiency, and lifestyle flexibility. This 3-bedroom, 2.5-bath home plus casita has been thoughtfully reimagined with an open-concept floor plan, enhanced natural light, and high-end custom finishes throughout. The main residence features solid Mahogany doors, custom glass elements, and expansive folding doors that seamlessly connect indoor and outdoor living. The chef's kitchen and living spaces flow effortlessly onto an extensive covered rear deck built with durable TREX decking, creating the perfect setting for entertaining or relaxing. A private hot tub and beautifully designed stone patio elevate the outdoor experience even further. Energy efficiency and comfort are top of mind with spray foam insulation in both the attic and walls, new Kensington double-pane, double-hung tempered windows, solar panels, and a reverse osmosis water filtration system-resulting in exceptionally low utility costs. A standout feature is the fully equipped detached casita/studio, complete with its own kitchen, full bath, marble floors, and spray foam insulation-ideal for guests, multigenerational living, rental income, or a private office. The property is gated with an automatic entry and offers additional covered parking. The grounds are equally impressive, featuring mature shade trees, a garden oasis with lemon, lime, peach, and pecan trees, full irrigation, and handicap-accessible design elements for added convenience. Located just minutes from the Georgetown Golf Course and directly connected to the San Gabriel Park trail system, you'll enjoy easy access to Georgetown Lake, the river, and downtown-only 2.5 miles away. Spend weekends at local favorites like Monument Cafe; or swimming at the Blue Hole. This unique property offers the perfect combination of privacy, modern upgrades, outdoor living, and proximity to everything Georgetown has to offer.
Full Property Details
Full Property Details for 301 Oak Ridge Rd
General
- Price: $799,900
- Taxes: $5,900 (2018)
- Status: Active
- Type: Single Family
- Source: Austin_MLS
- MLS ID: 9044600
- Updated: 7/3/2026
- Added to Site: 60 day(s) ago
Interior
- Interior Features: Beamed Ceilings, Bookcases, Open Beams/Beamed Ceailings, Ceiling Fan(s), Crown Molding, Coffered Ceiling(s), Entrance Foyer, Eat-in Kitchen, French Door(s)/Atrium Door(s), Granite Counters, Kitchen Island, Multiple Living Areas, Main Level Primary, Open Floorplan, Pantry, Recessed Lighting, See Remarks, Study, Smart Thermostat, Vaulted Ceiling(s), Natural Woodwork
- Fireplace: Yes
- Number of Fireplaces: 1
- Fireplace(s): Family Room
- Appliances: Built-In Oven, Convection Oven, Dishwasher, Electric Cooktop, Exhaust Fan, Disposal, Microwave, Refrigerator, Self Cleaning Oven, Stainless Steel Appliance(s)
- Flooring: Carpet Free, Tile, Wood
Rooms
Bathrooms
- Total Bathrooms: 4
- Full Bathrooms: 3
- Half Bathrooms: 1
Bedrooms
- Total Bedrooms: 4
- Bedrooms Main: 4
Other Rooms
- Laundry: Laundry Room
Additional Information
- Shared Amenities: None
- Spa Description: None
- Security/Safety: None
Exterior
- Exterior Features: Boat Ramp, Private Yard, Rain Gutters, RV Hookup
- Porch/Patio/Deck: Rear Porch, Covered, Deck
Parking
- Garage: Yes
- Garage Spaces: 2
- Covered Spaces: 2
- Total Spaces: 6
- Parking Features: Attached, Garage Faces Side
Location
- Area: GTW
- County: Williamson
- Subdivision: OAKCREST RANCHETTES UNIT 3
- Driving Directions: WILLIAMS DR. WEST, L RIVERY BLVD, R COUNTRY CLUB RD, L SOUTHCROSS, R SHEPHERD, L OAKRIDGE.
- Direction Faces: North
School Information
- Elem School District: Georgetown ISD
- Midd School District: Georgetown ISD
- High School District: Georgetown ISD
- Elementary School: Wolf Ranch Elementary
- Middle School: James Tippit
- High School: East View
Community
- Assoc. Fees Include: See Remarks
Heating & Cooling
- Central air: Yes
- Air Conditioning: Yes
- Cooling Type: Central Air
- Heating Type: Central, Electric
Utilities
- Sewer: Septic Tank
- Water: Public
- Cable Available: Yes
- Utility Description: Above Ground Utilities, Cable Available, Electricity Available, High Speed Internet Available
Structural Information
- Detached/Attached: Detached
- Construction: Frame, Masonry, Stone, Stone Veneer
- Roof: Composition
- Windows: Double Pane Windows, ENERGY STAR Qualified Windows, Vinyl
- Stories/Levels: 1
- Square Feet: 3,387
- Sq. Ft. Source: Owner
- Living Area: 3,387 Sq. Ft.
- Year Built: 1981
- Year Built Source: Public Records
- Property Condition: Updated/Remodeled
Additional Structures
- Other Structures: Outbuilding, Storage
Lot Features
- Lot Size (Acres): 1
- Lot Size (Sq. Ft.): 43,560
- Fence: Yes
- Lot Features: Corner Lot, Level, Many Trees, Trees Large Size, Trees Medium Size, Xeriscape
- Fencing (Description): Fenced, Privacy, Wood
Water Features
- Water Front Name: Lake Georgetown
- Water Front Desc.: None, Boat Ramp/Lift Access
Green Features
- Energy Efficient: Insulation, Windows
- Water Conservation: Water-Smart Landscaping
Financial Considerations
- Assessment Amount: $585,000
- Tax Amount: $5,900
- Tax Year: 2018
- Terms: Cash, Conventional
Disclosures and Reports
- Special Conditions: Standard
- Documents Avail.: See Remarks
- Legal Description: OAKCREST RANCHETTES UNIT 3, BLOCK 1, LOT 18, ACRES 1.000
- Disclosures/Reports: Seller Disclosure
- Property ID: 20830000000017
- Lot Number: OAKCREST RANCHETTES UNIT
Listed by Morris Green Properties

Get Pre-Approved Today
Schools
Schools serving 301 Oak Ridge Rd
School District:Georgetown Independent School District
| Name | Grades | Distance |
|---|---|---|
Village Elementary School 400 Village Commons Boulevard, Georgetown, TX 78633 | PK-5 | 3 mi |
James Tippit Middle School 1601 Leander Road, Georgetown, TX 78628 | 6-8 | 2.9 mi |
East View High School 4490 East University Avenue, Georgetown, TX 78626 | 9-12 | 5.5 mi |
Disclaimer:
School attendance boundaries provided by ATTOM Data Solutions and are for reference only. Contact the school directly to verify enrollment eligibility.
Price & Sales History for 301 Oak Ridge Rd
Date
Details
Price
Change
Source
7/03/2026
Price Reduced
$799,900
-2.44%
MLS
6/26/2026
Price Reduced
$819,900
-2.38%
MLS
6/12/2026
Price Reduced
$839,900
-6.57%
MLS
6/10/2026
Price Reduced
$899,000
-7.79%
MLS
5/13/2026
Listed
$975,000
—
MLS
Disclaimer: Historical sales information is derived from public records provided by the county offices. Information is not guaranteed and should be independently verified.
Tax History
Tax History for 301 Oak Ridge Rd
Year
Property Taxes
Change
Tax Assessment
Change
2025
$7,499
-5%
$583,664
-2%
2023
$7,885
-21%
$594,947
29%
2022
$9,973
22%
$459,616
—
2021
$8,144
15%
$459,616
21%
2020
$7,099
-2%
$380,455
6%
2020
$7,220
13%
$358,115
10%
2018
$6,407
10%
$325,559
10%
2017
$5,828
9%
$295,963
10%
2016
$5,326
24%
$269,057
24%
2015
$4,293
-3%
$217,397
-2%
2014
$4,409
10%
$222,723
10%
2013
$4,014
—
$202,475
—
Disclaimer: Historical tax information is derived from public records provided by the county offices. Information is not guaranteed and should be independently verified.
Estimate the Cost
Estimate the Cost for 301 Oak Ridge Rd
301 Oak Ridge Road, Georgetown, TX 78628 (MLS# 9044600) is a Single Family property with 4 bedrooms, 3 full bathrooms and 1 partial bathroom. 301 Oak Ridge Road is currently listed for $799,900 and was received on May 13, 2026. Want to learn more about 301 Oak Ridge Road? Do you have questions about finding other Single Family real estate for sale in Georgetown? You can browse all Georgetown real estate or contact a Coldwell Banker agent to request more information.