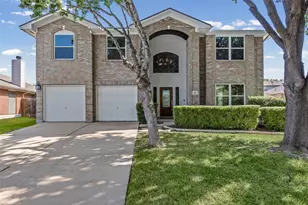
This is a carousel with tiles that activate property listing cards. Use the previous and next buttons to navigate.
1/37
$600,000
This is a carousel with tiles that activate property listing cards. Use the previous and next buttons to navigate.
1/37
Property Description
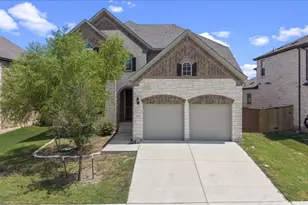
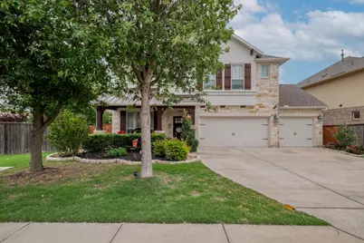
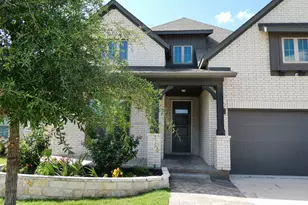
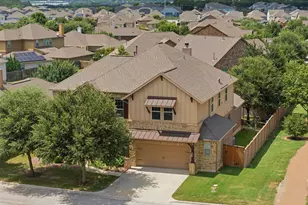
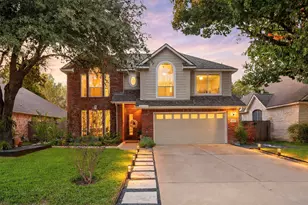
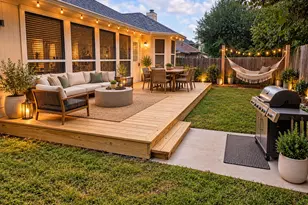
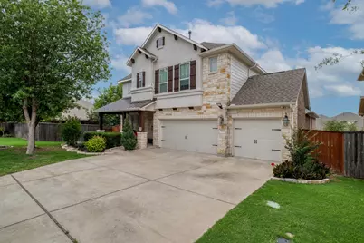
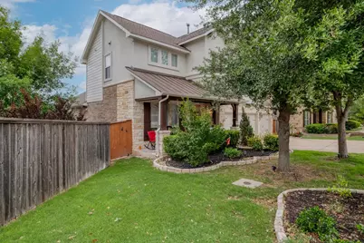
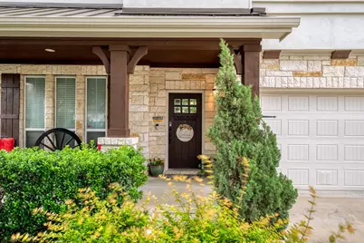
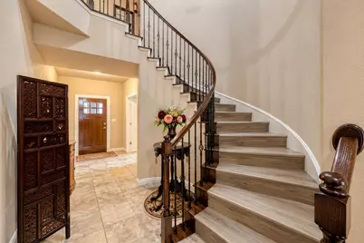
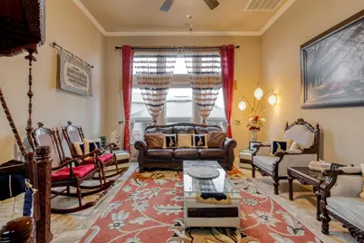
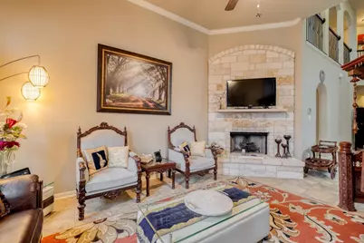
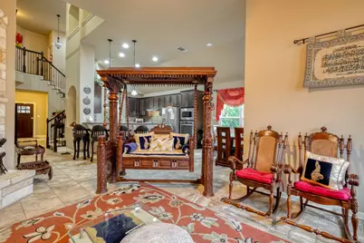
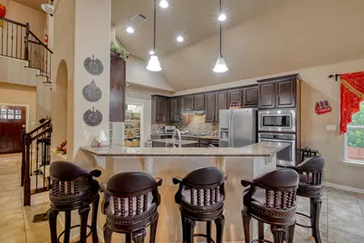
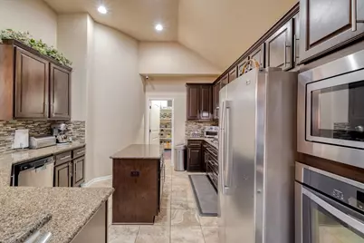
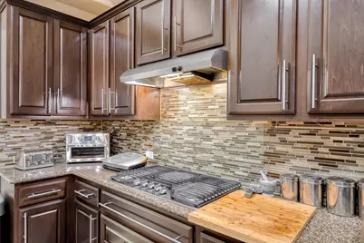
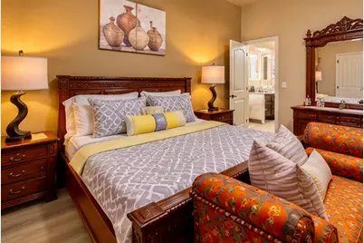
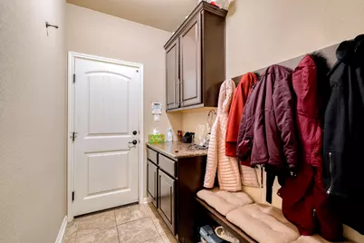
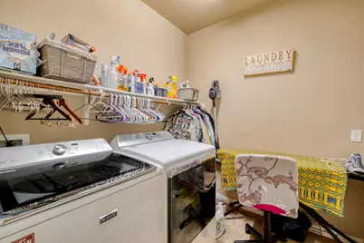
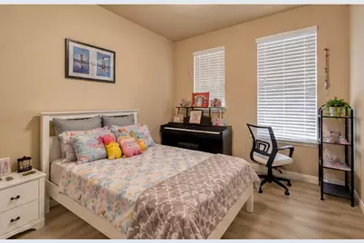
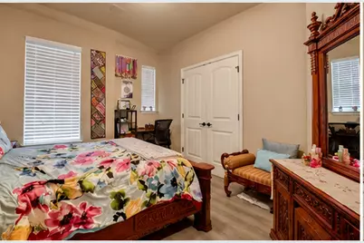
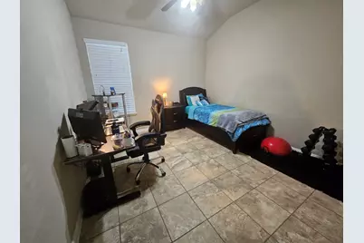
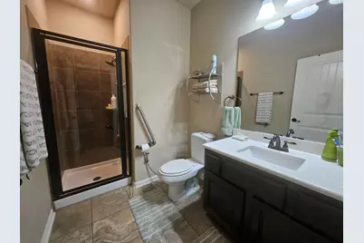
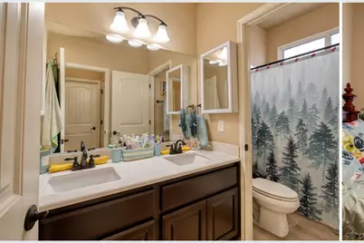
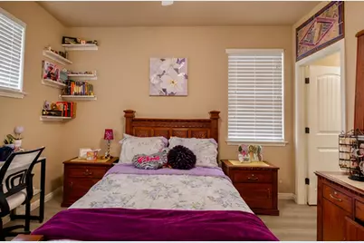
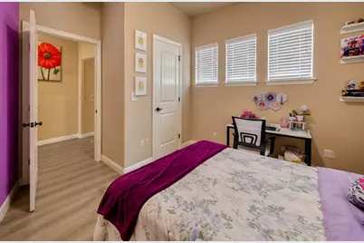
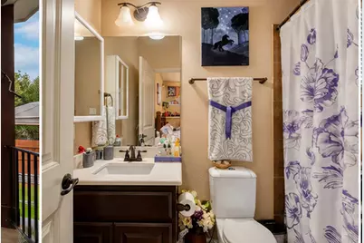
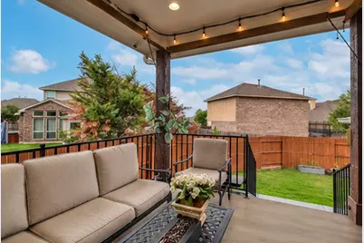
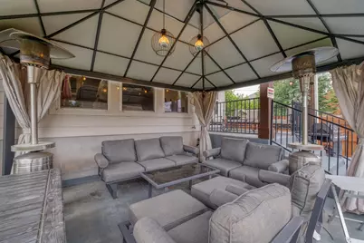
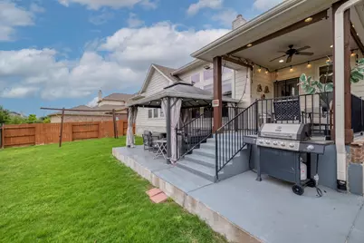
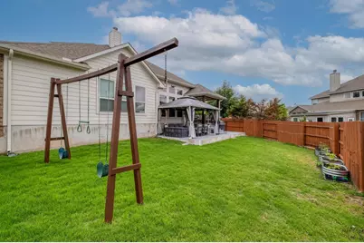
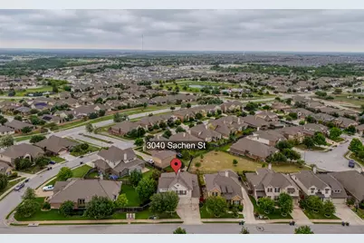
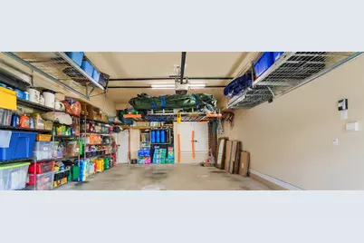
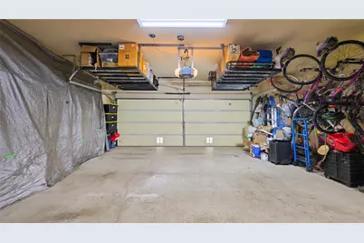
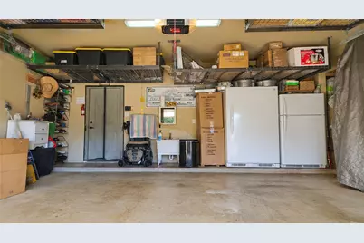
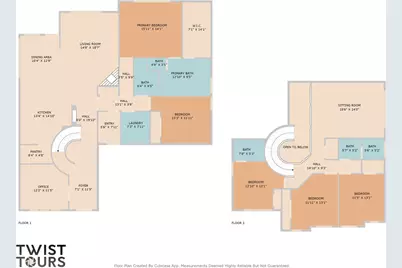
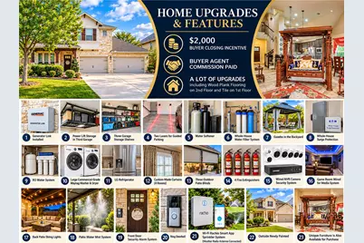
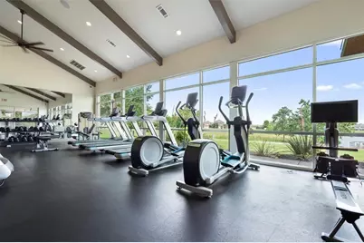
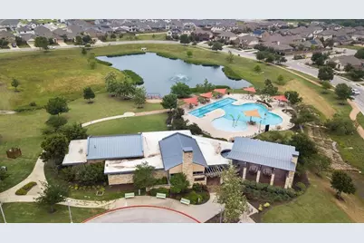
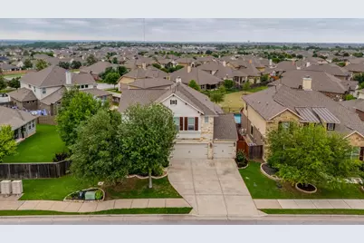
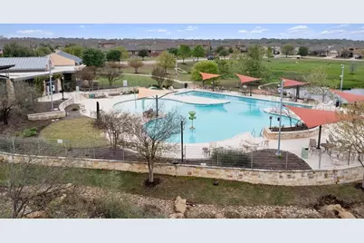
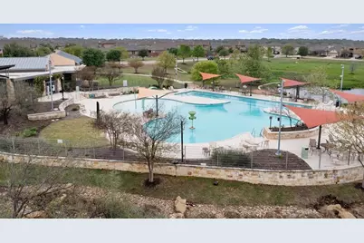
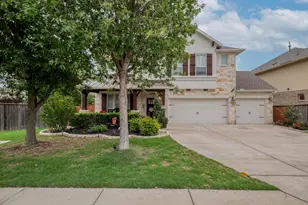
Discover the perfect blend of elegance, comfort, and energy efficiency in this beautiful Centera home in the sought-after Teravista community! The spacious kitchen features upgraded appliances and opens to the inviting family room, ideal for everyday living and entertaining. The home offers five generously sized bedrooms and a dedicated office, with three bedrooms on the main level and two upstairs. The primary suite features a spacious walk-in shower, three windows overlooking the backyard and greenbelt, a wired data connection, a privacy window above the tub, a separate enclosed toilet area, a medicine cabinet, and attic access. An additional main-level bedroom offers ample closet space and access to a full bathroom. Upstairs, enjoy a versatile game room, a spacious bedroom with a private bathroom and closet, and two additional bedrooms sharing a full bathroom. Notable upgrades include overhead garage storage with a power lift, whole-house water conditioning, water softener, reverse osmosis filtration, an upgraded gas/wood-burning fireplace, and EV-ready electrical conduit for future electric vehicle charger installation. Additional features include a full sprinkler system, generator connection, covered gazebo with curtains, patio misting system, security cameras, powered storage lift in the third garage, concrete walkway to the backyard playscape, and freshly painted exterior. The refrigerator, washer, and dryer are included! Located across from a community walking trail, the home offers access to Teravista's golf courses, pools, parks, and trails. Carver Elementary School is just blocks away. Enjoy spacious living, extensive upgrades, and an exceptional Teravista location! Disclosure: Owner is a licensed real estate license holder.
Full Property Details
Full Property Details for 3040 Sachen St
General
- Price: $600,000
- HOA FEE: $92/month
- Taxes: $10,829 (2025)
- Status: Active
- Type: Single Family
- Source: Austin_MLS
- MLS ID: 2579781
- Updated: 10/19/2026
- Added to Site: 9 day(s) ago
Interior
- Interior Features: Breakfast Bar, Ceiling Fan(s), Chandelier, Eat-in Kitchen, Kitchen Island, Main Level Primary, Pantry, Storage, Smart Home, Study, Wired for Data, Walk-In Closet(s), High Speed Internet
- Fireplace: Yes
- Number of Fireplaces: 1
- Fireplace(s): Family Room, Gas, Glass Doors, Gas Log, Masonry, Metal, Wood Burning
- Appliances: Built-In Electric Oven, Built-In Gas Range, Built-In Oven, Cooktop, Dryer, Dishwasher, ENERGY STAR Qualified Appliances, ENERGY STAR Qualified Refrigerator, ENERGY STAR Qualified Washer, ENERGY STAR Qualified Water Heater, Exhaust Fan, Free-Standing Refrigerator, Gas Cooktop, Gas Water Heater, Microwave, Water Purifier Owned, Refrigerator, Range Hood, Water Softener Owned, VentedExhaust Fan, Water Heater
- Flooring: Tile, Wood
Rooms
Bathrooms
- Total Bathrooms: 4
- Full Bathrooms: 4
Bedrooms
- Total Bedrooms: 6
- Bedrooms Main: 3
Other Rooms
- Laundry: Inside, Main Level, Laundry Room, Washer Hookup, Electric Dryer Hookup
Additional Information
- Shared Amenities: Barbecue, Business Center, Bar/Lounge, Bicycle Storage, Common Grounds/Area, Clubhouse, Community Mailbox, Courtyard, Conference/Meeting Room, Deck/Porch, Dog Park, Fitness Center, Fishing, Golf, Game Room, Gated, Internet Access, Kitchen Facilities, Lake, Maintenance On-Site, Media Room
- Shared Pool: Yes
- Pool: Yes
- Pool Description: None, Community
- Spa Description: None
- Security/Safety: Security System Owned, Fire Alarm, Window Bars with Quick Release, Smoke Detector(s), Controlled Access
Exterior
- Exterior Features: Garden, Gas Grill, Lighting, Misting System, Outdoor Grill, Playground, Private Yard, Rain Gutters
- Porch/Patio/Deck: Covered, Deck, Patio, Screened, Side Porch
Parking
- Garage: Yes
- Garage Spaces: 3
- Covered Spaces: 3
- Total Spaces: 6
- Parking Features: Driveway, Garage Faces Front, Garage, Garage Door Opener, Lighted, Storage, Electric Vehicle Charging Station(s), Guest
Location
- Area: GTE
- County: Williamson
- Subdivision: Teravista Sec 313 Ph 2
- Driving Directions: From Round Rock, take exit 257 toward Westinghouse Rd, turn right (east) onto Westinghouse Rd, turn left (north) onto Scenic Lake Dr, turn left (west) onto Firewheel Crossing, turn right (north) onto Daylily Loop, turn left (west) onto Sachen St. Last home on the right next mailbox.
- Direction Faces: South
School Information
- Elem School District: Georgetown ISD
- Midd School District: Georgetown ISD
- High School District: Georgetown ISD
- Elementary School: James E Mitchell
- Middle School: James Tippit
- High School: East View
Community
- Gated community: Yes
- Association: Yes
- Assoc. Name: Teravista
- Assoc. Fees Include: Common Area Maintenance, Maintenance Grounds
Heating & Cooling
- Central air: Yes
- Air Conditioning: Yes
- Cooling Type: Central Air, Ceiling Fan(s), Dual, Electric, ENERGY STAR Qualified Equipment, Whole House Fan
- Heating Type: Central, Exhaust Fan, ENERGY STAR Qualified Equipment, Fireplace(s), Hot Water, Natural Gas, Wood
Utilities
- Sewer: Public Sewer
- Water: Public
- Cable Available: Yes
- Utility Description: Cable Available, Electricity Connected, Fiber Optic Available, Natural Gas Connected, High Speed Internet Available, Water Connected, Underground Utilities
Structural Information
- Detached/Attached: Detached
- Builder: Central Homes
- Construction: Brick, Cement Siding, HardiPlank Type, Stone, Stucco
- Roof: Shingle
- Windows: Double Pane Windows, ENERGY STAR Qualified Windows, Screens
- Stories/Levels: 2
- Square Feet: 3,200
- Sq. Ft. Source: Public Records
- Living Area: 3,200 Sq. Ft.
- Year Built: 2015
- Year Built Source: Public Records
- Property Condition: Resale
Additional Structures
- Other Structures: Storage
Lot Features
- Property View: Park/Greenbelt, Lake, Trees/Woods
- Lot Size (Acres): 0.1611
- Lot Size (Sq. Ft.): 7,017.52
- Fence: Yes
- Lot Features: Back Yard
- Fencing (Description): Back Yard, Full, Gate, Partial, Split Rail, Wood
Water Features
- Water View: Yes
Green Features
- Energy Efficient: Construction, HVAC, Lighting, Roof, Windows, Appliances, Water Heater
Financial Considerations
- Association Fee: $92
- Assoc Fee Freq.: Monthly
- Assessment Amount: $596,791
- Tax Amount: $10,829.99
- Tax Year: 2025
- Terms: Cash, Conventional, FHA, Lease Back, VA Loan
Disclosures and Reports
- Special Conditions: Standard
- Documents Avail.: Aerial, Survey
- Legal Description: S10492 - TERAVISTA SEC 322A PH 2, BLOCK 5, LOT 10
- Disclosures/Reports: Home Warranty, Owner Is Listing Agent, Seller Disclosure, See Remarks
- Property ID: 20569302050010
- Block: 5
- Lot Number: 10
Listed by eXp Realty LLC
Get Pre-Approved Today
Schools
Schools serving 3040 Sachen St
School District:Georgetown Independent School District
| Name | Grades | Distance |
|---|---|---|
Carver Elementary School, Georgetown, TX 4901 Scenic Lake Drive, Georgetown, TX 78626 | K-5 | 0.3 mi |
James Tippit Middle School 1601 Leander Road, Georgetown, TX 78628 | 6-8 | 2.8 mi |
East View High School 4490 East University Avenue, Georgetown, TX 78626 | 9-12 | 4.6 mi |
Disclaimer:
School attendance boundaries provided by ATTOM Data Solutions and are for reference only. Contact the school directly to verify enrollment eligibility.
Price & Sales History for 3040 Sachen St
Date
Details
Price
Change
Source
10/17/2026
Listed
$600,000
—
MLS
Disclaimer: Historical sales information is derived from public records provided by the county offices. Information is not guaranteed and should be independently verified.
Estimate the Cost
Estimate the Cost for 3040 Sachen St
3040 Sachen Street, Georgetown, TX 78626 (MLS# 2579781) is a Single Family property with 6 bedrooms and 4 full bathrooms. 3040 Sachen Street is currently listed for $600,000 and was received on October 17, 2026. Want to learn more about 3040 Sachen Street? Do you have questions about finding other Single Family real estate for sale in Georgetown? You can browse all Georgetown real estate or contact a Coldwell Banker agent to request more information.