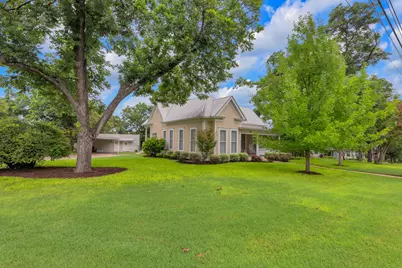
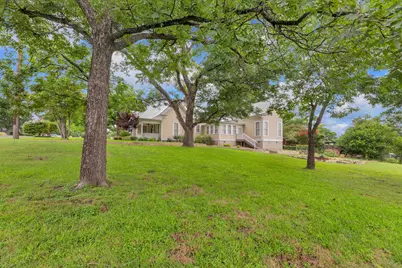
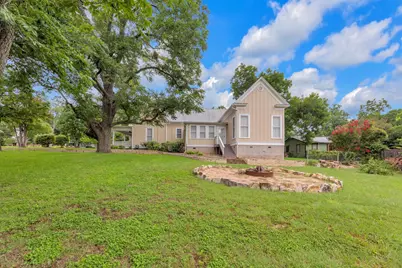
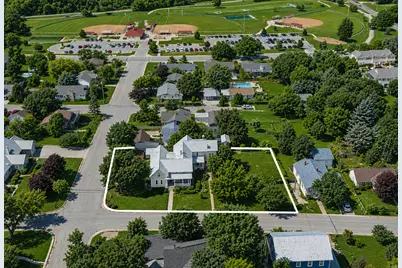
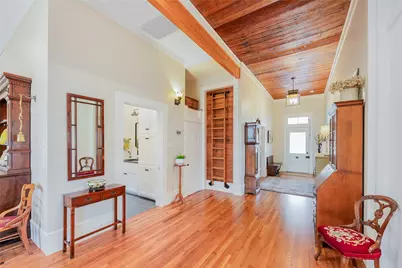
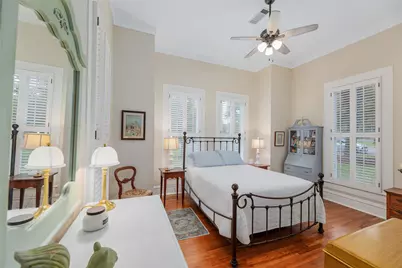
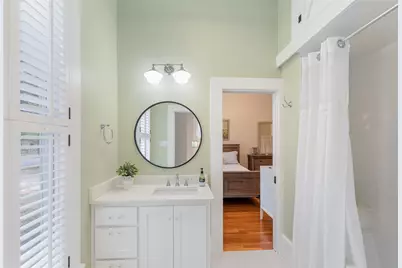
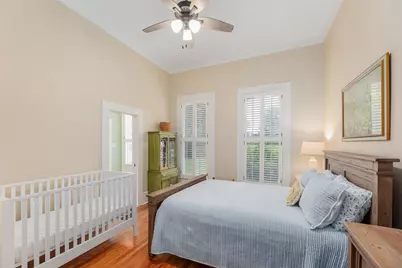
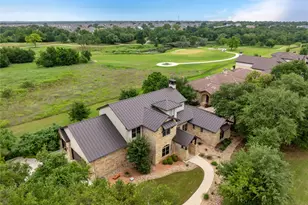
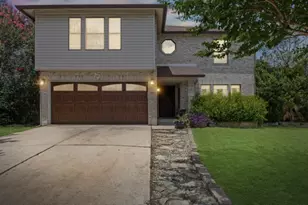
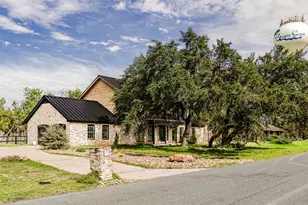
Full Property Details for 403 E 4th St
General
- Price: $1,349,000
- Taxes: $15,888 (2025)
- Status: Active
- Type: Single Family
- Source: Austin_MLS
- MLS ID: 1388468
- Updated: 6/23/2026
- Added to Site: 110 day(s) ago
Interior
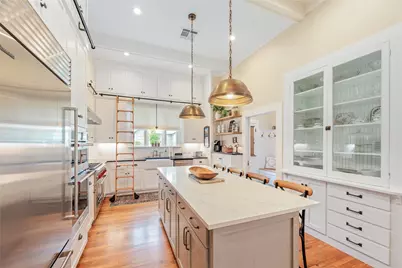
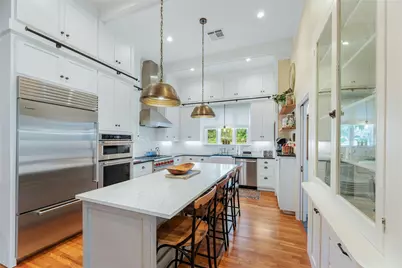
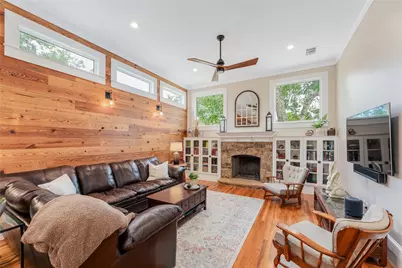
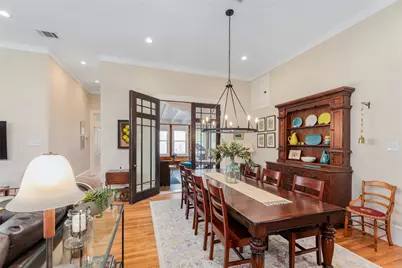
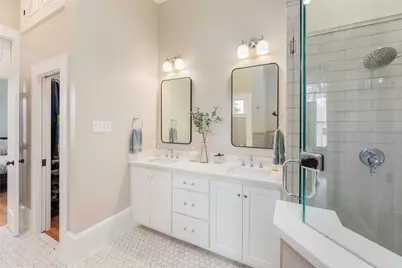
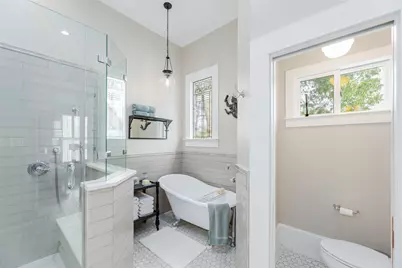
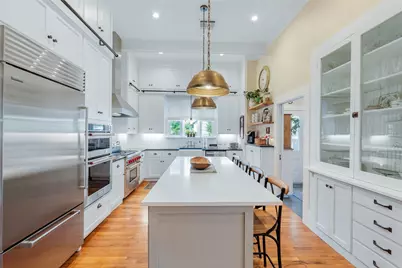
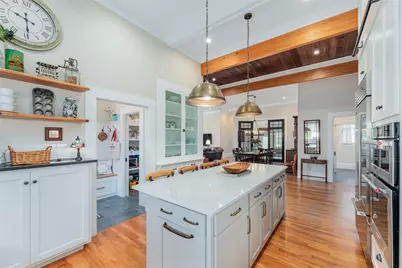
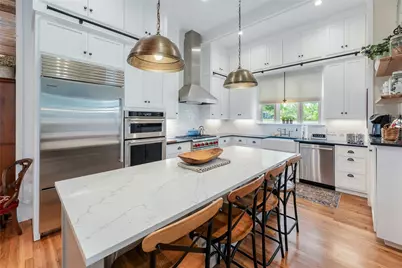
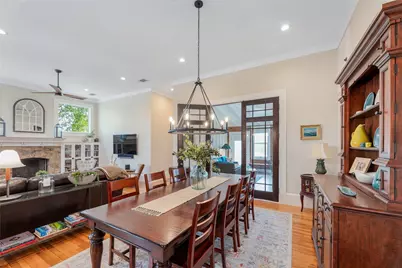
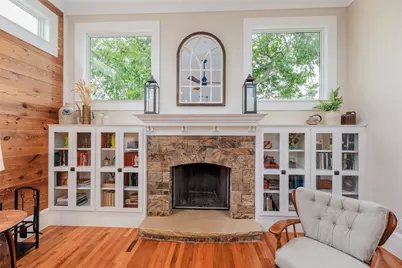
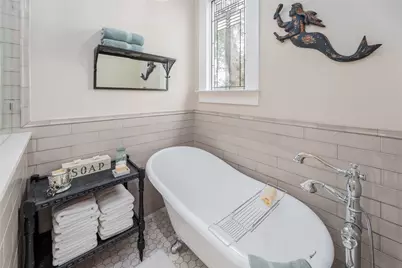
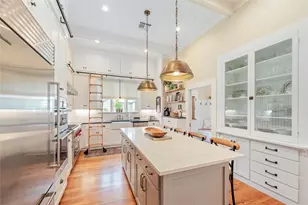
- Interior Features: Bookcases, Built-in Features, Ceiling Fan(s), Separate/Formal Dining Room, Double Vanity, Entrance Foyer, Eat-in Kitchen, French Door(s)/Atrium Door(s), High Ceilings, High Speed Internet, In-Law Floorplan, Kitchen Island, Multiple Dining Areas, Main Level Primary, Multiple Closets, No Interior Steps, Open Floorplan, Pantry, Quartz Counters, Soaking Tub, Study
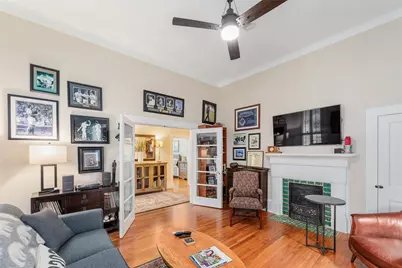
- Fireplace: Yes
- Number of Fireplaces: 2
- Fireplace(s): Decorative, Living Room, See Remarks, Wood Burning
- Appliances: Built-In Gas Oven, Built-In Gas Range, Built-In Oven, Built-In Refrigerator, Convection Oven, Dryer, Dishwasher, Exhaust Fan, Electric Oven, Free-Standing Gas Oven, Free-Standing Freezer, Disposal, Gas Range, Gas Water Heater, Ice Maker, Microwave, Refrigerator, Water Softener Owned, Self Cleaning Oven, Stainless Steel Appliance(s), Water Softener
- Flooring: Tile, Wood
Rooms
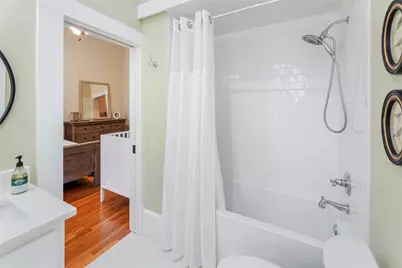
- Total Bathrooms: 3
- Full Bathrooms: 3
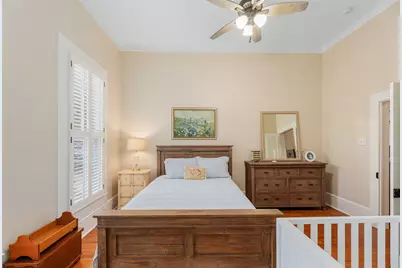
- Total Bedrooms: 4
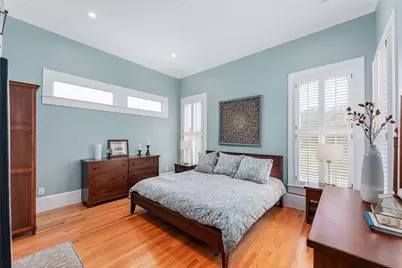
- Bedrooms Main: 4
- Library: Yes
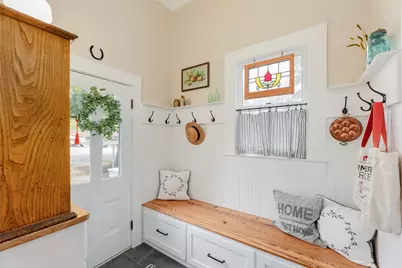
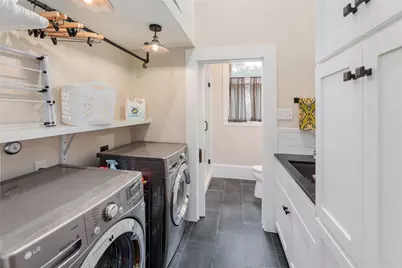
- Laundry: Inside, In Bathroom, Main Level, Laundry Room, Washer Hookup, Electric Dryer Hookup
Additional Information
- Shared Amenities: Curbs, Deck/Porch, Dog Park, Library, Park, Restaurant, Shopping, Street Lights, Sidewalks, Trash Pickup Door to Door, Trails/Paths
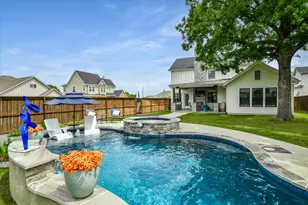
- Spa Description: None
- Security/Safety: Smoke Detector(s)
Exterior
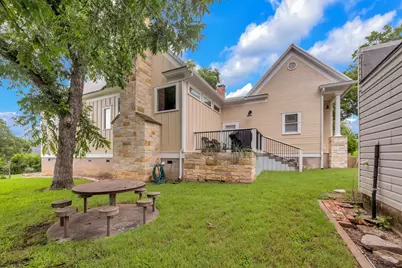
- Exterior Features: Exterior Steps, Rain Gutters
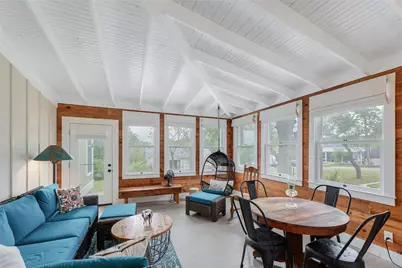
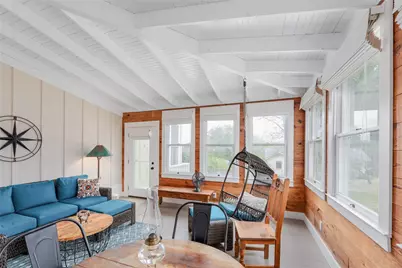
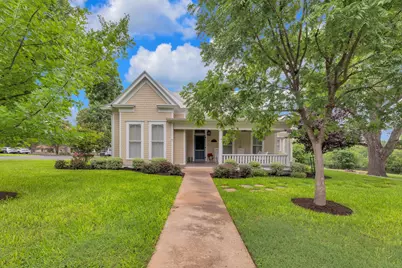
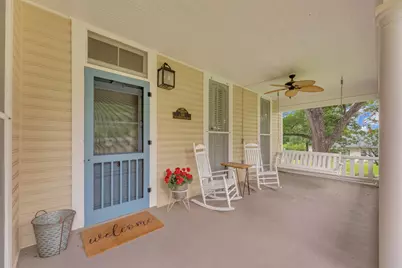
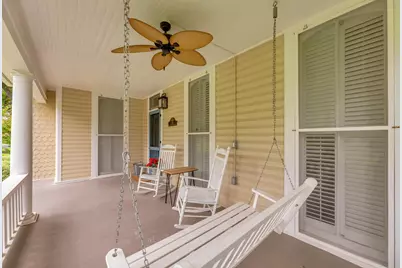
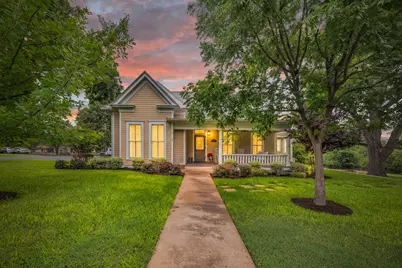
- Porch/Patio/Deck: Covered, Enclosed, Front Porch, Side Porch
Parking
- Garage: Yes
- Garage Spaces: 2
- Carports: Yes
- Covered Spaces: 2
- Total Spaces: 4
- Parking Features: Asphalt, Detached Carport, Driveway, Detached, Garage, Garage Faces Side, See Remarks
Location
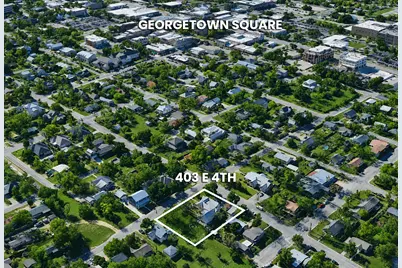
- Area: GTE
- County: Williamson
- Subdivision: Out
- Driving Directions: From IH 35 N., East on Hwy29, left/north on Elm, right/east on 4th - home is on the left.( corner of El and 4th) From 130 Exit West on Hwy29, right/south on Elm, right/east on 4th- home is on the left ( corner of Elm and 4th)
- Direction Faces: South
School Information
- Elem School District: Georgetown ISD
- Midd School District: Georgetown ISD
- High School District: Georgetown ISD
- Elementary School: Annie Purl
- Middle School: James Tippit
- High School: East View
Heating & Cooling
- Central air: Yes
- Air Conditioning: Yes
- Cooling Type: Central Air, Ceiling Fan(s), Zoned
- Heating Type: Central, Electric, Forced Air, Fireplace(s), Heat Pump, Wood
Utilities
- Sewer: Public Sewer
- Water: Public
- Cable Available: Yes
- Utility Description: Cable Available, Electricity Connected, Natural Gas Connected, Phone Available, Sewer Connected, Water Connected, Underground Utilities
Structural Information
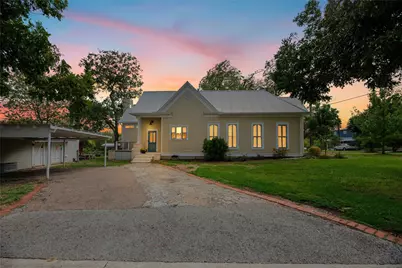
- Detached/Attached: Detached
- Construction: HardiPlank Type, Spray Foam Insulation, Wood Siding
- Roof: Metal
- Windows: Plantation Shutters, Screens, Wood Frames
- Stories/Levels: 1
- Square Feet: 2,767
- Sq. Ft. Source: Appraiser
- Living Area: 2,767 Sq. Ft.
- Year Built: 1891
- Year Built Source: Public Records
Additional Structures
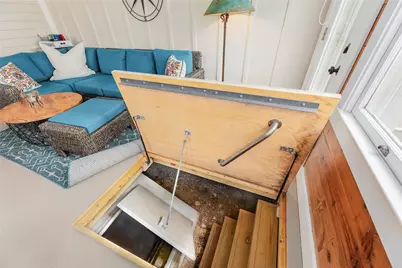
- Other Structures: See Remarks
Lot Features
- Property View: City, Neighborhood, Trees/Woods
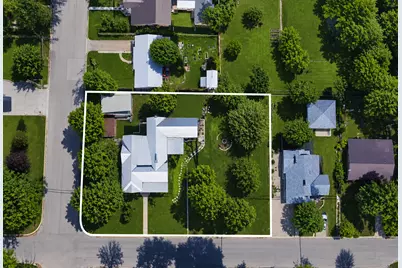
- Lot Size (Acres): 0.472
- Lot Size (Sq. Ft.): 20,560.32
- Street Lights: Yes
- Sidewalks: Yes
- Fence: Yes
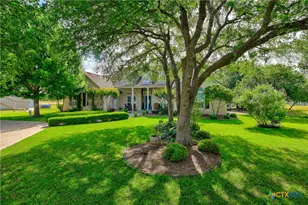
- Lot Features: Back Yard, Corner Lot, City Lot, Drip Irrigation/Bubblers, Front Yard, Gentle Sloping, Landscaped, Sprinklers Automatic, Sprinklers In Ground, Sprinklers Partial, Trees Large Size
- Fencing (Description): Back Yard, Chain Link, Partial
Financial Considerations
- Assessment Amount: $1,175,182
- Tax Amount: $15,888
- Tax Year: 2025
- Terms: Cash, Conventional
Disclosures and Reports
- Special Conditions: Standard
- Documents Avail.: Survey
- Legal Description: OUTLOT DIVISION C, BLOCK 24(PT), ACRES .472
- Disclosures/Reports: Lead Based Paint Disclosure, Seller Disclosure
- Property ID: 20880000000042
- Block: 24
- Lot Number: Outlot Division C
Listed by Wolf Real Estate